
13032 Earlham, Santa Ana, California 92705

- Residential Property Type
- 1,851 Sqft Square Footage
- Driveway Cars Garage
- 1956 Year Built
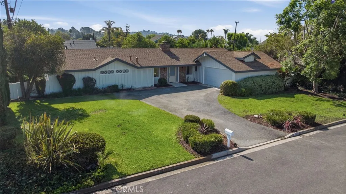
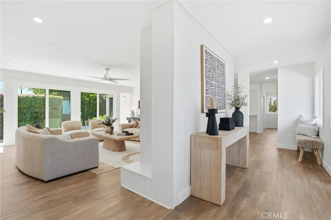
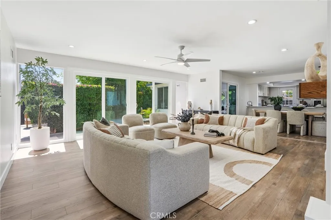
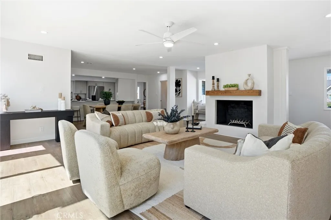
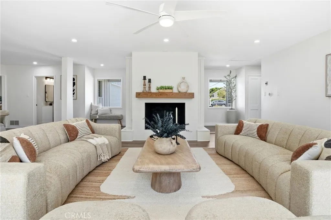
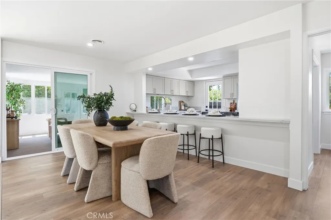
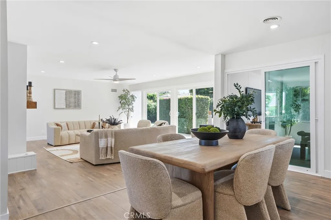
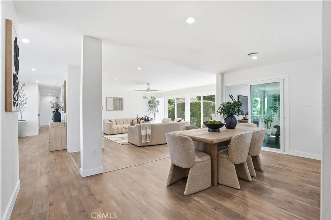
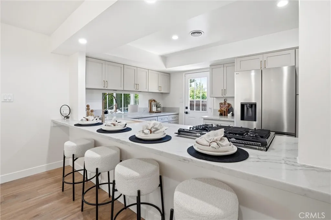
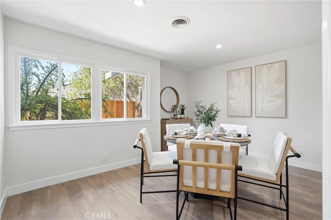
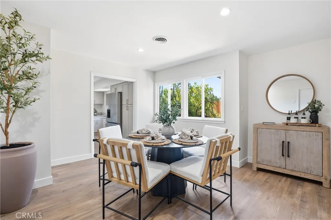
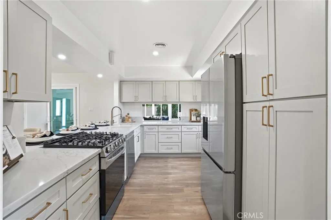
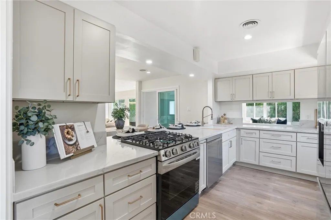
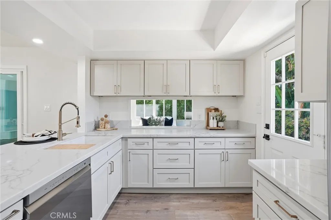
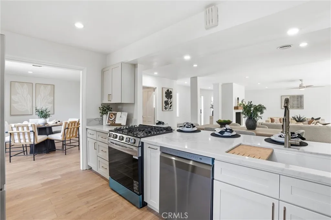
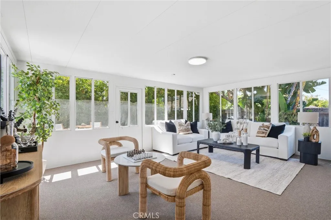
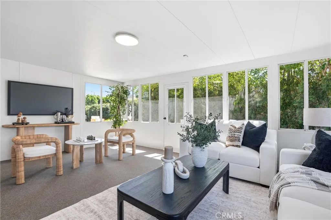
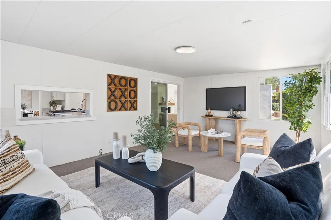
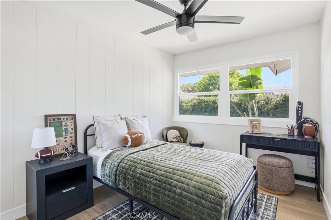
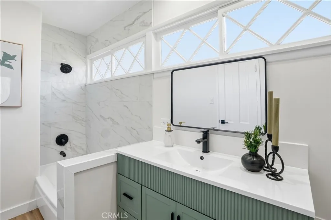
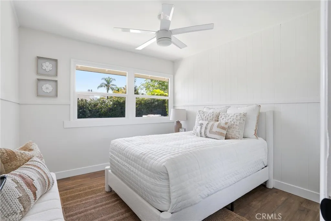
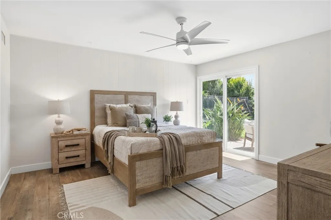
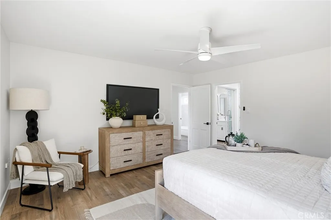
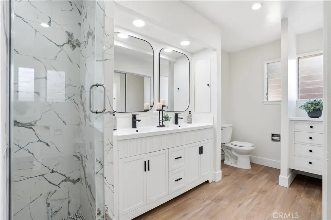
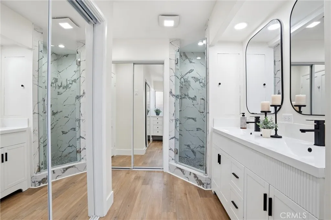
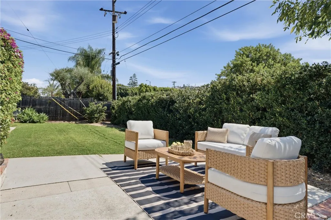
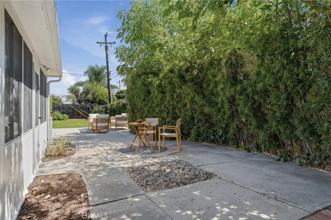
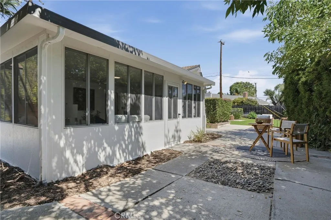
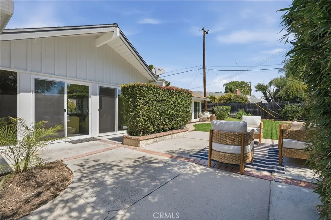
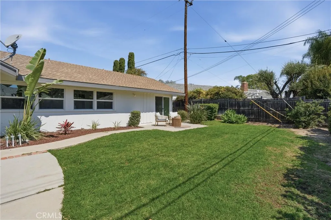
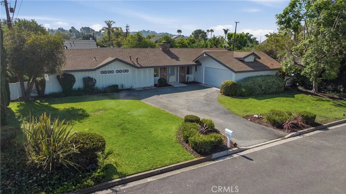
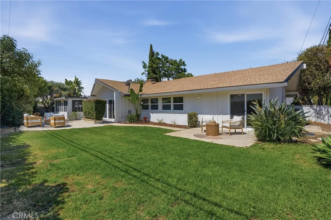
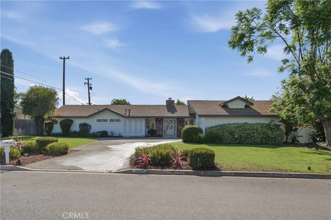
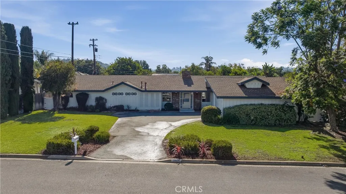
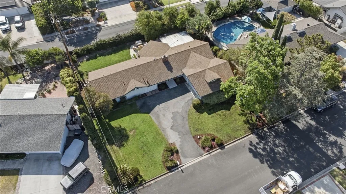
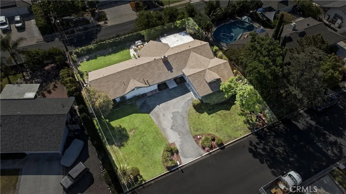
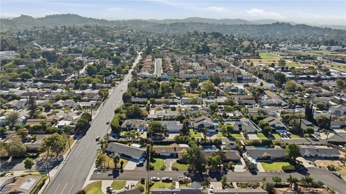
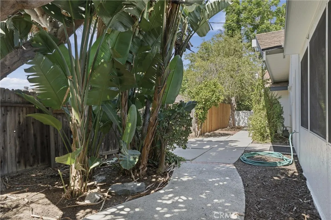
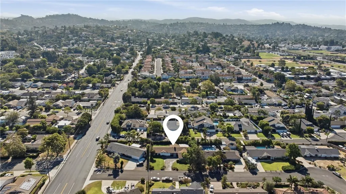
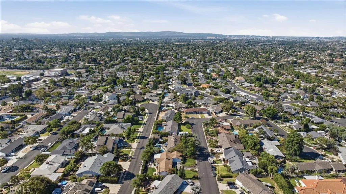
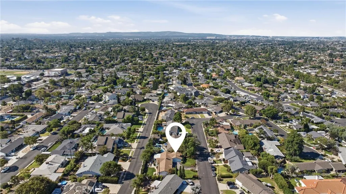
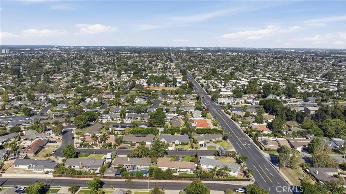
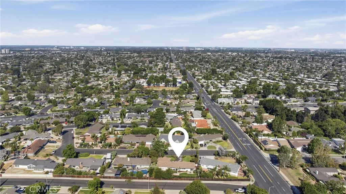
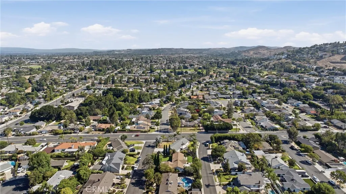
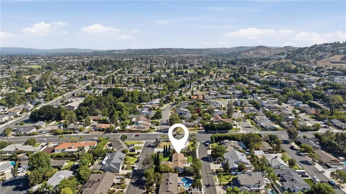
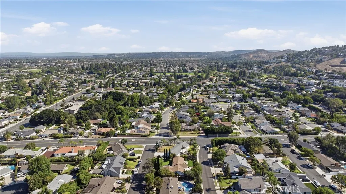
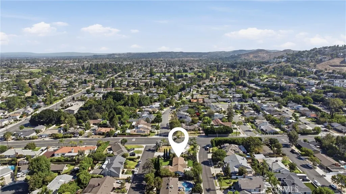
Seller is offering a $10, 000 temporary rate buy down to the buyer bringing your rate down a full % point the first year! Welcome to 13032 Earlham Street, a beautifully remodeled single-story home located on a quiet, elegant street in one of North Tustin’s most desirable neighborhoods. Set on an expansive approximately 10, 000-square-foot lot with no HOA, this residence offers designer upgrades, exceptional indoor-outdoor living, and a rare combination of style, comfort, and freedom. Curb appeal is enhanced by a brand-new front door, custom tiled entry, fresh exterior paint, updated landscaping, and an oversized driveway providing ample parking and an impressive first impression. Inside, light-filled living spaces feature brand-new luxury vinyl plank flooring, new recessed lighting throughout, updated baseboards, fresh interior paint, and an open-concept layout designed for both everyday living and entertaining. The showstopping centerpiece of the home is a custom Venetian plaster fireplace, creating a sophisticated focal point with timeless craftsmanship and warmth. The fully remodeled kitchen seamlessly connects to the main living areas and includes quartz countertops, a large breakfast bar, abundant workspace, and modern finishes throughout. A fully permitted sunroom with passthrough bar adds valuable flexible living space ideal for a family room, game room, office, or playroom. The home offers 3 bedrooms and 2.5 beautifully remodeled bathrooms, each upgraded with designer tile, new vanities, and modern fixtures. Additional improvements include a smart thermostat, whole-house fan for energy-efficient cooling, new vinyl energy-efficient sliding doors, updated sprinkler system, and extensive interior/exterior updates throughout. The backyard and outdoor areas provide multiple spaces for entertaining, relaxing, and dining al fresco, with a large yard offering room for a pool, garden, or custom outdoor retreat. Ideally located near parks, shopping, dining, and commuter routes, and served by award-winning Tustin Unified schools, this home delivers a rare opportunity to own a fully remodeled North Tustin property with premium upgrades, a large lot, no HOA, and exceptional lifestyle potential.

- Ray Millman
- 310-375-1069
ray@millmanteam.com
ray@millmanteam.com

