
944 24th Street, Santa Monica, California 90403

- Residential Lease Property Type
- 5,500 Sqft Square Footage
- Garage Cars Garage
- 2018 Year Built
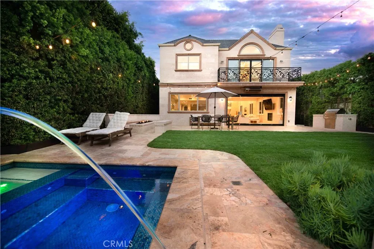
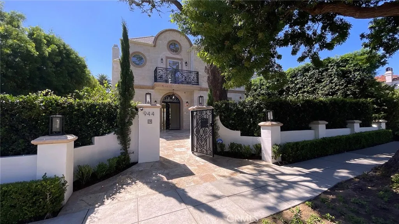
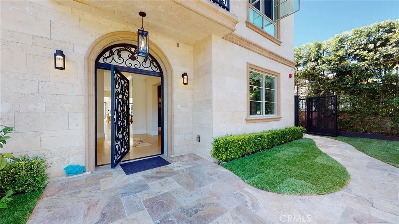
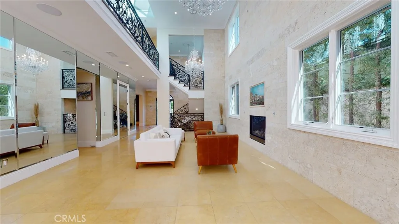
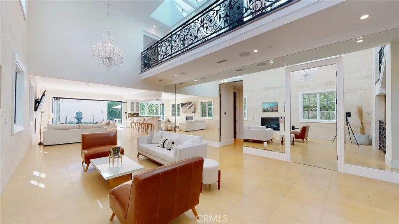
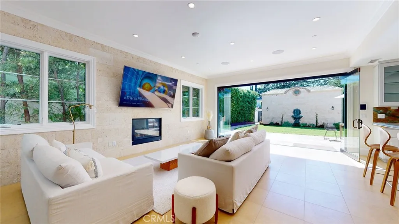
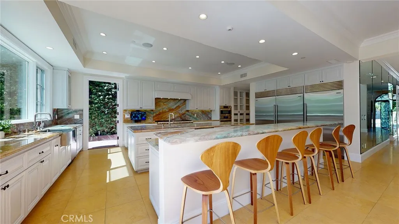
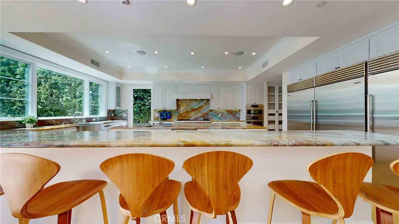
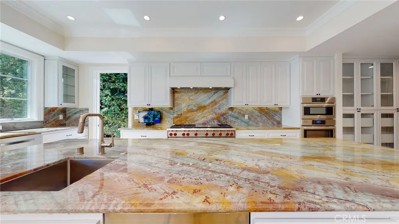
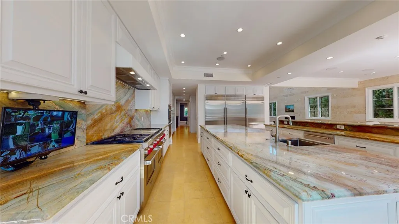
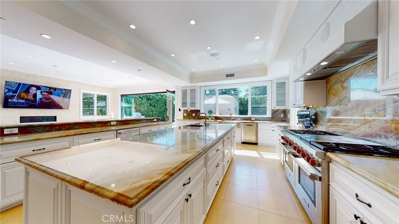
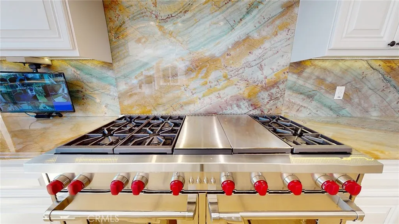
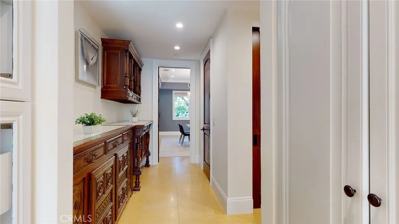
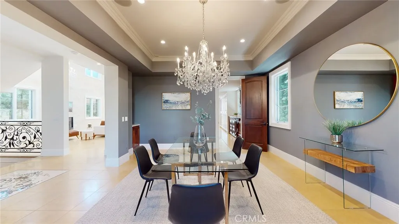
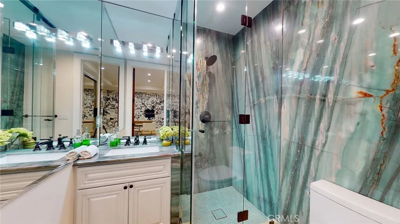
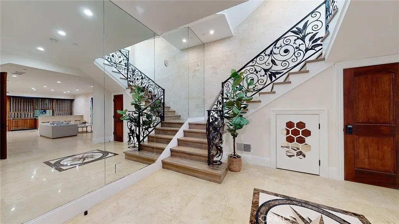
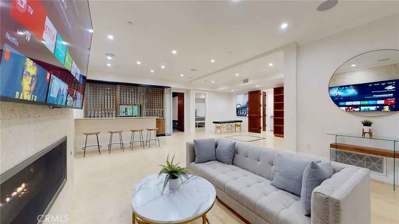
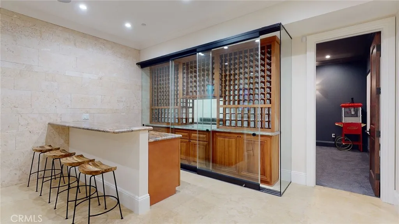
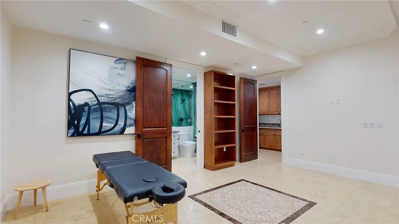
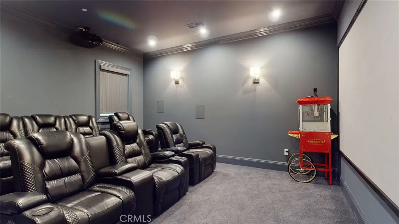
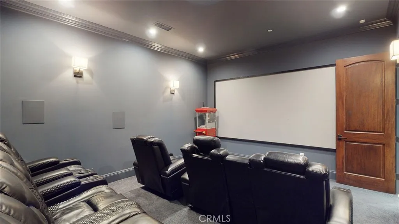
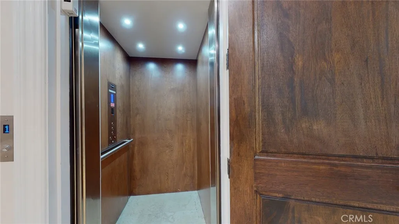
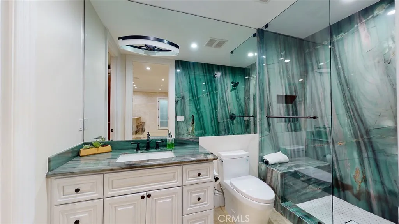
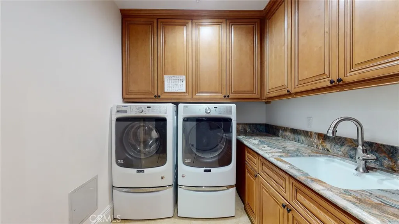
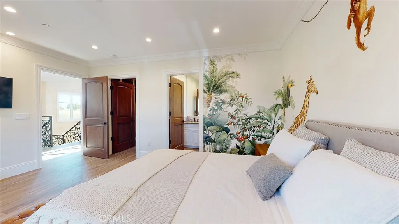
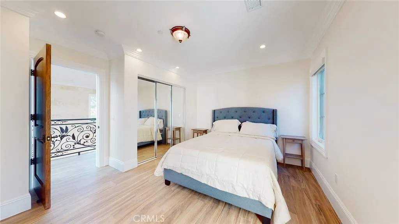
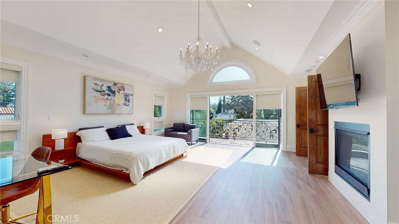
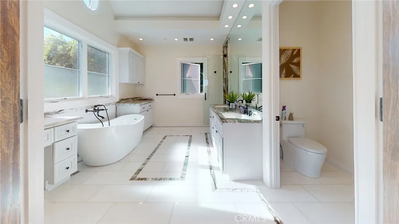
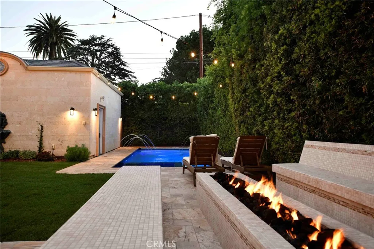
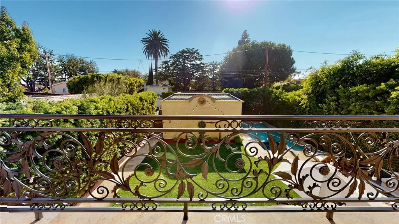
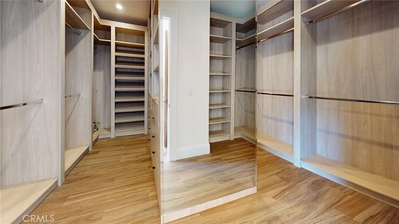
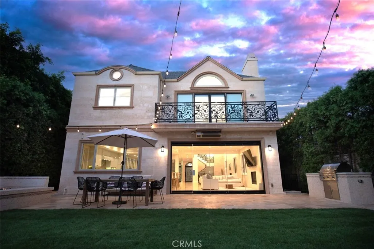
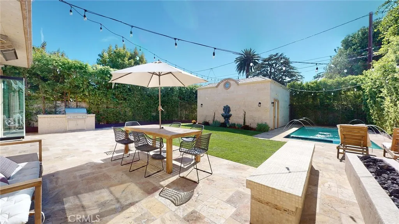
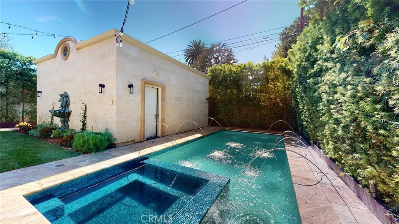
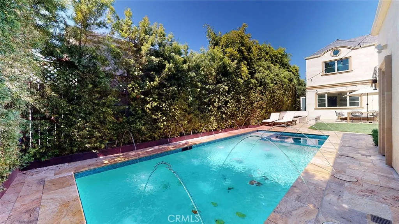
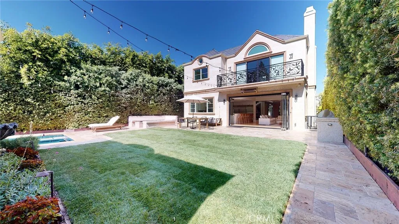
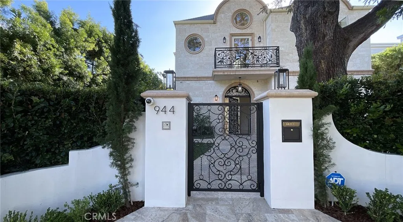
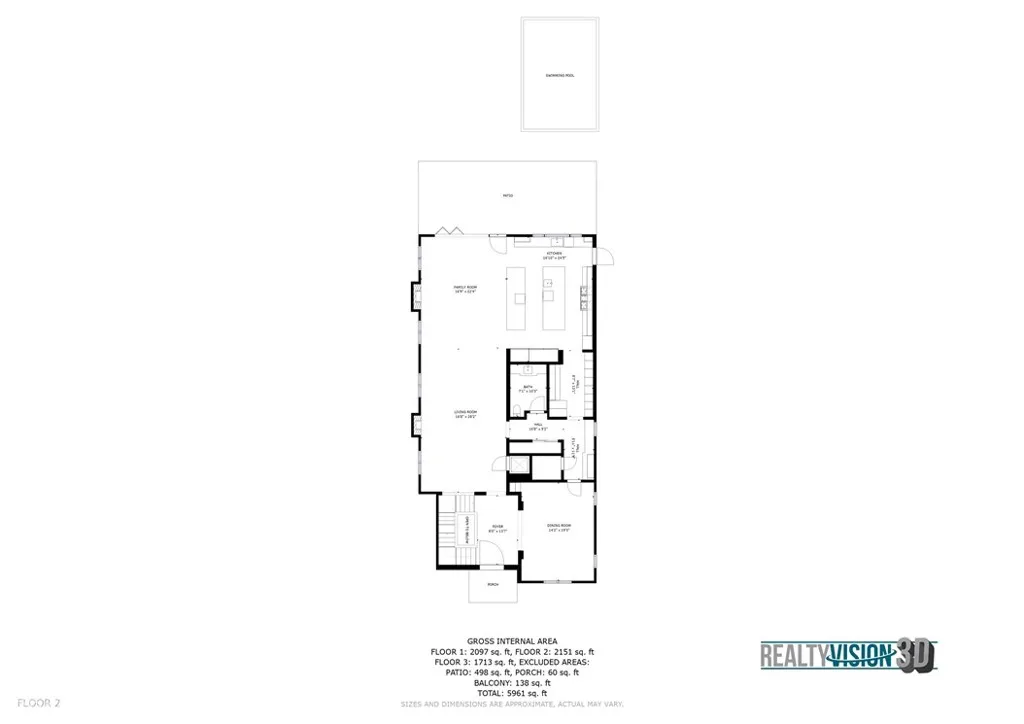
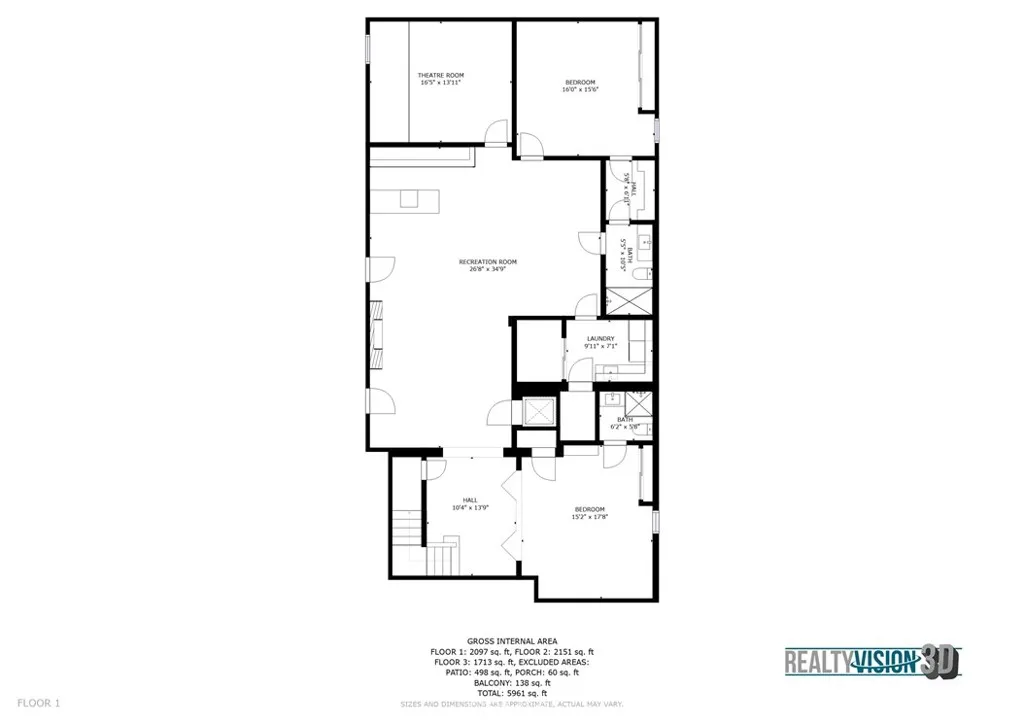
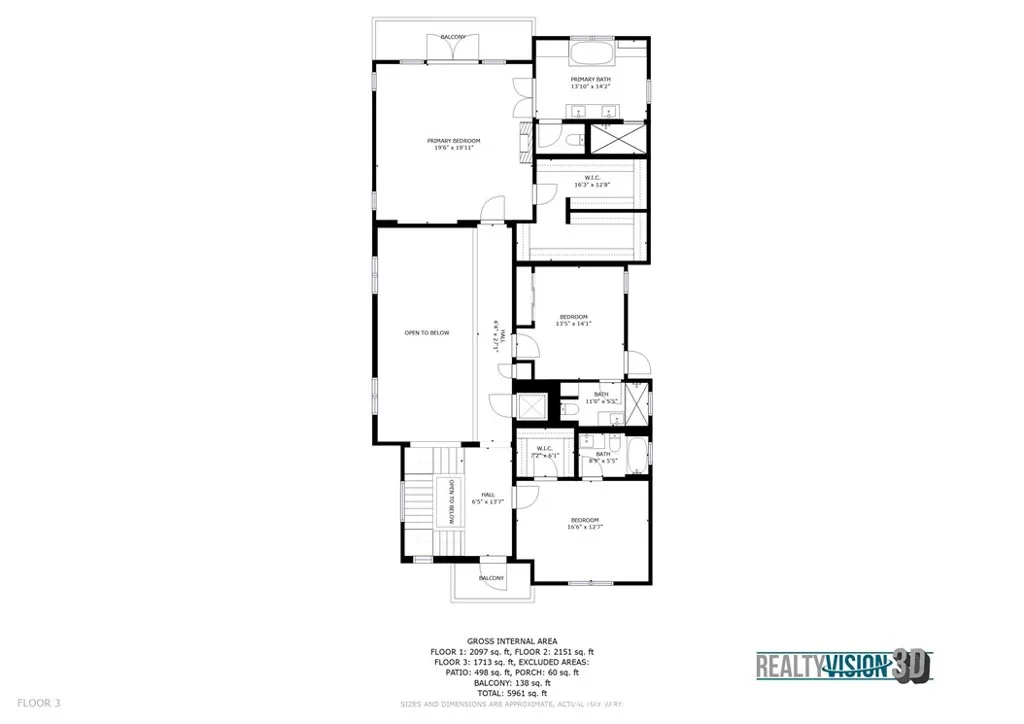
Newly built modern smart home with elevator & a prior residence of a Victoria Secret Model. A family haven and entertainer’s dream. Open floor design, high ceilings, fossil laden coral stone walls and stone floors. The upstairs walkway has an 18’ long skylight that provides endless natural light. Customized Lutron lighting. Large sliding glass doors create a flowing indoor/outdoor living experience. Tall green hedges around the perimeter offer privacy. The huge designer kitchen is a chef’s dream. Endless counter top space and an over sized island. Top of the line appliances include: a 60” Wolf Range that has two full size ovens, an additional wall oven/microwave combo. Two side by side SubZero Refrigerators with one separate SubZero Freezer, two dishwashers, and expansive cabinetry for all your storage needs. A spacious formal dinning room that can accommodate large gatherings as well as a sectional butlers pantry that is adjacent to a larger pantry area. The main floor also offers a stunning designer stone powder room, coat closet, a 3 story elevator and an additional washer/dryer. Both the Living area and Family area have fireplaces. The house has a high end “Sonos Sound System” There is a camera system with monitors and an ADT Alarm system. The smart house and pool controls are operated via included iPads. The upstairs master suite includes a balcony, walk in closet and fireplace. The Master Bath is beautifully tiled with a “Mr. Steam” shower and a lighted make up station. Two en-suite bedrooms are also on the upper level along with a laundry chute. The lower level has a wine cellar, fireplace and full laundry room. The media room has a large movie screen and impressive Surround Sound System. There are 2 additional en-suite bedrooms, one that can be used as an office. There is an open area for gym equipment. The private grassy backyard has a pool with jacuzzi, fountain jets and an auto cover for heat retention and safety. The custom backyard also has an extra large fire pit, built in gas heater and BBQ. The oversized garage has shelving for ample storage. Walking distance to Montana shops, restaurants, Whole Foods, Douglass Park (kids paradise) and revered Franklin elementary School. This is a must see house!


