
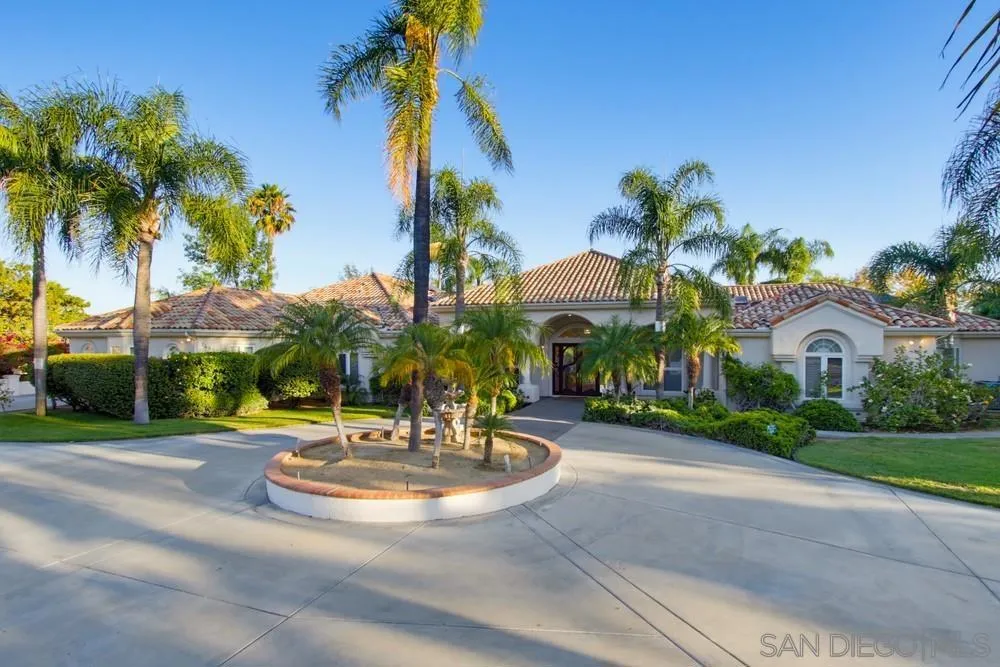
14893 Huntington Gate Dr, Poway, California 92064

- Residential Property Type
- 5,350 Sqft Square Footage
- Driveway Cars Garage
- 1997 Year Built
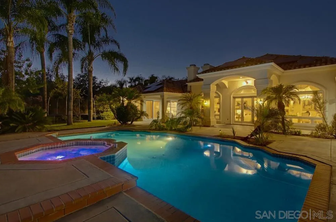
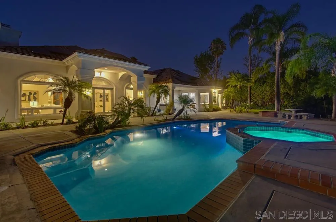
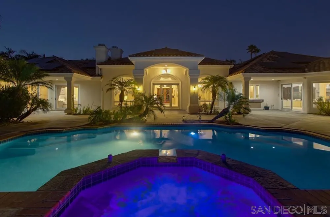
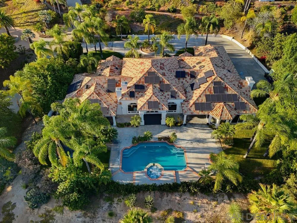
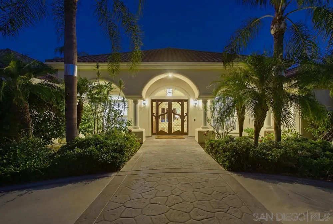
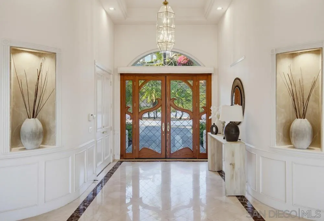
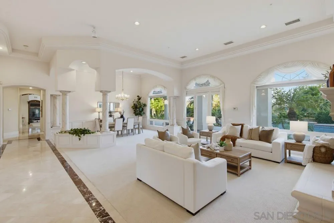
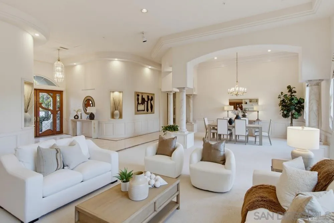
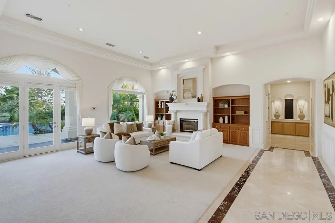
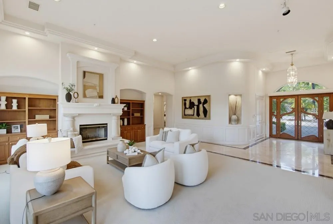
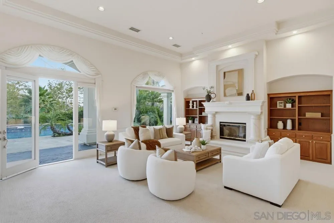
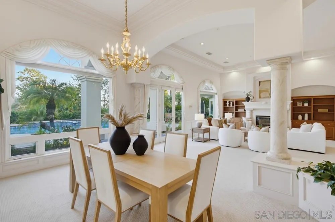
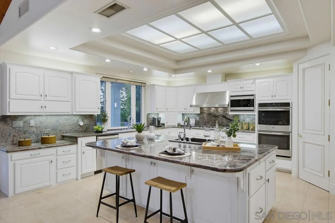
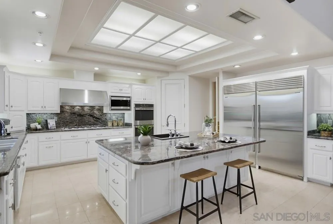
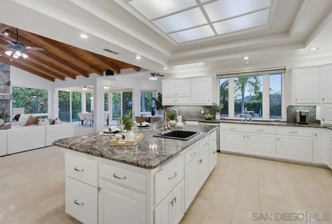
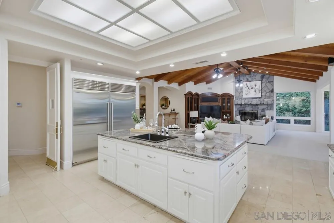
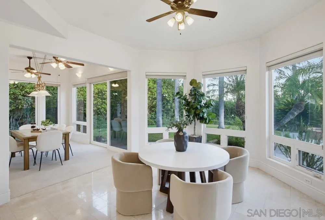
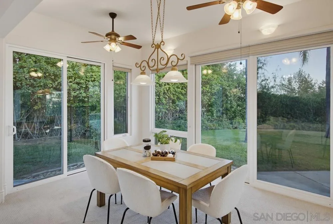
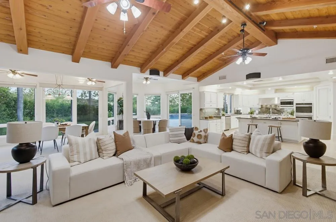
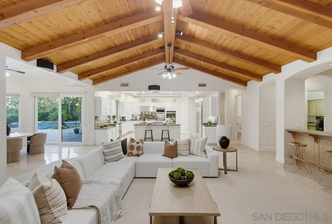
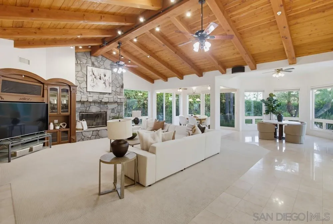
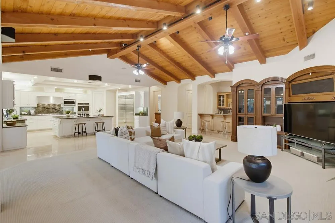
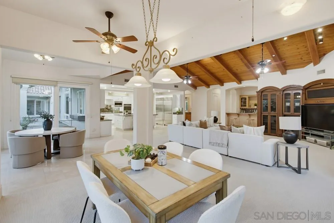
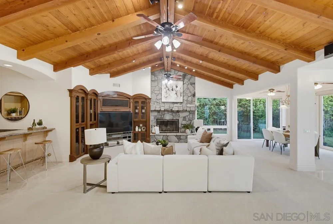
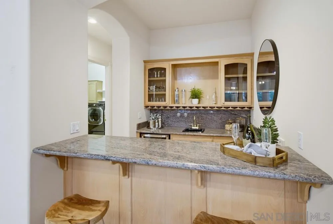
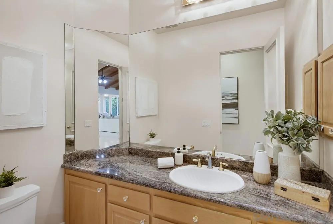
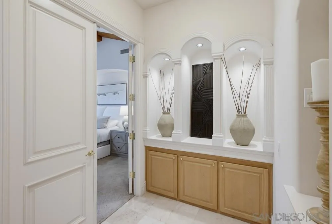
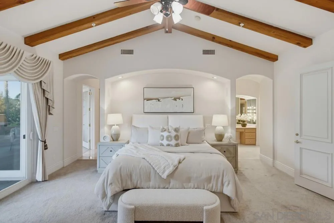
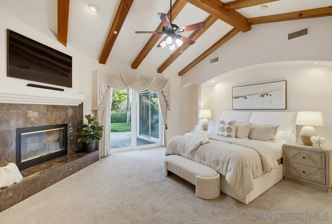
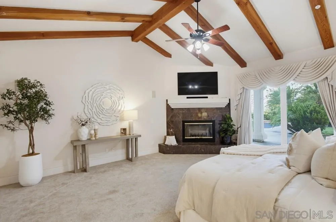
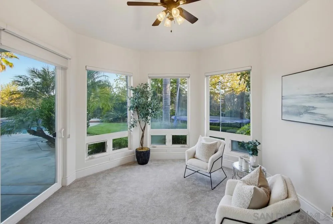
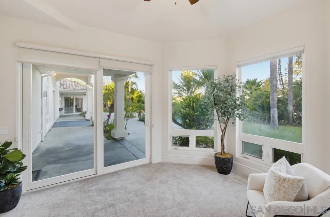
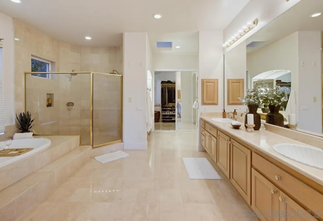
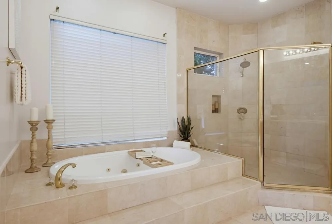
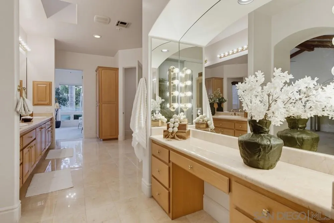
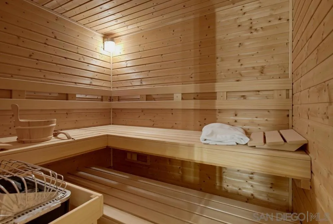

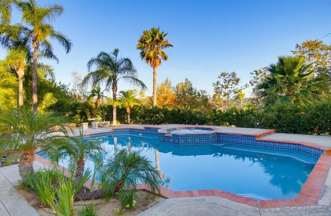
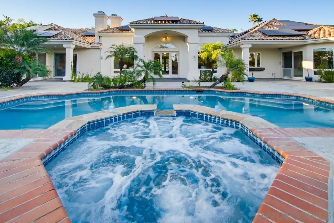
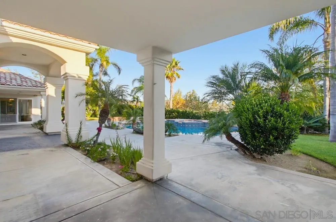
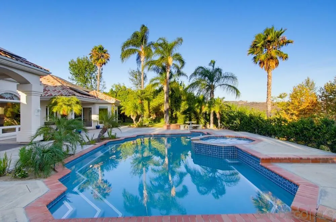
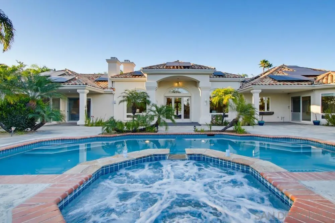
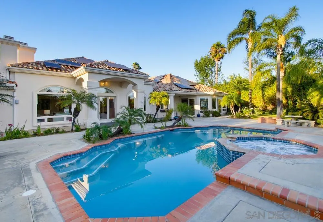
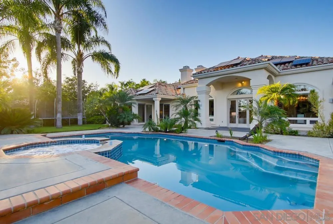
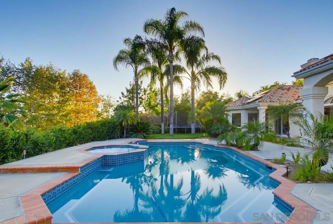
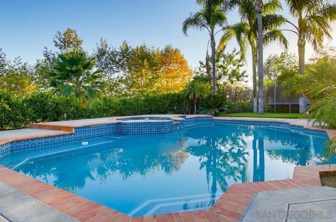
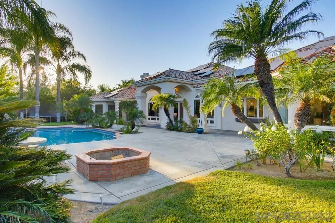
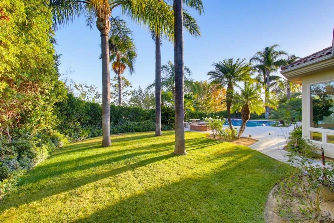
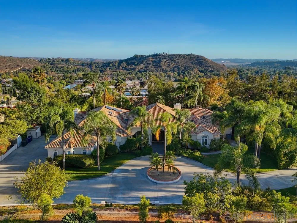
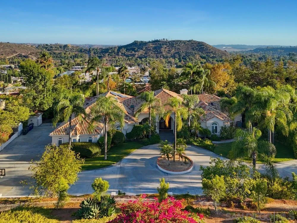
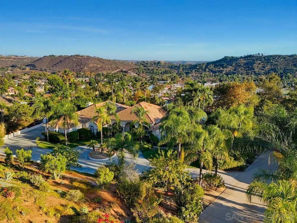
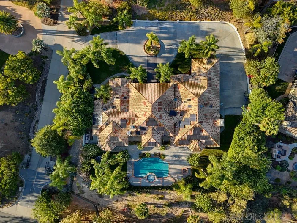
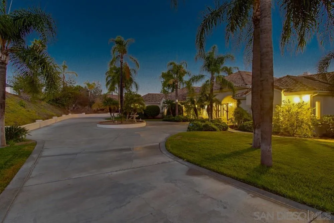
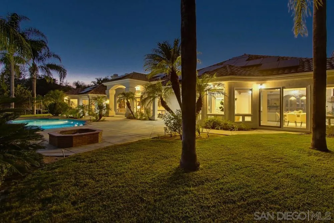
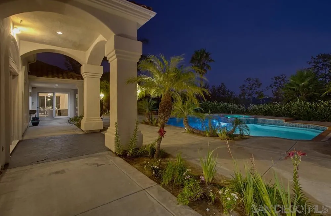
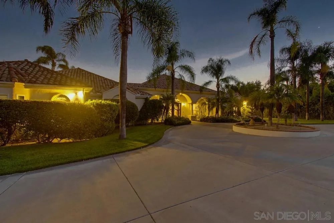
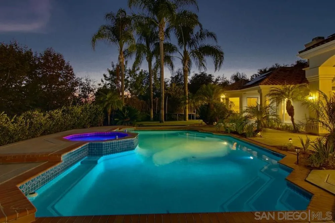
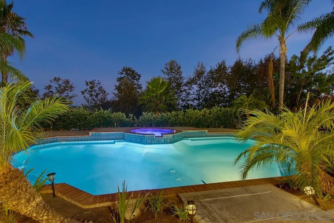
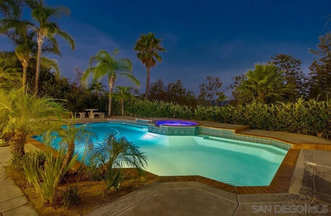
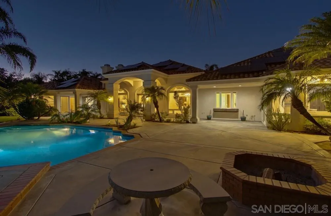
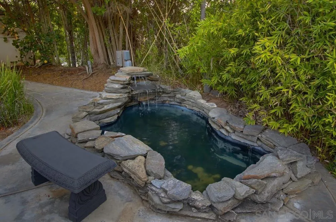
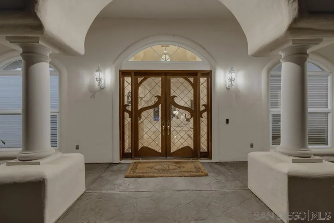
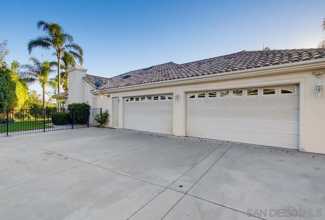
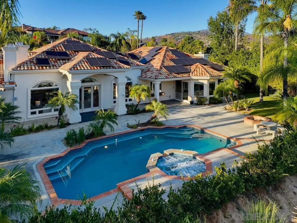
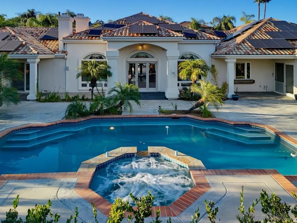
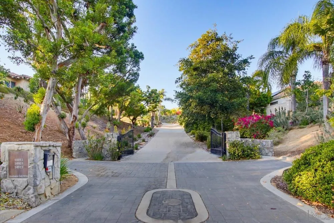
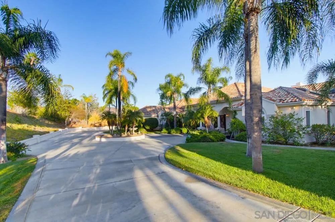
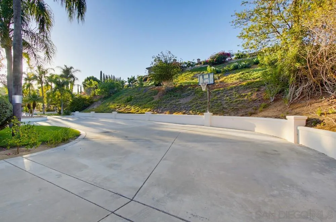
Rare single-level luxury estate in prestigious Huntington Gate, Poway. Privately situated on a gated 1.07-acre lot, this exceptional 5BR/5.5BA, 5, 350 sq. ft. custom residence offers a 4-car garage, seller-owned solar, a private irrigation well, resort-style pool and spa, circular driveway with abundant guest parking, and no HOA or Mello-Roos. Designed for luxurious living and grand-scale entertaining, this extraordinary estate showcases timeless architecture, exceptional privacy, and outstanding quality throughout. A grand entry welcomes you with custom double front doors, cascading front-yard waterfalls, soaring 14-foot ceilings, and abundant natural light. Natural wood open-beam ceilings highlight the family room and luxurious primary suite, while elegant marble flooring flows throughout much of the home. Every bedroom features its own en-suite bathroom, providing exceptional comfort and privacy. The luxurious primary retreat features a private sauna, oversized jetted soaking tub, dual walk-in shower, and an expansive walk-in closet. Designed for entertaining, the chef’s kitchen offers an oversized center island, two sinks, two newer full-size Sub-Zero refrigerator/freezers, reverse osmosis system, abundant cabinetry, and exceptional workspace. Walls of windows and multiple French doors seamlessly connect the interior to the spectacular backyard featuring a sparkling pool, spa, fire pit, and covered patio. Additional highlights include a bonus room with fireplace, newer furnaces and A/C systems, newer water heaters, 26 replaced dormer

- Ray Millman
- 310-375-1069
ray@millmanteam.com
ray@millmanteam.com

