
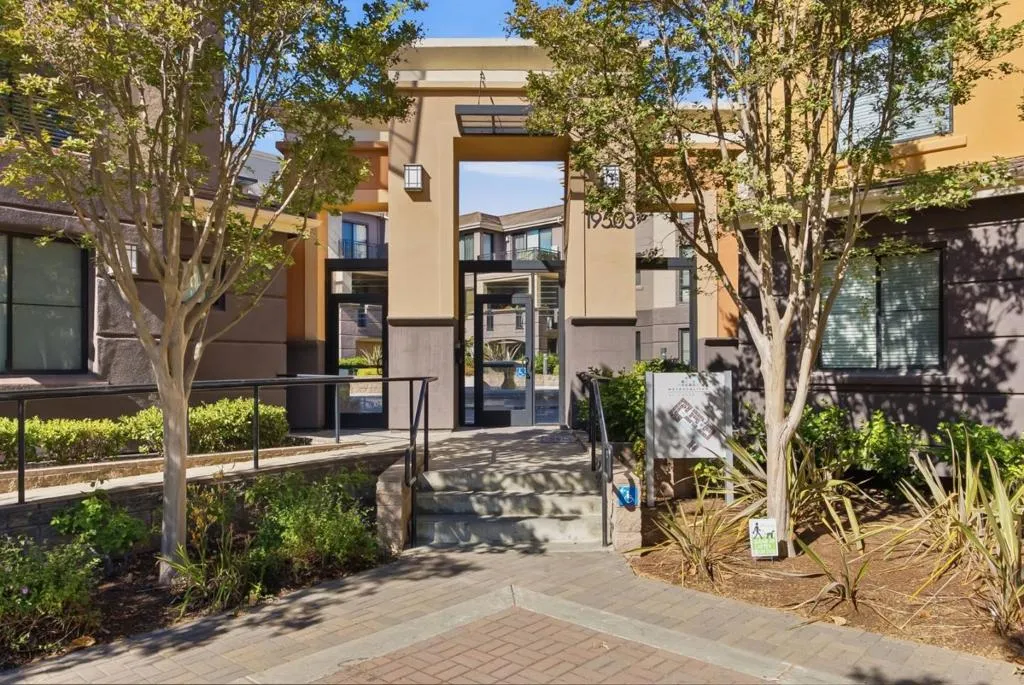





19503 Stevens Creek Boulevard 320, Cupertino, California 95014

- Residential Property Type
- 1,506 Sqft Square Footage
- 2006 Year Built
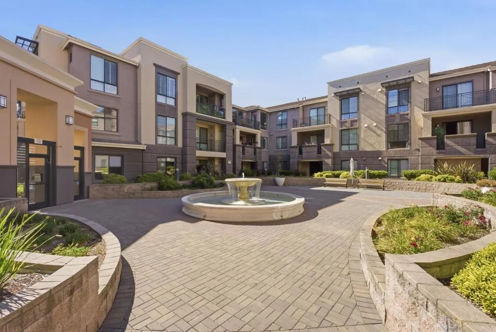
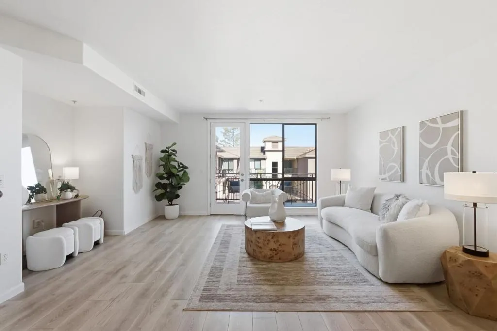
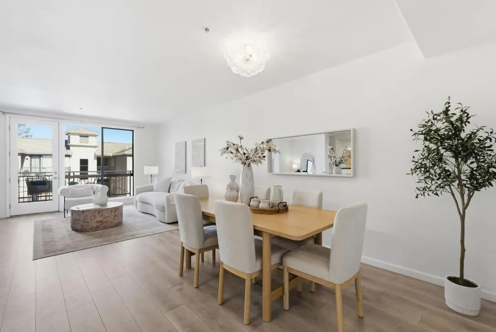
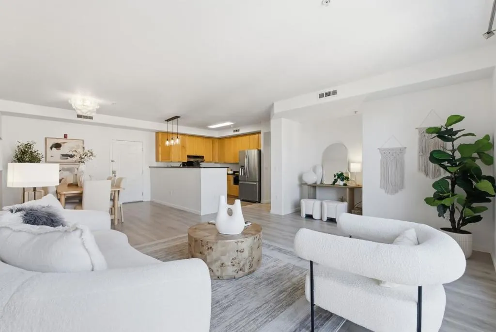
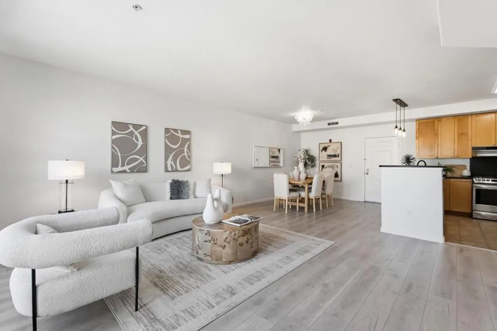
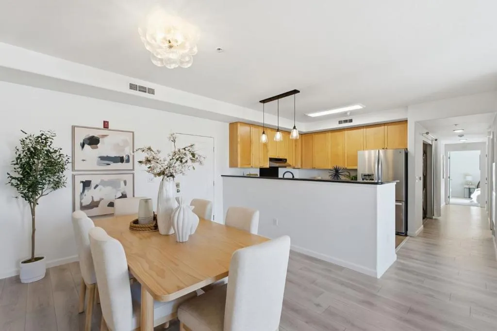
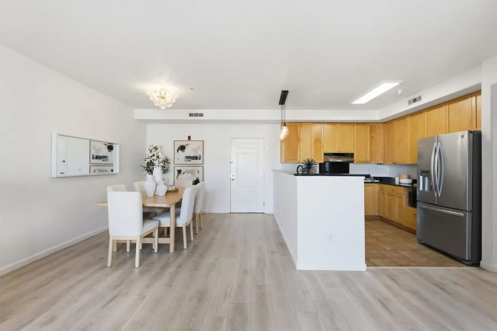
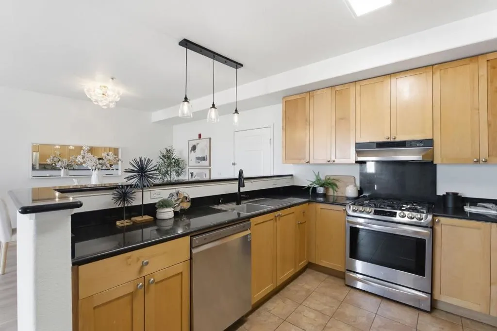
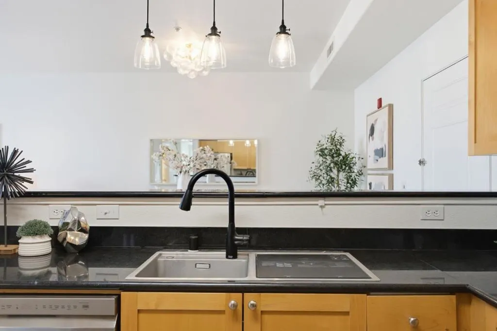
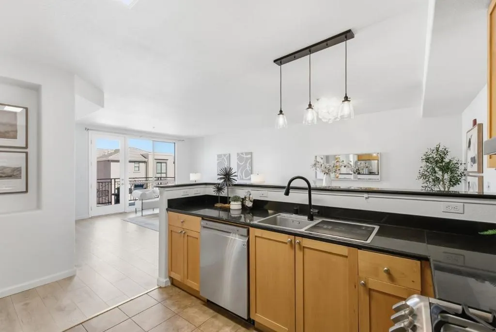
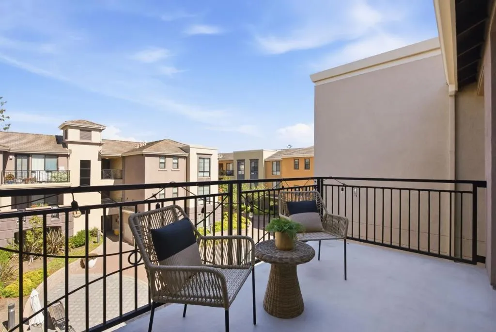
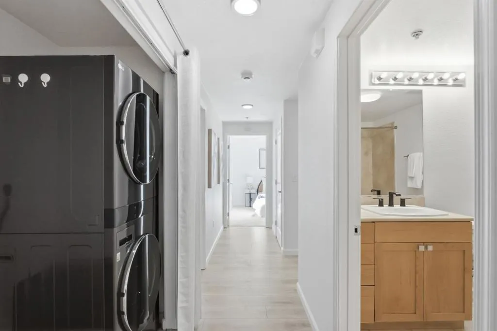
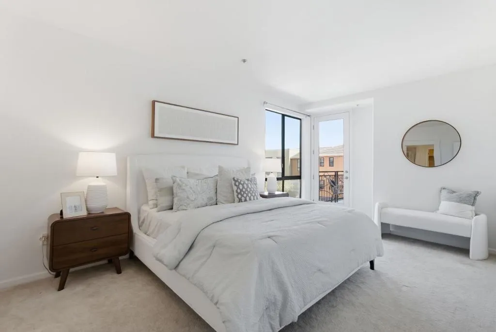
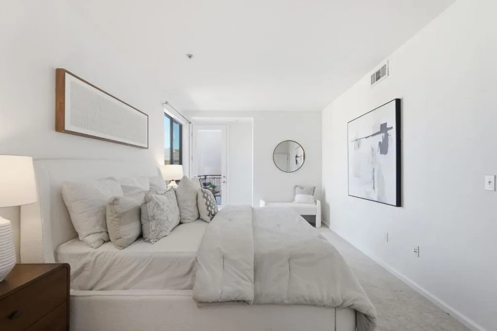
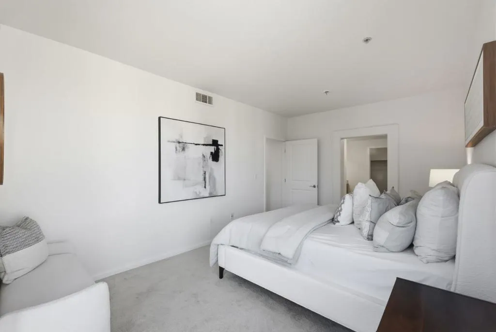
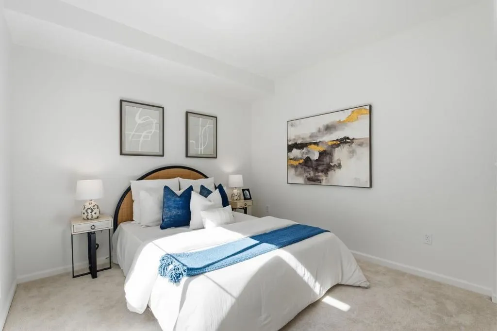
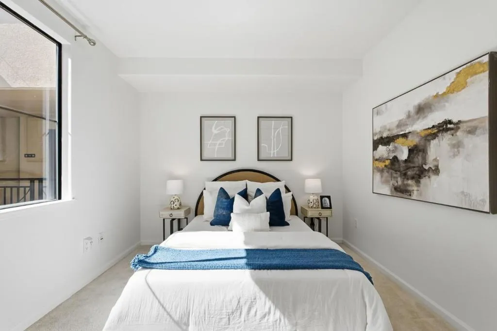
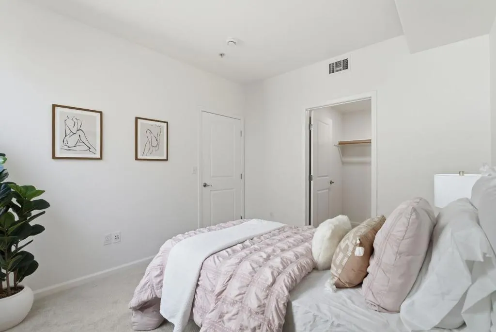
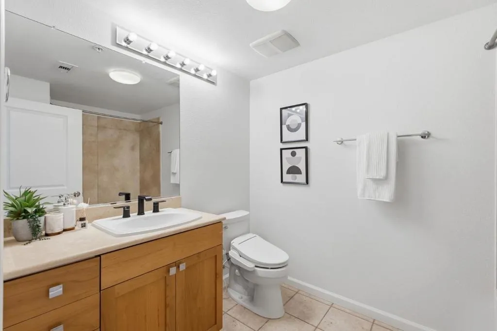
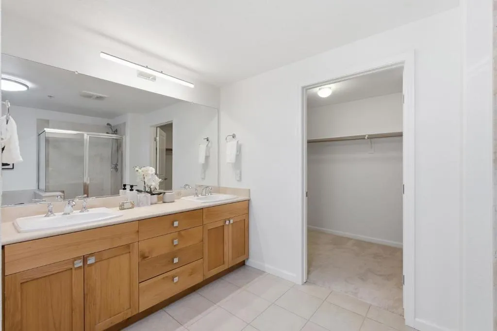
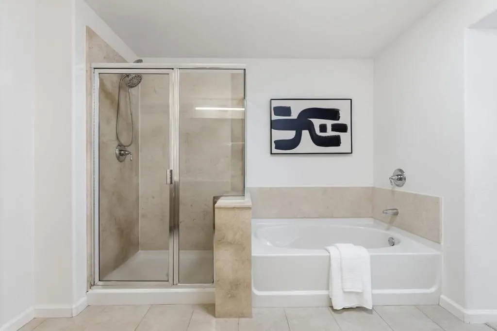
Welcome to this rarely available top-floor penthouse residence in the highly sought-after Metropolitan at Cupertino. This bright and spacious 3-bedroom, 2-bath condominium features an open-concept floor plan filled with natural light, soaring ceilings, and peaceful courtyard views. The well-appointed kitchen flows seamlessly into the living and dining areas, creating the perfect space for both everyday living and entertaining. The generous primary suite offers a walk-in closet and a spa-inspired bath with dual vanities, a soaking tub, and a separate shower. Additional highlights include in-unit laundry, central A/C, two secured underground parking spaces, and elevator access. Enjoy resort-style amenities including beautifully landscaped grounds, a tranquil courtyard with fountain, and a community pool. Unbeatable location just steps from Main Street Cupertino’s vibrant dining, shopping, cafés, and entertainment, with easy access to Apple, major tech campuses, Highway 280, and top-rated Cupertino schools. A rare opportunity to own a top-floor home in one of Cupertino’s most desirable communities.

- Ray Millman
- 310-375-1069
ray@millmanteam.com
ray@millmanteam.com

