
11967 Mayfield Ave 105, Los Angeles, California 90049

- Residential Property Type
- 3,126 Sqft Square Footage
- Driveway Cars Garage
- 2026 Year Built
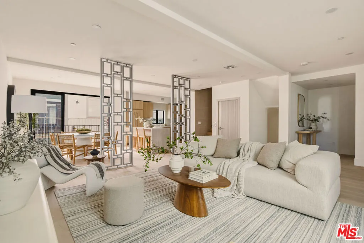
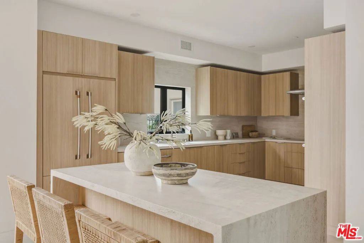
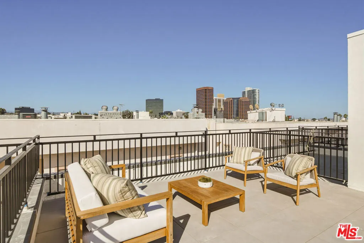
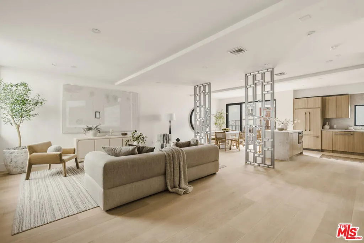
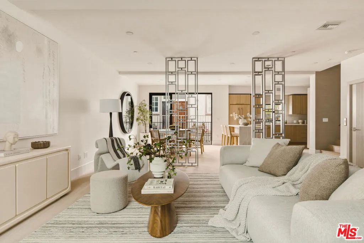
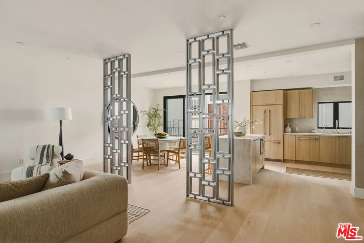
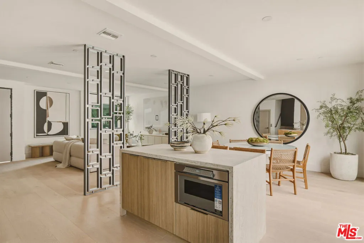
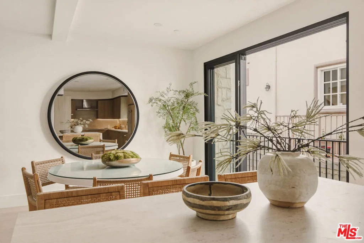
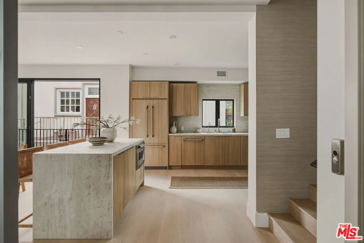
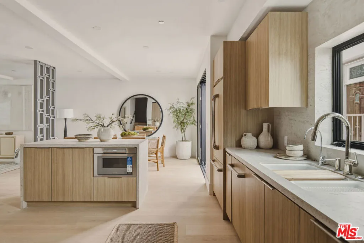
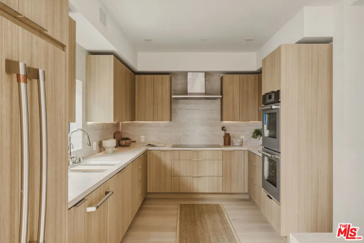
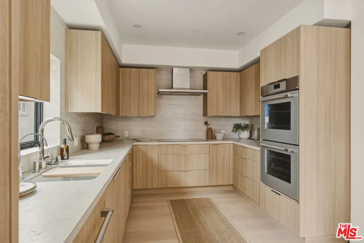
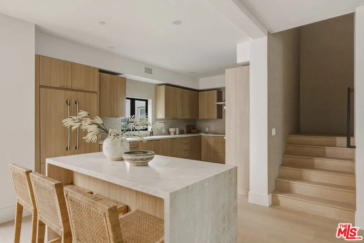
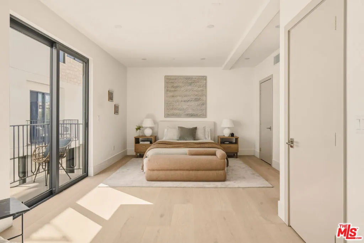
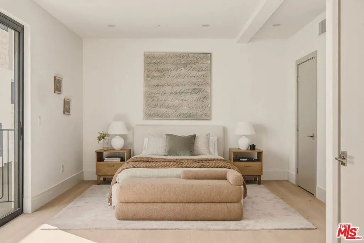
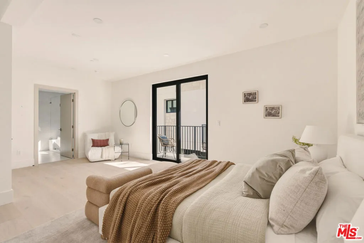
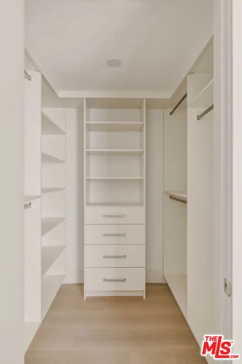
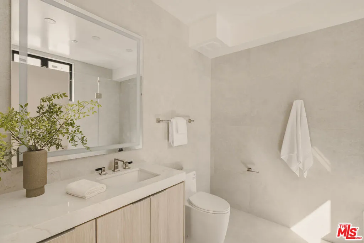
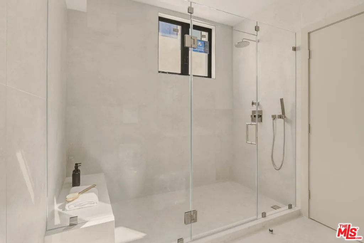
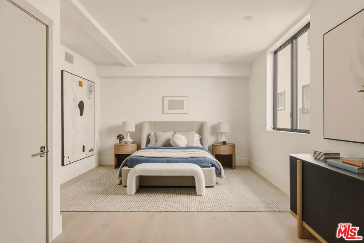
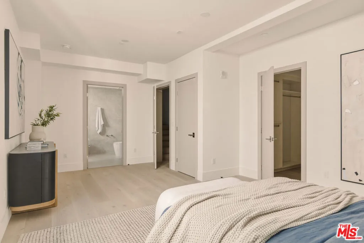
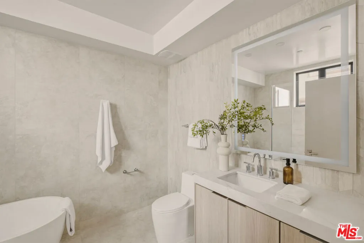
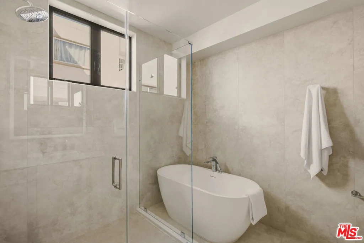
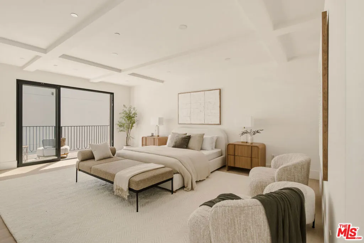
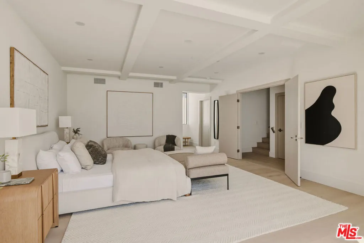
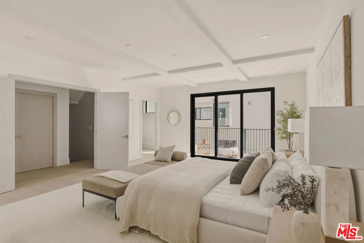
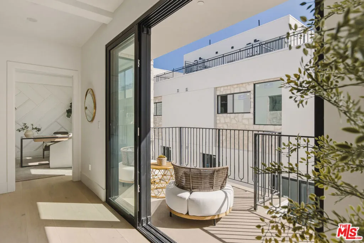
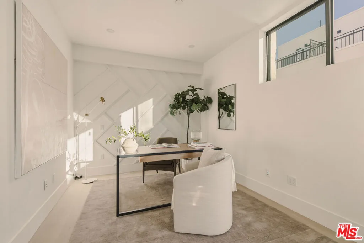
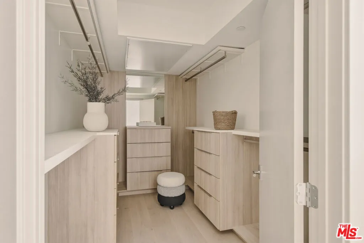
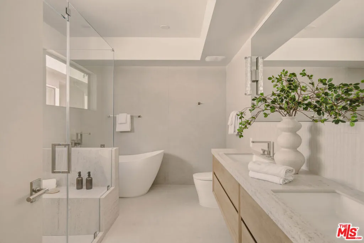
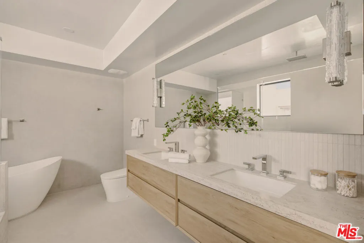
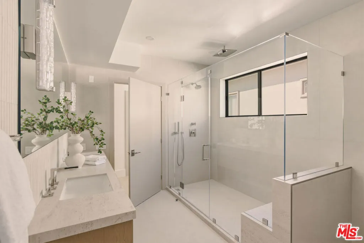
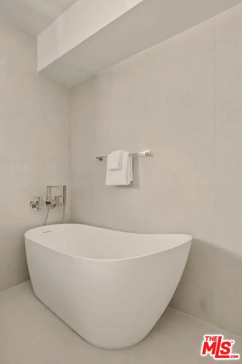
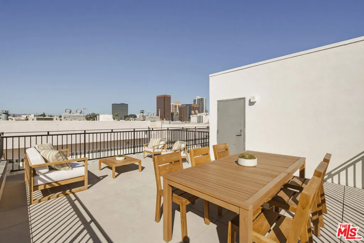
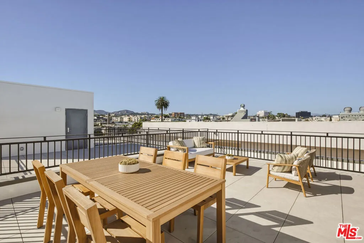
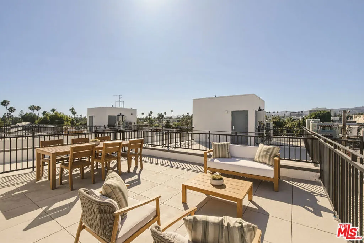
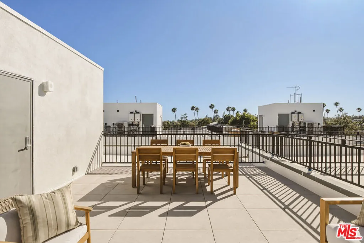
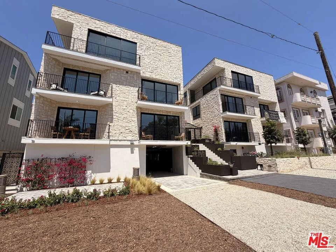
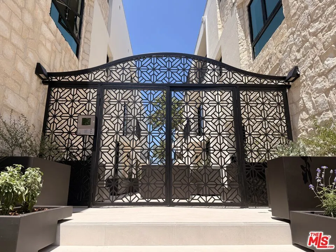
A limited collection of eight newly built luxury townhomes in Brentwood. Each residence embraces it’s own distinct design elements and finishes. With a private five stop elevator connecting the garage to the rooftop deck, this residence was thoughtfully designed for those who appreciate exceptional craftsmanship, privacy, and elevated living. Spanning 3, 126 square feet across three levels, the residence unfolds with an open concept main living level featuring 9′ ceilings. The integrated living and dining experience is perfectly designed for both everyday connection and effortless entertaining. The East facing balcony, framed by hand placed Texas limestone, serves as a natural extension of the living space to the outdoors. The designer kitchen is appointed with custom cabinetry, a dramatic quartz waterfall island and backsplash. The premium Fisher & Paykel and Thermador appliance package includes a panel matched French door refrigerator and dishwasher with custom Cafe handles, induction cooktop, double oven, and a microdrawer microwave. The second level offers two distinctive guest suites, amply designed with custom walk-in closets and private en-suite baths. Finished with curated porcelain tile work, premium Pfister fixtures, and bespoke vanity selections, each suite offers its own unique design identity. One suite is appointed with a freestanding soaking tub and shower combo and a custom quartz vanity, while the second offers a full wall length shower, quartz vanity, and a private balcony overlooking the landscaped courtyard. Occupying the entire third floor, the primary suite is a private sanctuary spanning more than 1, 000 square feet. The retreat features a European style custom walk in closet with integrated LED lighting, a spa caliber bathroom clad with large format porcelain, a 66″ Signature Hardware freestanding soaking tub, rainfall shower and a dedicated flex space ideal for a private office, lounge, or wellness area. A generous private balcony extends the experience outdoors. At the pinnacle of the residence, a 356 square-foot rooftop deck captures the views of the Getty Center and local Santa Monica mountains, offering a spectacular setting for entertaining or quiet evenings above the city. Additional signature amenities include a private two-car garage pre-wired for EV charging, four dedicated storage rooms, smart home conveniences, and secure controlled access. Residents enjoy a beautifully landscaped central courtyard. Situated in one of Westside’s most coveted neighborhoods, these residences offer incredible walkability just steps away from the exceptional collection of premier restaurants and boutique shopping on San Vicente Blvd, the Sunday Farmer’s Market and the beloved Brentwood Country Mart.

- Ray Millman
- 310-375-1069
ray@millmanteam.com
ray@millmanteam.com

