
42165 Silver Puffs, Lancaster, California 93536

- Residential Property Type
- 2,538 Sqft Square Footage
- 2006 Year Built
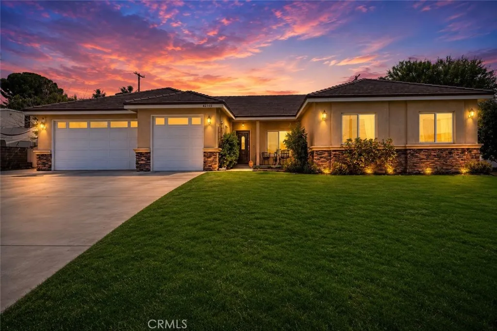
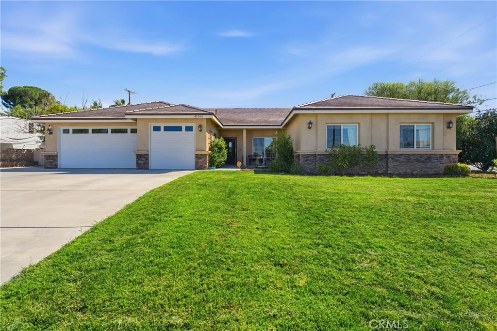
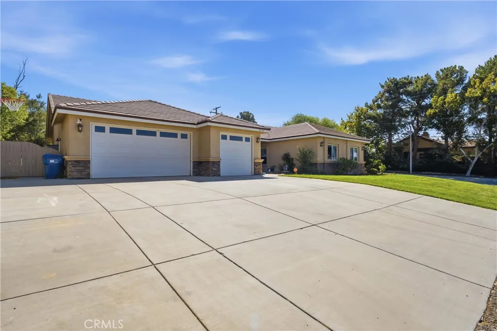
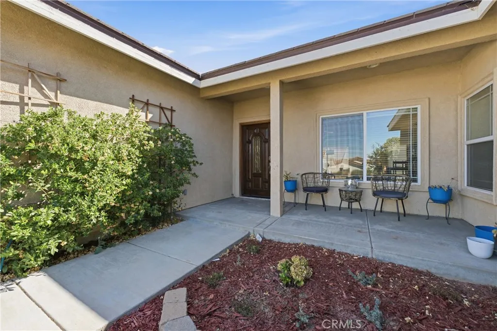
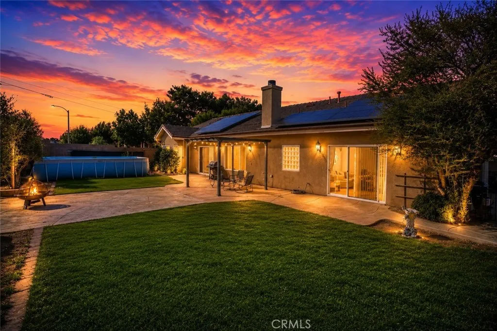
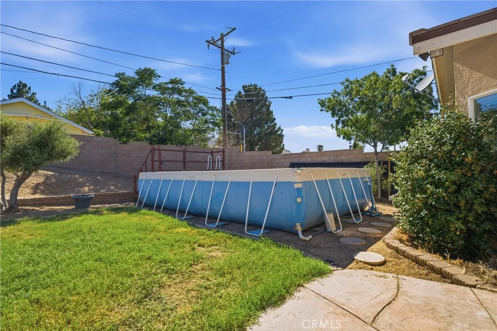
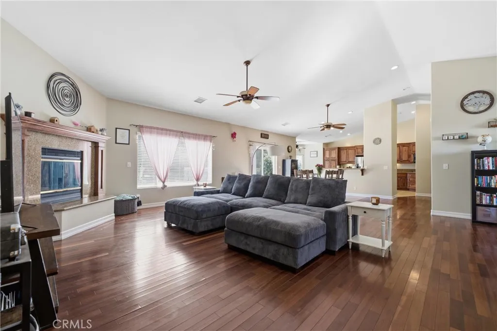
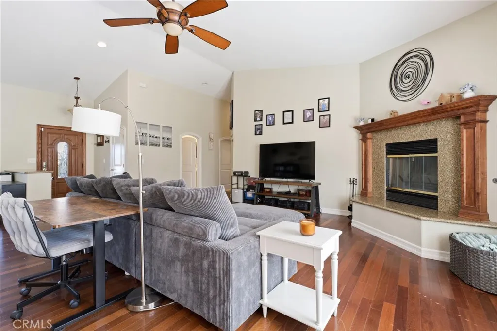
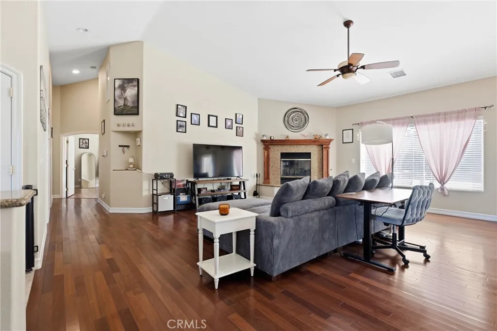
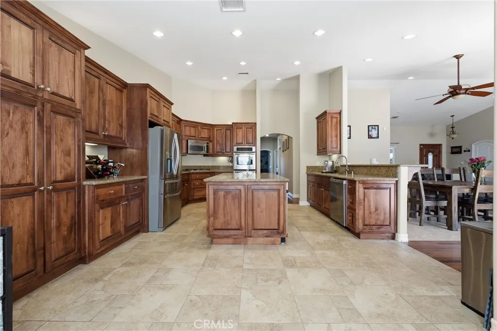
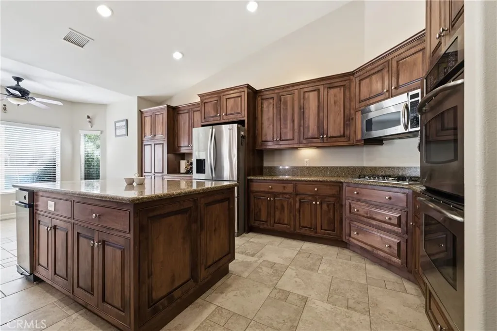
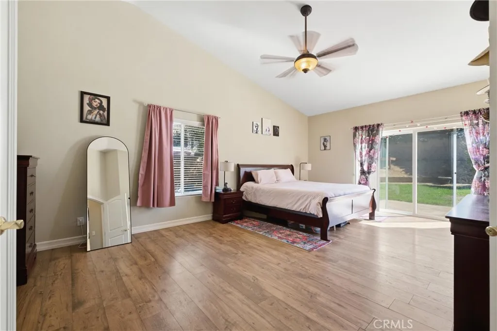
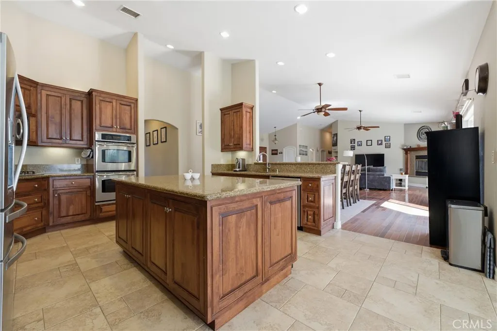
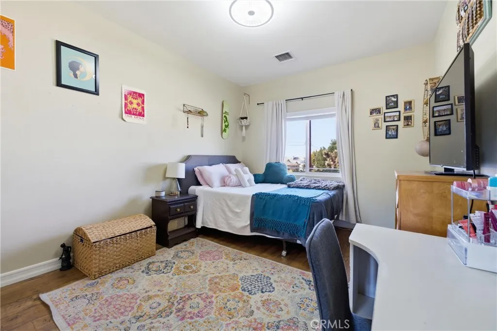
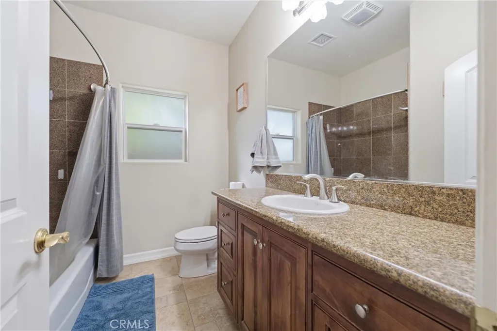
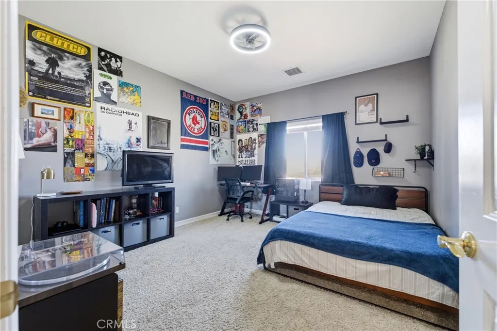
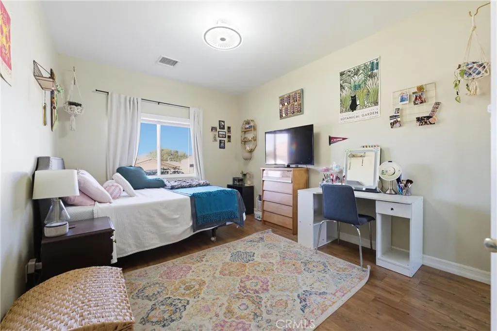
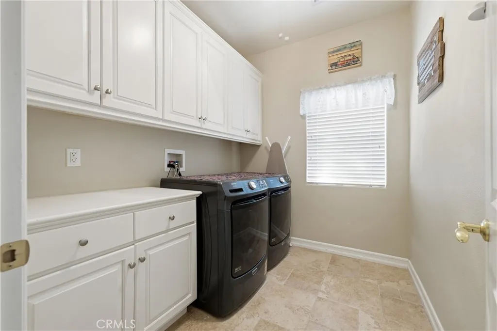
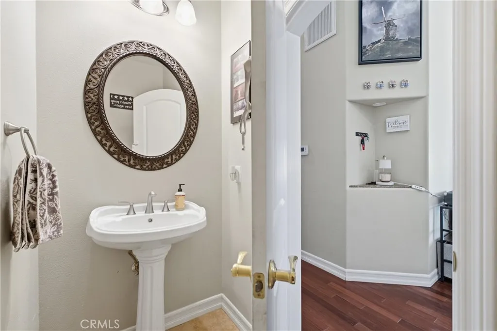
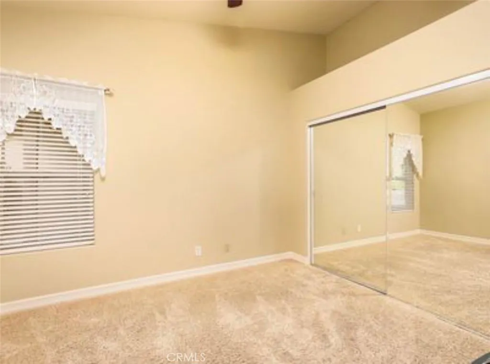
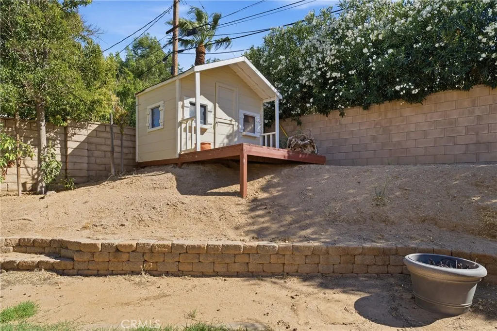
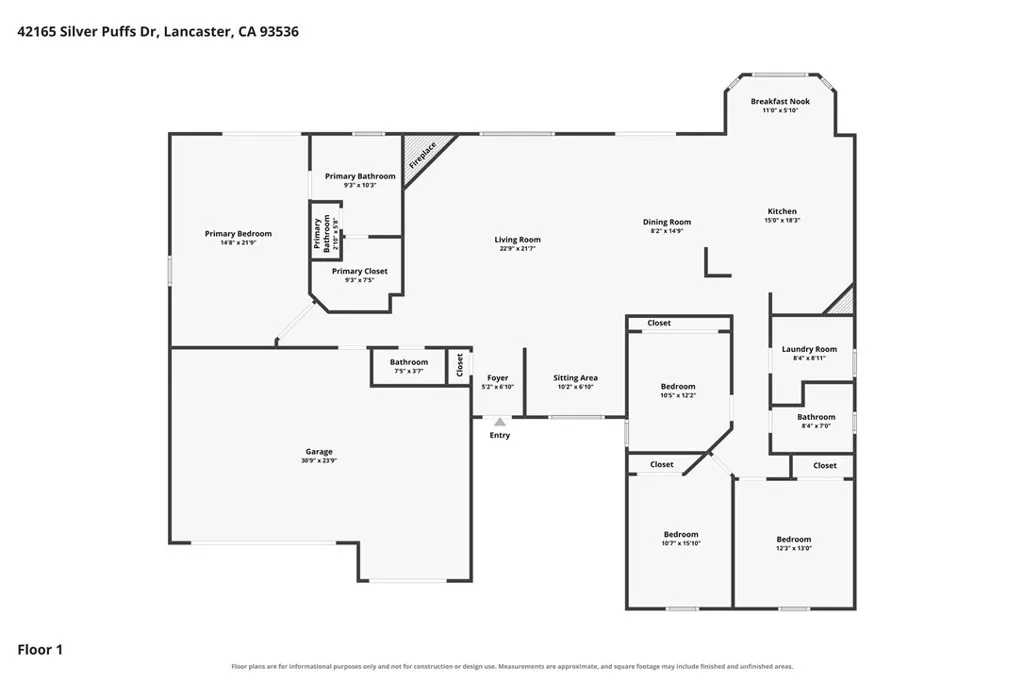
Welcome to this beautiful custom-built home in the desirable Portal Heights neighborhood, situated on an expansive 12, 409 sq. ft. corner lot. An inviting front porch welcomes you into the thoughtfully designed split-wing floor plan featuring vaulted ceilings, custom arched doorways, abundant natural light, Low-E windows, ceiling fans, wood and tile flooring, with carpet in select areas. The spacious family room offers a cozy fireplace with hearth, while a versatile bonus area near the entry is perfect for a home office, sitting room, or study. The gourmet kitchen is designed for both everyday living and entertaining, boasting an abundance of custom cabinetry, granite countertops, a center island, breakfast bar, dining area, stainless steel appliances, and the refrigerator is included. Generously sized bedrooms provide plenty of space, including an oversized primary suite with a walk-in closet featuring built-in organizers. The luxurious primary bath offers dual granite-topped vanities, a relaxing Jacuzzi tub, and a separate walk-in shower. Additional highlights include a large indoor laundry room, sizable backyard with planter walls, stamped concrete, a pergola for outdoor entertaining, and RV access. The home also features a solar power purchase agreement, allowing you to enjoy the benefits of solar energy while paying only for the electricity you use.

- Ray Millman
- 310-375-1069
ray@millmanteam.com
ray@millmanteam.com

