
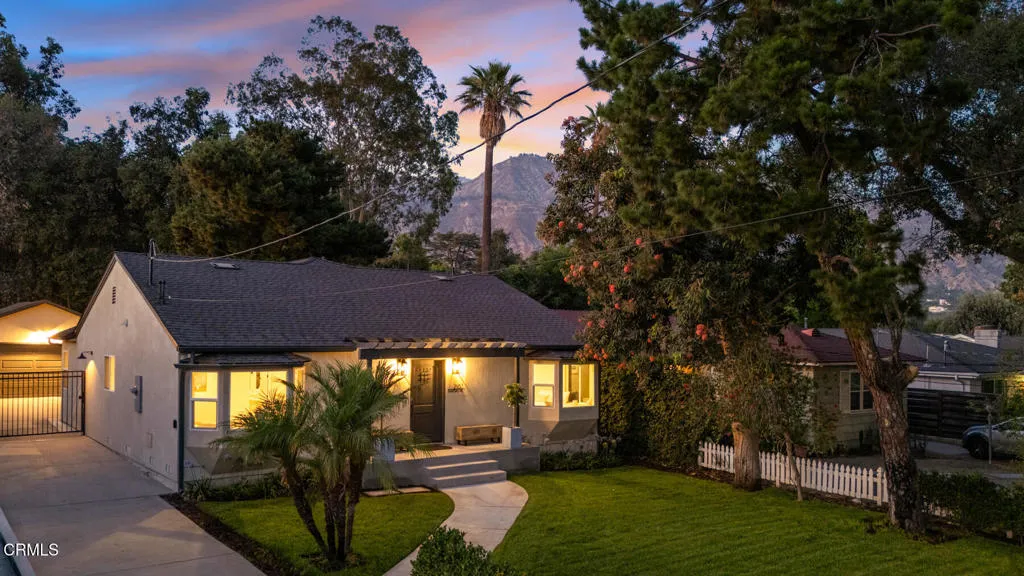
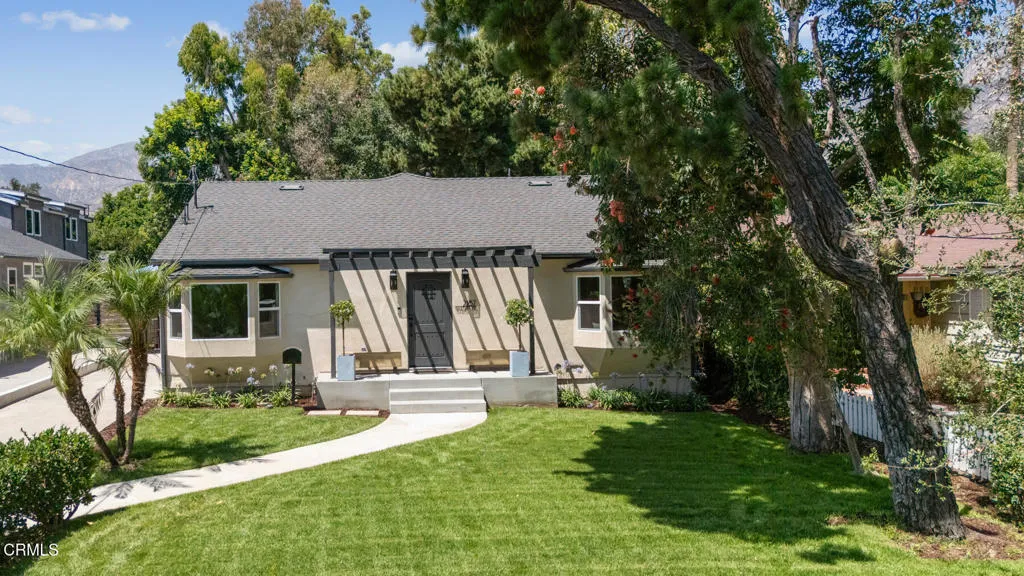
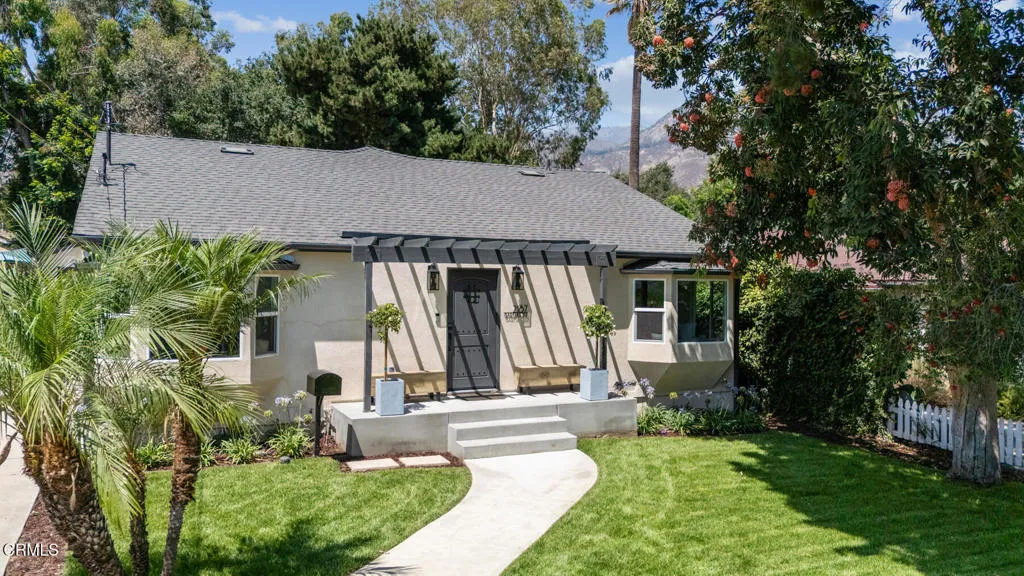
2187 Garfias Drive, Pasadena, California 91104

- Residential Property Type
- 1,920 Sqft Square Footage
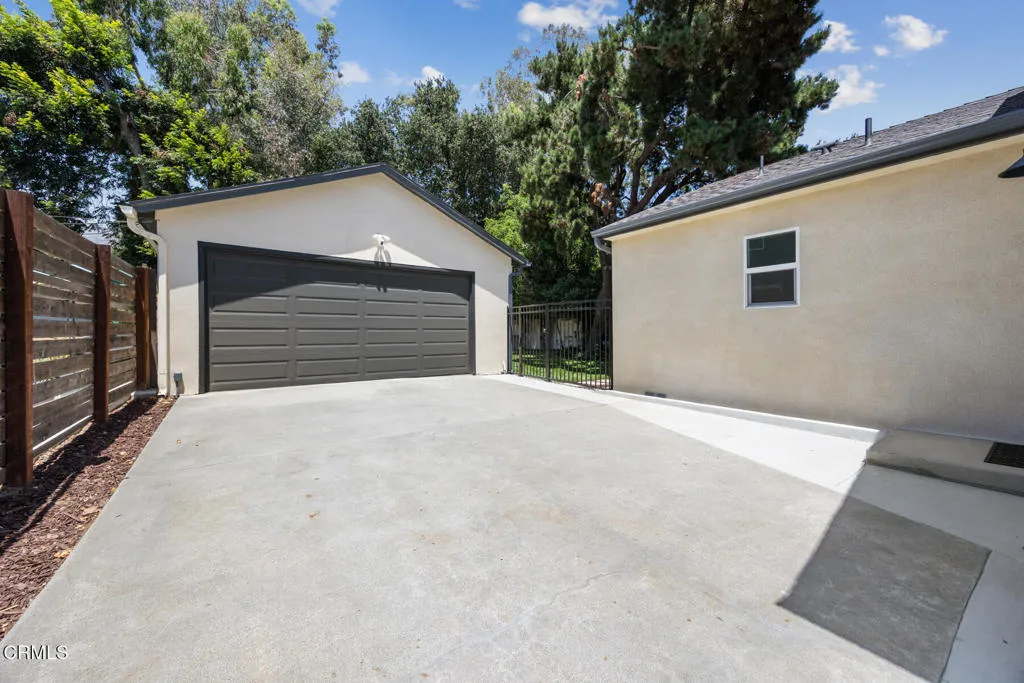
- Garage Cars Garage
- 1947 Year Built
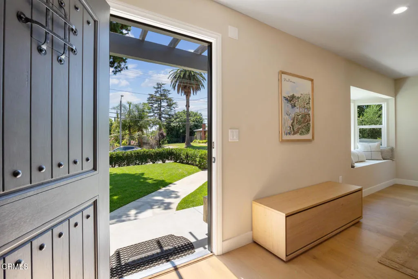
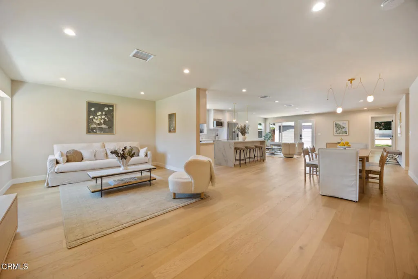
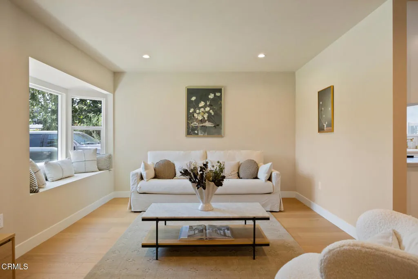
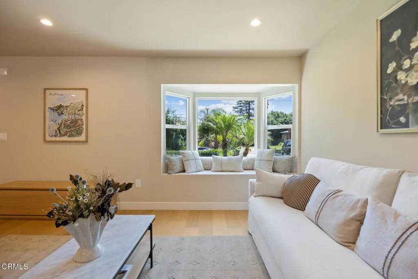
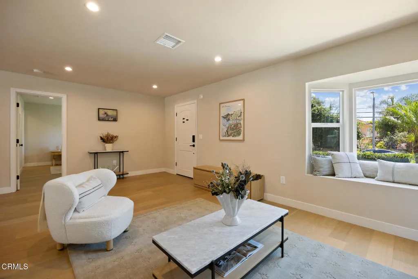
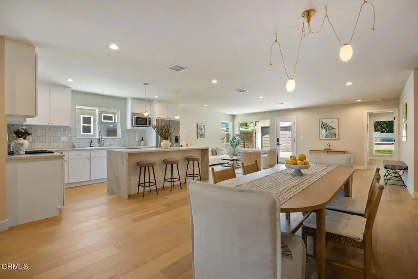
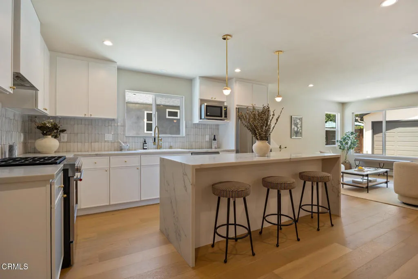
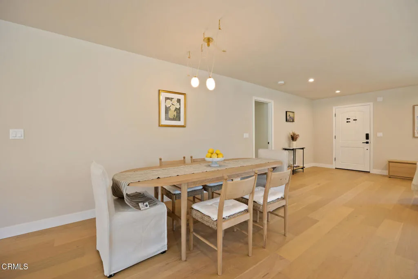
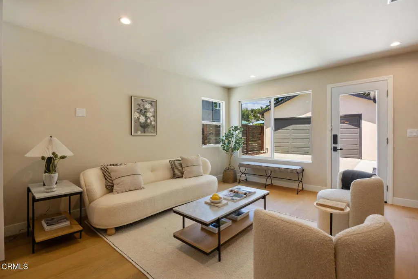
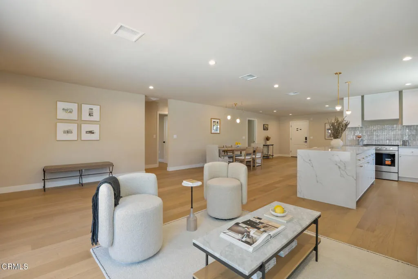
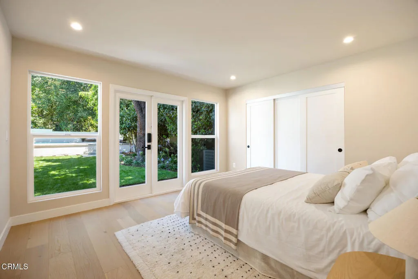
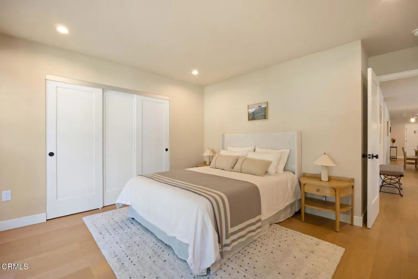
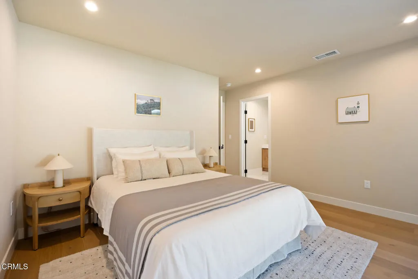
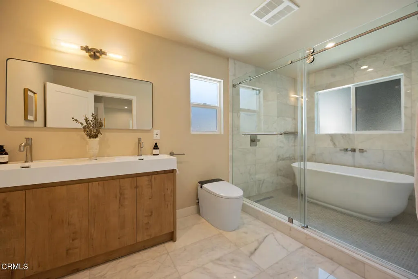
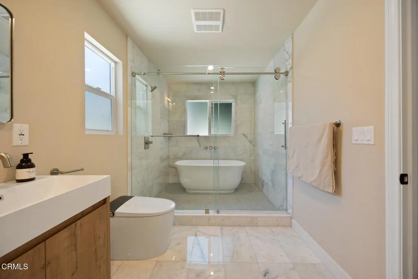
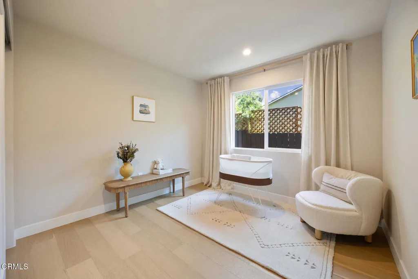
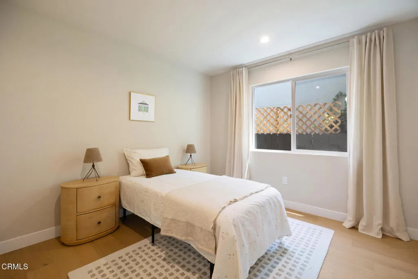
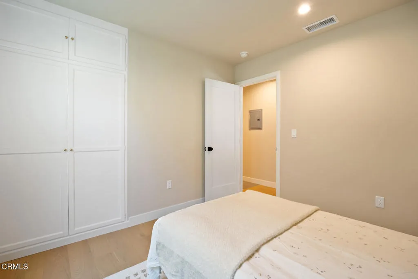
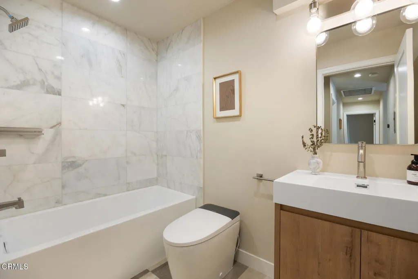
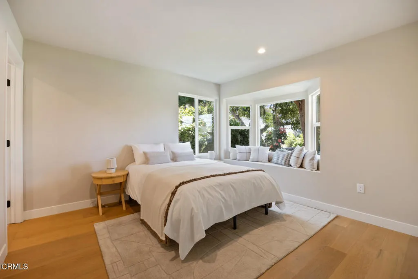
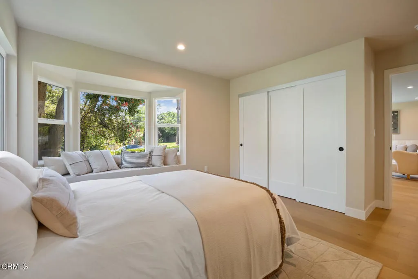
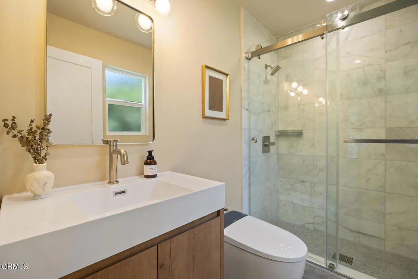
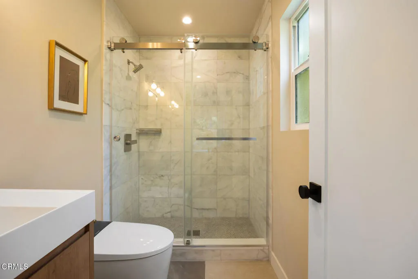
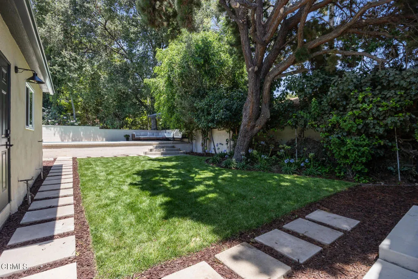
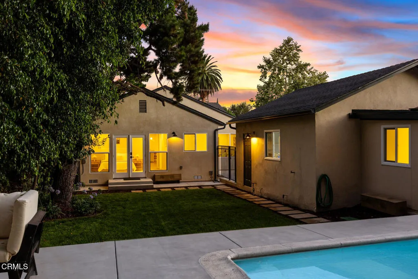
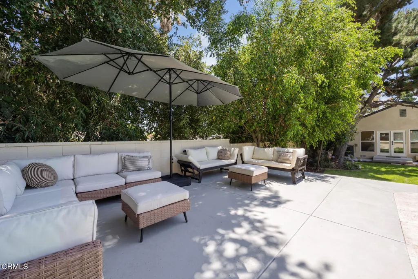
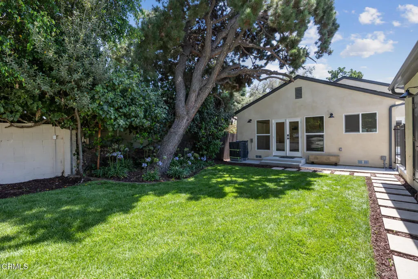
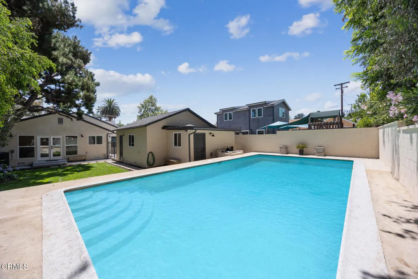
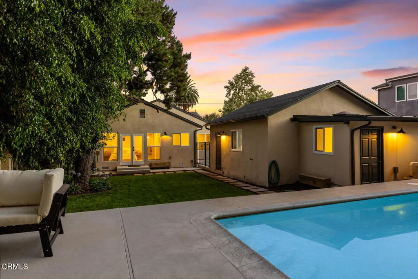
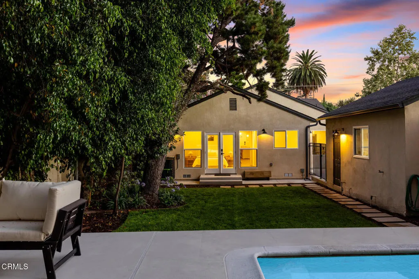
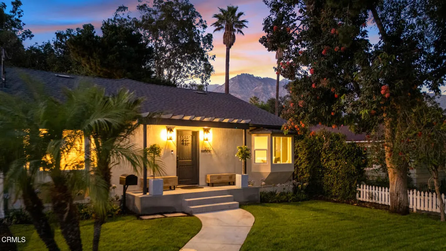
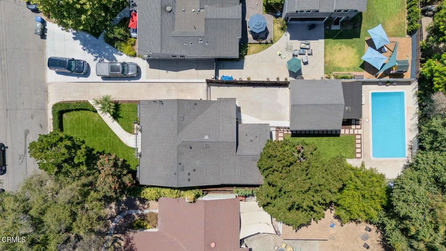
The way a home brings people together can matter just as much as its size. At 2187 Garfias Drive, a complete 2026 renovation and permitted addition transformed approximately 1, 920 square feet into a home where the kitchen, dining, family, and living areas connect naturally, creating spaces that support everyday living as easily as life’s special occasions.At the center of the home, the kitchen features a waterfall island, Zellige tile backsplash, and a thoughtfully appointed appliance package, all seamlessly connected to the surrounding gathering spaces. Whether preparing dinner, helping with homework, or hosting family and friends, the layout encourages everyone to stay connected.With four bedrooms and three bathrooms, the flexible floor plan adapts to changing needs, whether creating a home office, welcoming overnight guests, or providing space for multigenerational living. Privately positioned toward the rear of the home, the primary suite opens directly to the backyard, offering a peaceful place to begin and end each day.Outside, the existing pool and surrounding yard offer the opportunity to create an outdoor setting that reflects your own lifestyle. Whether you envision dining outdoors, relaxing by the pool, gardening, or creating a place for children to play, the space is ready to evolve with your vision.Conveniently located near the Washington Boulevard corridor, you’ll enjoy neighborhood cafes, restaurants, and local shops, while nearby New York Drive provides easy access throughout Pasadena. Victory Park, the weekly Pasadena Farmers’ Market, Eaton Canyon, and Old Pasadena are all within easy reach. Caltech, NASA’s Jet Propulsion Laboratory (JPL), Huntington Hospital, and Pasadena City College are also just a short drive away, making this location well suited for both work and everyday life.

- Ray Millman
- 310-375-1069
ray@millmanteam.com
ray@millmanteam.com

