
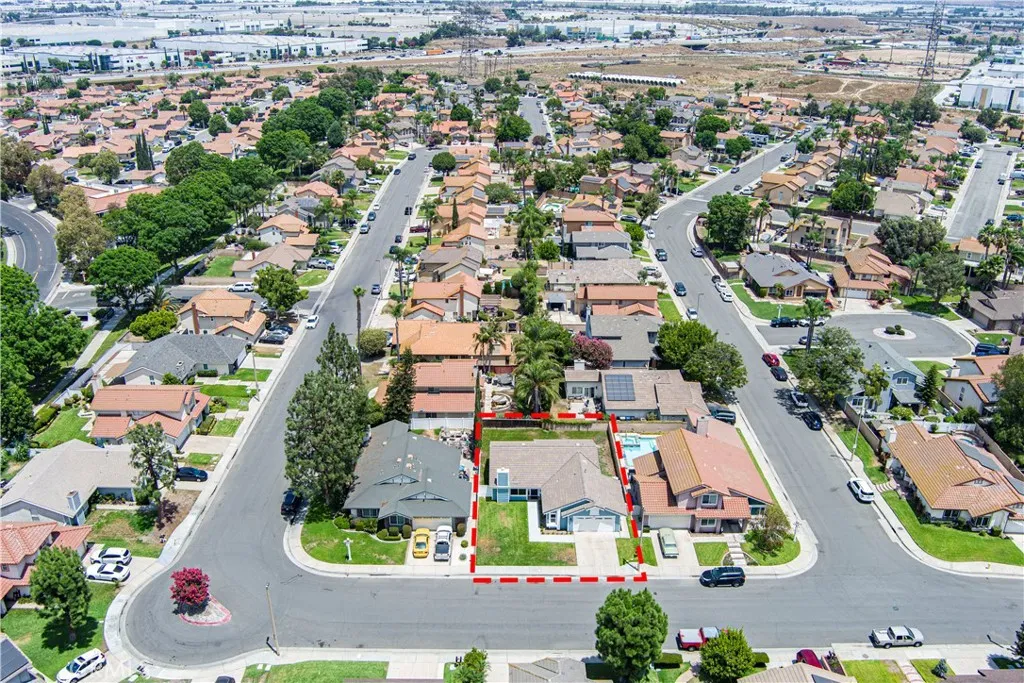
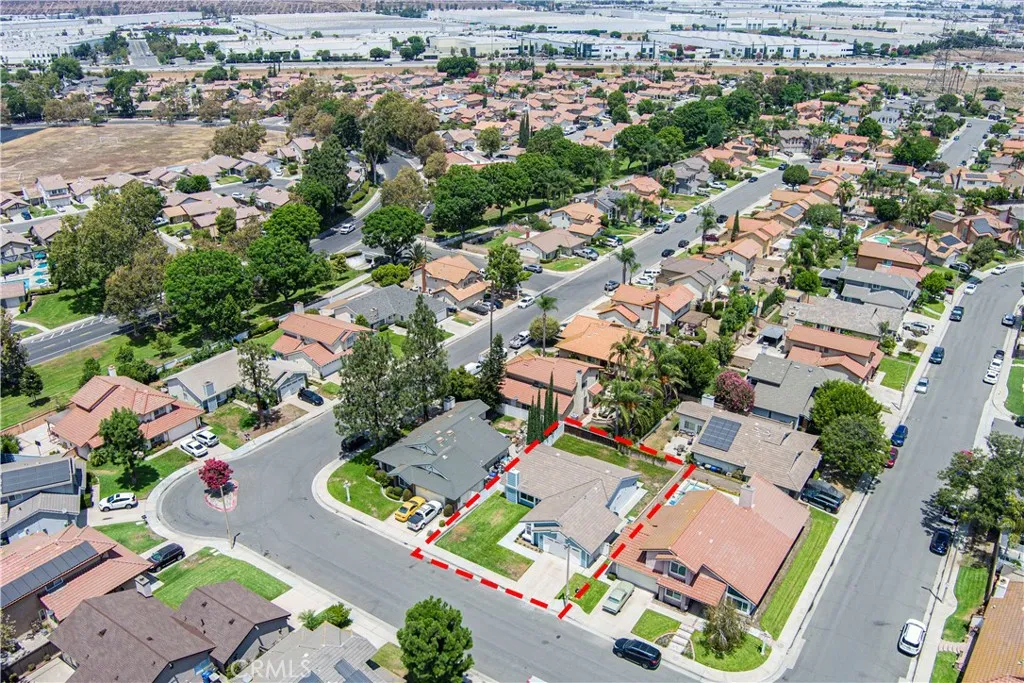
2861 Kings River Lane, Ontario, California 91761

- Residential Property Type
- 1,368 Sqft Square Footage
- Garage Cars Garage
- 1984 Year Built
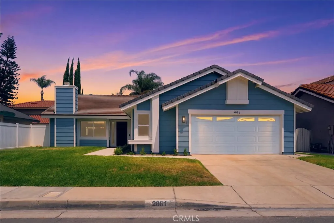
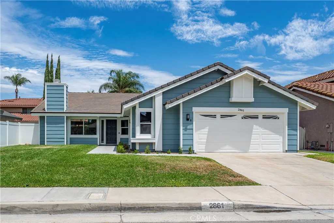
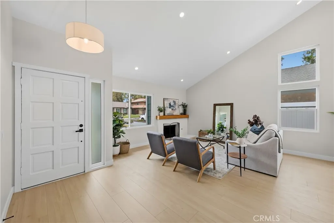
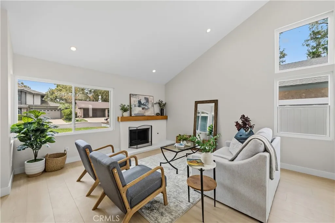
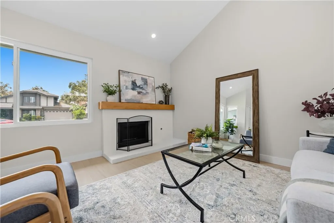
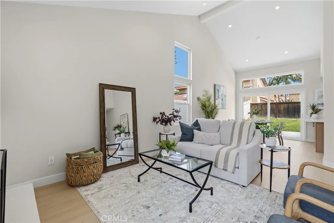
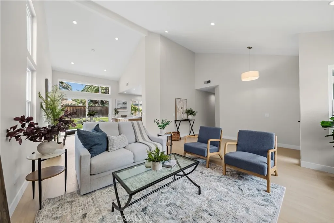
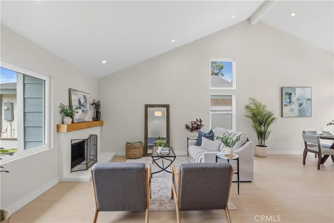
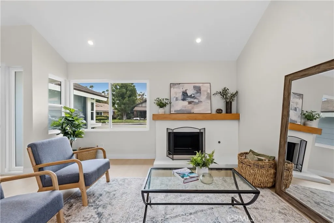
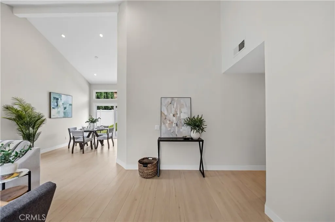
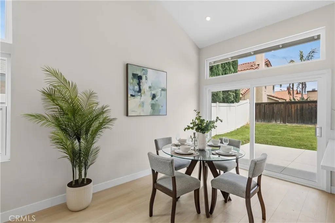
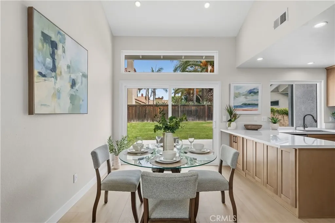
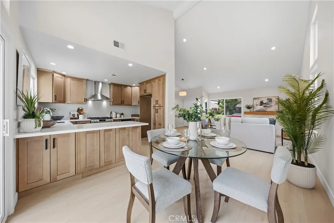
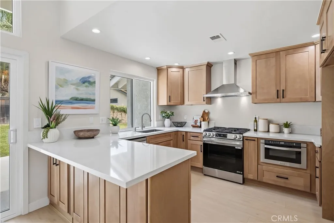
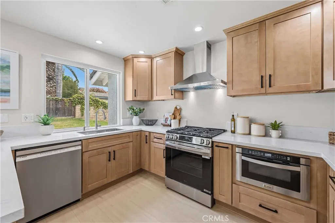
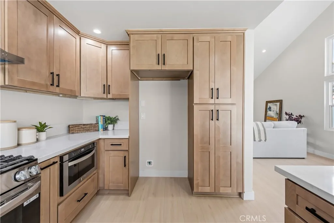
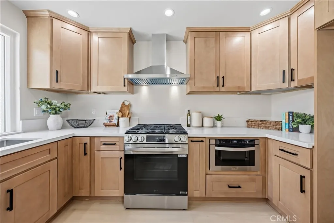
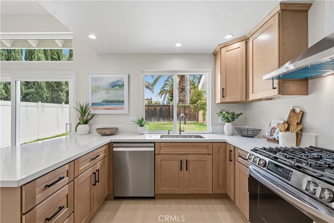
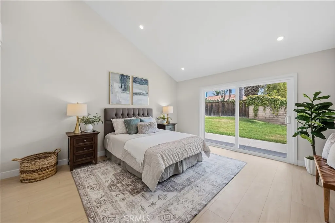
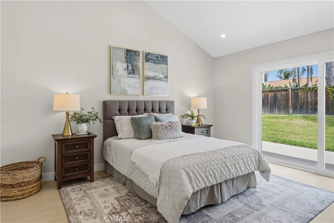
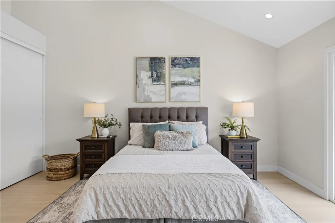
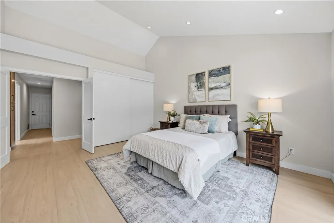
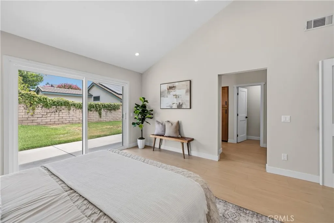
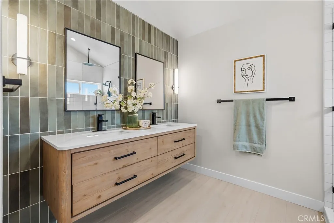
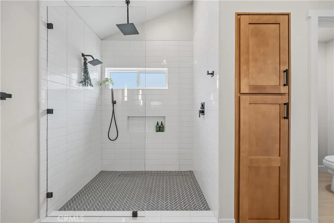
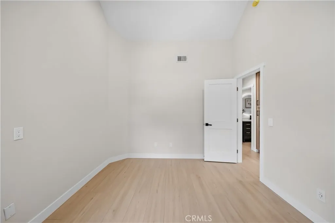
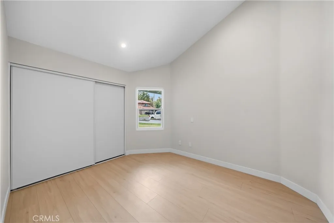
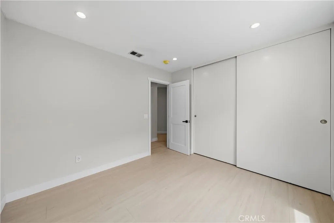
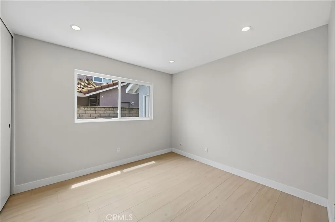
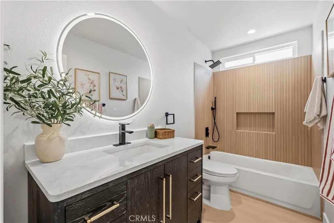
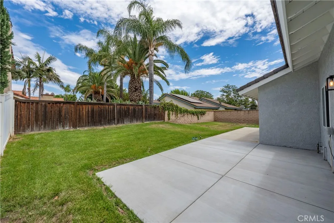
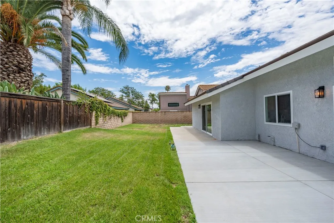
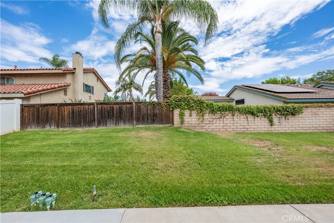
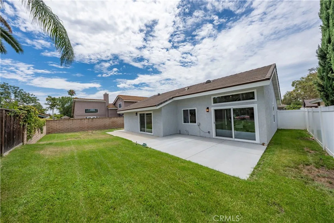
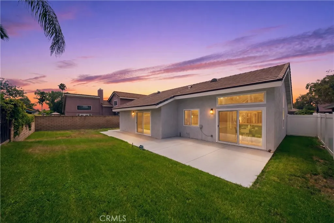
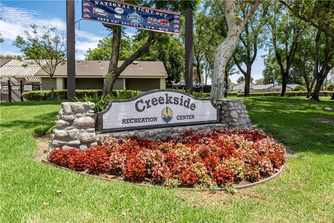
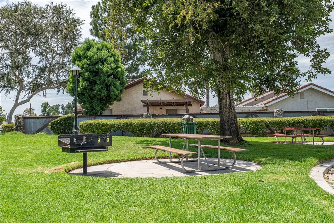
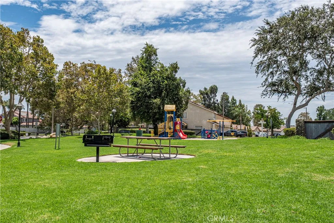
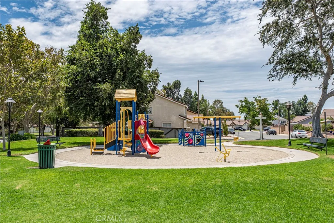
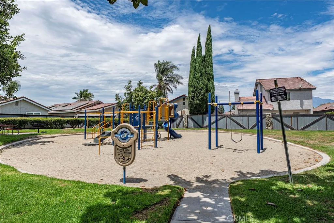
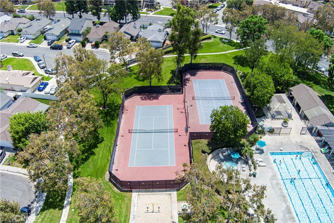
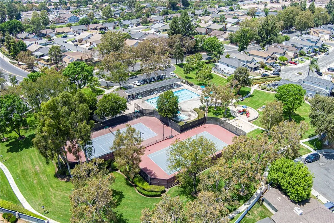
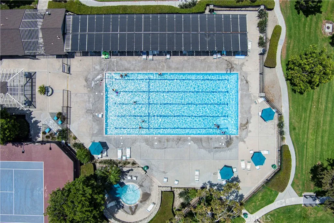
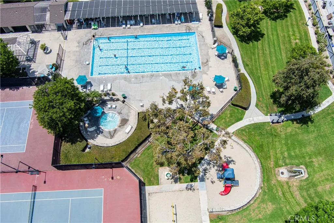
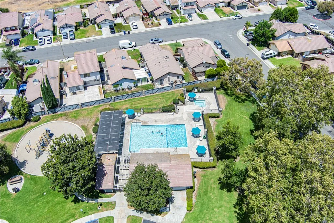
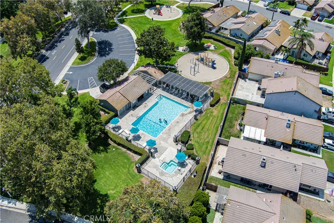
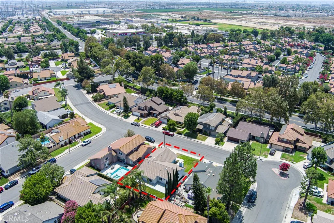
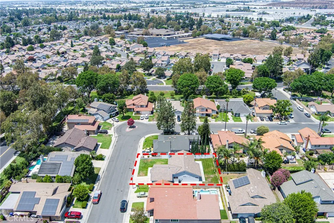
Beautifully updated single-story home in the highly desirable Creekside community of Ontario, offering 3 bedrooms, 2 bathrooms, 1, 368 square feet of living space on a 6, 200 square foot lot. With an open floor plan, modern upgrades, and access to outstanding HOA amenities, this home combines comfort, style, and convenience. Step inside to a bright and inviting living room featuring a cozy gas fireplace that flows seamlessly into the dining area with sliding glass door access to the backyard, creating an ideal layout for both everyday living and entertaining. The remodeled kitchen overlooks the dining area and showcases quartz countertops, a farmhouse sink and recessed lighting. The spacious primary suite offers a beautifully appointed en-suite bathroom featuring dual sinks and a walk-in shower. Two additional bedrooms provide flexibility for family, guests, or a home office, while the full hall bathroom serves the secondary bedrooms. The private backyard offers plenty of room to relax, entertain, garden, or create your own outdoor oasis. Additional highlights include Lux laminate flooring throughout, dual-pane windows, recessed lighting, new interior doors, a new HVAC system and furnace, and a new smart garage door opener, providing both style and peace of mind. Residents of the sought-after Creekside community enjoy exceptional amenities including a pool, spa, tennis courts, playgrounds, lush greenbelts, walking paths, and beautifully maintained park-like grounds. Conveniently located near shopping, dining, schools, parks, and major freeways, this move-in ready home offers the perfect blend of comfort, convenience, and community living.

- Ray Millman
- 310-375-1069
ray@millmanteam.com
ray@millmanteam.com

