Millman Team Real Estate

$1,599,000
4 Bed
3 Bath
2,522 Sqft
0.16 Acre Lot

18016 Raymer Street, Northridge, California 91325

  • Residential Property Type
  • 2,522 Sqft Square Footage
  • Driveway Cars Garage
  • 1981 Year Built
Property Description

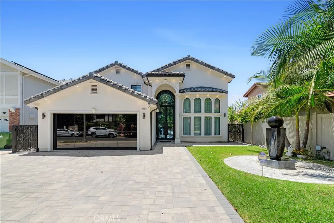
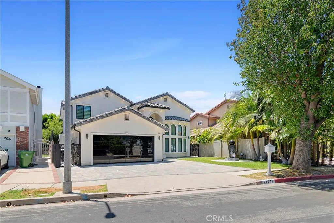
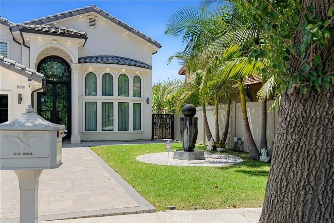
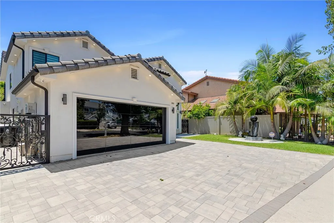
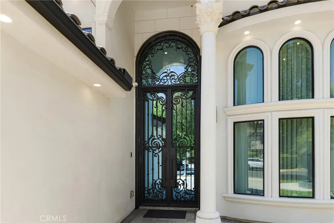
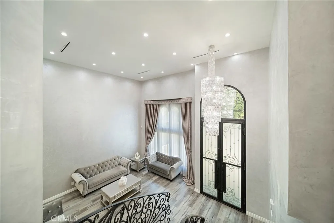
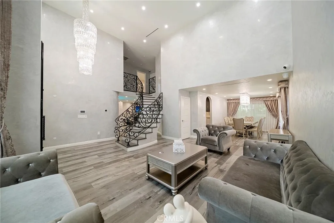
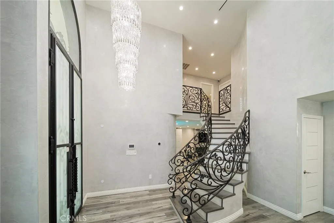
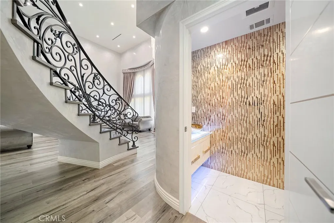
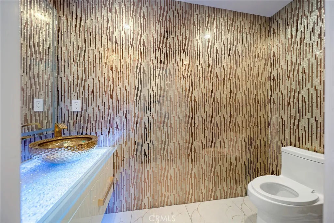
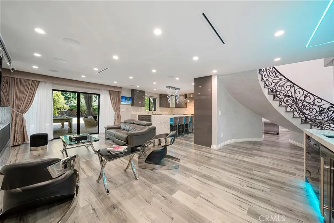
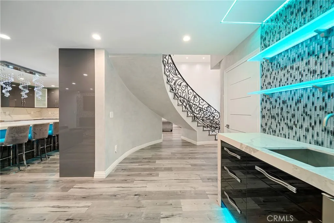
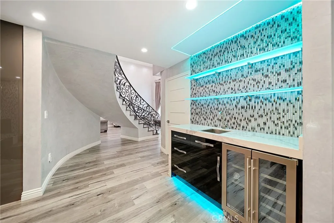
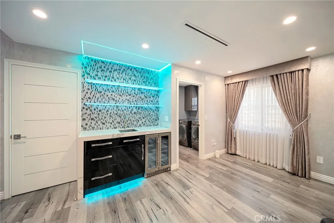
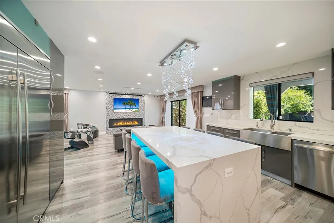
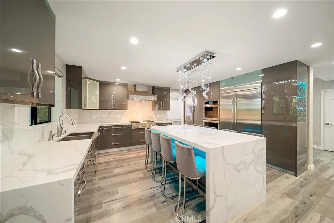
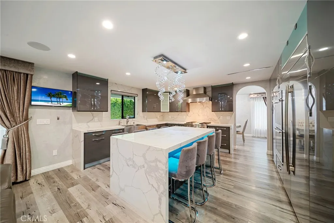
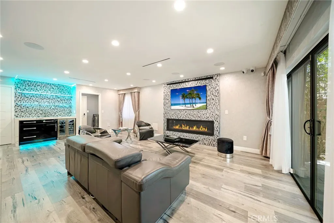
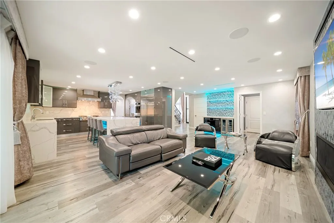
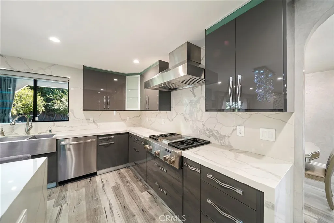
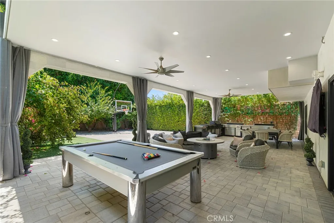
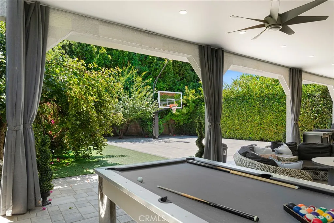
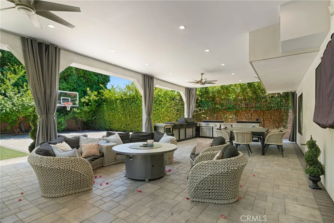
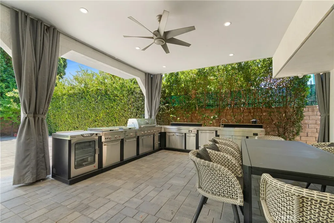
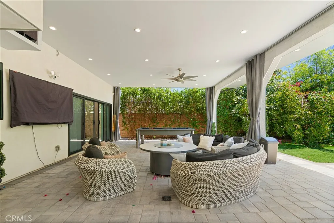
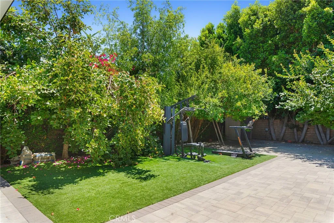
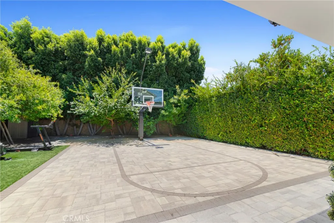
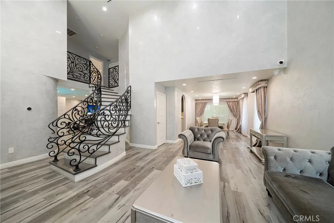
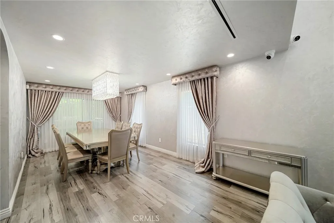
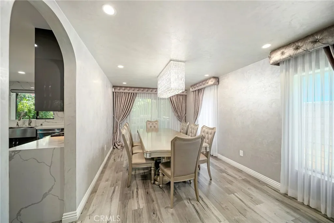
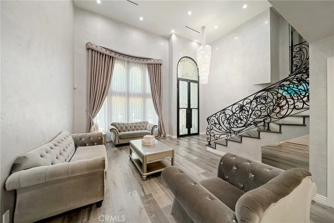
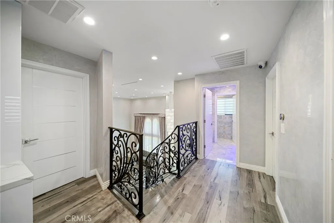
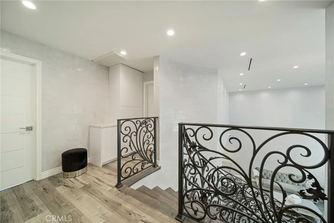
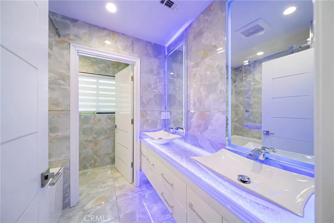
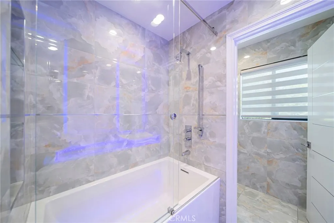
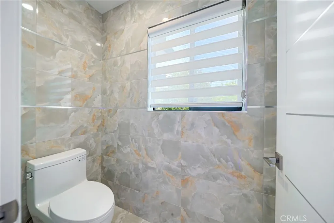
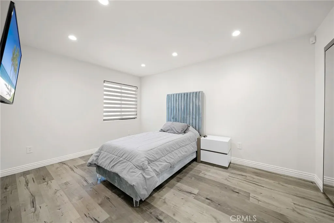
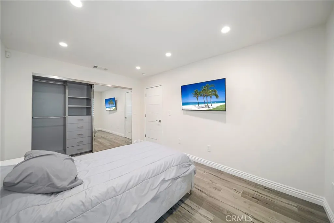
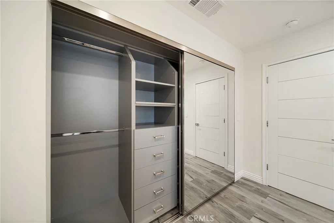
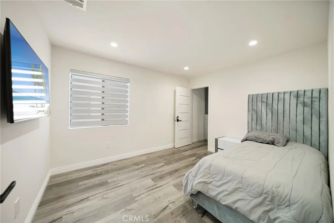
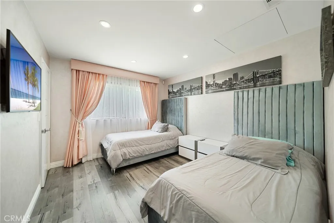
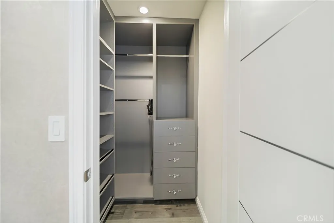
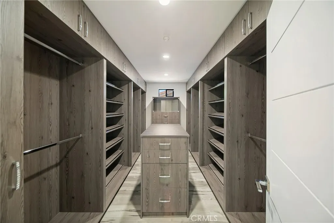
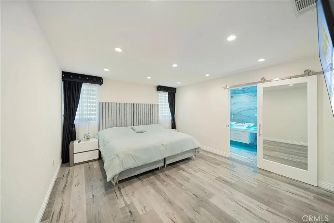
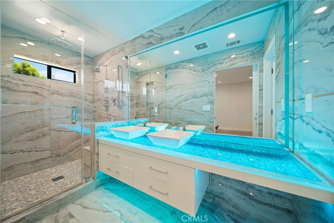
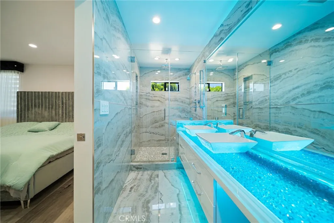
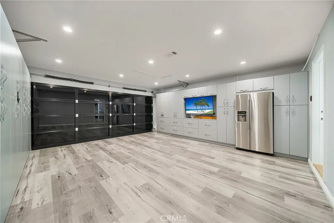
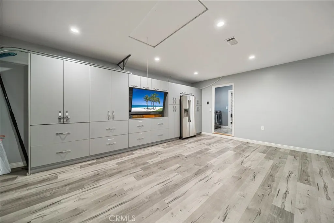
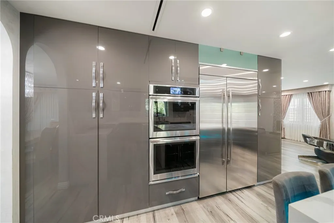
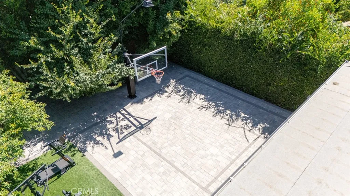
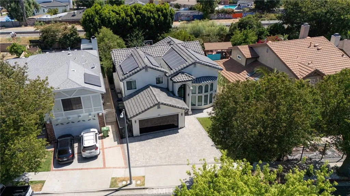
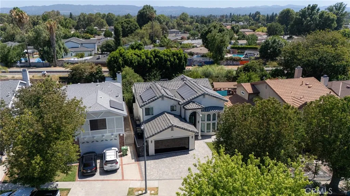
Welcome to this stunning Contemporary Mediterranean residence, where timeless architecture meets sophisticated modern luxury. Completely rebuilt from the studs up in 2018, exceptional 4-bedroom, 3-bath home offers approximately 2, 522 square feet of thoughtfully designed living space, showcasing premium craftsmanship, clean architectural lines, & quality & feel of newer construction. From the moment you arrive, impressive curb appeal & striking façade set the tone. Inside-dramatic two-story foyer w/ soaring ceilings, a custom wrought-iron staircase, designer lighting & abundant natural light creates an unforgettable first impression. Upscale finishes & elegant design, creating a home that is both luxurious and inviting. Designed for effortless entertaining & comfortable everyday living, the open-concept floor plan flows beautifully between expansive living spaces & a spectacular chef-inspired kitchen featuring custom cabinetry, premium appliances, stone countertops, a generous center island, and designer finishes that blend style with functionality. The luxurious primary suite is a true retreat, featuring an incredible custom walk-in closet and a spa-inspired bathroom designed to rival a luxury resort, with refined finishes and a tranquil ambiance that invites relaxation. Three additional bedrooms offer generous accommodations and luxurious 3rd bathroom. Step outside to your own private backyard sanctuary, where a spacious covered patio, built in BBQ creates the perfect outdoor living room for dining, entertaining, or relaxing year-round. Beautiful hardscaping & landscaping provides exceptional privacy, while the dedicated sport court with an in-ground basketball hoop offers endless fun for family and friends. The garage has been extended to another luxurious game room/man cave with beautiful builit in cabinets, TV, microwave and refrigerator! Additional highlights include paid-off solar, recessed lighting, designer fixtures, expansive windows, quality finishes throughout, and the peace of mind that comes with a comprehensive 2018 rebuild. Every space reflects exceptional attention to detail & a commitment to lasting quality. A rare opportunity to own a truly move-in-ready home that delivers the elegance of a custom luxury residence with all the benefits of modern construction. Fantastic Sherwood Forest Location, close to everything!

Basic Details
Residential
For Sale
SR26160723
$1,599,000
None
4
3
2,522 Sqft
1981
0.16 Acre
Active
3
Single Family Residence
: Tile, Spanish Tile, Slate, Stone
Features
: None
: Central, Natural Gas
: Central Air
: Wrought Iron, Wood, Stucco Wall, Block, Good Condition, Brick, Stone
: Living Room, Gas, Electric
: Covered, Patio, Concrete, Stone, Tile, Enclosed, Lanai
: Driveway, Garage, Direct Access, Door-Multi, One Space, Garage Faces Front, Concrete, Paved, Covered, Workshop in Garage, On Street, Off Street, Driveway Level, Public
: Mediterranean, Contemporary, Patio Home
: Barbecue, Brick Driveway
: Tile, Wood, Stone
: Primary Suite, All Bedrooms Up, Walk-In Closet(s), Breakfast Bar, Ceiling Fan(s), Separate/Formal Dining Room, Granite Counters, High Ceilings, Recessed Lighting, Eat-in Kitchen, Walk-In Pantry, Dressing Area, Storage, Two Story Ceilings, Quartz Counters, Stone Counters, Entrance Foyer, Wired for Data, Wired for Sound, Country Kitchen, Suspended Ceiling(s)
: Washer Hookup, Gas Dryer Hookup, Laundry Room, Electric Dryer Hookup
: Public Sewer
: Electricity Connected, Natural Gas Connected, Sewer Connected, Water Connected, Phone Connected
: Drapes, Screens, Custom Covering(s), Shutters, ENERGY STAR Qualified Windows
$0
Appliances
: Dishwasher, Gas Oven, Gas Range, Double Oven, Gas Cooktop, Microwave, Disposal, Refrigerator, Water To Refrigerator, Water Heater, Electric Range, ENERGY STAR Qualified Appliances, ENERGY STAR Qualified Water Heater, Range Hood, Vented Exhaust Fan, Freezer, Ice Maker, Built-In Range, Self Cleaning Oven
Address Map
CA
Los Angeles
Northridge
91325
Raymer
18016
Street
W119° 28' 27.5''
N34° 13' 38''
Nordhoff St./turn rt. onto Lindley Ave./lft. onto Parthenia St./rt. onto Zelzah Ave./rt. onto Raymer St.
NR - Northridge
Neighborhood
Los Angeles Unified
Additional Information
$0
$0
$0
$0
$0
: Parking
1
: Park, Sidewalks, Street Lights, Curbs, Biking, Gutter(s), Dog Park, Storm Drain(s)
: Drywall, Frame, Glass, Concrete, Plaster, Stone, Stucco, Steel, Hardboard
Standard
1
2.0
: Two
: 0-1 Unit/Acre, Back Yard, Front Yard, Sprinkler System, Yard, Garden, Landscaped, Irregular Lot, Near Park, Paved, Walkstreet, Lawn, Level, Near Public Transit, Street Level, Sprinklers In Rear, Sprinklers In Front
1
2026-07-23
2
2
https://www.wellcomemat.com/mls/5a680625332d1mnm5
: Public
Broker/Agent Information
Rodeo Realty
Poupee Komenkul
Listing Information
F210087211
F2918004
Cash, Cash to New Loan, Conventional, FHA, Fannie Mae, Freddie Mac, VA Loan
Active
2026-07-30T00:05:12Z
CRMLS
: Standard
2026-07-23T16:14:54Z
Agent info
Ray Millman
Mortgage Calculator
$
$ %
years
%
$ %per year
$ %per year

$
Contact Agent
Contact Us
