
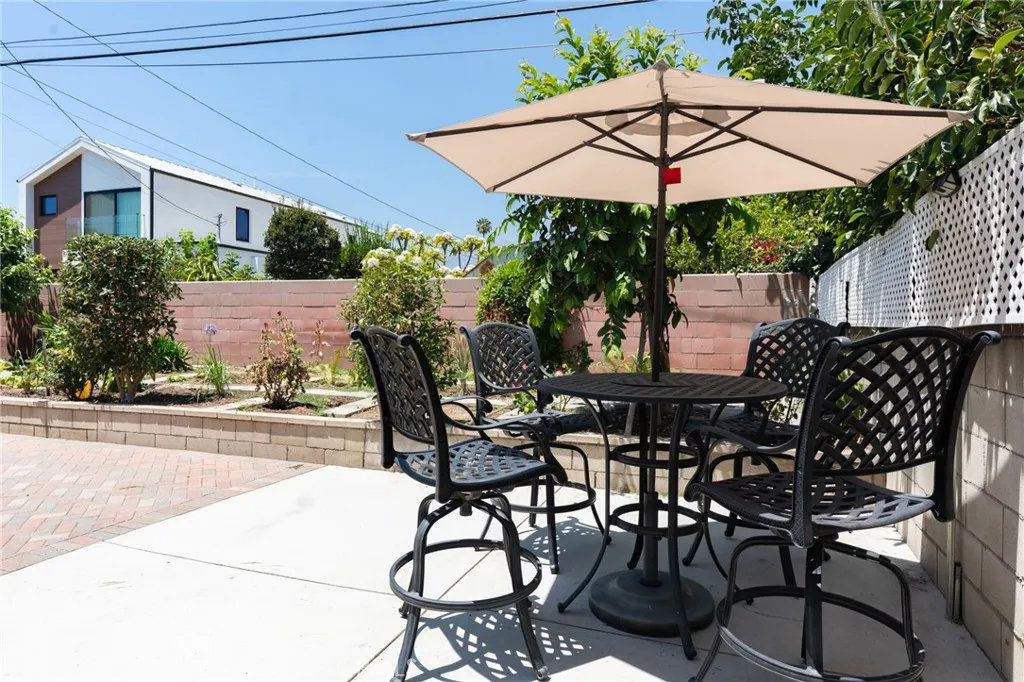
3945 Blanche, Pasadena, California 91107

- Residential Property Type
- 2,706 Sqft Square Footage
- 2018 Year Built
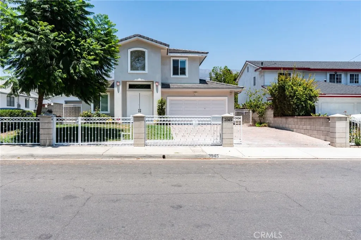
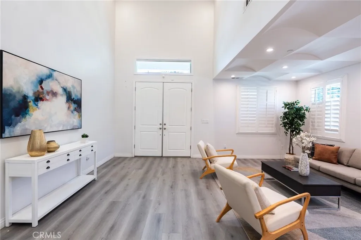
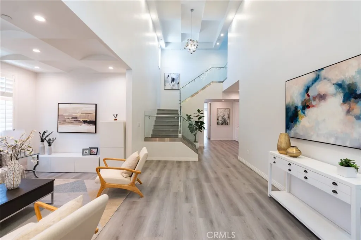
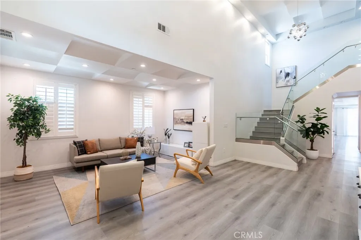
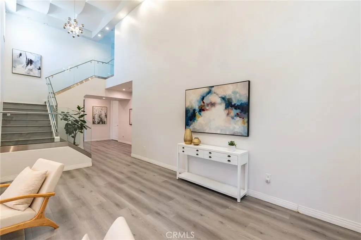
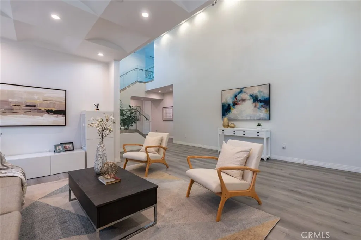
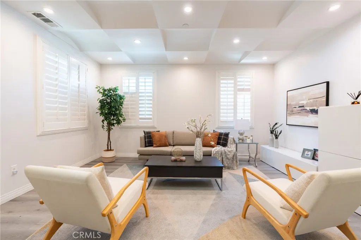
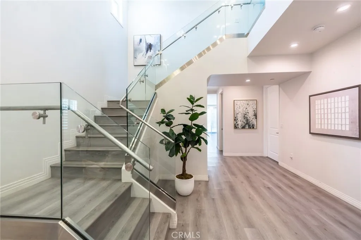
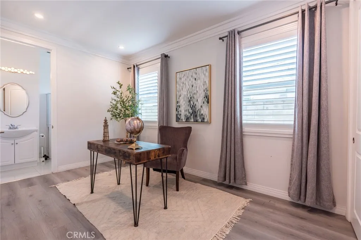
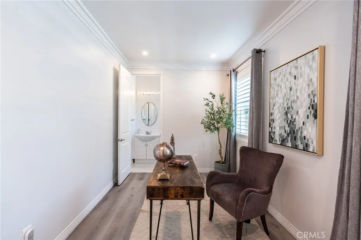
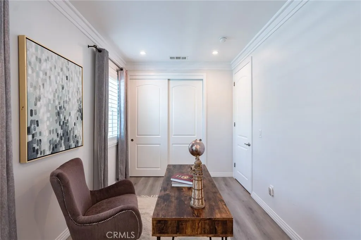
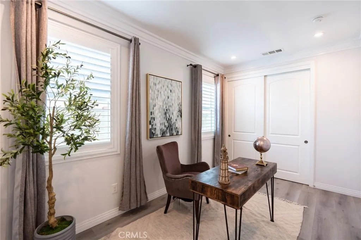
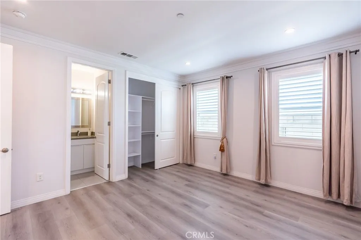
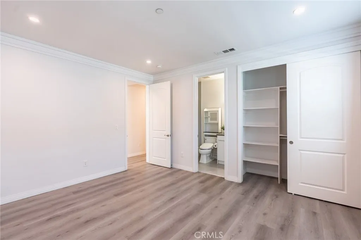
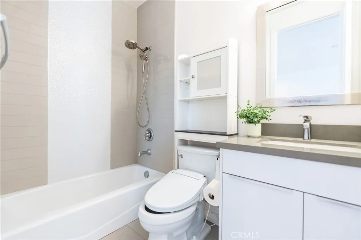
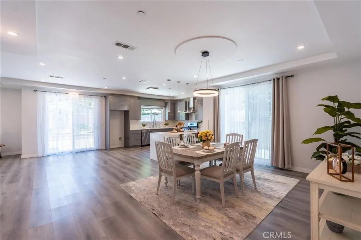
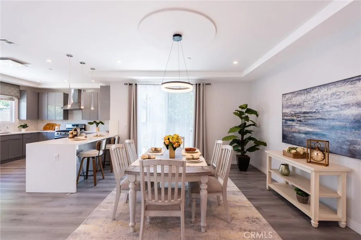
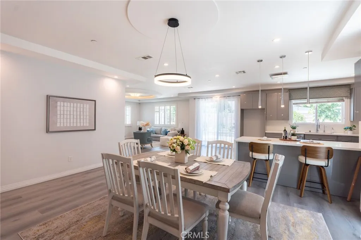
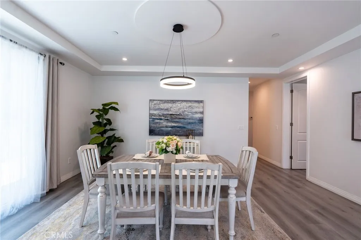
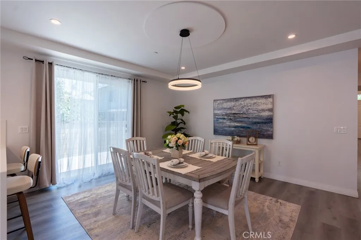
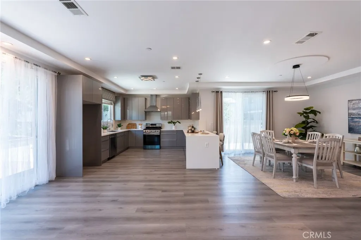
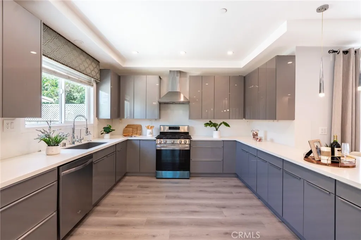
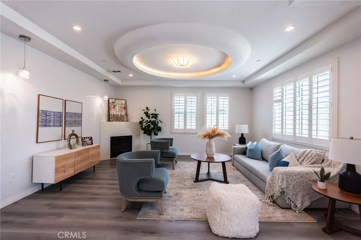
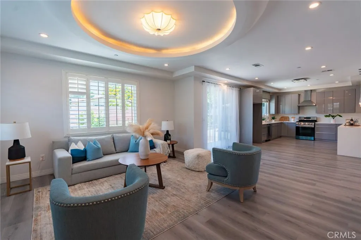
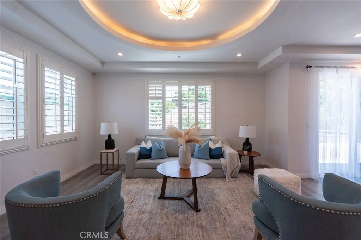
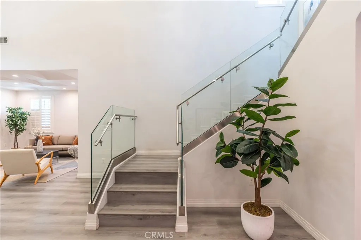
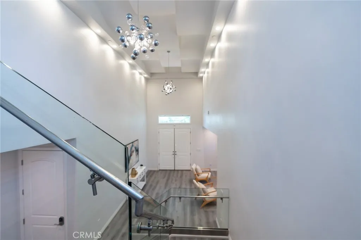
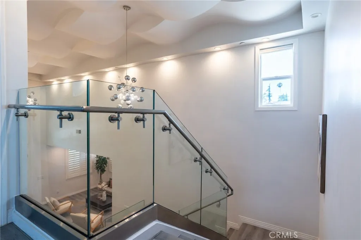
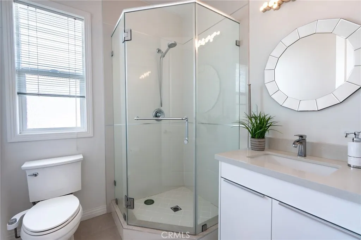
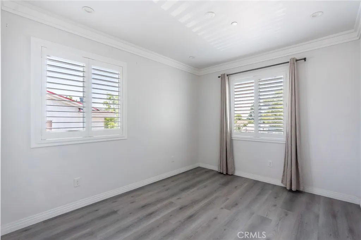
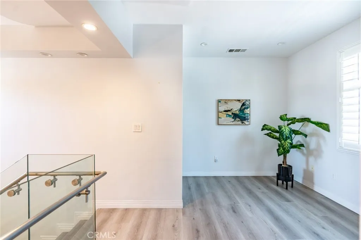
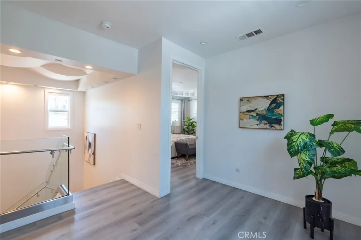
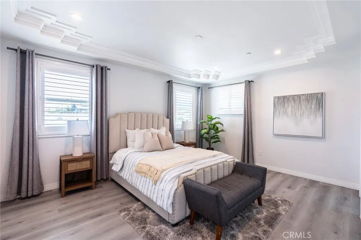
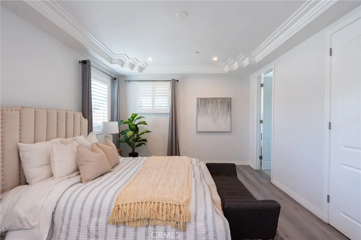
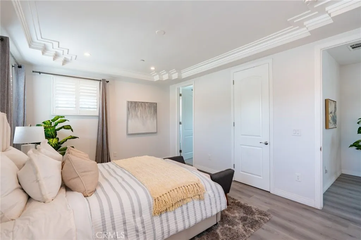
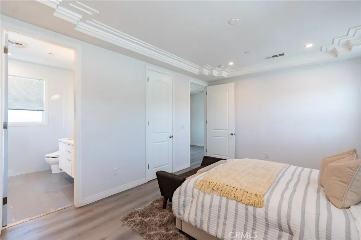
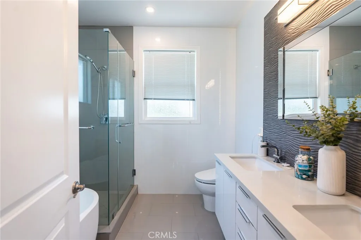
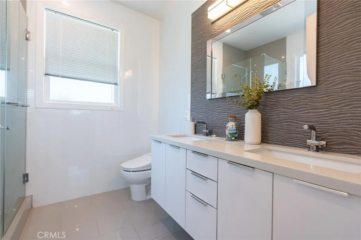
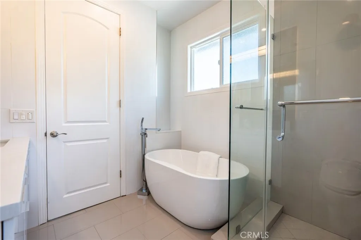
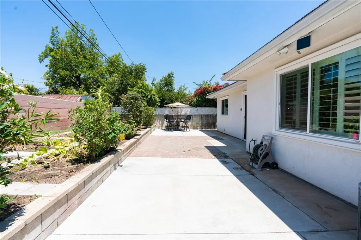
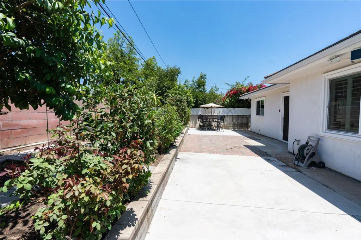
This 21st -century contemporary newer house (built in 2018) is defined by unique open floor plans with neutral palettes of whites and grays, abundant natural light, and seamless indoor-outdoor living . The house merges minimalist aesthetics with eco-friendly engineering, featuring sustainable material and a mix of raw and natural textures like glass, steel and gleaming hardwood style floors . The boundary between the house and the environment is blurred using expansive, floor to ceiling windows . A chef’s kitchen with quartz countertop and stainless steel appliances and breakfast bar while the adjacent living room features a cozy fireplace . Two bedrooms at the upper level with well sized master suite features a walk -in closet, a bath with dual vanities, and a soaking tub . Another two bedrooms sits downstairs ensuite baths as well . The location is offering the ultimate convenience and time saving accessibility. As a lifestyle upgrade where daily errands, dining and commuting are effortless . Seize the opportunity and make this house your home .

- Ray Millman
- 310-375-1069
ray@millmanteam.com
ray@millmanteam.com

