Millman Team Real Estate

$75,000
5 Bed
8 Bath
6,200 Sqft
0.41 Acre Lot

Beverly Hills, CA 90210

  • Residential Lease Property Type
  • 6,200 Sqft Square Footage
  • Driveway Cars Garage
  • 2026 Year Built
Property Description

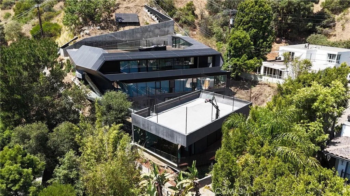
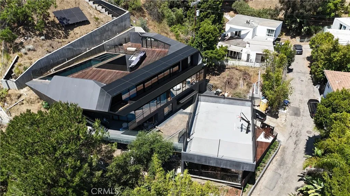
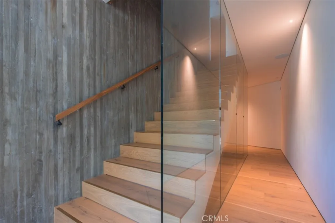
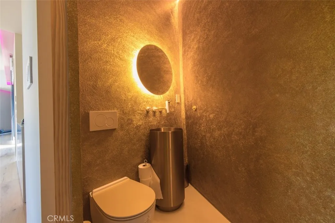
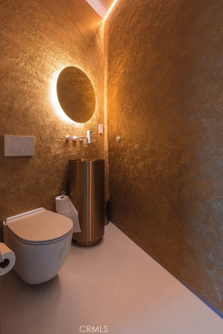
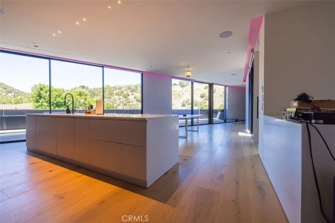
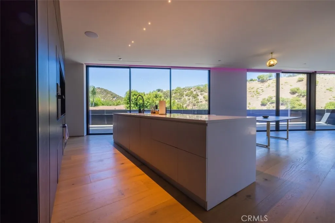
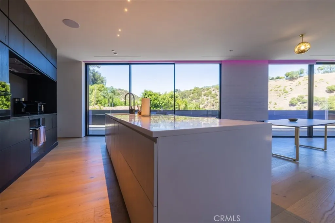
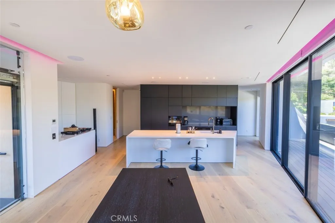
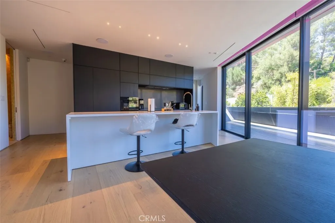
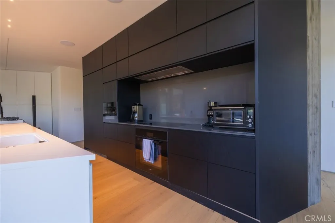
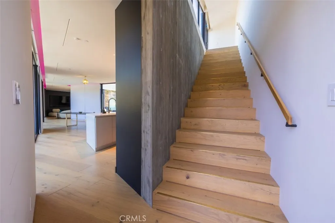
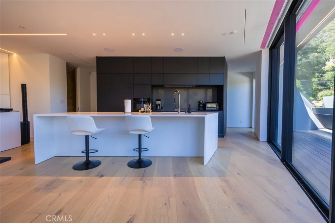
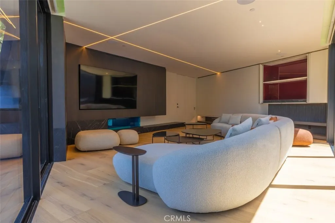
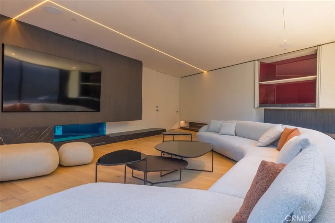
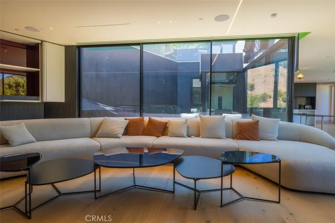
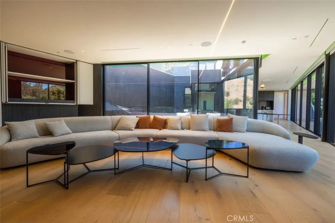
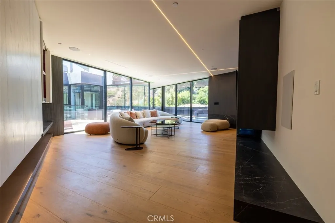
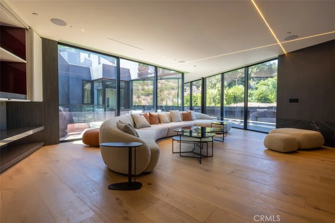
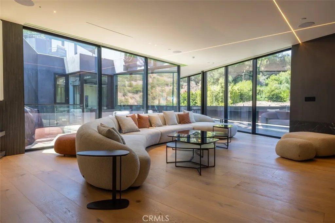
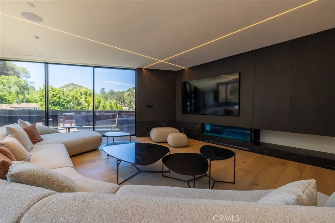
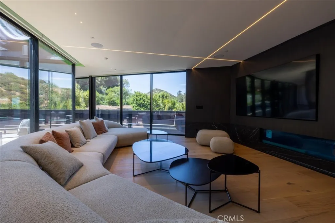
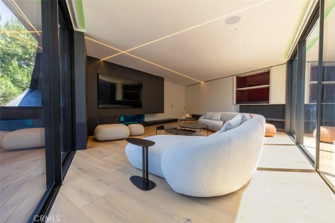
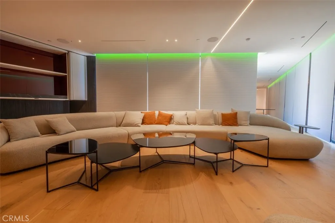
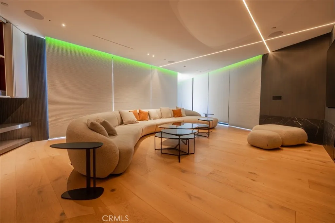
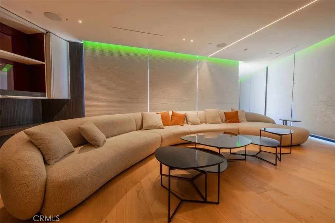
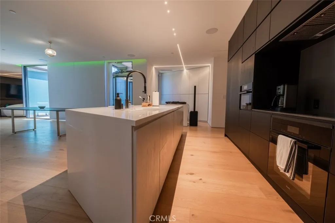
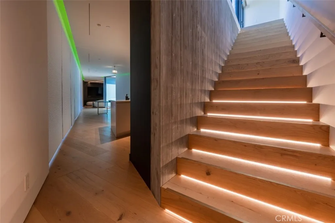
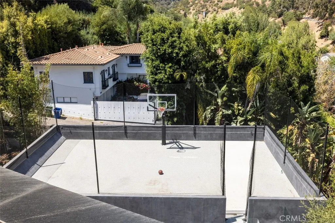
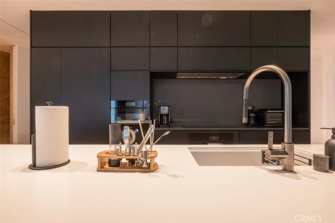
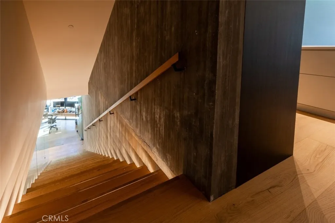
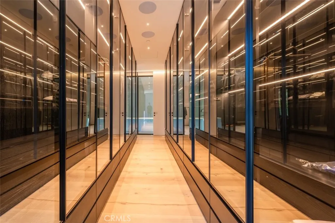
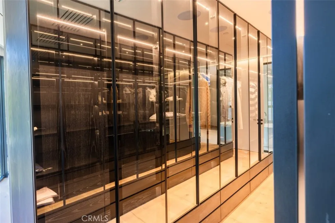
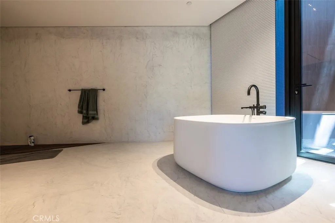
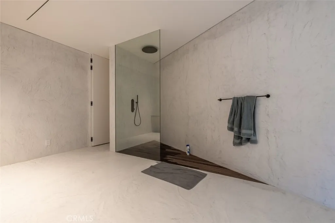
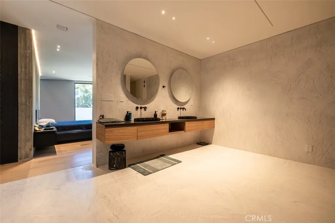
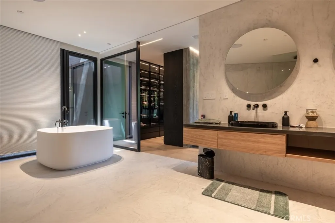
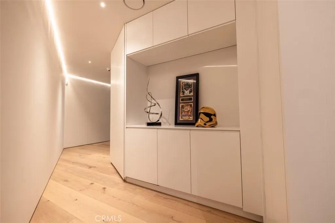
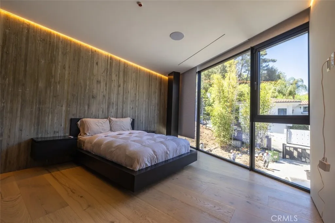
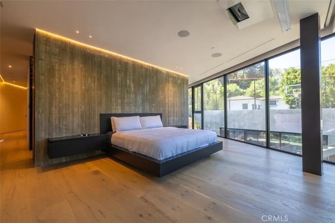
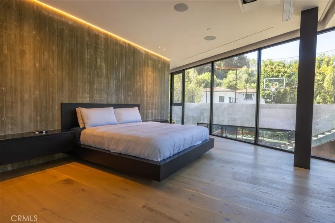
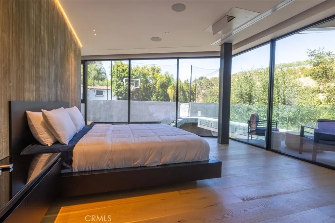
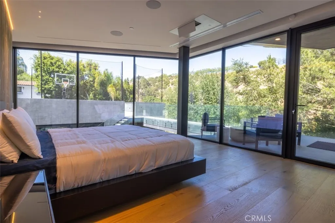
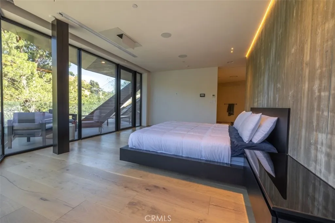
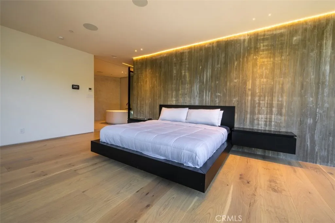
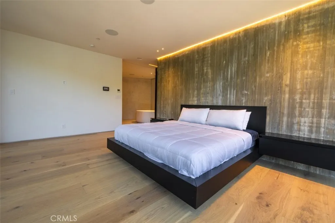
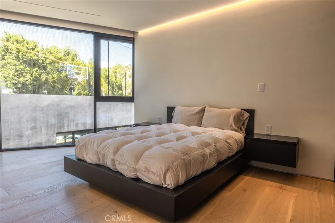
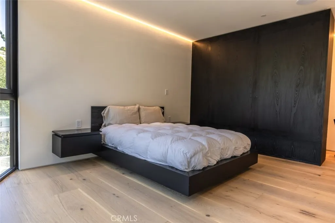
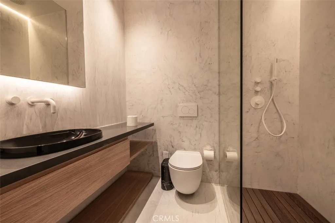
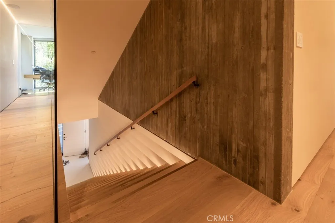
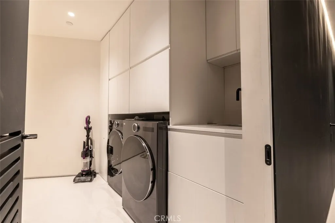
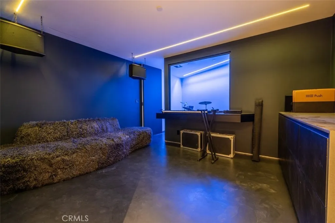
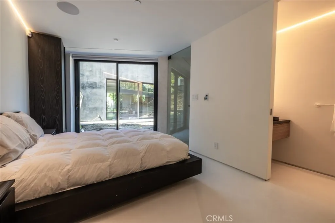
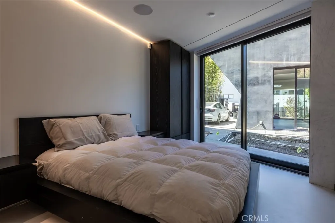
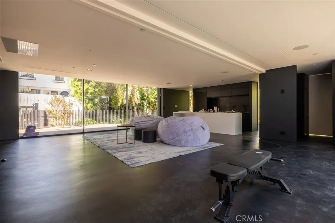
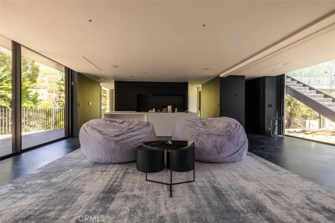
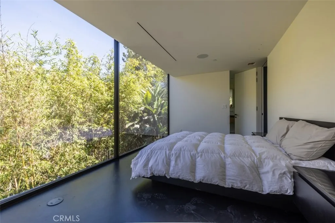
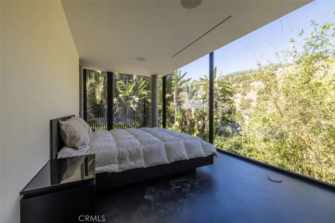
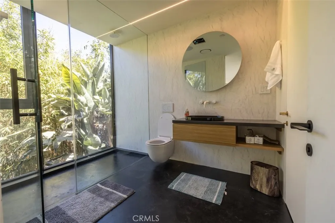
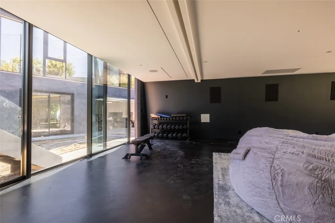
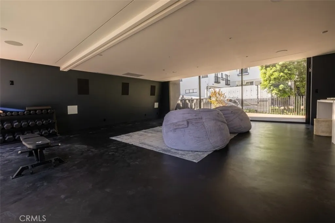
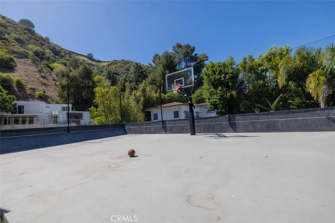
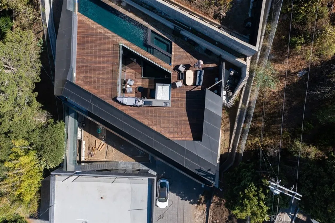
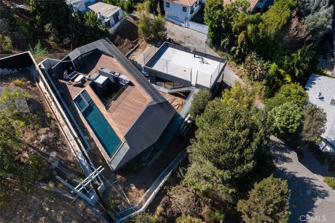
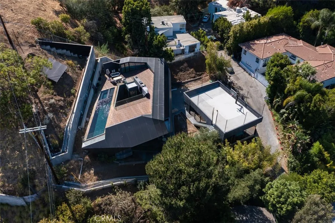
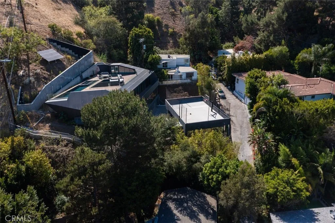
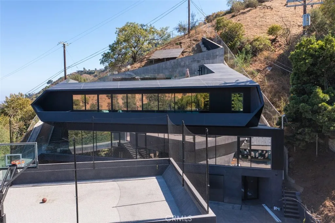
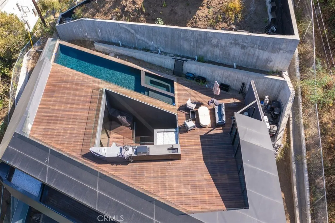
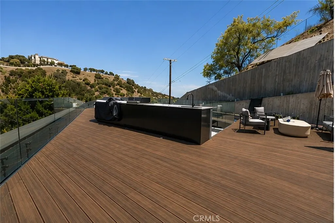
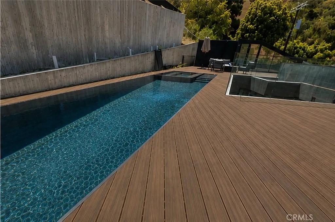
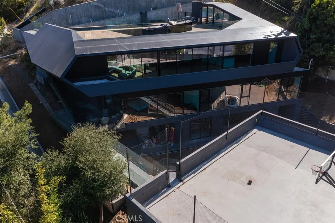
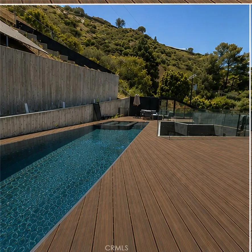
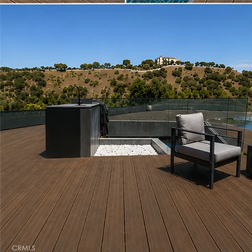
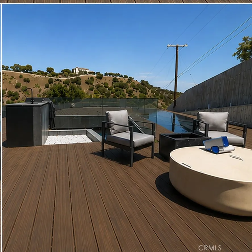
Ultra-modern masterpiece that is one a kind. 4 bedrooms, 7 bathrooms and 5000 sq ft spread across 3 living floors in the main house (with a glass elevator) and 1 bedroom, 1 bathroom, and 1200 sq ft in the guest house, this house has to be seen to be believed. There is a heated pool and spa on the roof of the main house, complete with massive deck and complete privacy. The roof of the guest house is a half court basketball court, with a steel bridge that leads to a landing with a firepit outside the master bedroom. There are also firepits in the private, outdoor courtyard on the kitchen/living room level, and another large firepit on the roof. This house has unbelievable outdoor spaces throughout. As if this all wasn’t enough, there is even a recording studio in the basement! Completed June 2026, it is brand-new and sparkling. Scandinavian wood flooring, Topcret bathrooms and ground floors, and absolutely top notch finishes throughout. Full audio system with speakers in the ceiling of every room, smart blackout blinds and Lutron Caseta light switches. It doesn’t get better than this. 1-12 month lease term possible.


Basic Details
Residential Lease
For Rent
TR26159259
$75,000
Canyon
5
8
3
6,200 Sqft
2026
0.41 Acre
Active
5
Single Family Residence
: Membrane
Features
: Heated, Private, In Ground, Gas Heat, Pebble, See Remarks, Black Bottom, Roof Top, Infinity
: Heat Pump, Central, Electric, High Efficiency, See Remarks
: Zoned, Central Air, Electric, High Efficiency, Heat Pump
: Finished
: Wrought Iron, Chain Link, See Remarks, New Condition
: Living Room, Gas
: Deck, Porch, Enclosed, Glass Enclosed
: Driveway, Garage, Garage Door Opener, Direct Access, Gated, Concrete, Electric Gate, Paved, See Remarks
: Custom, Modern, See Remarks
2.0
: Lighting, Barbecue
: Wood, Concrete
: Primary Suite, Breakfast Bar, Separate/Formal Dining Room, Recessed Lighting, Balcony, Eat-in Kitchen, Utility Room, Built-in Features, Elevator, Smart Home, Bar, Storage, Furnished, Pantry, Wired for Data, Wired for Sound
: Inside, Laundry Room, See Remarks
1
: Public Sewer
: Electricity Connected, Natural Gas Connected, Sewer Connected, Water Connected, Overhead Utilities, Phone Connected
: Double Pane Windows, Blinds, ENERGY STAR Qualified Windows, Insulated Windows
$0
Appliances
: Dishwasher, Gas Oven, Washer, Refrigerator, Water To Refrigerator, Barbecue, 6 Burner Stove, Freezer, Ice Maker, Built-In Range
Address Map
CA
Los Angeles
Beverly Hills
90210
Up Beverly Dr where Beverly and Coldwater Diverge
C02 - Beverly Hills Post Office
Neighborhood
Los Angeles Unified
Additional Information
$0
$0
$0
$0
$0
: Safe Emergency Egress from Home, Parking, Accessible Elevator Installed, Accessible Entrance
1
: Park, Street Lights, Hiking, Valley
: Drywall, Glass, Concrete, Stucco, Steel, Metal Siding
Electricity - On Property, Photovoltaics on Grid
1
: Concrete Perimeter, Pillar/Post/Pier, Tie Down
2.0
: Three Or More
: 0-1 Unit/Acre, Sprinkler System, Garden, Irregular Lot, Paved, Secluded, Drip Irrigation/Bubblers, Sprinklers Timer, Sprinklers In Front, Sprinklers On Side, Steep Slope, Flag Lot
2
2026-07-22
None
4
: Public
Broker/Agent Information
Homecoin.com
Jonathan Minerick
Listing Information
TRMINEJON
PB2195
Active
2026-07-22T20:03:45Z
CRMLS
: Standard
2026-07-22T12:51:34Z
Agent info
Ray Millman
Contact Agent
Contact Us