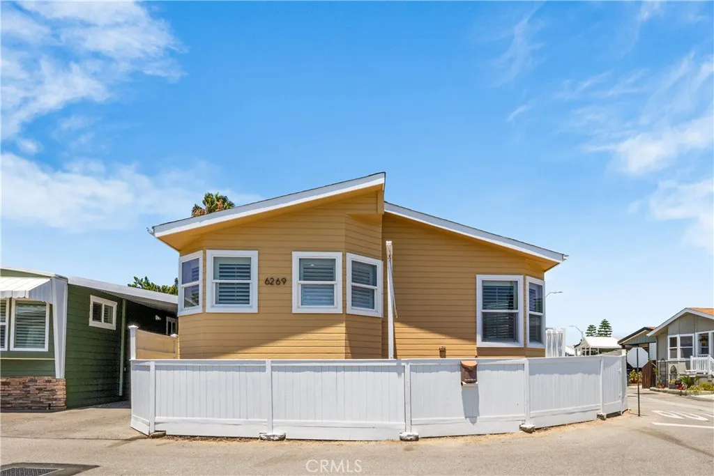

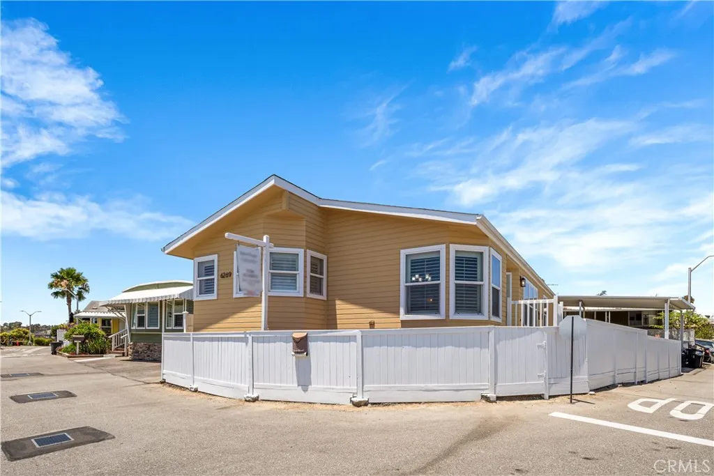
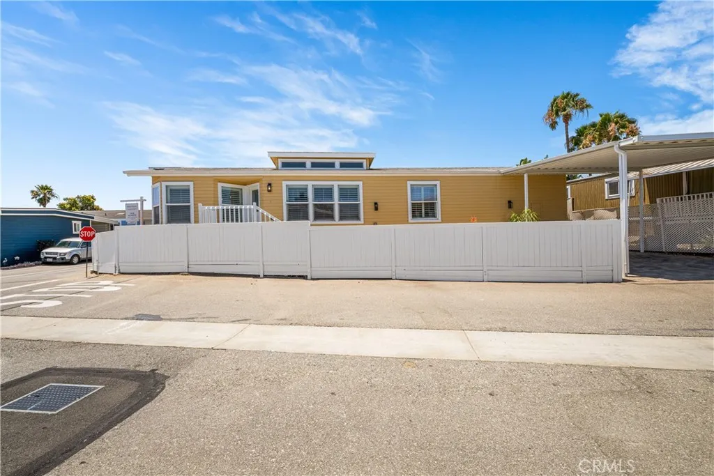
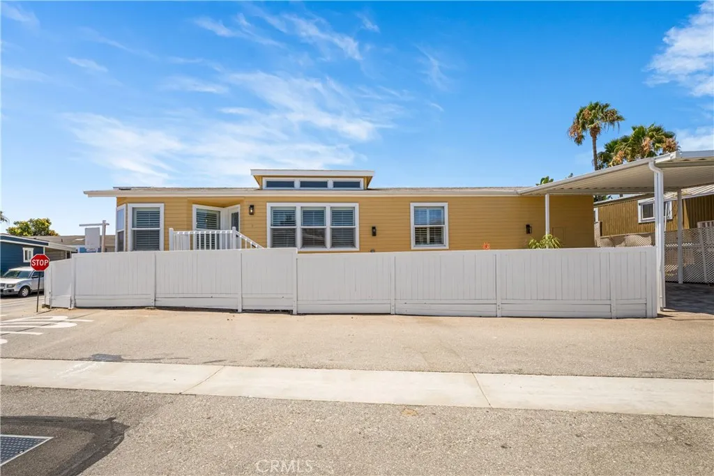
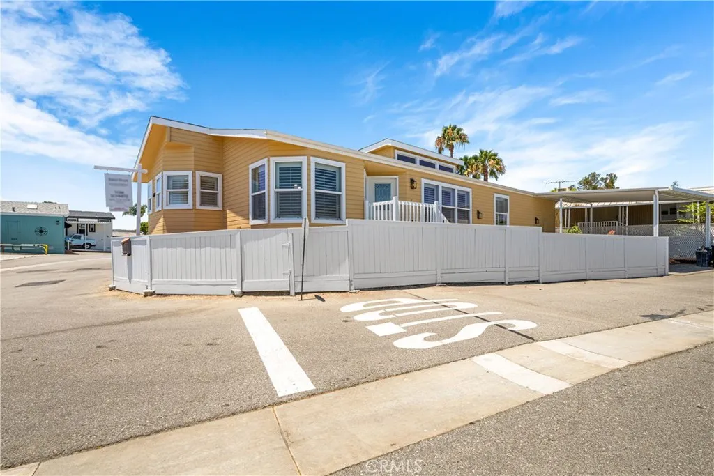
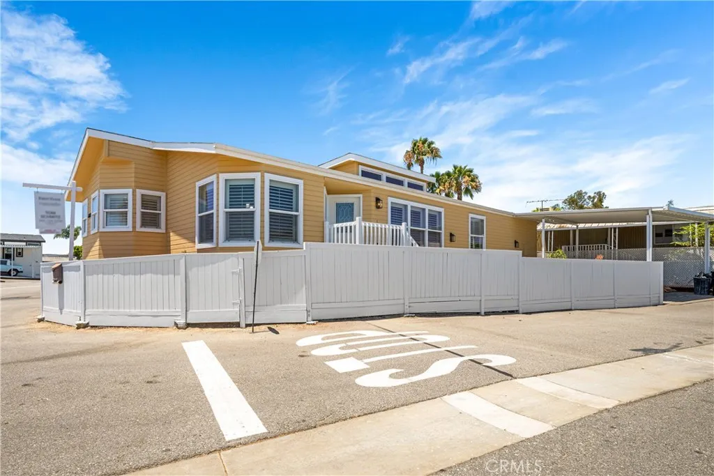
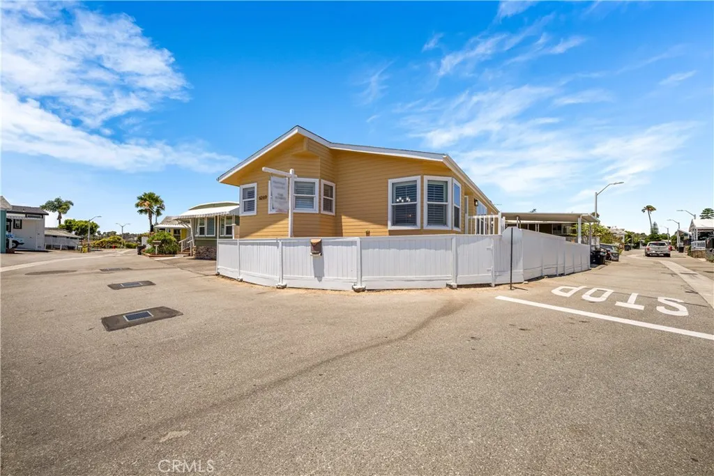
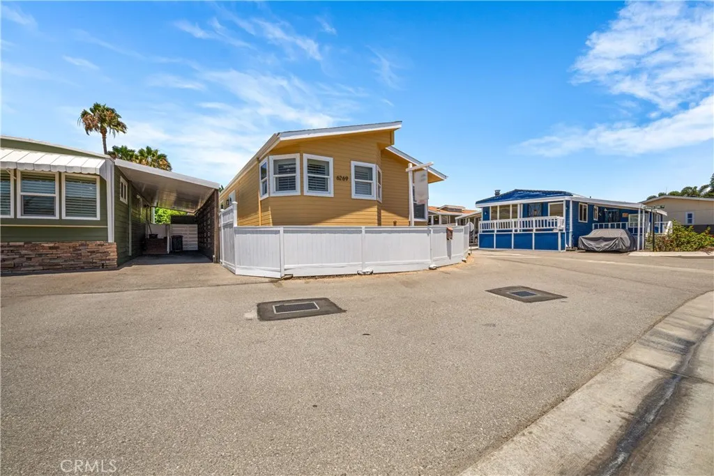
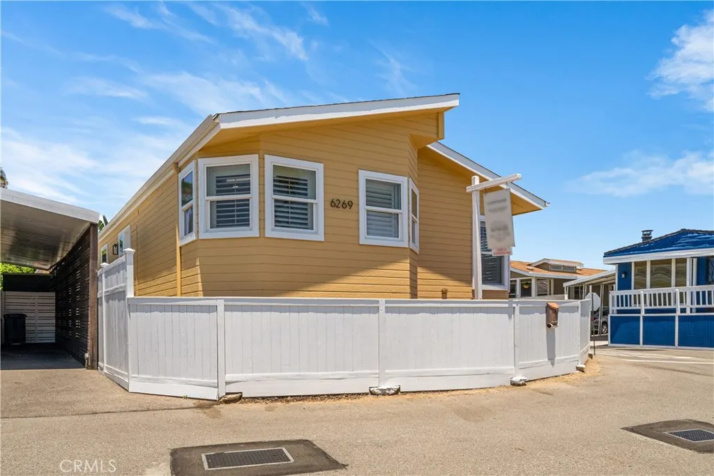
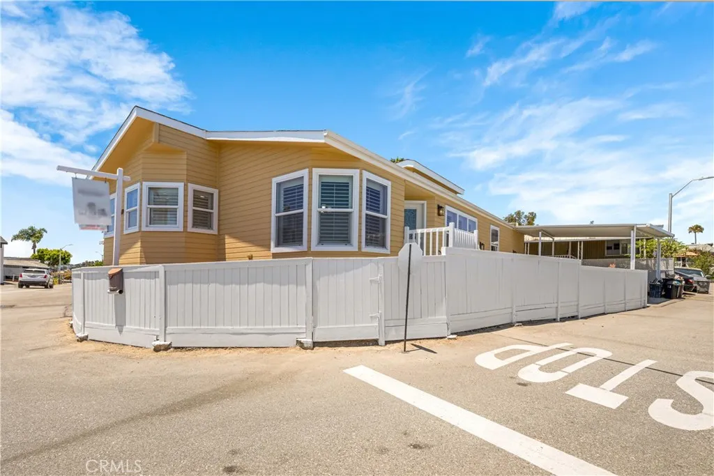
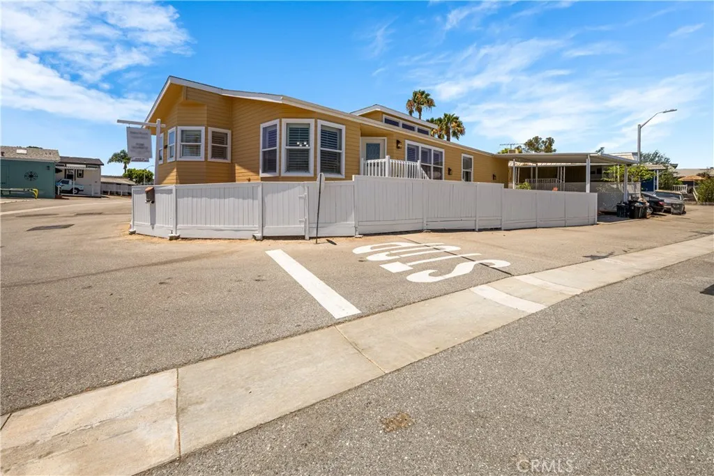
6269 Marina View Drive 271, Long Beach, California 90803

- Manufactured In Park Property Type
- 1,580 Sqft Square Footage
- Private Cars Garage
- 2007 Year Built
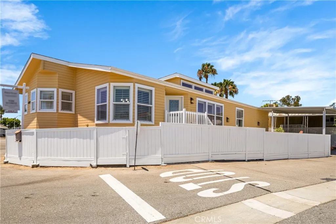
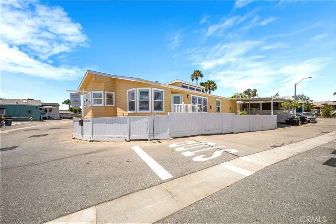
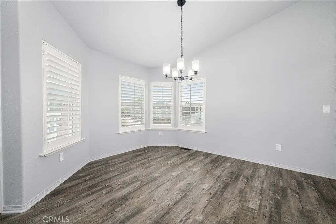
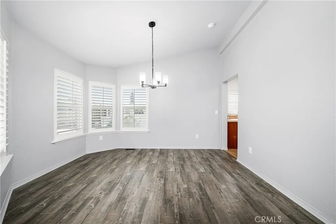
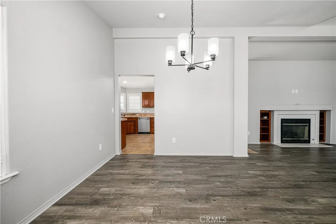
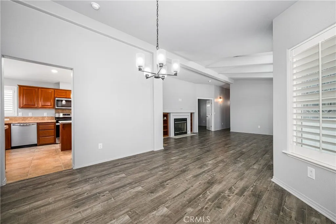
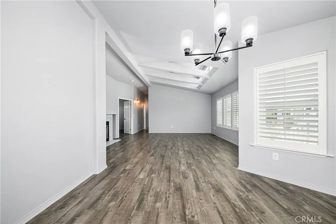
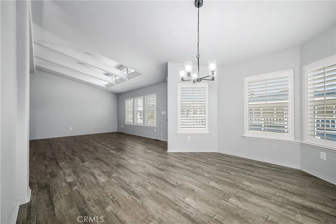
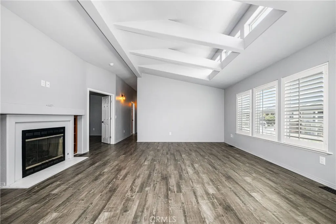
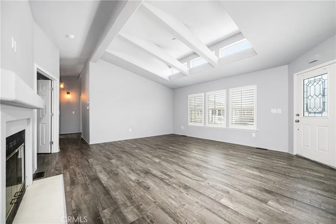
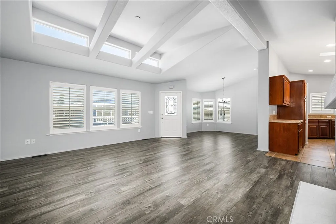
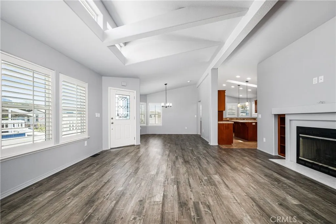
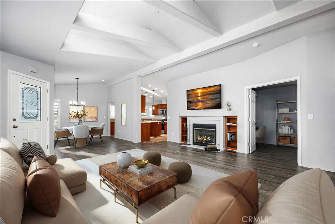
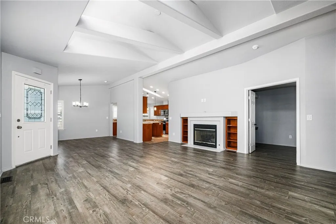
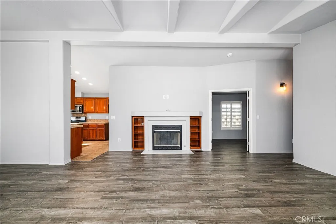
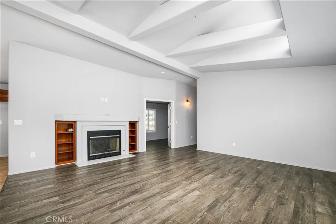
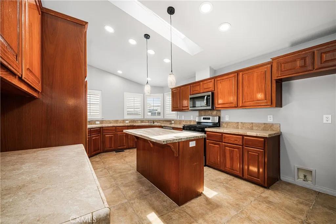
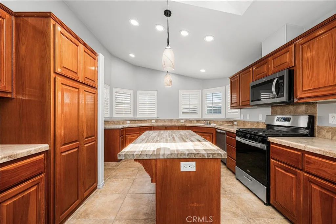
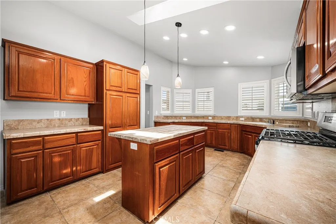
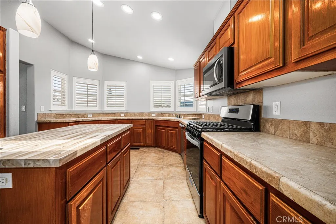
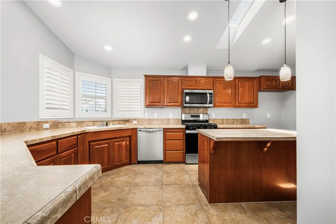
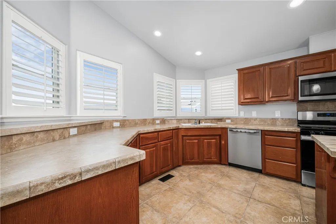
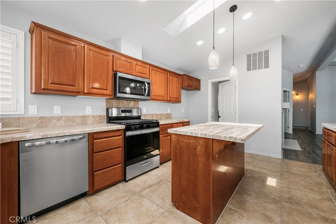
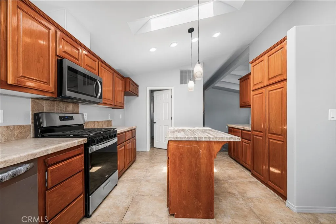
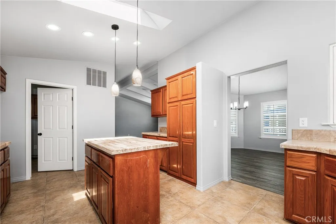
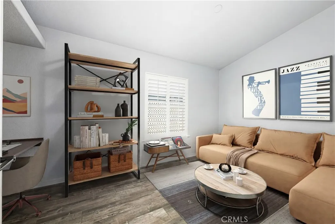
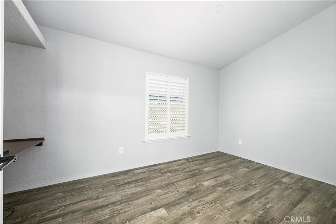
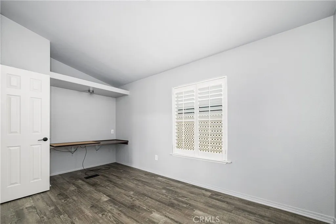
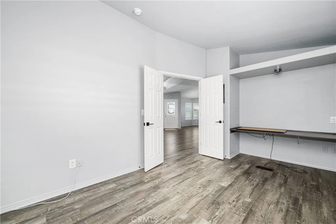
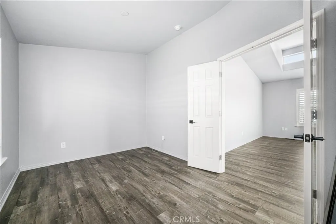
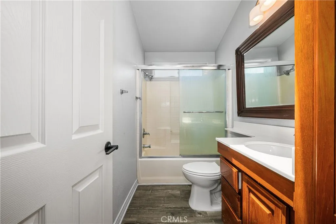
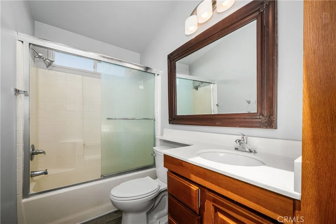
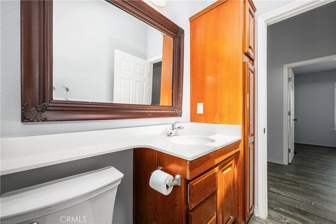
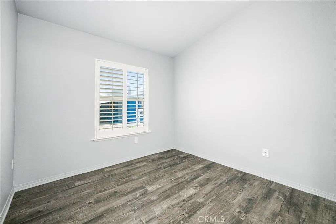
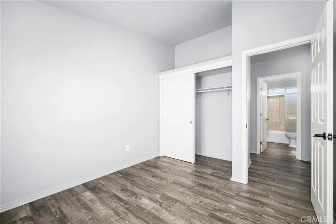
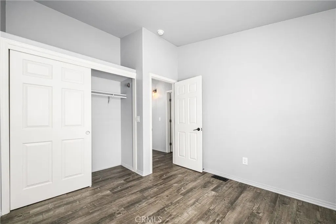
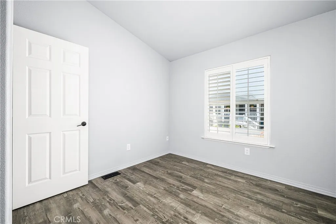
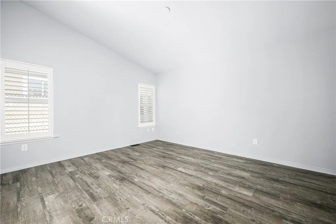
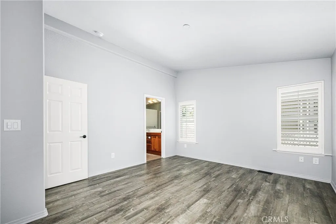
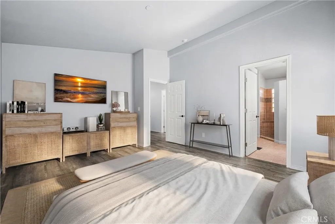
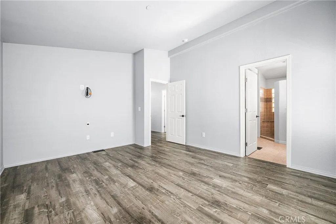
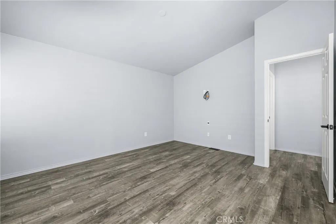
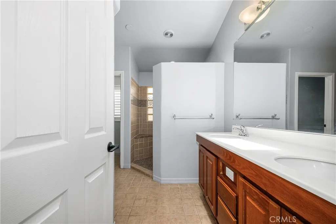
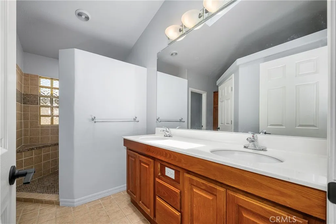
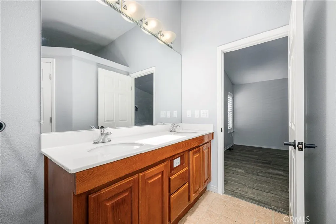
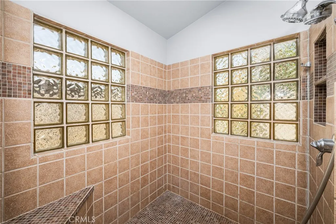
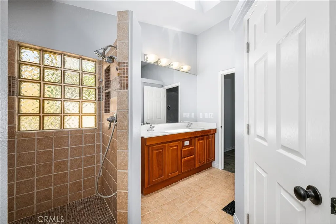
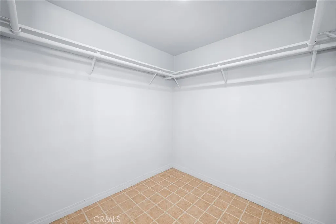
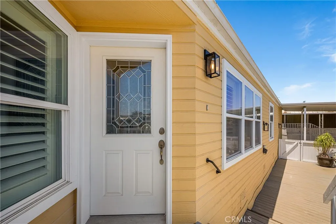
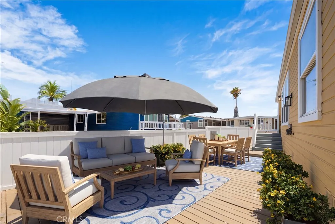
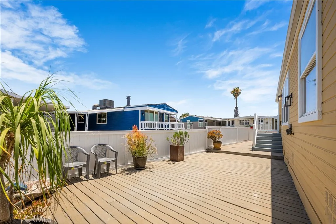
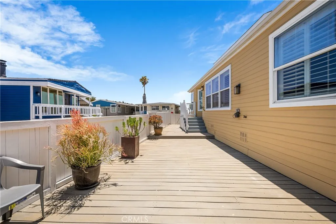
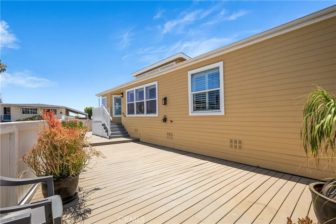
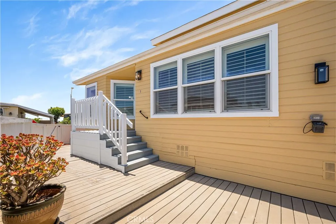
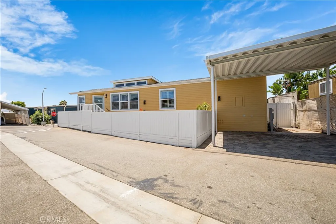
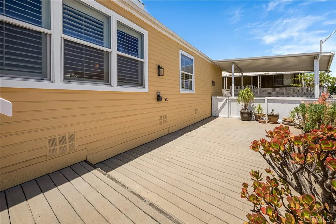
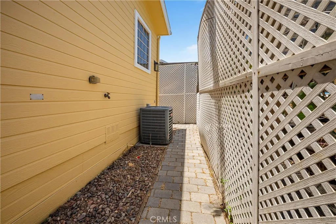
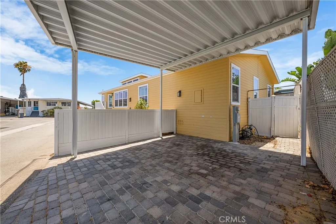
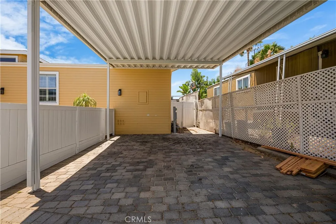
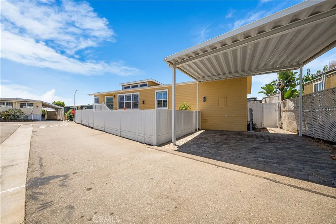
NICE ONE! Tastefully remodeled inside and out! Freshly painted interior and exterior. New Stainless Steel Stove, Microwave, and Dishwasher. New can lighting in your gourmet kitchen, with plenty of counter and cabinet space and a fabulous NEW wood butcher-block island! New fantastic wood flooring! Cozy fireplace in your spacious living area with direct dining room access. Great for the holiday get-togethers! Vaulted ceilings with triple-dormed windows! New hallway lighting leads you into the spacious master suite with a tiled walk-in shower and a huge walk-in closet. with room for his and hers wardrobes. 3rd bedroom can be used as an excellent office, hobby room, or guest room. Massive private side courtyard with surrounding fence for your private time relaxing and catching some rays! or firing up the BBQ for some outside entertaining. Dual car covered carport and side gate for the Absolutely stunning! This beautifully remodeled home is a true gem, showcasing exceptional upgrades both inside and out. Enjoy a fresh and vibrant atmosphere with newly painted interiors and exteriors. The modern kitchen shines with brand-new stainless steel appliances, including a stove, microwave, and dishwasher. Experience gourmet cooking with new can lighting, abundant counter and cabinet space, and a fabulous new wood butcher-block island that is perfect for meal prep and entertaining! Experience the warmth of gorgeous new wood flooring throughout the living spaces. The spacious living area features a cozy fireplace that flows effortlessly into the dining room—ideal for those memorable holiday gatherings. Soaring vaulted ceilings combined with triple-dormed windows fill the home with natural light. As you make your way down the hallway, you will find new lighting that leads into the expansive master suite, complete with a tiled walk-in shower and an enormous walk-in closet that offers plenty of room for both his and hers wardrobes. The third bedroom offers flexibility; it can be transformed into a fantastic office, hobby room, or guest room to suit your needs. Step outside to discover a massive private side courtyard, surrounded by a fence, creating your personal oasis for relaxation or entertaining—imagine sunny afternoons and barbecues with friends! Additionally, this home includes a dual-car covered carport and a convenient side gate providing easy access to the rear entryway. Don’t miss the opportunity to make this exceptional home yours!

- Jon Millman
- View website
- 310-375-1069
jon@millmanteam.com