









Millman Team Real Estate

$848,000
3 Bed
2 Bath
1,845 Sqft
0.21 Acre Lot

60463 Juniper Lane, La Quinta, California 92253

  • Residential Property Type
  • 1,845 Sqft Square Footage
  • Garage Cars Garage
  • 2003 Year Built
Property Description

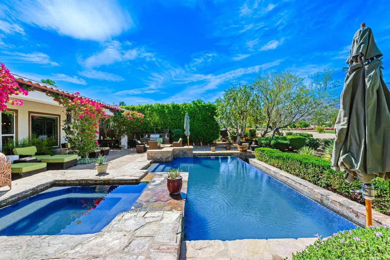
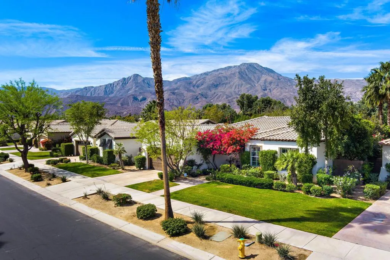
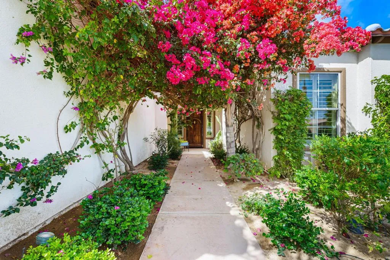
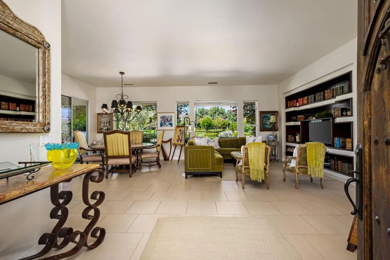
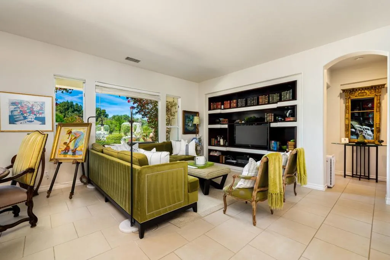
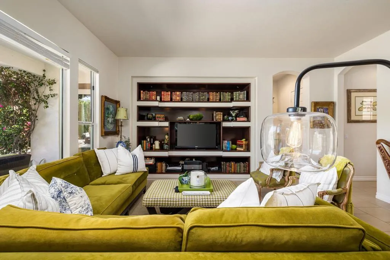
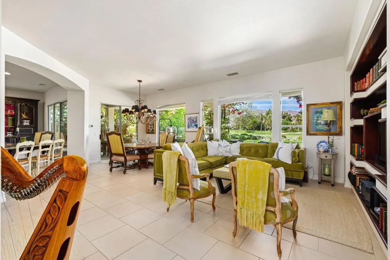
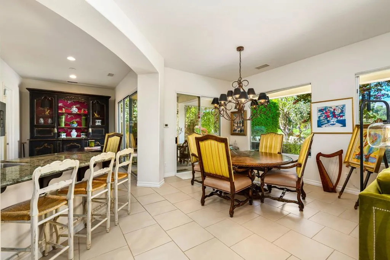
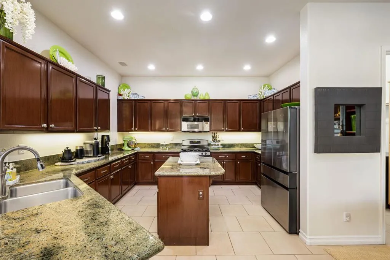
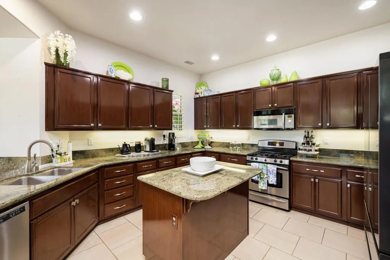
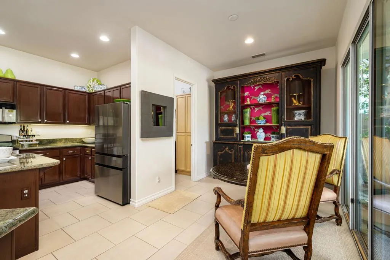
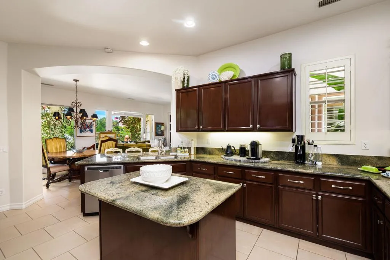
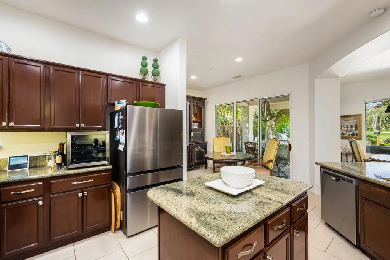
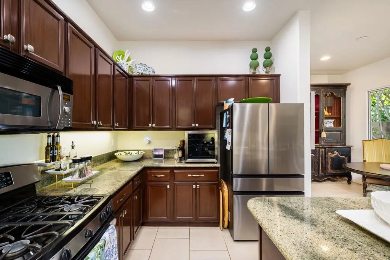
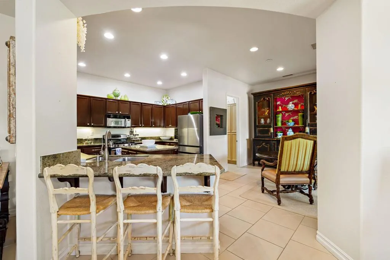
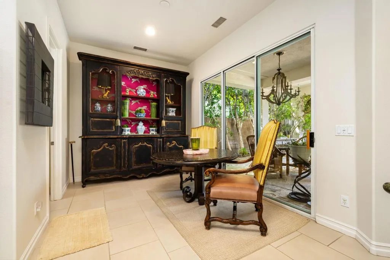
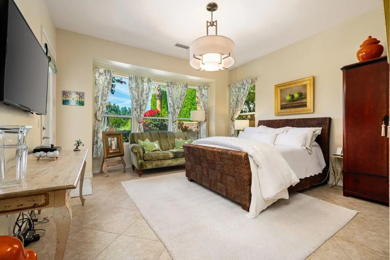
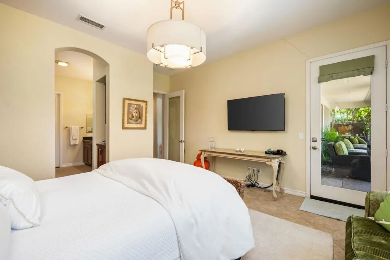
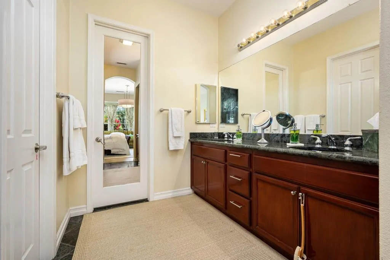
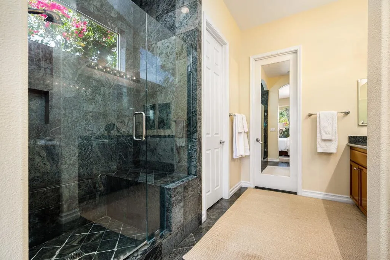
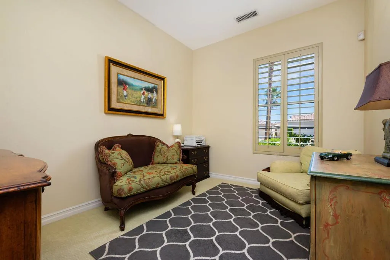
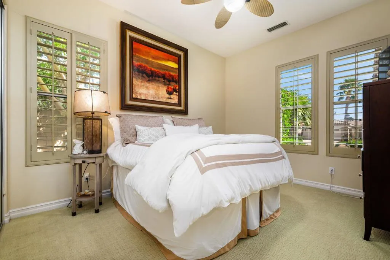
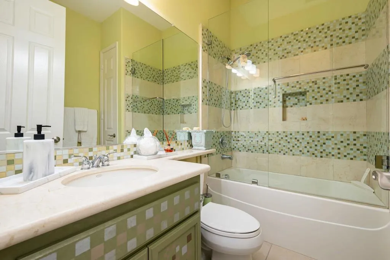
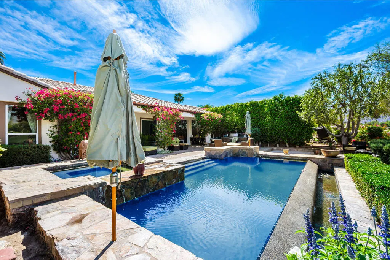
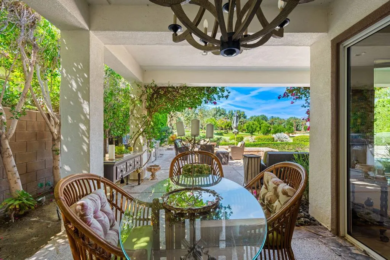
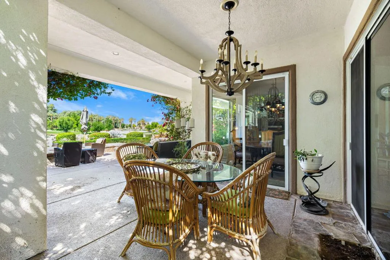
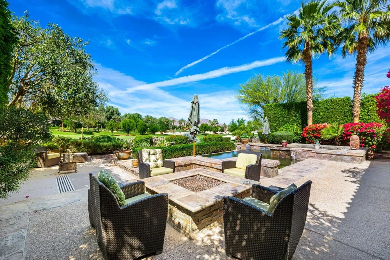
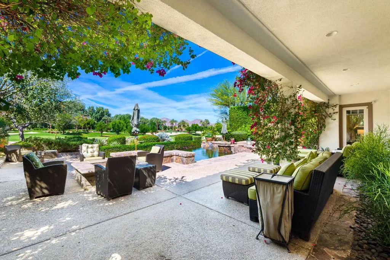
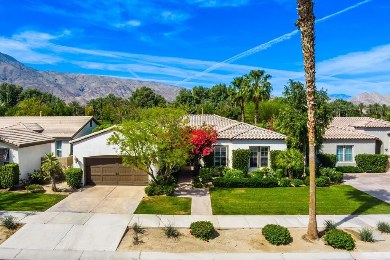
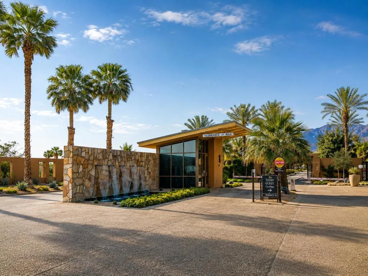
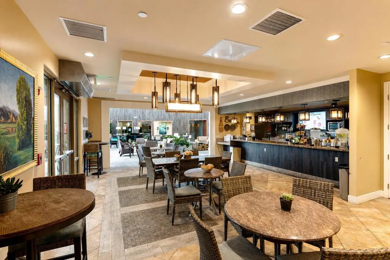
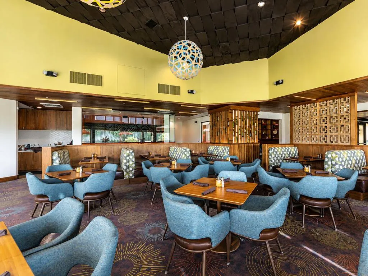
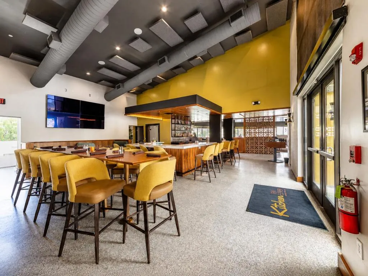
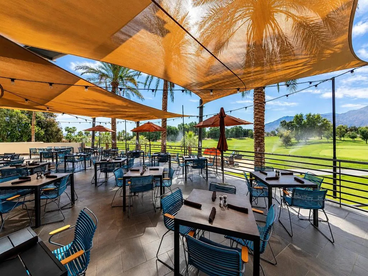
Perched on the 18th fairway with sweeping mountain, golf course, and sparkling pool vistas, this stunning Monarch plan home inside the gates of Trilogy La Quinta–an exclusive 55+ resort enclave–delivers the ultimate desert lifestyle. Offering 3 bedrooms, 2 baths, soaring 10-foot ceilings and approximately 1, 845 square feet of refined living, the residence showcases a spacious great room with built-in media center, plantation shutters, arched passages, and captivating rear-yard views. The adjacent kitchen impresses with stainless steel appliances, breakfast nook, prep island, slab-granite bullnose counters, gas range, and built-in microwave. The primary retreat features a charming bay window, French door to the patio, and a luxe en suite with dual vanities, floor-to-ceiling tiled shower with glass enclosure, and a generous walk-in closet. Guest quarters provide comfort and privacy with an upgraded full bath. Outside, a resort-style oasis awaits–flagstone-wrapped spa spilling into a sleek rectangular pool, covered patio, fire pit, and lush mature landscaping–all framing those unforgettable panoramic views.

Basic Details
Residential
For Sale
219149802DA
$848,000
Golf Course, Mountain(s), Panoramic, Pool
3
2
1,845 Sqft
2003
0.21 Acre
Active
2
Single Family Residence
: Tile
Features
: Private, In Ground, Pebble, Waterfall
: Central, Natural Gas
: Central Air
: Covered, Concrete
: Garage, Garage Door Opener, Direct Access, Side By Side
: Tile
: Walk-In Closet(s), Separate/Formal Dining Room, High Ceilings, Recessed Lighting, Breakfast Area, Walk-In Pantry, Built-in Features
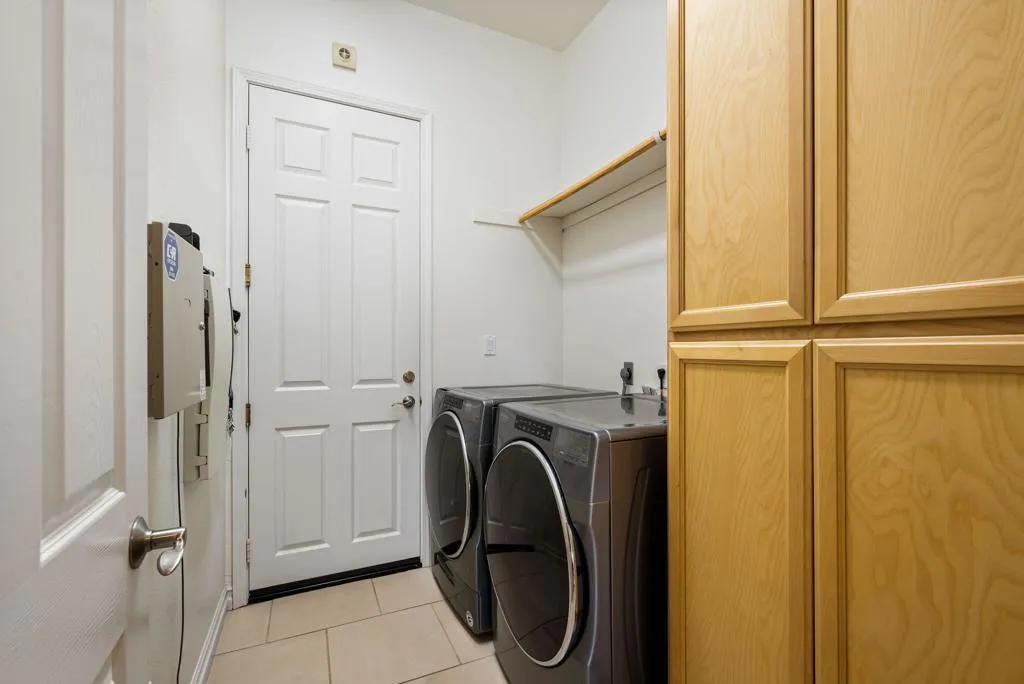
: Laundry Room
1
: Cable Available
: Double Pane Windows, Blinds, Shutters
$0
Appliances
: Dishwasher, Gas Range, Microwave, Disposal, Gas Water Heater, Water To Refrigerator, Vented Exhaust Fan
Address Map
CA
Riverside
La Quinta
Trilogy
92253
Juniper
60463
Lane
W117° 45' 36''
N33° 36' 33.1''
Use GPS. Cross Street: Madison / Avenue 60.
313 - La Quinta South of HWY 111
Additional Information
$0
$0
$0
$0
$0
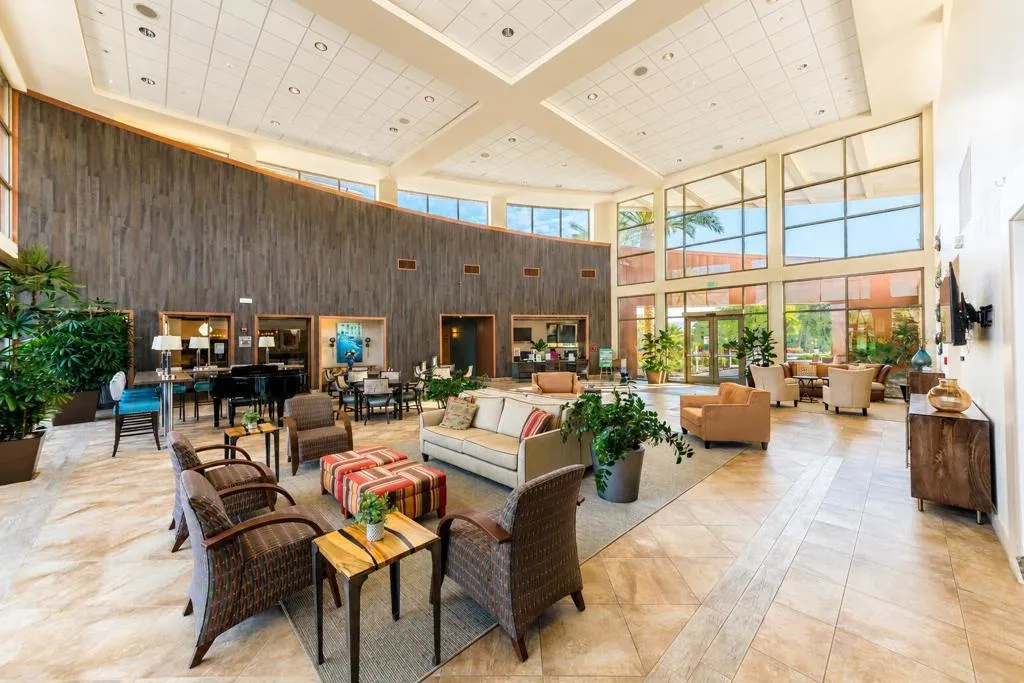
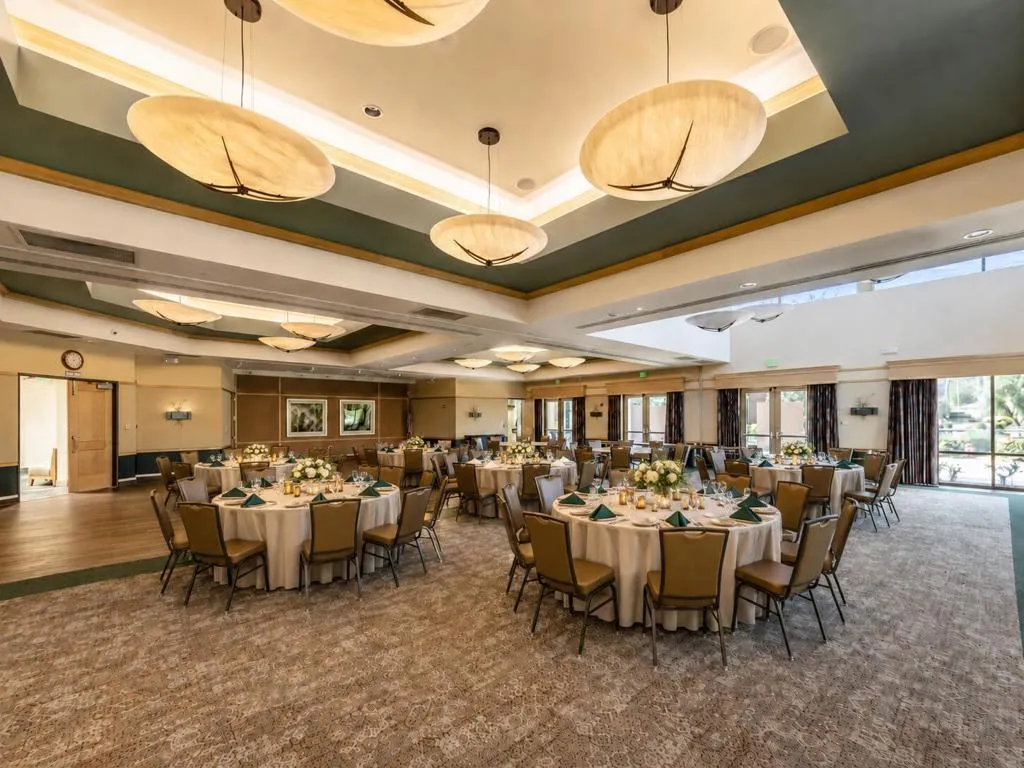
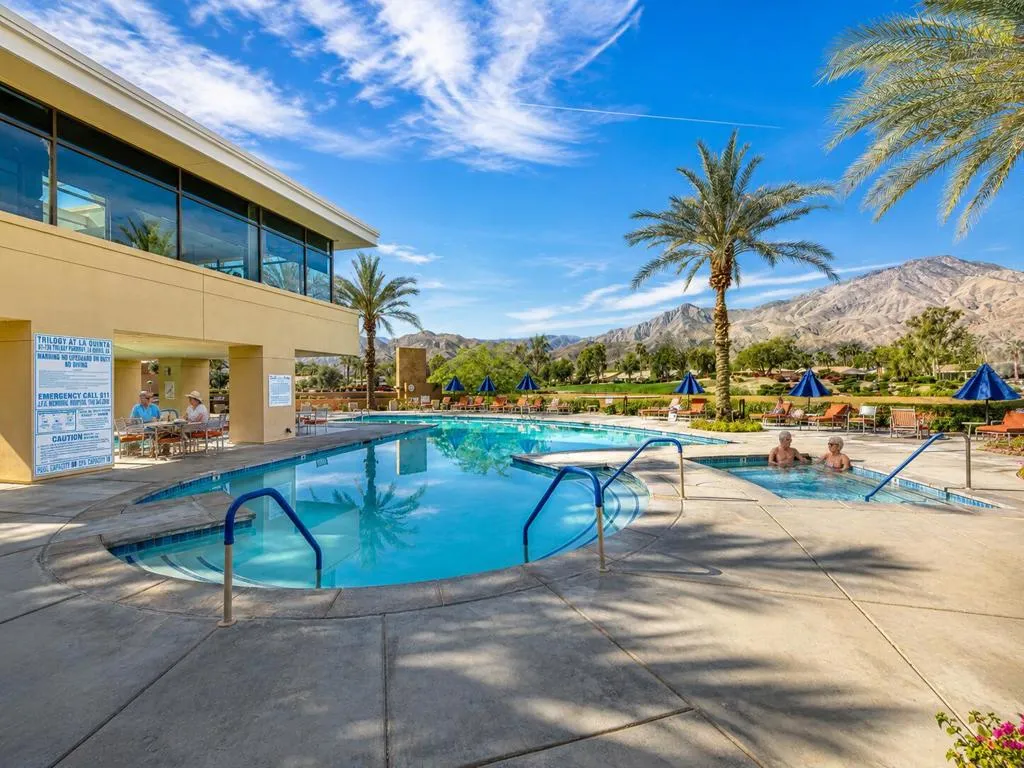
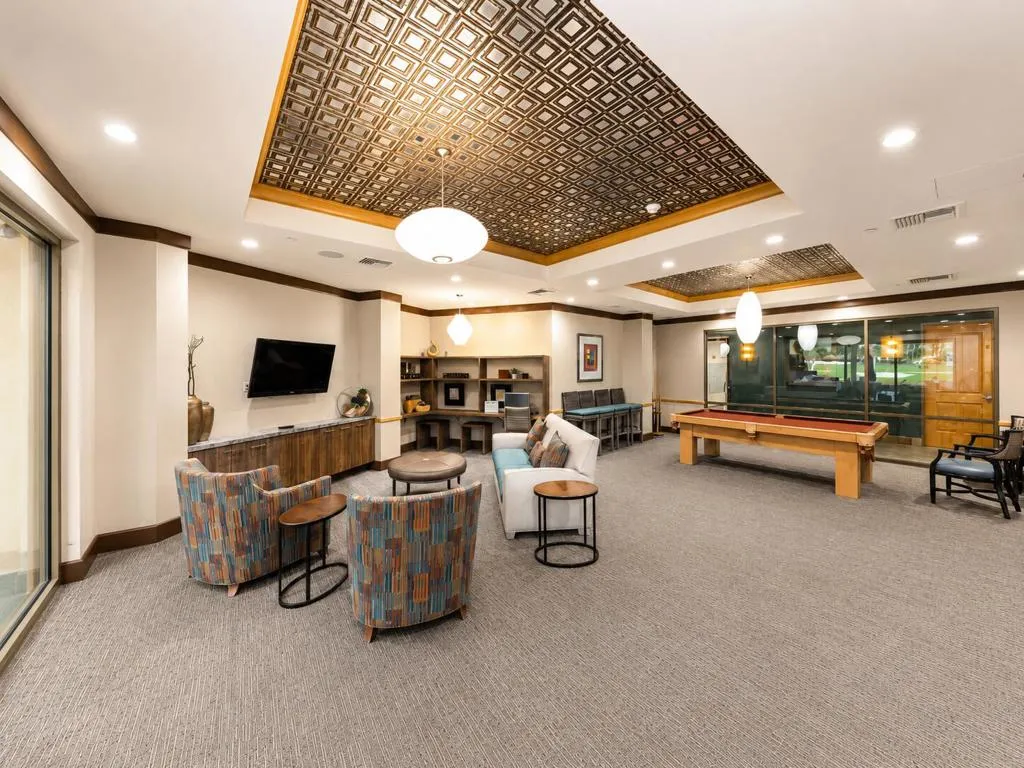
Bocce Court, Billiard Room, Clubhouse, Sport Court, Fitness Center, Golf Course, Game Room, Lake or Pond, Meeting Room, Management, Meeting/Banquet/Party Room, Barbecue, Security, Tennis Court(s), Cable TV
1
: Gated, Golf
: Stucco
220 Volts in Laundry
: Slab
2.0
: One
: Back Yard, Front Yard, Sprinkler System, Close to Clubhouse, Landscaped, Lawn, Planned Unit Development, On Golf Course
2026-07-01
1
1
1
Broker/Agent Information
Bennion Deville Homes
John Miller
Financial
622.0
Monthly
1
Listing Information
John K. Miller Group
CDAR-D77081
CDAR-o D22705
Bennion Deville Homes
CDAR-D24264
CDAR-oD22705
Cash, Cash to New Loan, Conventional, FHA, VA Loan
Active
2026-07-02T19:20:10Z
CRMLS
: Standard
2026-06-30T22:00:00Z
Agent info
Ray Millman
Mortgage Calculator
$
$ %
years
%
$ %per year
$ %per year

$
Contact Agent
Contact Us
