

930 Suffolk Street, Cambria, California 93428

- Residential Property Type
- 1,900 Sqft Square Footage
- Driveway Cars Garage
- 1986 Year Built
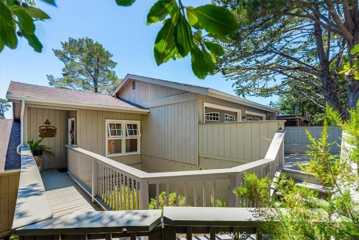
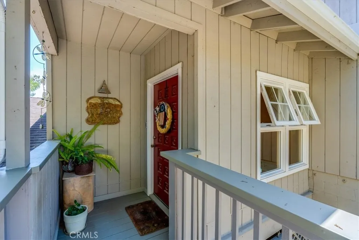
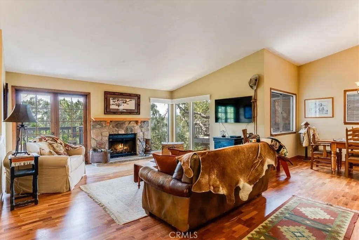
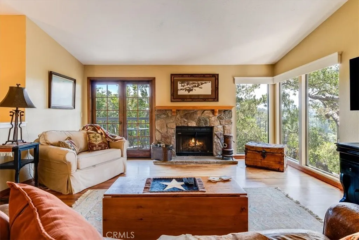
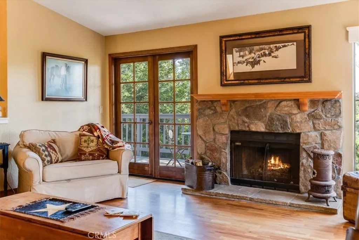
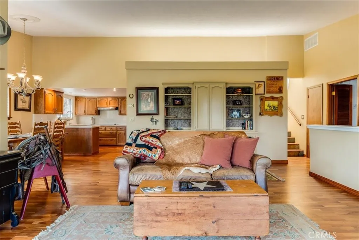
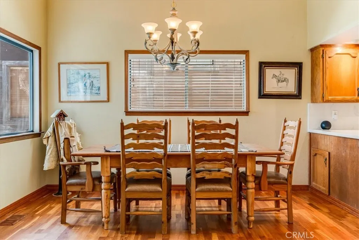
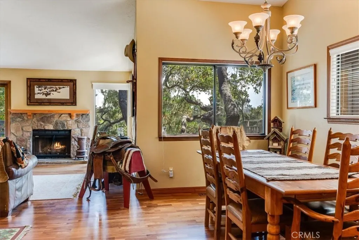
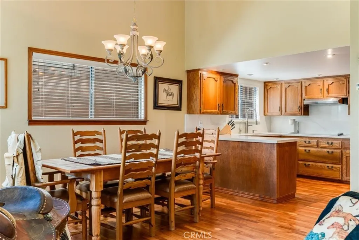
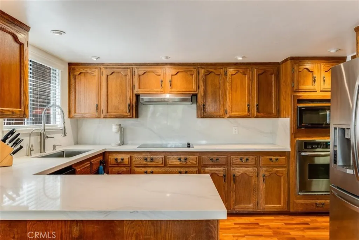
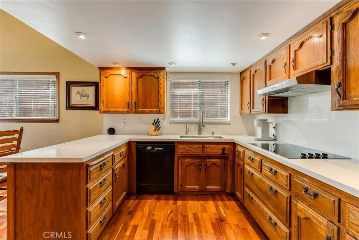
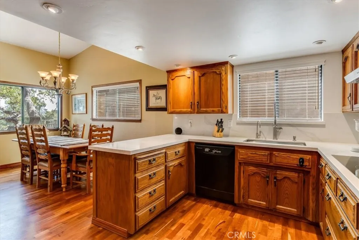
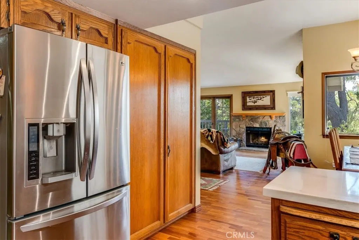
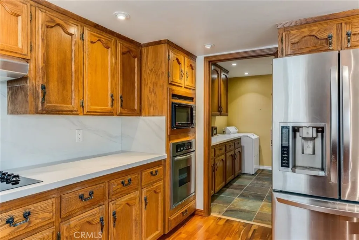
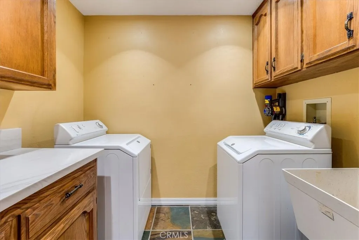
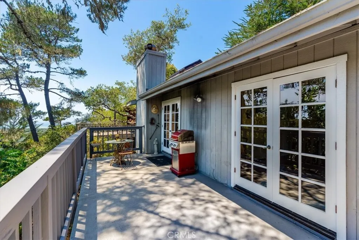
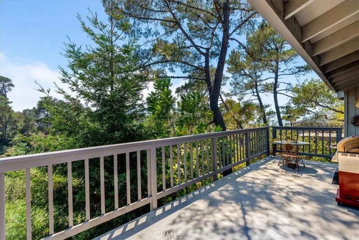
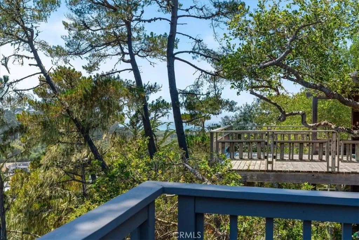
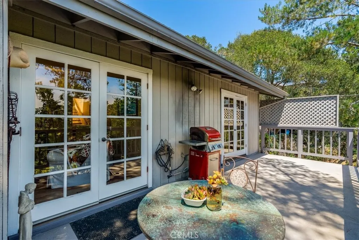
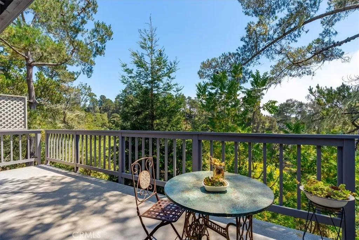
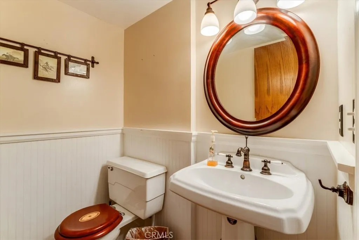
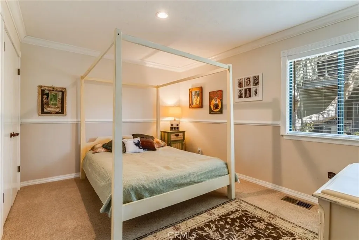
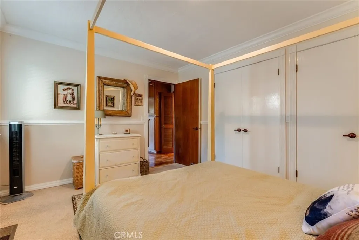
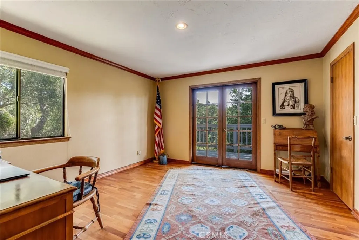
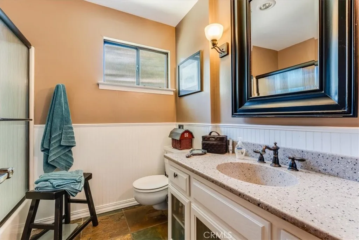
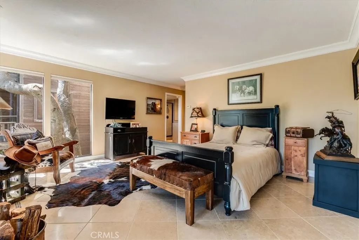
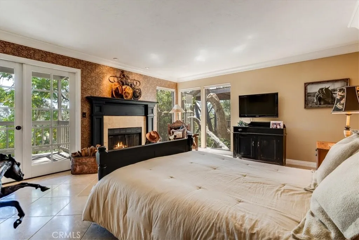
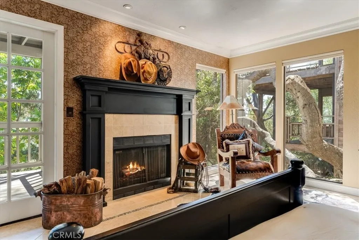
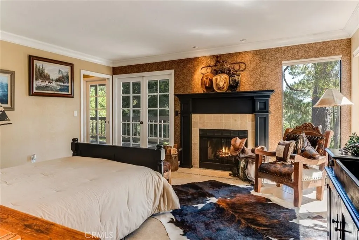
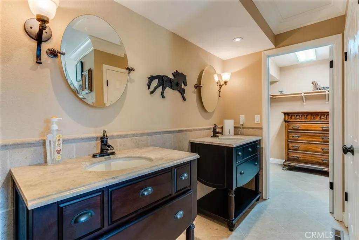
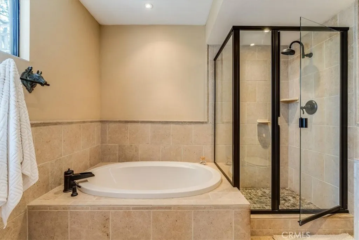
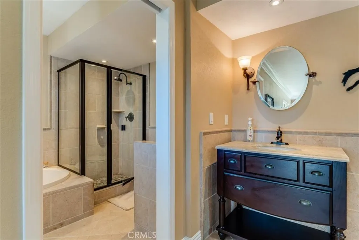
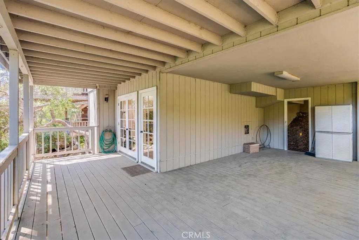
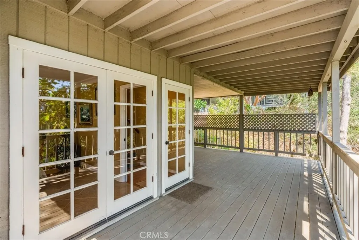
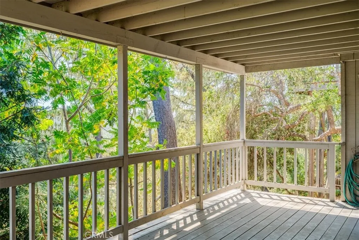
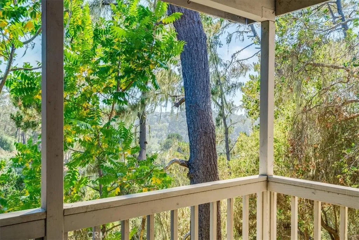
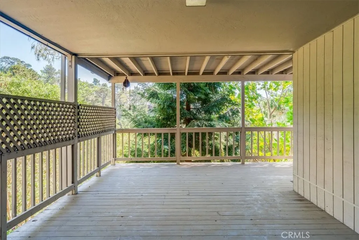
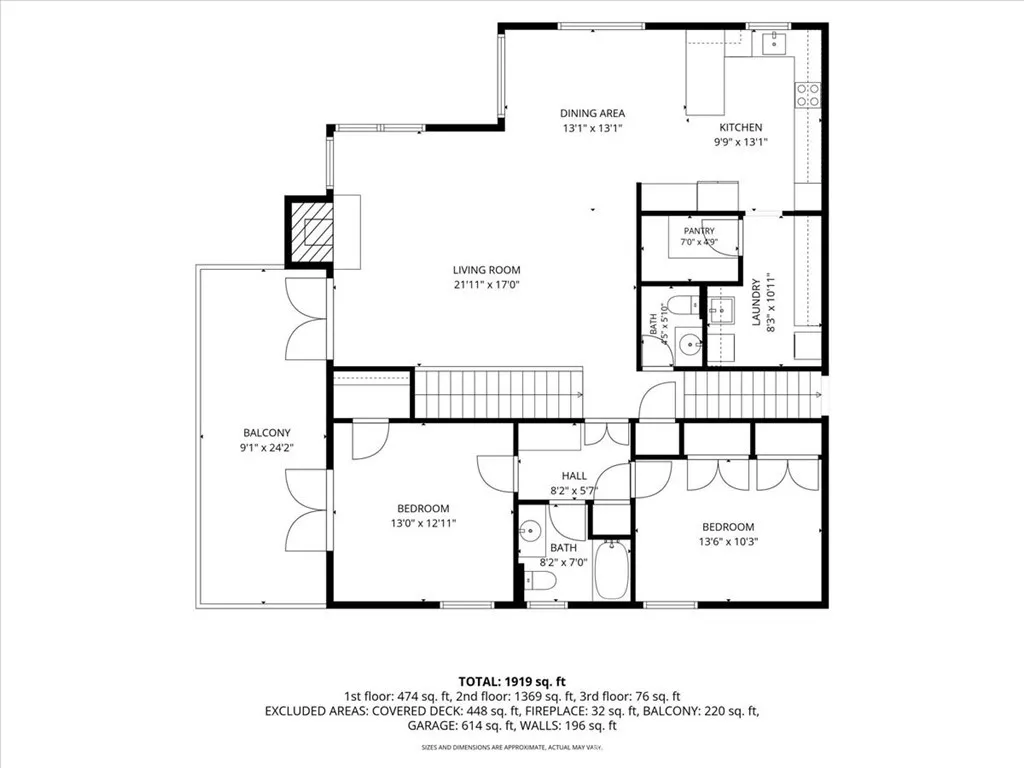
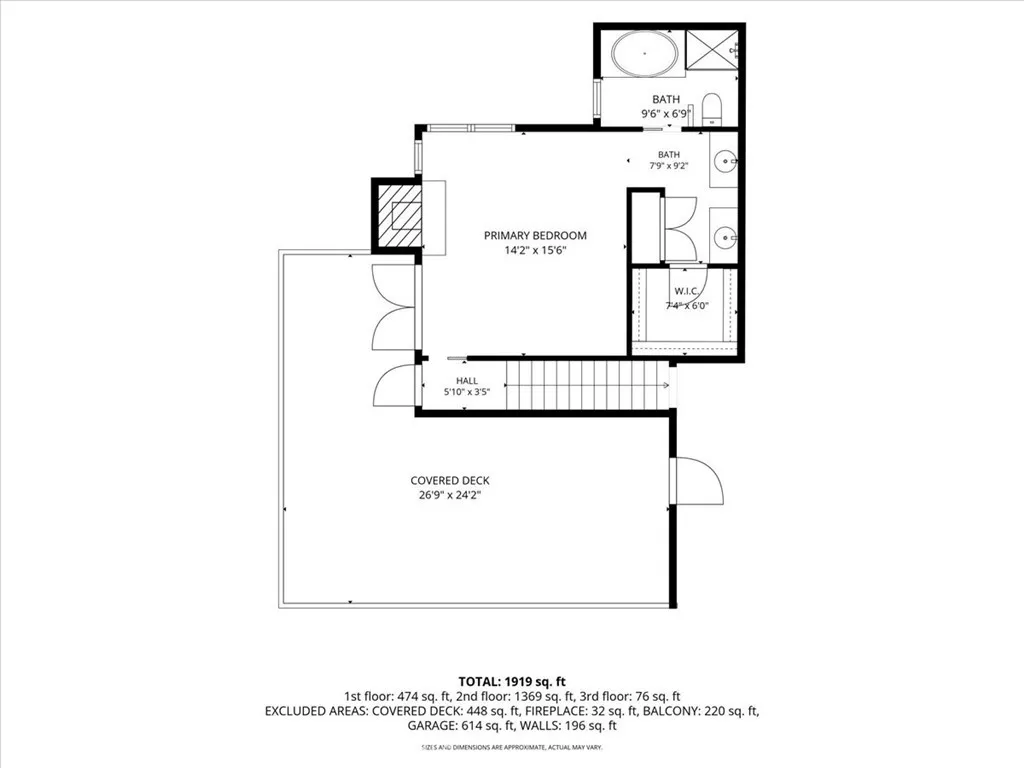
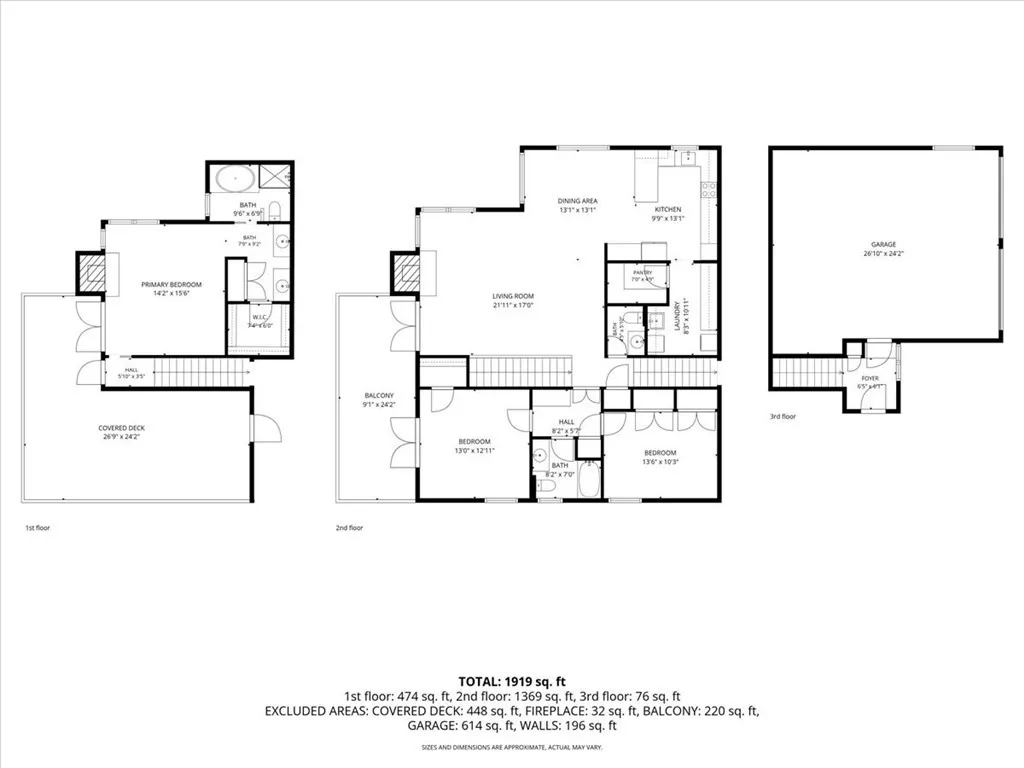
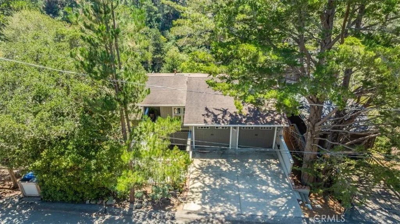
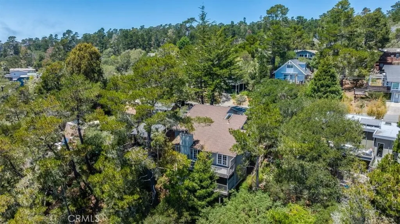
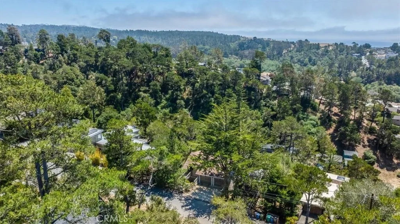
Nestled among mature trees with a peaceful peek of the ocean, this beautifully maintained 3 bedroom, 2.5 bath home offers comfort, character, and thoughtful updates throughout. The main living level features an inviting open layout with wood flooring, combining the living room, dining area, and kitchen into a warm and welcoming gathering space. Cozy up by the wood-burning fireplace with its custom mantel, or step outside to the spacious deck to enjoy the tranquil forest setting and a peek of ocean view. The well-appointed kitchen has been tastefully updated with quartz countertops, a farmhouse sink, a new range and hood, and a reverse osmosis water filtration system. Located off the kitchen, a walk-in pantry and laundry room with abundant storage add everyday convenience. Also on the main level are two comfortable guest bedrooms and one and a half bathrooms, providing flexible space for family or visitors. Occupying the lowest level, the private primary suite serves as a relaxing retreat with its own wood-burning fireplace featuring a custom mantel, travertine flooring, and direct access to a private deck. The spacious en suite bathroom includes dual vanities, a soaking tub, a separate walk-in shower, and generous storage. The oversized two-car garage offers a dedicated workshop area, perfect for hobbies, projects, or additional storage. Surrounded by nature while offering modern updates and inviting indoor-outdoor living, this home is an exceptional opportunity to enjoy the best of coastal living.

- Ray Millman
- 310-375-1069
ray@millmanteam.com
ray@millmanteam.com
