
7150 Via Del Charro, Rancho Santa Fe, California 92067

- Residential Property Type
- 9,670 Sqft Square Footage
- Driveway Cars Garage
- 2000 Year Built
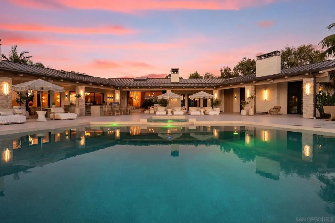
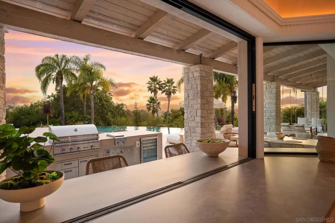
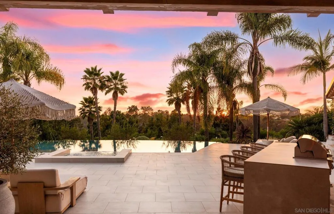
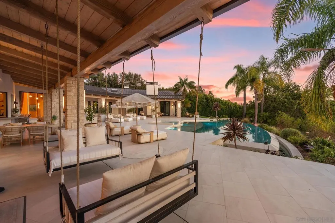
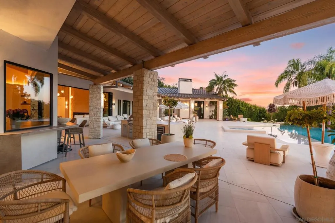
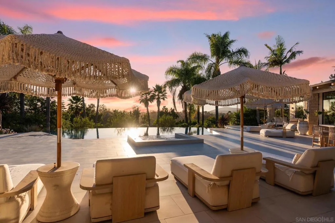
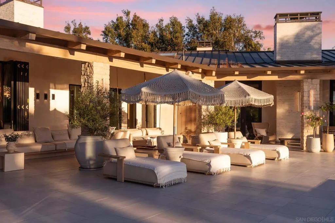
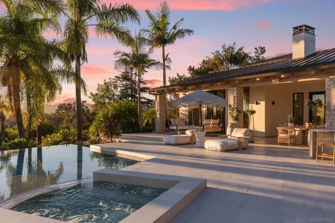
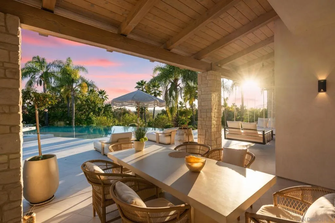
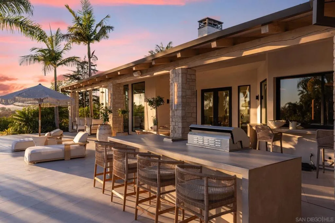
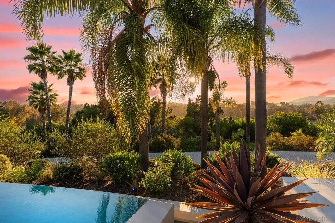
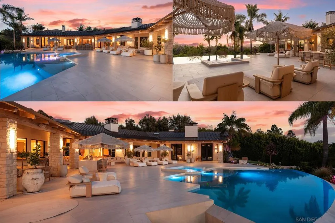
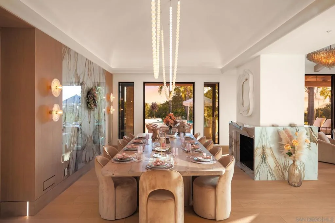
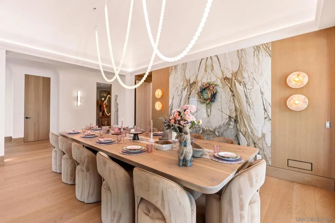
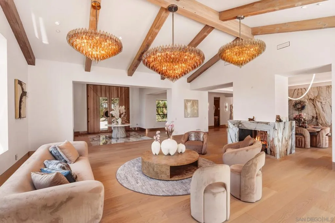
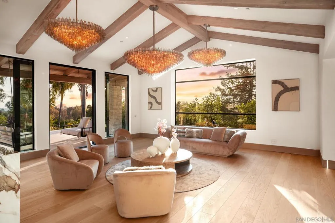
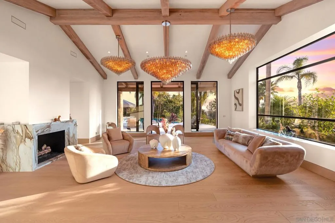
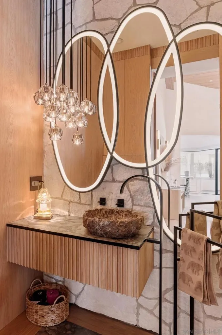
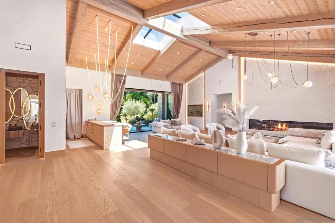
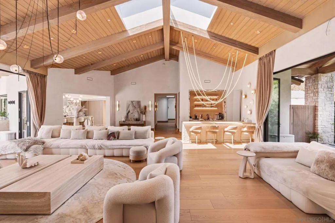
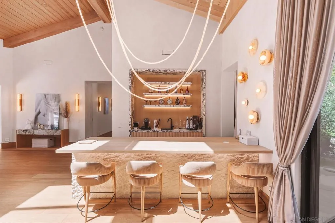
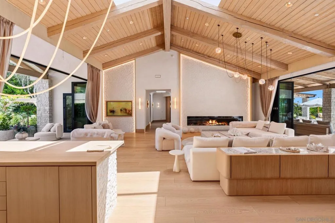
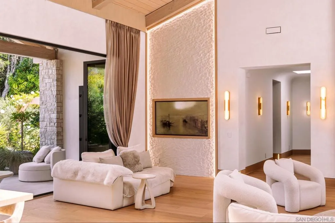
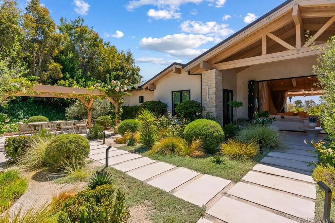
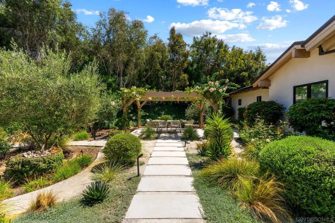
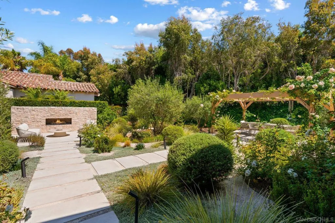
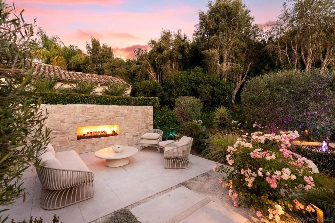
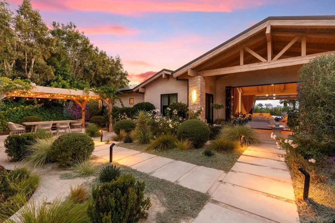
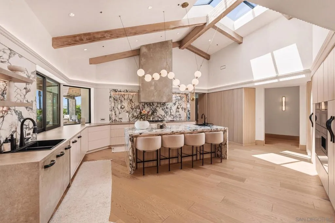
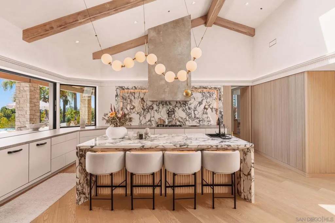
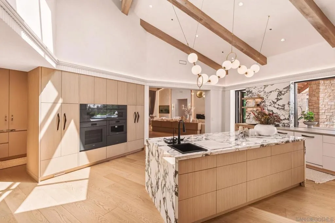
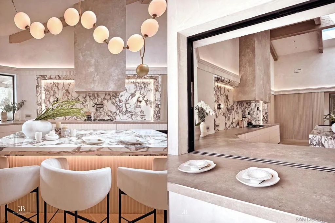
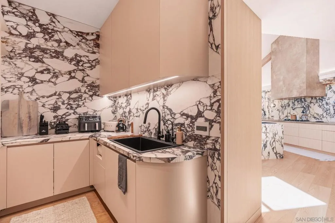
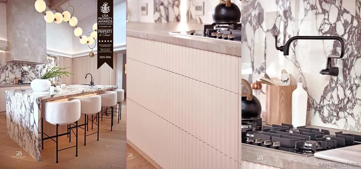
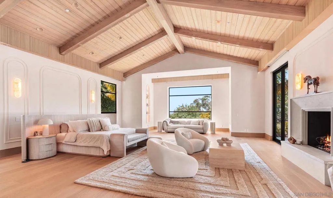
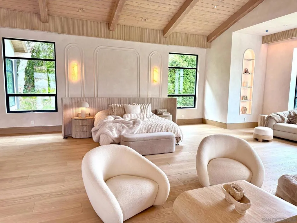
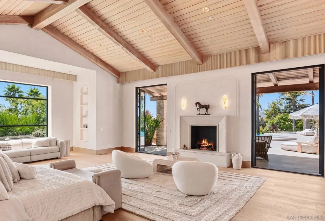
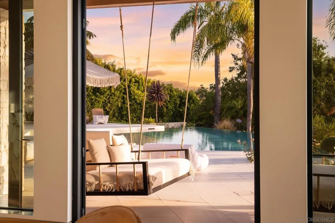
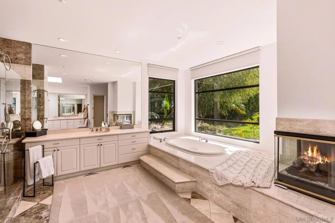
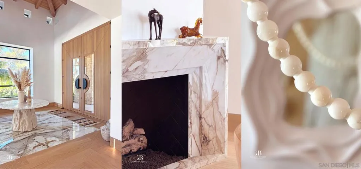
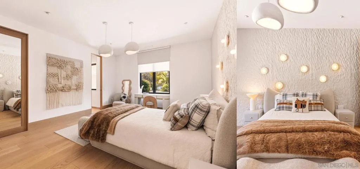
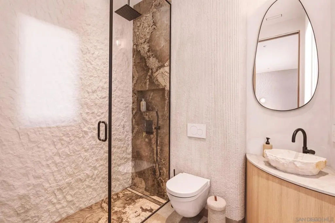
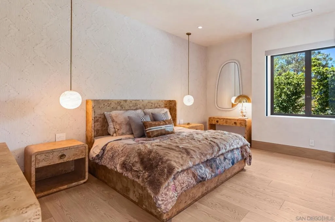
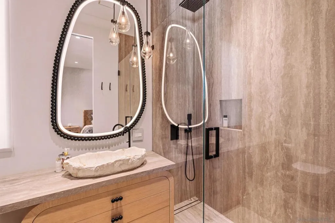
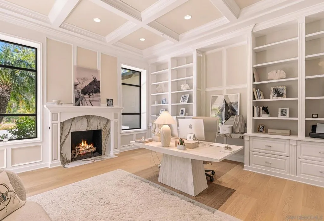
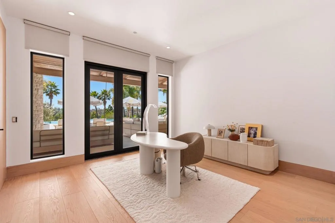
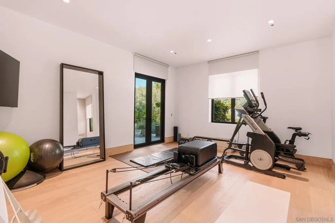
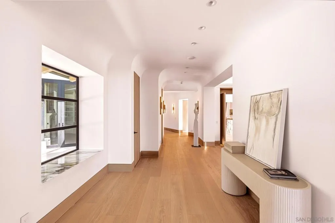
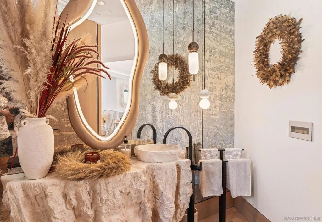
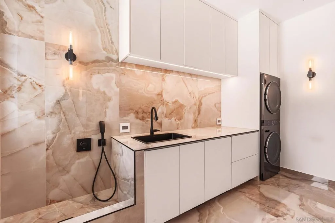
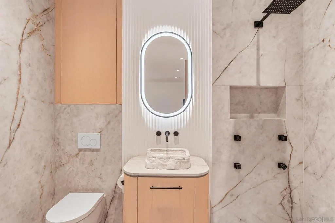
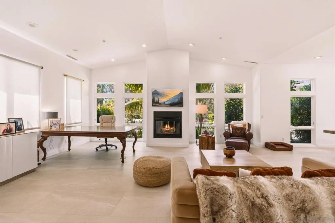
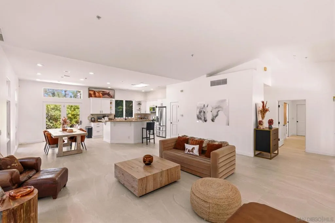
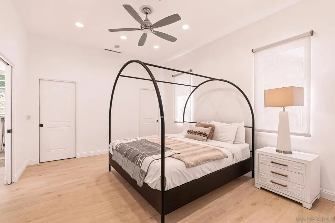
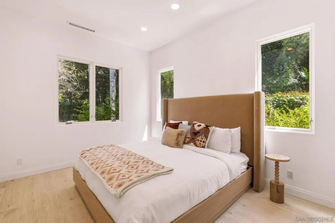
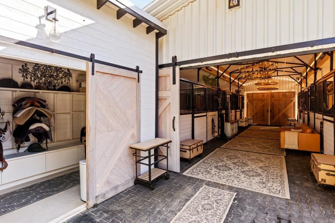
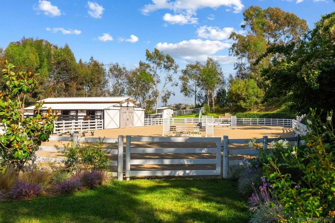
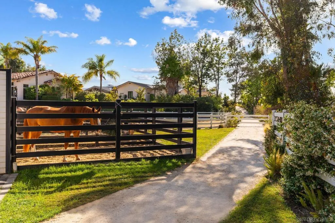
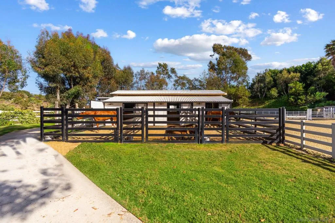
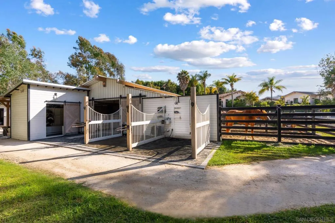
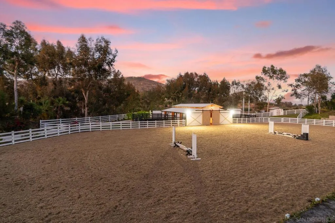
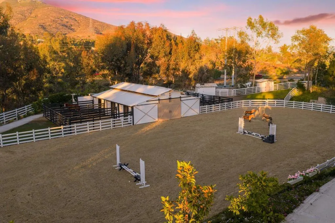
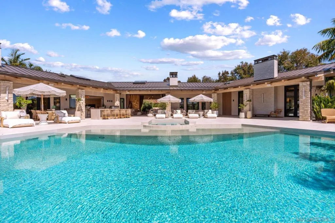
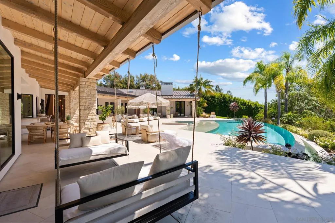
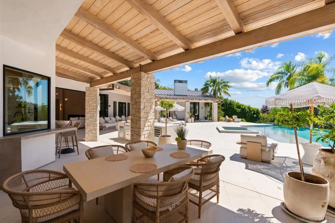
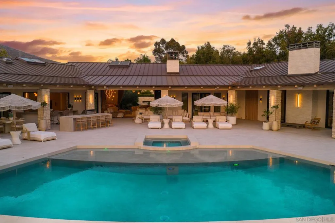
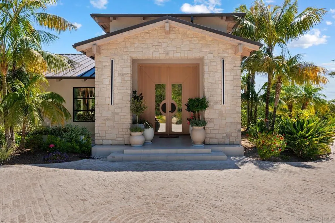
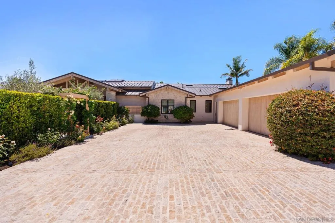
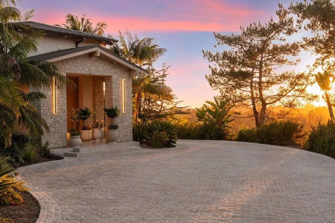
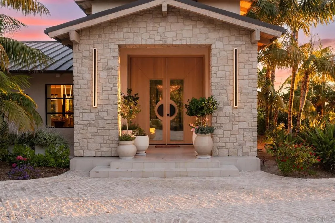
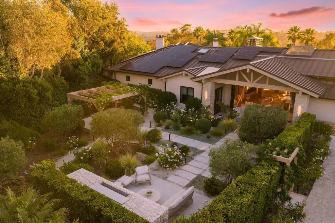
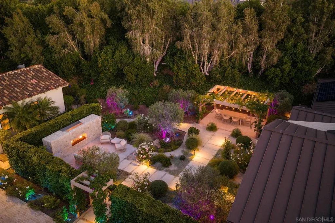
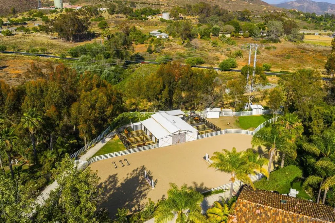
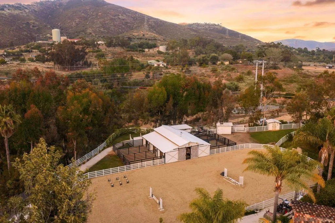
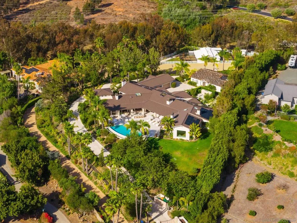
Spectacular single-story equestrian estate on 2.21 private acres along one of Rancho Santa Fe’s most coveted streets. Privately situated at the end of a peaceful cul-de-sac within the Rancho Santa Fe School District, this exceptional compound offers sweeping sunset views, an infinity-edge pool, and remarkable privacy. The 7, 970 SF main residence features 7 en-suite bedrooms, 2 powder rooms, formal living and dining rooms, and a richly paneled office/library with private entrance. A detached 1, 700 SF guest house offers 2 bedrooms and 2 baths. A no-expense-spared renovation showcases a new roof, owned solar, Fleetwood windows, upgraded HVAC, new plumbing, imported German oak flooring, custom cabinetry, Miele appliances, designer lighting, Sonos audio, DoorBird intercoms, Lutron smart-home controls, outdoor kitchen, extensive security monitoring, and designer finishes throughout. The stunning chef’s kitchen was designed by an award-winning European designer and received the USA Property Award for Best Kitchen Interior Design. Equestrian amenities include a fully renovated 6-stall barn with paddocks, HIT Active Aqua underground water system, automatic hay feeders, hot-water wash rack, premium Buckley fencing, rubber pavers, Lutron lighting, extensive camera coverage, custom oak barn doors, and a 175′ x 75′ arena. No HOA or Mello-Roos. An extensive new paver driveway, custom garage doors, fireplaces, central vacuum system, and seamless indoor-outdoor living complete this turnkey Rancho Santa Fe estate, just minutes from the Village, golf, dining, and amenities!

- Ray Millman
- 310-375-1069
ray@millmanteam.com
ray@millmanteam.com

