Millman Team Real Estate

$1,641,187
4 Bed
3 Bath
2,823 Sqft
0.08 Acre Lot

5064 Solace Drive, Rancho Mission Viejo, California 92694

  • Residential Property Type
  • 2,823 Sqft Square Footage
  • Driveway Cars Garage
  • 2026 Year Built
Property Description

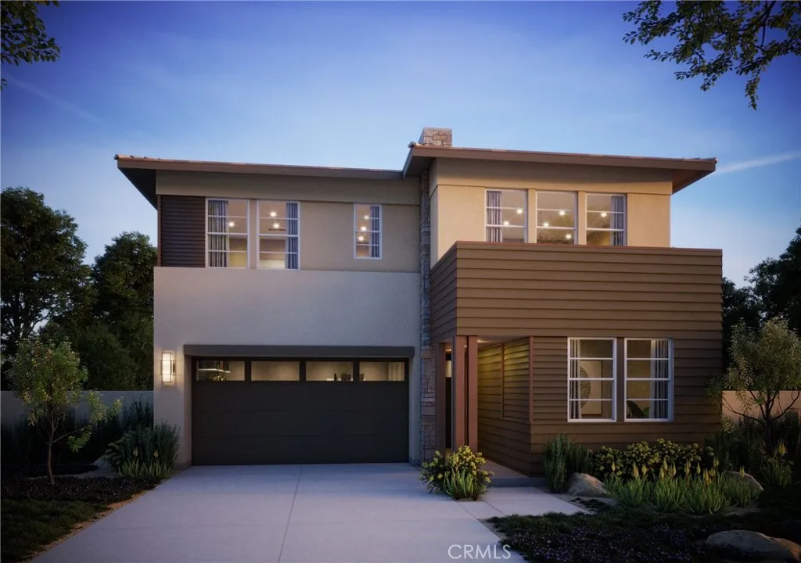
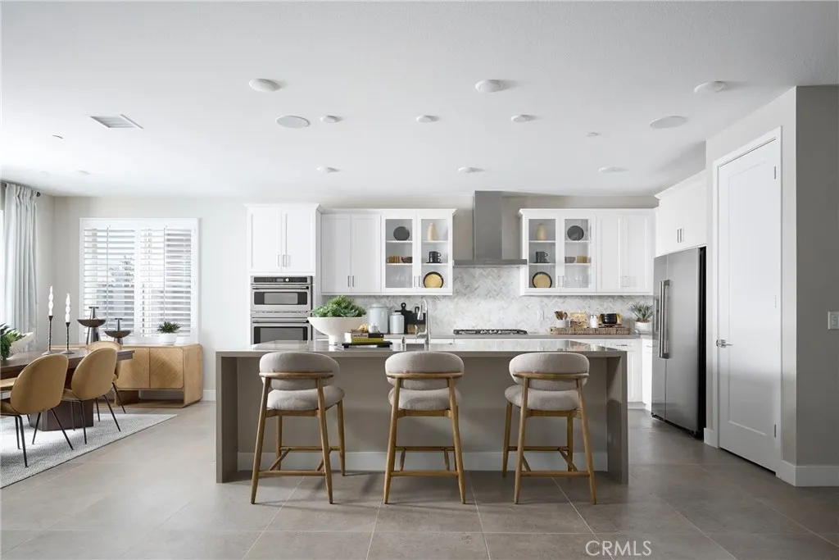
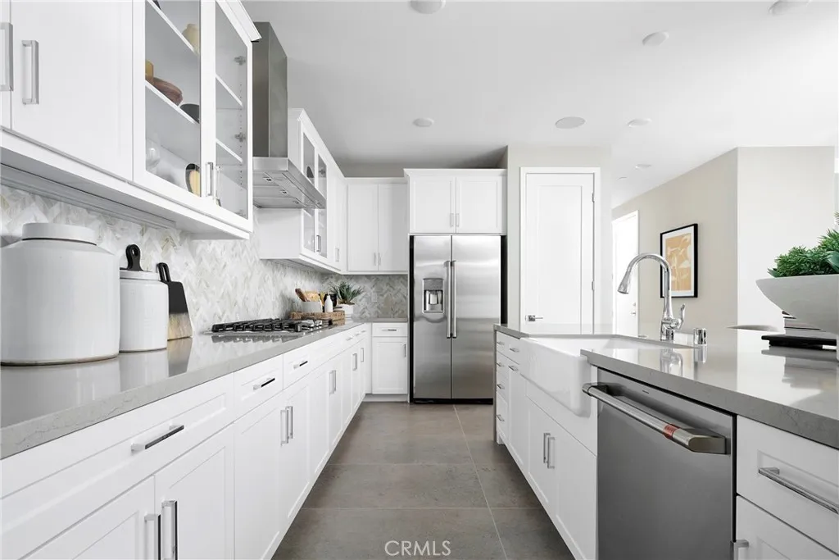
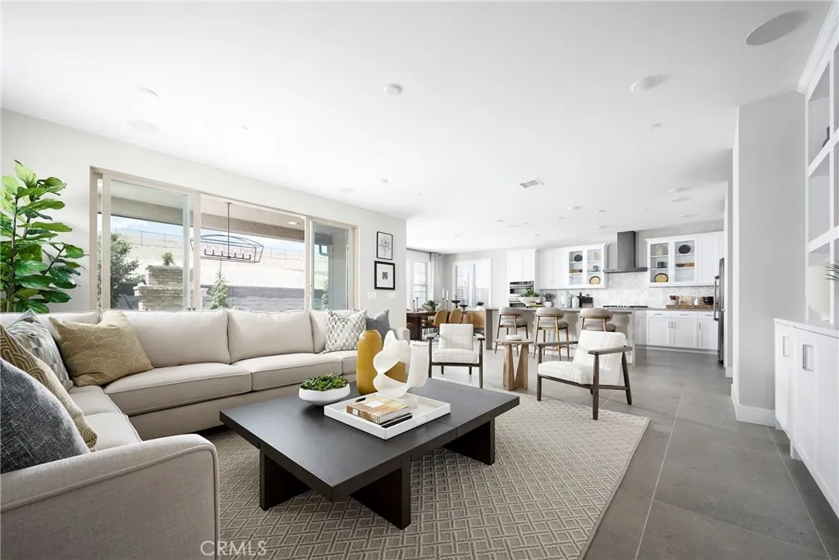
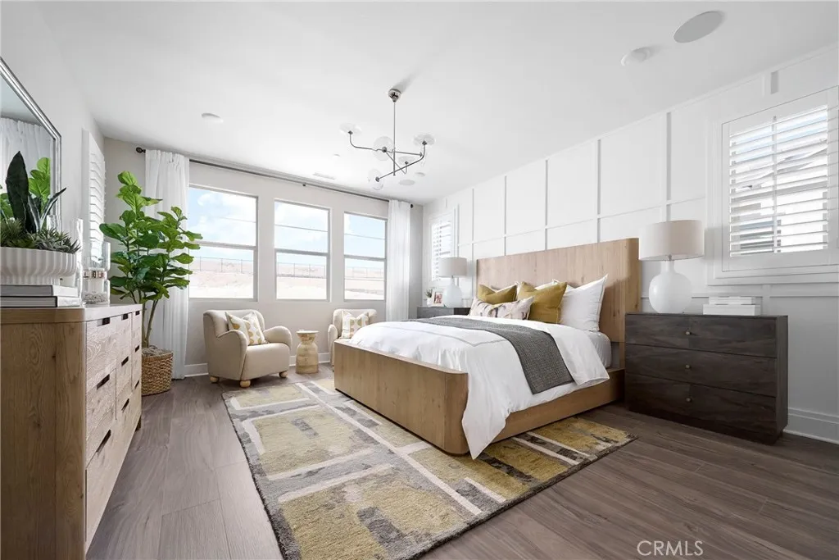
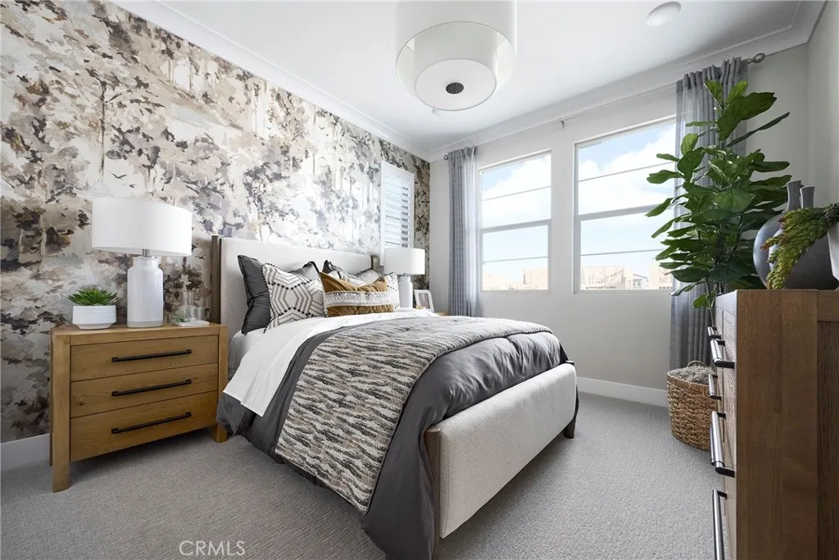
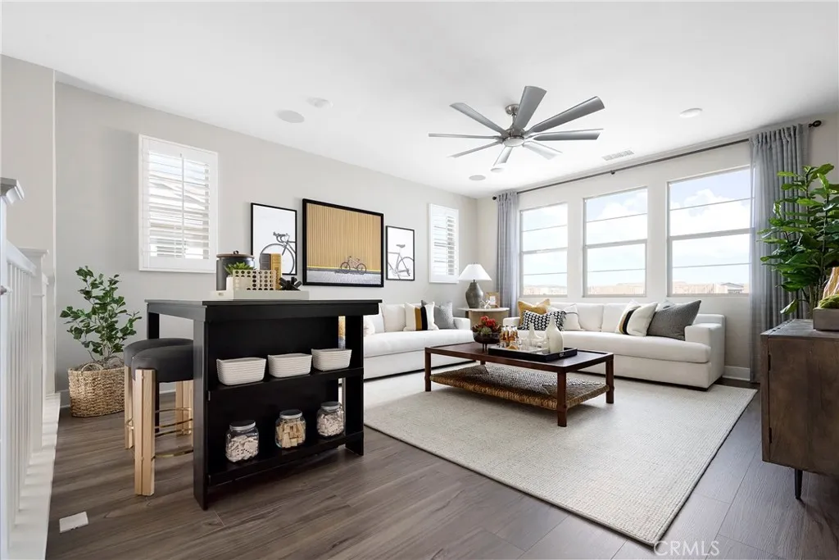
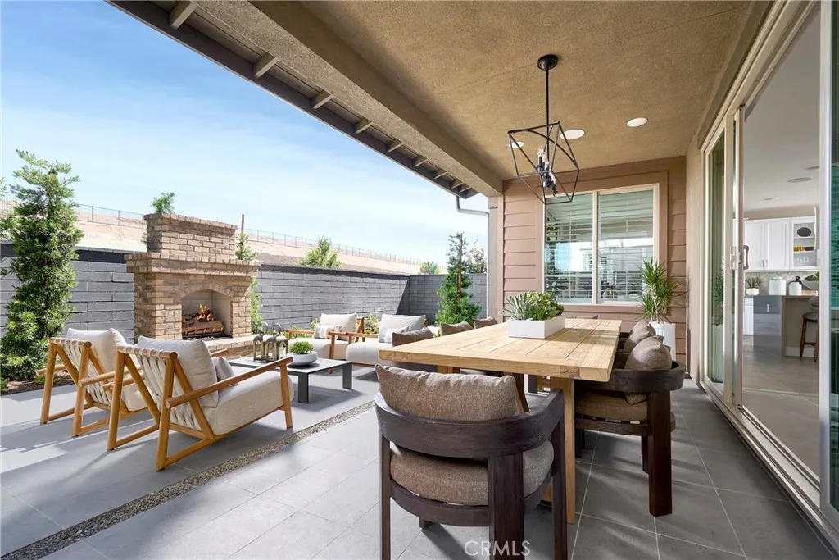
The largest floorplan in the Sapphire Collection, Plan 3 offers approximately 2, 823 square feet of thoughtfully designed living space with 4 bedrooms, 3 bathrooms, and a spacious bonus room. The first floor features a private bedroom and full bath with walk-in shower, ideal for guests or multi-generational living. The expansive great room, dining area, and kitchen flow seamlessly together in an open-concept design, highlighted by an oversized island, walk-in pantry, white shaker-style cabinetry, upgraded quartz countertops, and a full designer backsplash. Upstairs, three additional bedrooms are complemented by a large bonus room, perfect for a game room, media space, or home office. The luxurious primary suite features a generous walk-in closet and a spa-inspired bath with dual vanities, a stand-alone soaking tub, and an oversized shower with built-in seating. A convenient upstairs laundry room, tech center, and multiple linen storage areas add everyday functionality. Additional upgrades include beautiful LVP flooring, upgraded carpet and tile throughout, enhanced electrical features, and premium designer finishes that make this home truly move-in ready. Model Photos: Photos shown are of the model home for this floor plan. Actual finishes, features, and landscaping may vary.

Basic Details
Residential
For Sale
OC26111923
$1,641,187
None
4
3
2,823 Sqft
2026
0.08 Acre
Active
3
1
Single Family Residence
: Tile, Concrete
Features
: Association
: Central
: Dual
: See Remarks
: None
: Driveway, Garage
: See Remarks
: Bedroom on Main Level, Walk-In Closet(s), Separate/Formal Dining Room, Open Floorplan, Loft, Eat-in Kitchen, Walk-In Pantry, Unfurnished, Pantry
: Gas Dryer Hookup, Laundry Room, Electric Dryer Hookup
: Public Sewer
: Cable Available, Electricity Available, Sewer Available, Water Available, Natural Gas Available, Phone Available
$0
Appliances
: Dishwasher, Gas Oven, Gas Cooktop, Microwave, Water Heater, ENERGY STAR Qualified Appliances, Range Hood
Address Map
CA
Orange
Rancho Mission Viejo
SAPPHIRE @ RIENDA
92694
Solace
5064
Drive
W118° 25' 30.5''
N33° 31' 12.1''
Cow Camp Road, left on Legado, right on Saddle, left on Pablo, left on Heather Road, right on Renewal Road.
RIEN - Rienda
Neighborhood
Capistrano Unified
Additional Information
$0
$0
$0
$0
$0
: None
Bocce Court, Clubhouse, Sport Court, Dog Park, Fitness Center, Fire Pit, Meeting Room, Meeting/Banquet/Party Room, Outdoor Cooking Area, Barbecue, Picnic Area, Playground, Pickleball, Pool, Racquetball, Recreation Room, Spa/Hot Tub, Tennis Court(s), Trail(s)
1
: Park, Sidewalks, Street Lights, Biking, Dog Park, Hiking, Mountainous
: Stucco
220 Volts in Kitchen, 220 Volts in Laundry, Standard
1
: Slab
2.0
: Two
: Level
1
2026-05-22
1664187
2
2
: Public
Broker/Agent Information
Trumark Construction Services Inc
Diana Maldonado
Financial
246.0
Monthly
1
Listing Information
OCMALDDIA
OC18806
Cash, Conventional, 1031 Exchange, FHA, VA Loan
Active
2026-07-28T00:53:05Z
CRMLS
: Standard
2026-05-22T12:40:50Z
Agent info
Ray Millman
Mortgage Calculator
$
$ %
years
%
$ %per year
$ %per year

$
Contact Agent
Contact Us
