
12751 Owen, Garden Grove, California 92845

- Residential Property Type
- 1,859 Sqft Square Footage
- Driveway Cars Garage
- 1963 Year Built
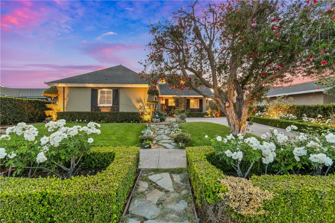
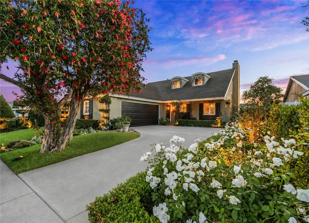
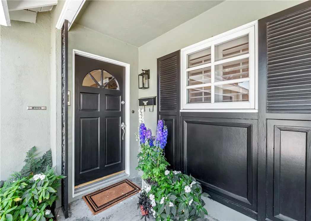
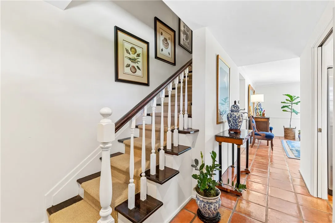
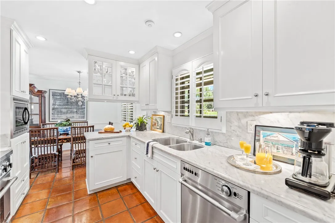
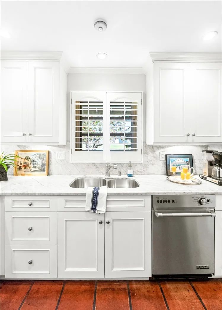
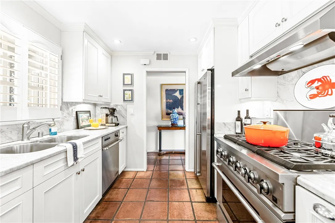
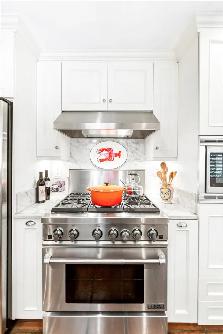
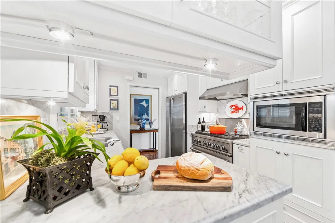
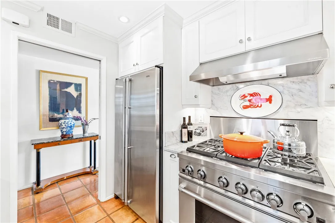
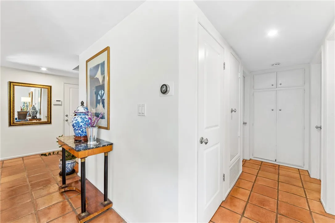
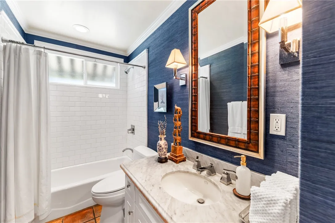
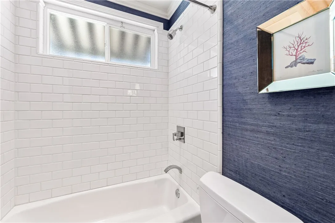
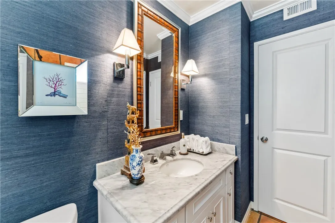
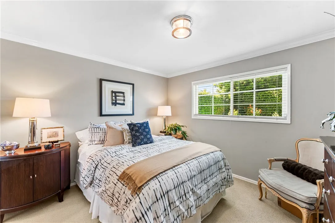
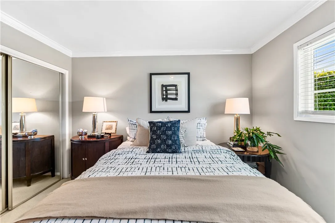
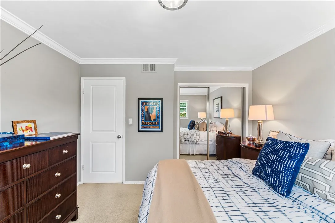
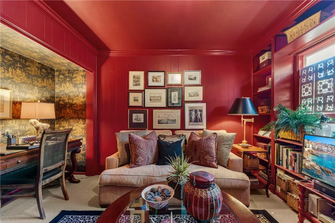
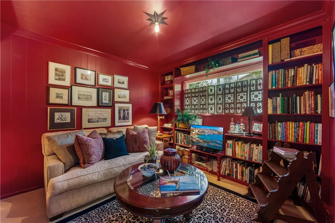
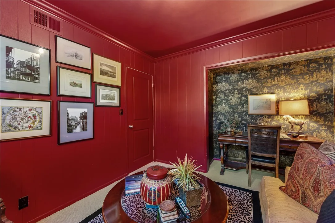
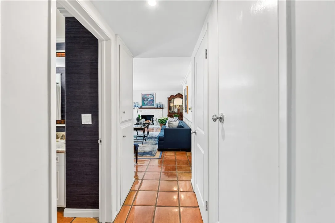
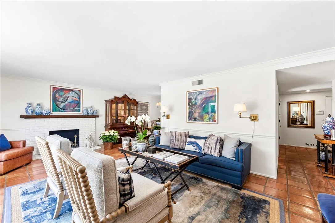
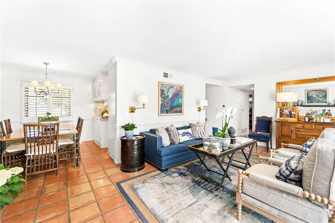
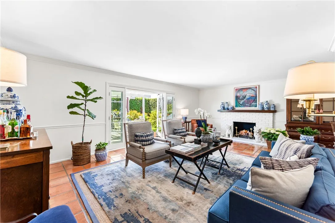
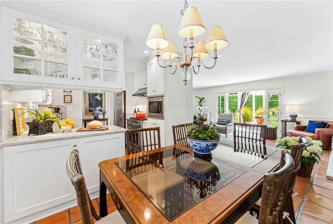
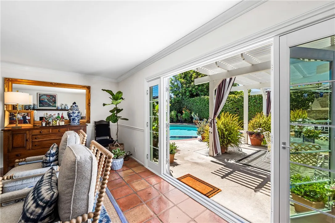
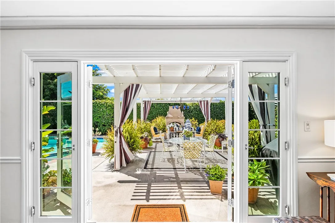
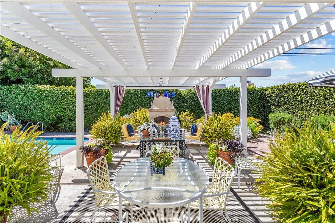
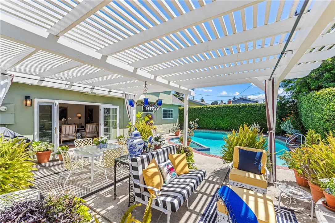
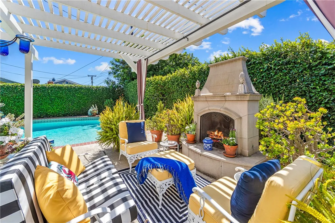
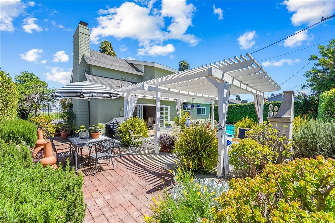
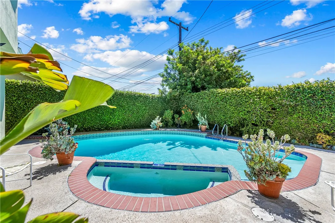
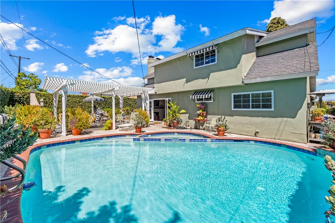
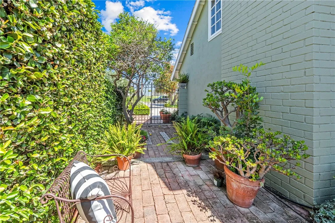
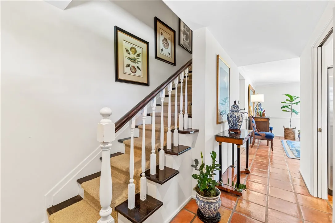
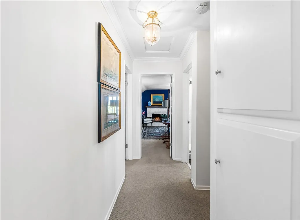
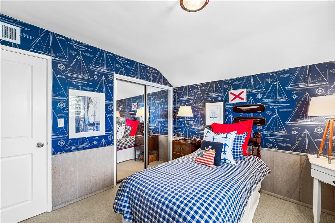
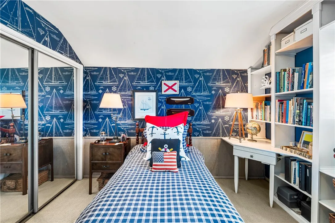
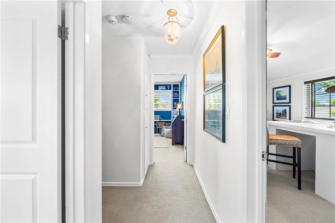
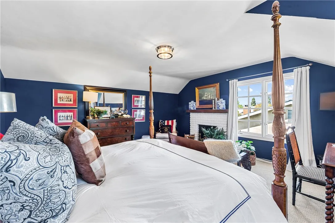
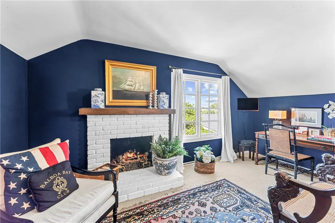
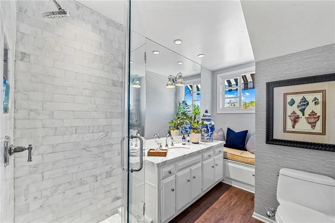
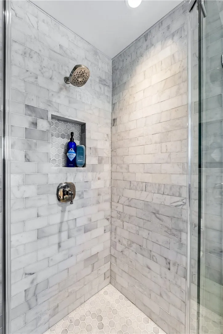
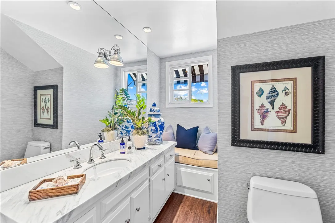
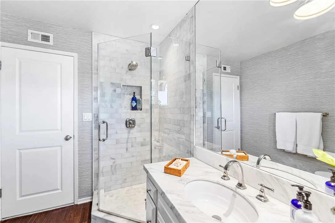
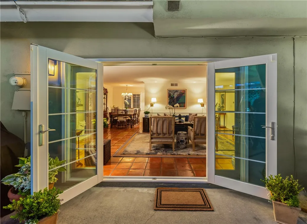
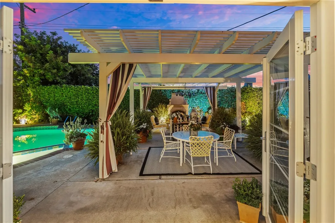
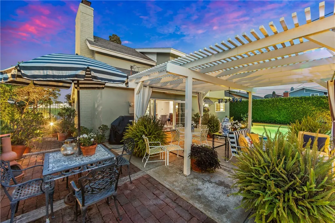
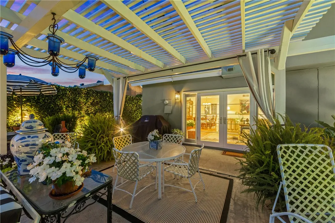
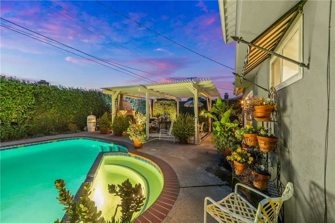
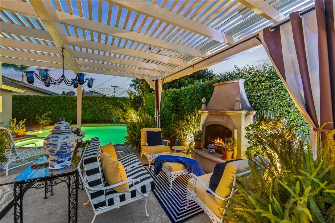
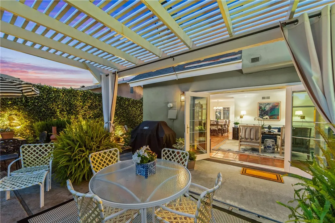
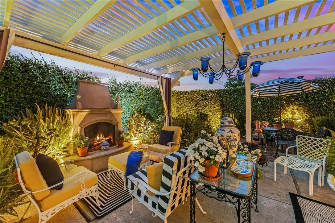
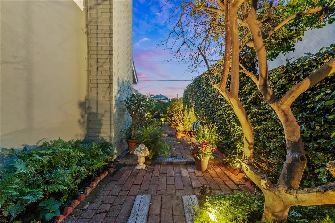
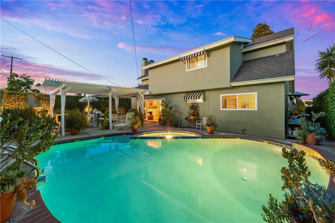
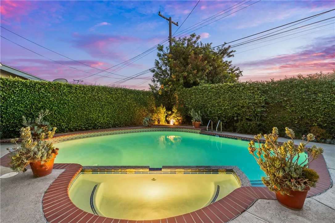
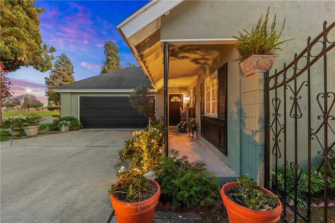
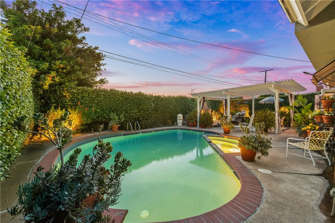
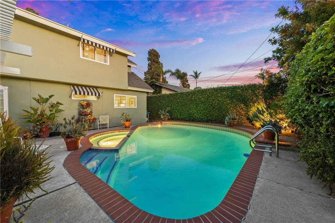
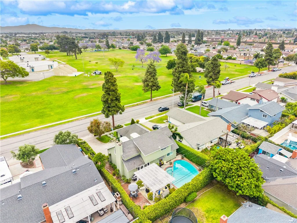
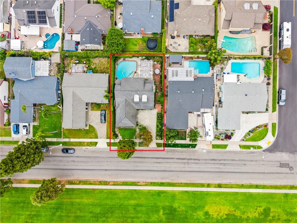
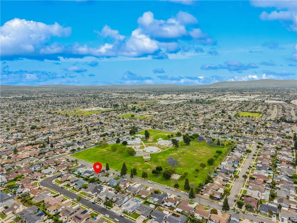
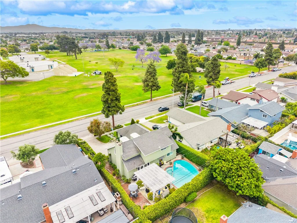
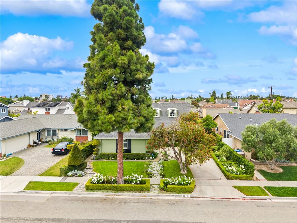
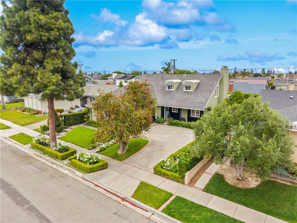
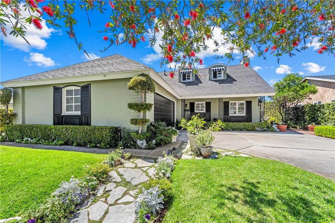
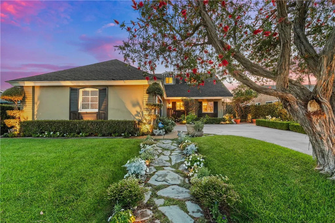
Tucked along a picturesque tree lined street in the heart of West Garden Grove, this exceptional Garden Park Plan 8, built by S&S Construction offers a rare opportunity to own one of the largest and most coveted floorplans in the neighborhood. Perfectly positioned directly across from Edgar Park, this 5 bedroom, 2 bathroom residence blends timeless character with elevated design, creating a true showpiece that checks all the boxes. Lovingly maintained by the original family since 1963, the home showcases craftsmanship rarely found today, including classic lathe and plaster construction. From the moment you step inside, Saltillo tile floors set a warm, inviting tone, flowing throughout the main living spaces and leading to the downstairs bedrooms. The reimagined guest bathroom is a designer moment, featuring a Kohler Village tub, white subway tile surround, Carrera marble vanity, and seagrass wall coverings. The interior has been elevated with smooth ceilings, recessed lighting, and crown molding, while dual-pane Simonton windows fill the home with natural light. At the heart of the home, the kitchen is both functional and refined, appointed with shaker cabinetry, pull-out shelving, spice racks, and stainless steel Jenn-Air appliances, including a 6-burner range. Designed with a curated aesthetic, this Acadian inspired residence features Ralph Lauren finishes, evoking the feeling of stepping into a Ballard Designs catalog. Upstairs, the primary suite is a true retreat, offering serene park views, a fireplace, and a walk-in closet. The spa-like bathroom is finished with Calcutta marble across the vanity and shower, complemented by a charming window seat. French doors open to a private backyard oasis designed for indoor-outdoor living, complete with a pool, gas outdoor fireplace, and inviting side yard. Ideally located just minutes from the beach with easy access to the 405, 22, and 605 freeways, this home is also close to shopping, dining, and entertainment. Living in West Garden Grove is about community and lifestyle, centered around Edgar Park, known for its annual Baseball Opening Day Parade and local events. Serviced by top-rated schools including Barker Elementary School, Bell Intermediate School, and Pacifica High School, this turnkey home offers the perfect blend of location, lifestyle, and luxury.

- Ray Millman
- 310-375-1069
ray@millmanteam.com
ray@millmanteam.com

