Millman Team Real Estate

$2,695,000
5 Bed
4 Bath
3,766 Sqft
0.34 Acre Lot

320 Mira Sol Drive, San Luis Obispo, California 93405

  • Residential Property Type
  • 3,766 Sqft Square Footage
  • Driveway Cars Garage
  • 1978 Year Built
Property Description

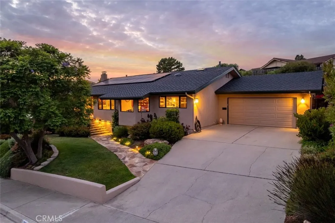
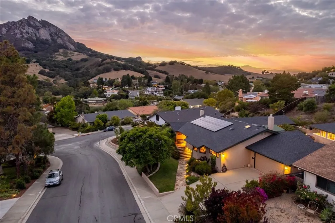
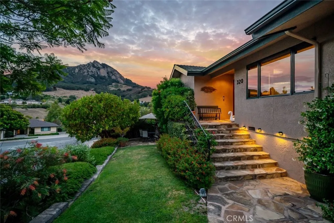
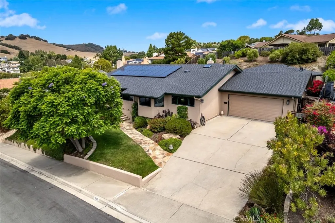
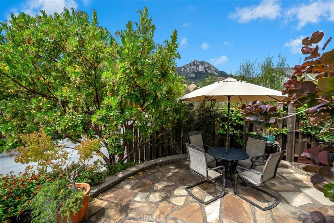
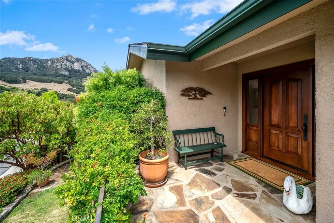
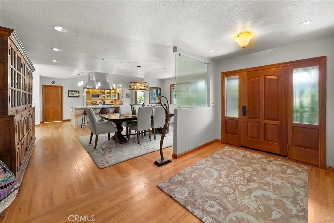
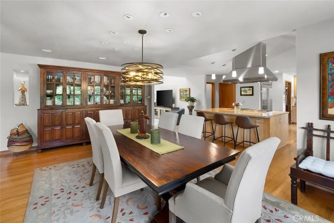
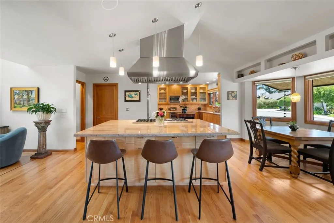
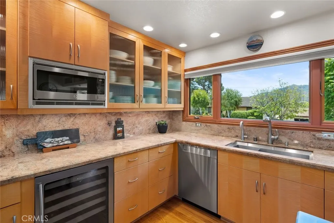
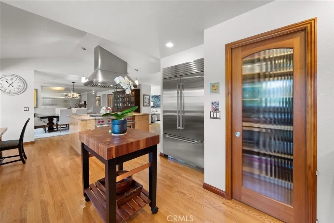
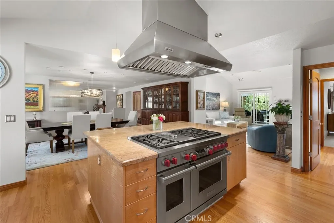
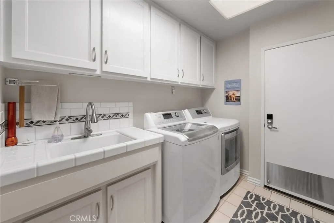
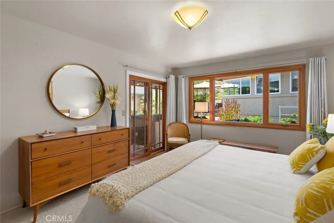
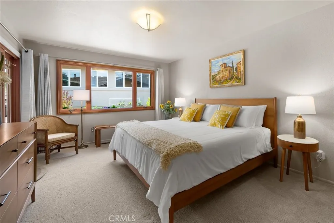
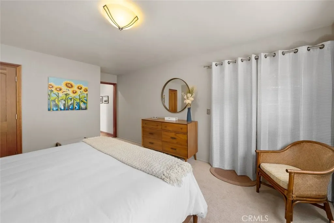
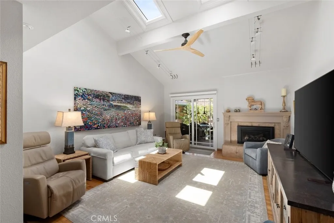
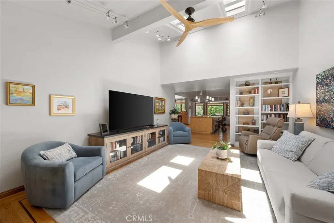
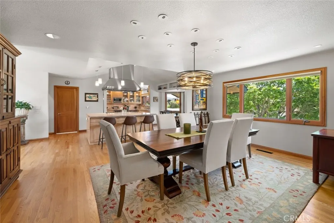
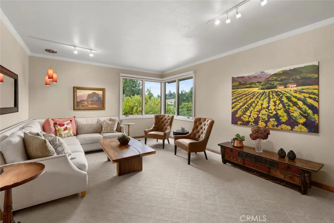
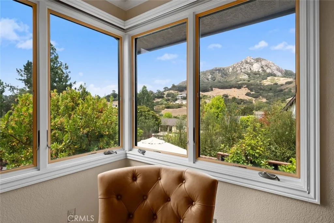
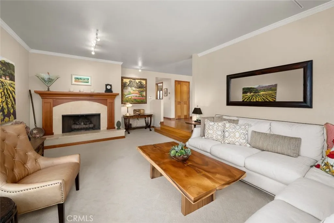
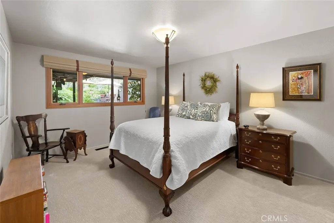
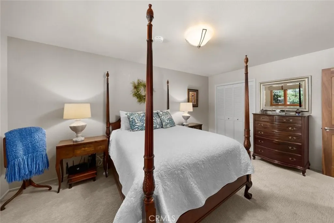
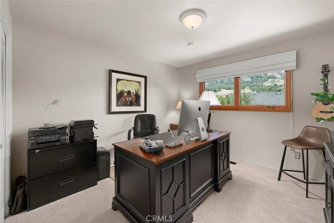
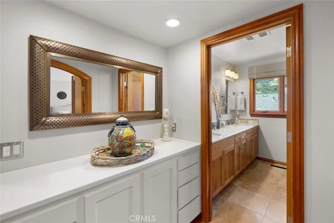
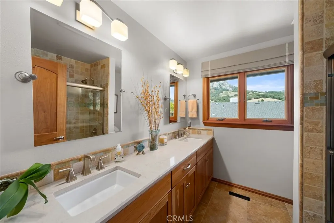
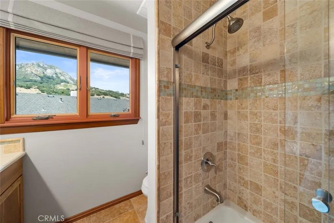
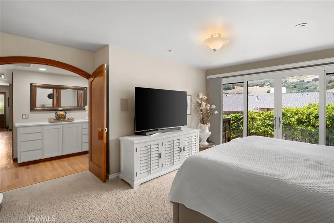
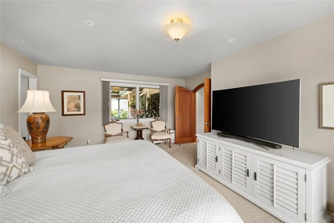
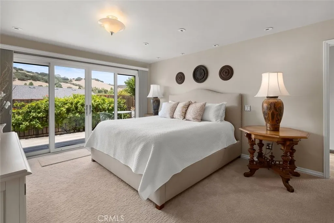
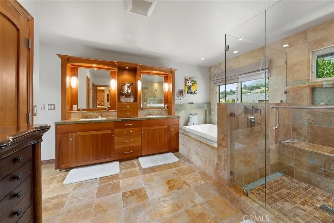
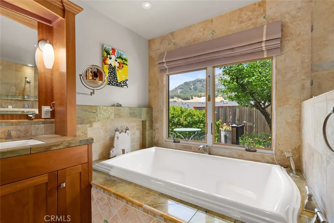
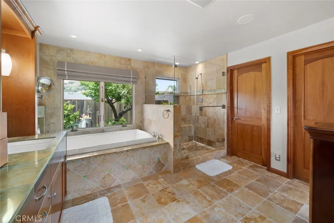
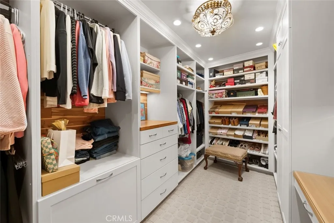
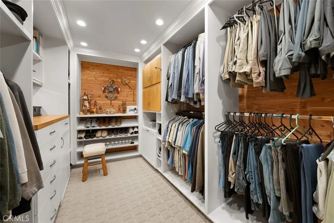
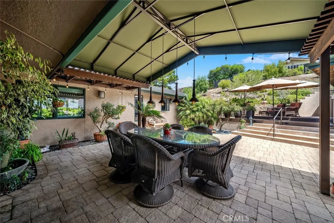
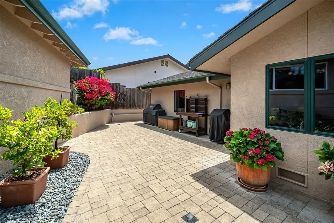
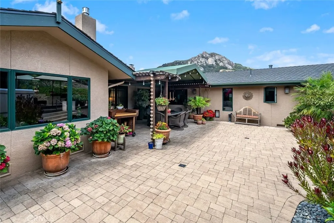
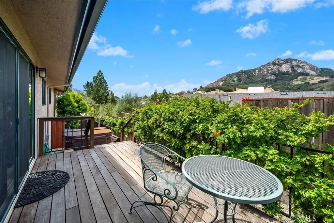
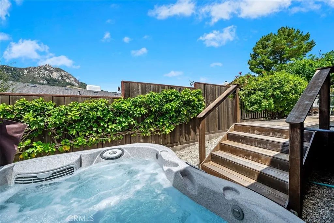
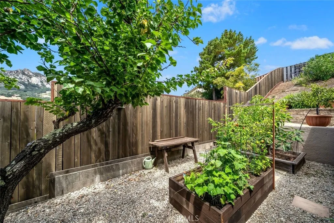
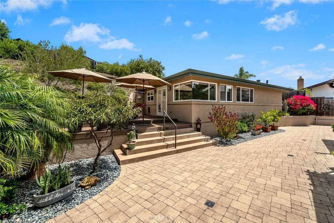
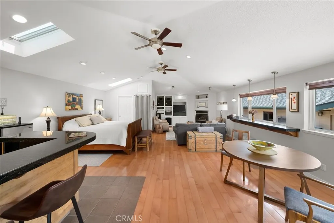
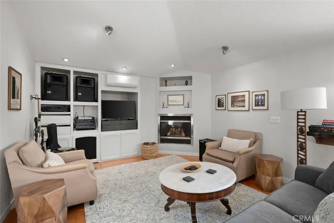
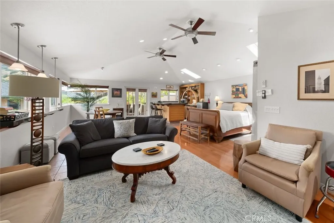
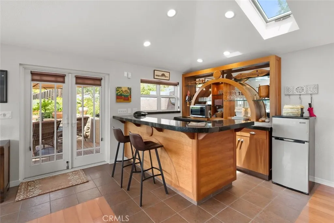
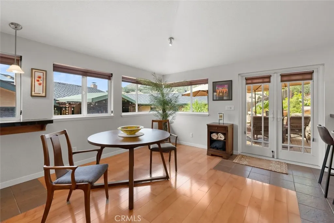
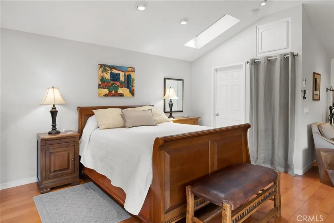
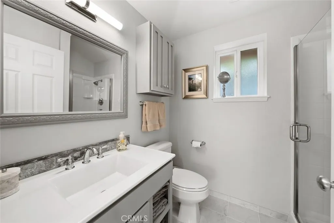
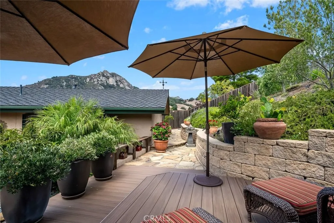
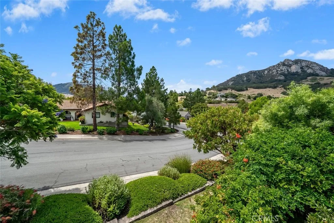
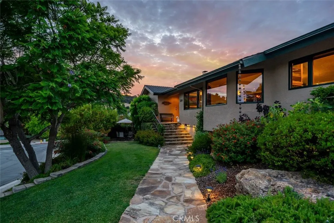
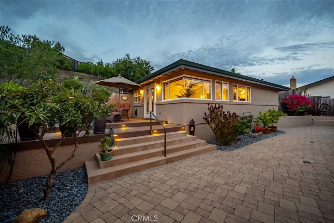
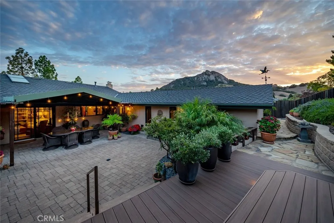
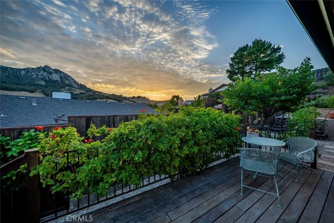
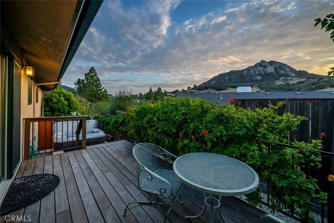
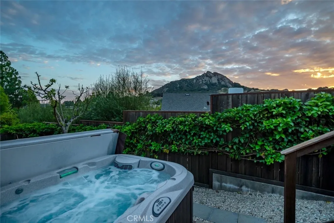
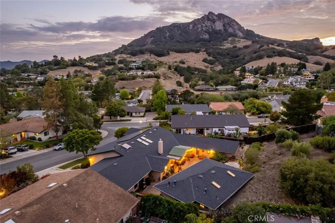
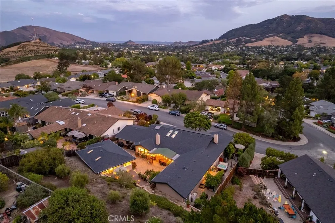
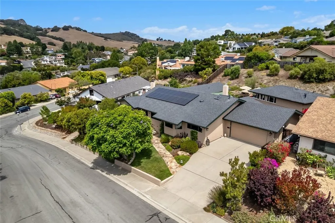
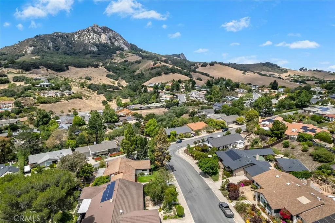
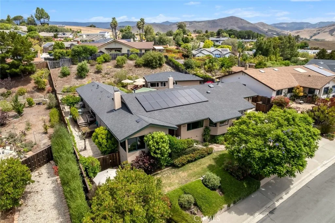
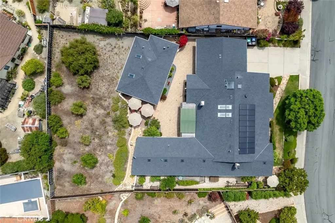
Set in the desirable Ferrini Heights area, this single-level home plus detached Casita offers beautiful views of Bishop’s Peak and Cerro San Luis. The home is 3, 030sf on a 15, 000sf lot and includes four bedrooms, three bathrooms, a family room and a living room. The detached Casita provides a 5th bedroom and bathroom and offers 736sf of additional living space. Wood flooring runs throughout most of the home along with cherry wood cabinetry and doors plus Andersen casement windows and Marvin sliders. The updated kitchen with granite counters, center island with a 6 burner gas Wolf range and two ovens, Subzero refrigerator and pantry opens to both the dining area and family room. The bathrooms have been tastefully updated with quartz counters and double sinks. The inviting primary suite featuring a beautifully designed bathroom and two custom-built walk-in closets opens to a private view deck with an above-ground spa. The irrigated grounds include raised planter boxes and 2 Meyer lemon, 2 mandarin orange, a lime, an avocado, a pear and apple tree. A paved and covered patio plus a new Timbertech composite deck off the Casita provide several outdoor living spaces. The 736sf Casita features a kitchenette, ¾ bath, skylights, a mini-split AC/heater and fireplace. Additional improvements to this property include owned solar, air conditioning and a Presidential composition roof, installed in 2024. Located close to some of San Luis Obispo’s best hiking trails, with downtown and everyday amenities just minutes away, this is a rare opportunity to own a beautiful home in one of SLO’s most desirable neighborhoods.

Basic Details
Residential
For Sale
SC26154989
$2,695,000
Hills, Mountain(s), Neighborhood
5
4
3,766 Sqft
1978
0.34 Acre
Active
2
Single Family Residence
: Composition
Features
: None
: Forced Air
: Central Air, Whole House Fan
: Wood
: Living Room, Family Room, Gas Starter, Bonus Room
: Covered, Deck, Patio, Stone
: Driveway, Garage, Door-Single
: Rain Gutters, Lighting
: Carpet, Tile, Wood
: Primary Suite, Walk-In Closet(s), Breakfast Bar, Ceiling Fan(s), Granite Counters, High Ceilings, Open Floorplan, Recessed Lighting, Breakfast Area, Eat-in Kitchen, Built-in Features, Storage, Quartz Counters, Pantry, Pull Down Attic Stairs
: Inside, Washer Hookup, Gas Dryer Hookup, Laundry Room, Electric Dryer Hookup
: Public Sewer
: Electricity Connected, Natural Gas Connected, Sewer Connected, Water Connected, Cable Connected
: Double Pane Windows, Skylight(s), Casement Window(s)
$0
Appliances
: Dishwasher, Double Oven, Microwave, Washer, Disposal, Refrigerator, Water Purifier, 6 Burner Stove, Water Softener, Built-In Range, Tankless Water Heater
Address Map
CA
San Luis Obispo
San Luis Obispo
San Luis Obispo(380)
93405
Mira Sol
320
Drive
W121° 19' 2.9''
N35° 18' 17.1''
Patricia to Twin Ridge to Mira Sol
SLO - San Luis Obispo
Neighborhood
San Luis Coastal Unified
Additional Information
$0
$0
$0
$0
$0
: Low Pile Carpet
1
: Sidewalks, Curbs, Suburban, Gutter(s), Hiking
: Stucco
220 Volts
1
: Raised
2.0
: One
: 0-1 Unit/Acre, Front Yard, Landscaped, Sprinklers Timer
1
2026-07-17
1
1
https://www.zillow.com/view-3d-home/f64f0dd4-f0e9-4884-acf3-045a7adeb772?setAttribution=mls&wl=true&utm_source=dashboard
https://www.zillow.com/view-3d-home/f64f0dd4-f0e9-4884-acf3-045a7adeb772?utm_source=dashboard
: Public
Broker/Agent Information
Compass
Sarah Weber
Listing Information
Caroline Weber
SC02146741
SL1400
Compass
SL001077788
SP35
Cash to New Loan
Active
2026-07-18T13:16:34Z
CRMLS
: Standard
2026-07-17T00:30:41Z
Agent info
Ray Millman
Mortgage Calculator
$
$ %
years
%
$ %per year
$ %per year

$
Contact Agent
Contact Us
