
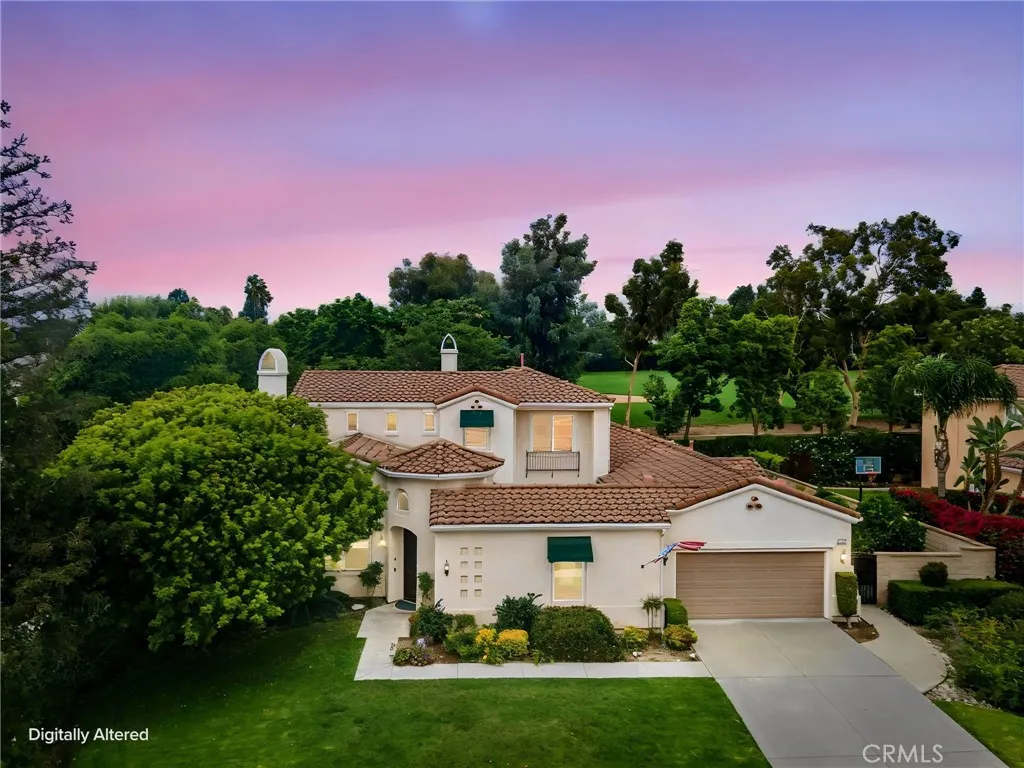
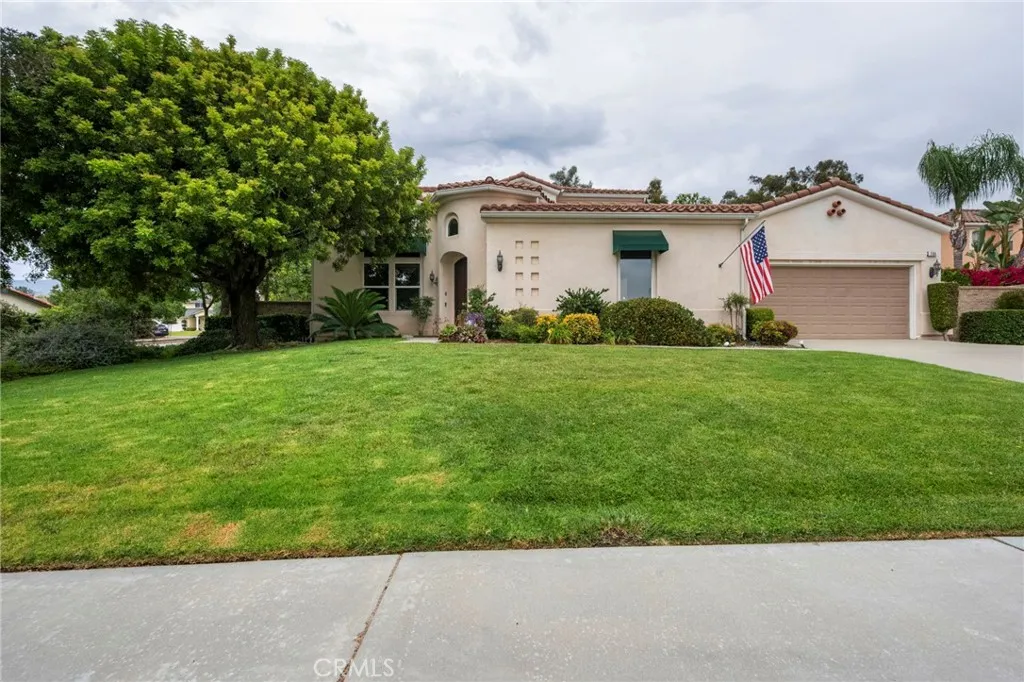
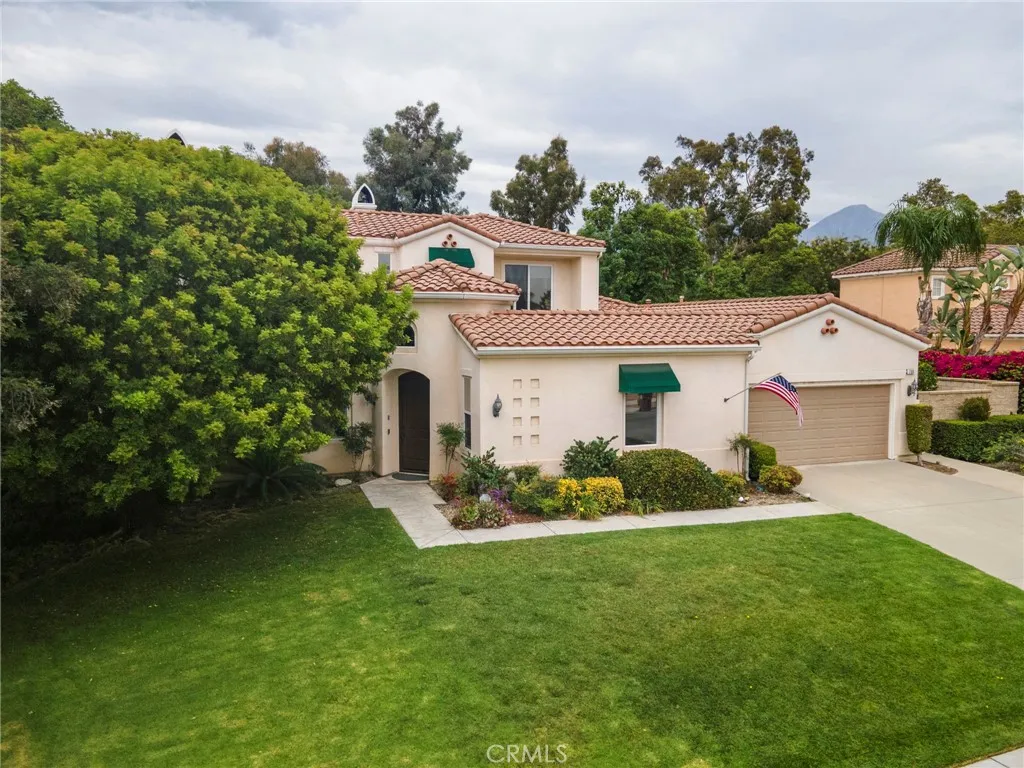
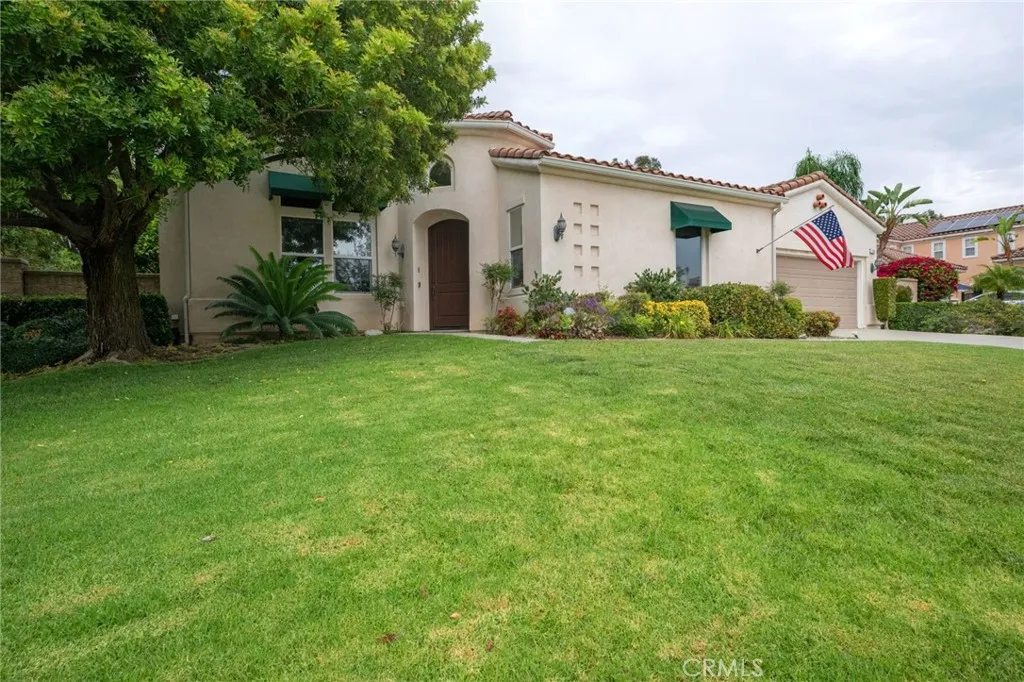

709 Livingston Court, Claremont, California 91711

- Residential Property Type
- 3,723 Sqft Square Footage
- Driveway Cars Garage
- 2001 Year Built
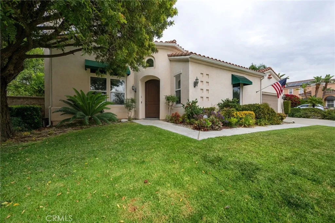
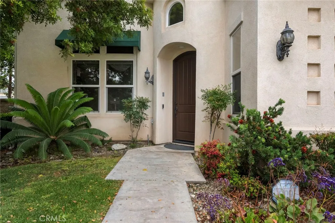
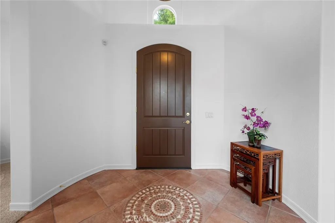
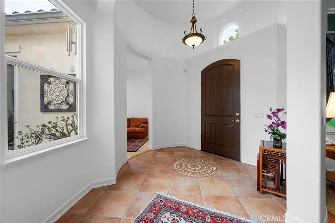
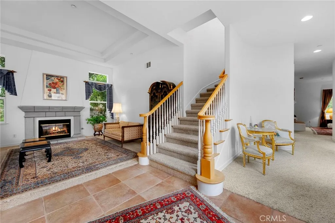
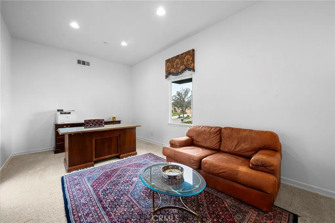
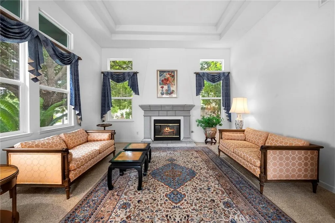
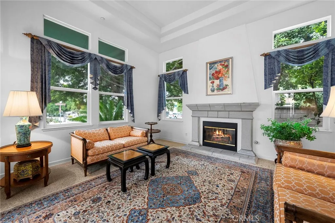
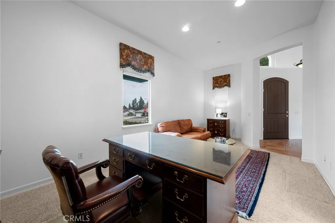
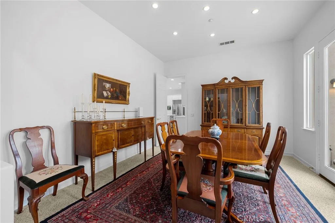
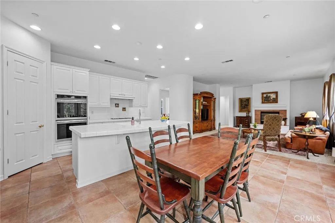
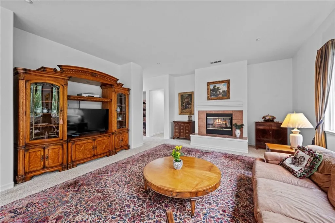
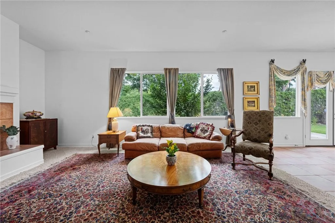
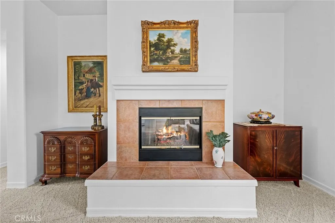
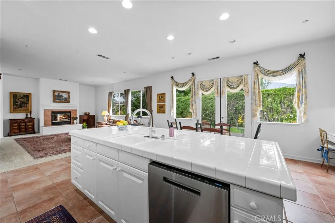
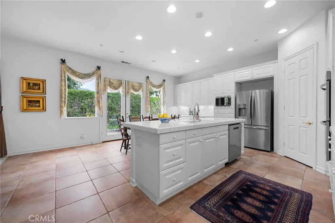
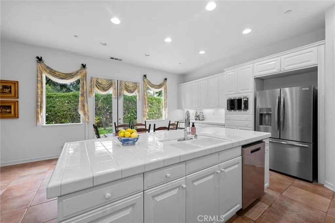
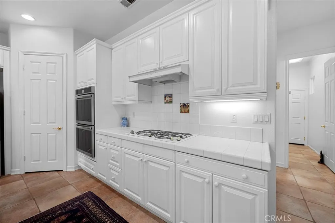
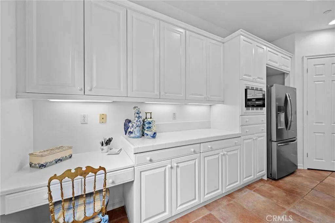
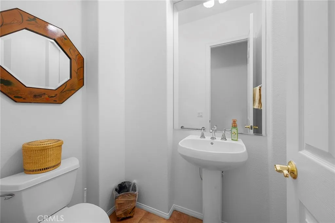
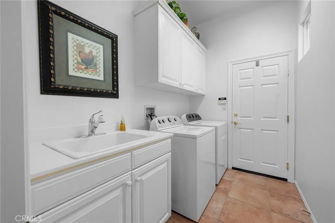
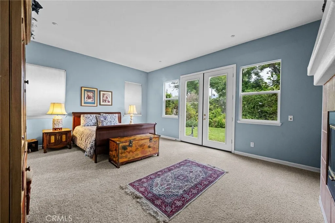
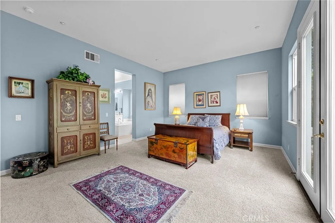
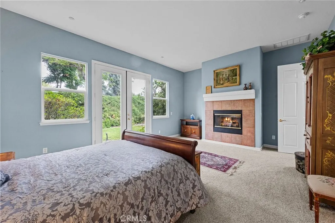
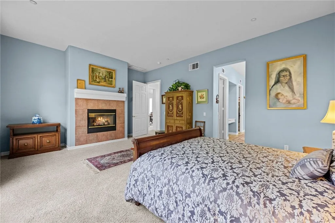
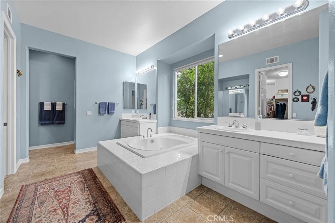
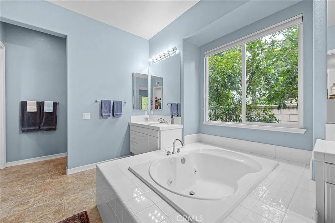
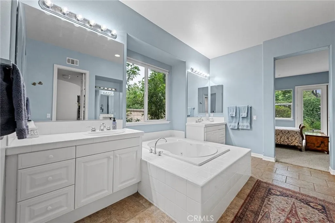
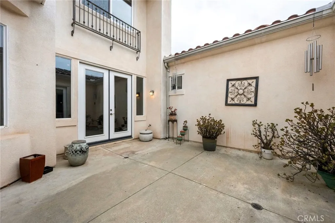
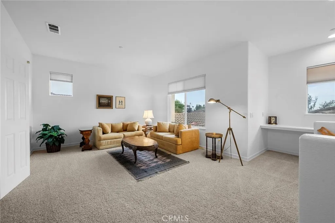
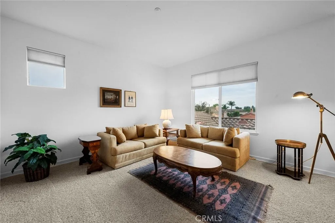
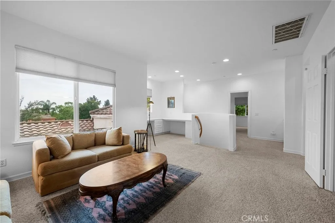
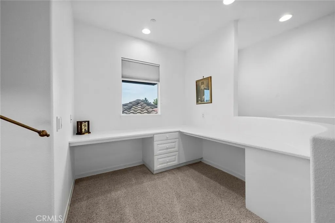
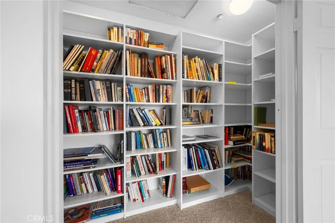
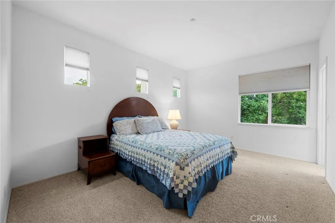
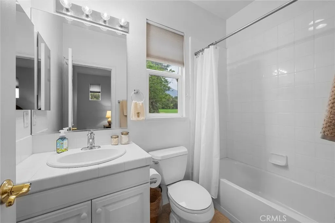
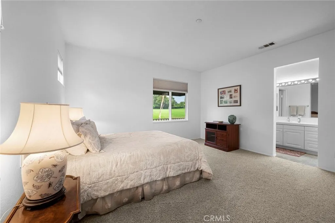
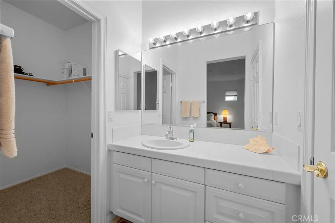
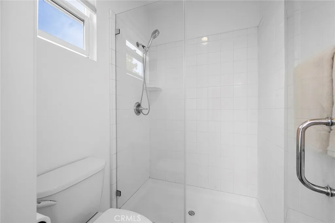
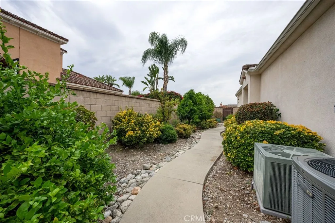
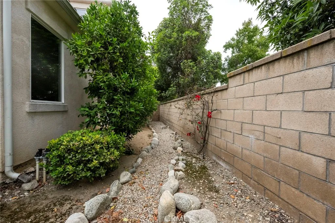
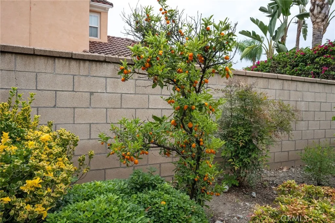
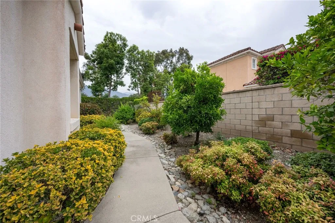
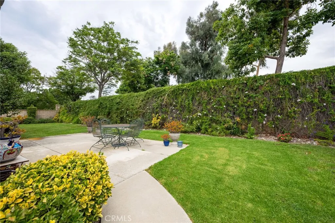
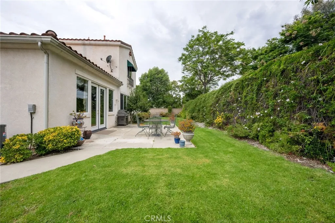
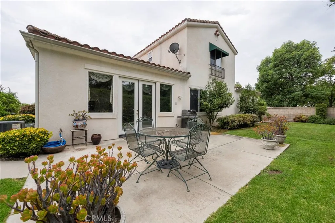
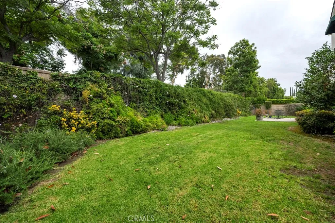
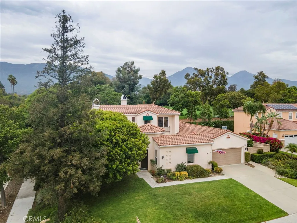
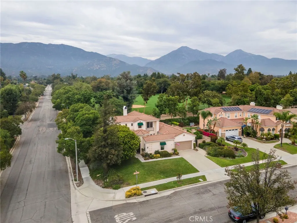
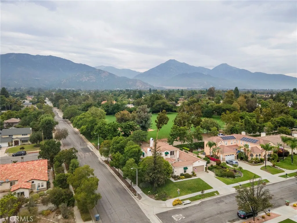
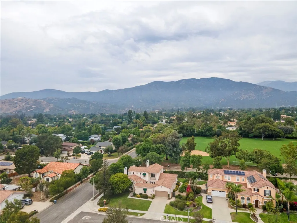
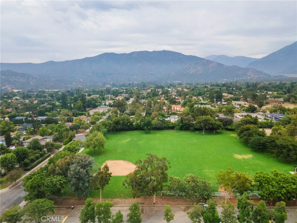
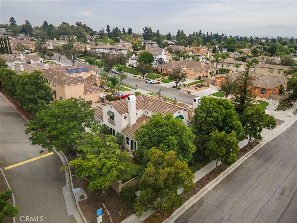
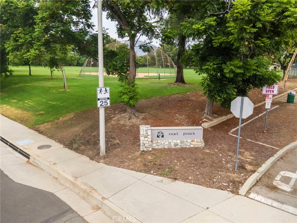
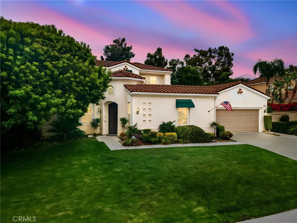
Nestled in one of North Claremont’s most sought-after neighborhoods, just moments from picturesque Vail Park, this exceptional turnkey residence offers 3, 723 square feet of thoughtfully designed living space where timeless elegance meets everyday comfort. A welcoming foyer sets the tone for the home’s gracious floor plan, flanked by an elegant formal living room on one side and a spacious office/den on the other. Beyond the entry, inviting gathering spaces unfold seamlessly, including a formal dining room, comfortable family room, and a charming sitting area that creates a natural flow for both everyday living and entertaining. At the heart of the home, the expansive kitchen is designed for both functionality and connection. Featuring abundant wraparound tile countertops, stainless steel appliances, a center island, and a built-in desk, it offers generous workspace while remaining open to the family room. Anchored by a warm fireplace, the family room provides an inviting place to gather, while a sunny breakfast area overlooks the backyard, creating the perfect setting for casual dining. An interior courtyard serves as a peaceful architectural focal point, bringing natural light indoors and providing access from the foyer, dining room, and private office, creating a beautiful indoor-outdoor connection throughout the home. The desirable downstairs primary suite is a true private retreat, complete with its own cozy fireplace, spacious bedroom, oversized walk-in closet, dual vanities, a luxurious jetted soaking tub, and an expansive walk-in shower featuring dual shower heads for a spa-inspired experience. Upstairs, a generous loft provides exceptional flexibility for a media room, library, or additional living space and includes a built-in desk and custom bookshelves. Two spacious secondary bedrooms each feature their own en suite bathrooms, offering privacy and comfort for family members or guests. The beautifully landscaped backyard is designed for quiet enjoyment, with a spacious patio ideal for outdoor dining and entertaining, mature privacy landscaping, and an abundance of fruit trees lining both sides of the property. Combining timeless design, an exceptionally functional floor plan, and an outstanding location near parks, schools, hiking trails, and The Claremont Village, this distinguished North Claremont residence presents an exceptional opportunity to enjoy one of the city’s most desirable lifestyles.

- Ray Millman
- 310-375-1069
ray@millmanteam.com
ray@millmanteam.com

