
420 Belmont Drive, Big Bear City, California 92314

- Residential Property Type
- 1,306 Sqft Square Footage
- Driveway Cars Garage
- 1974 Year Built
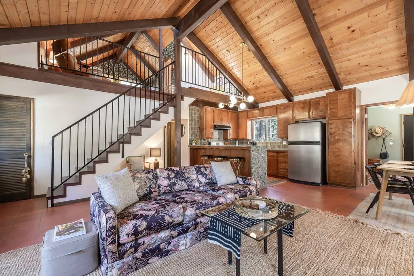
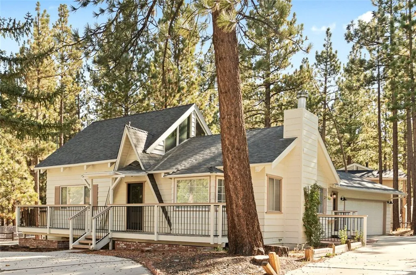
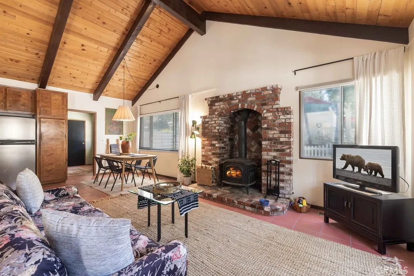
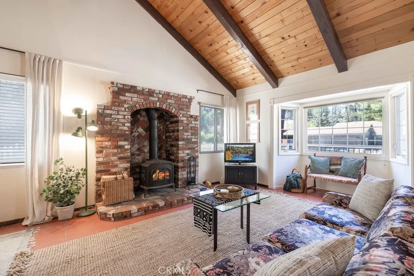
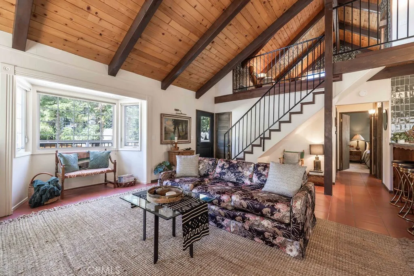
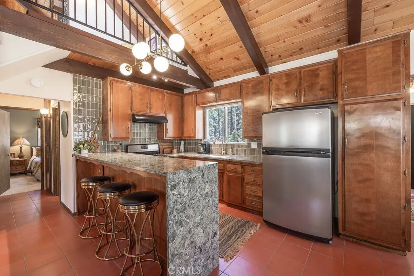
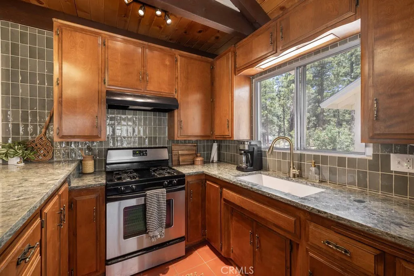
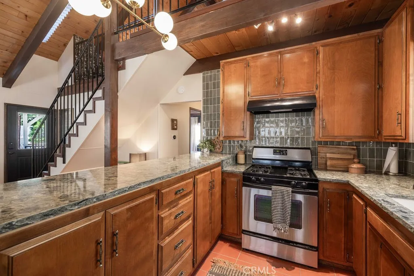
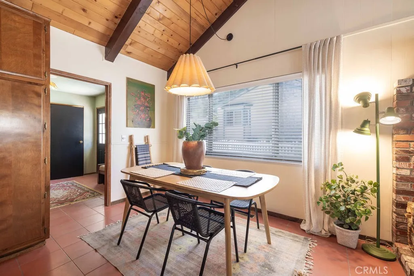
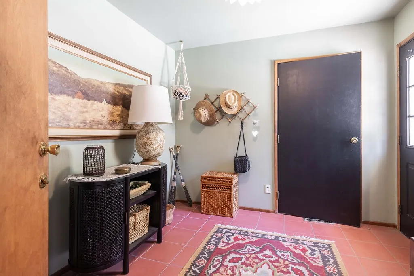
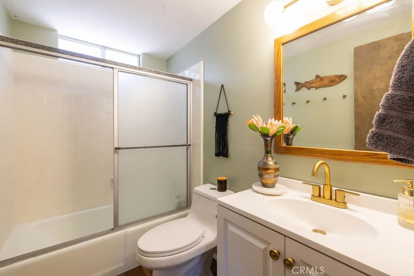
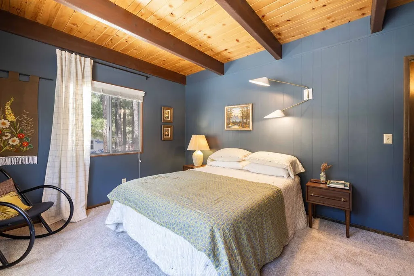
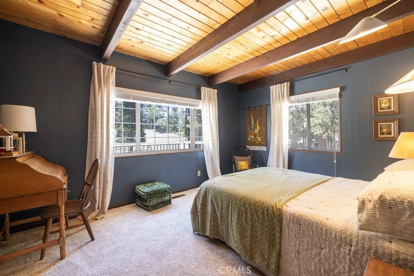
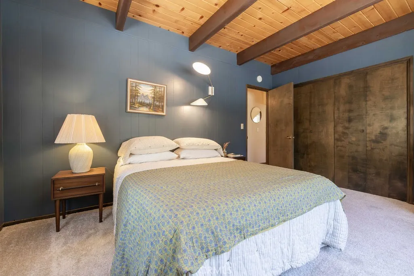
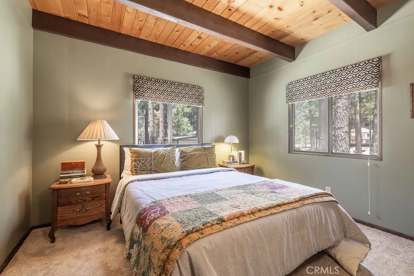
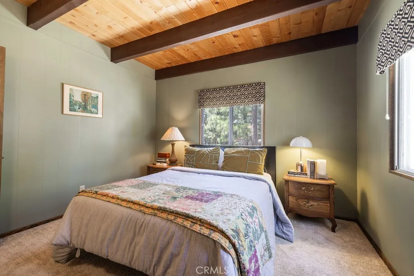
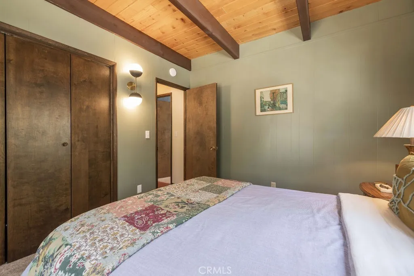
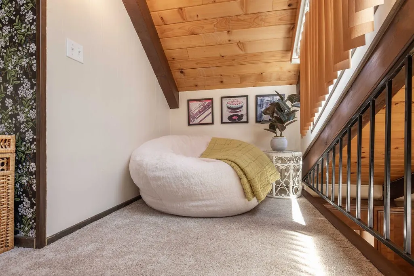
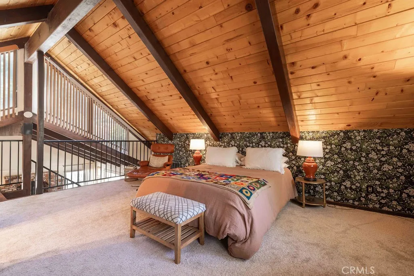
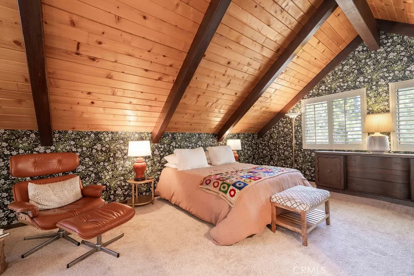
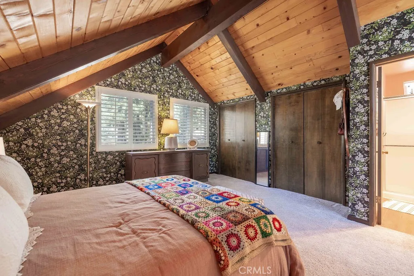
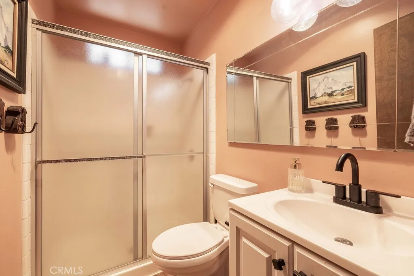
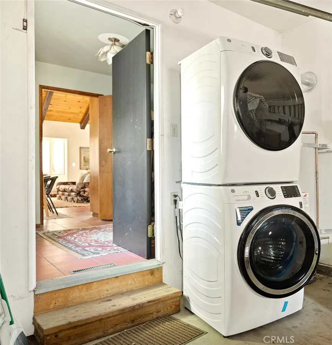
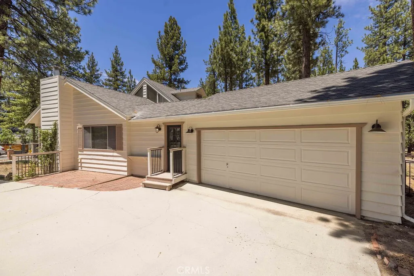
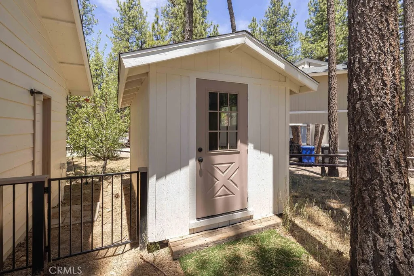
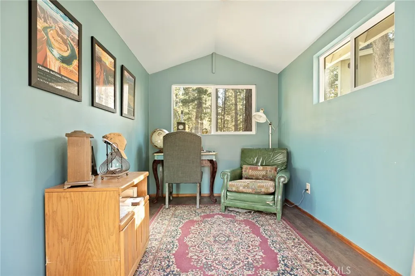
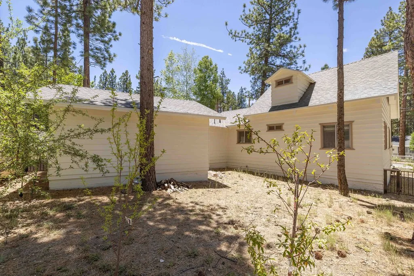
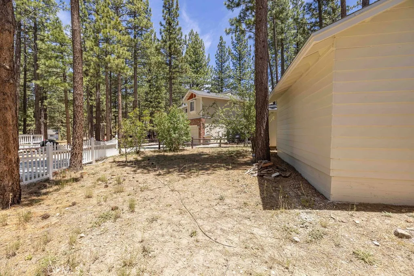
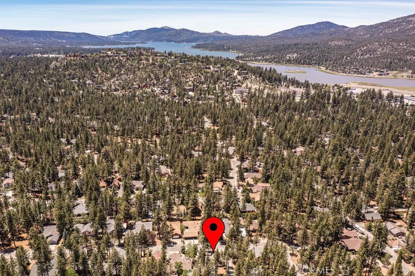
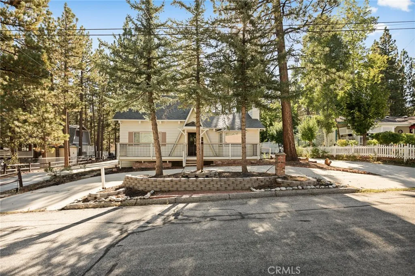
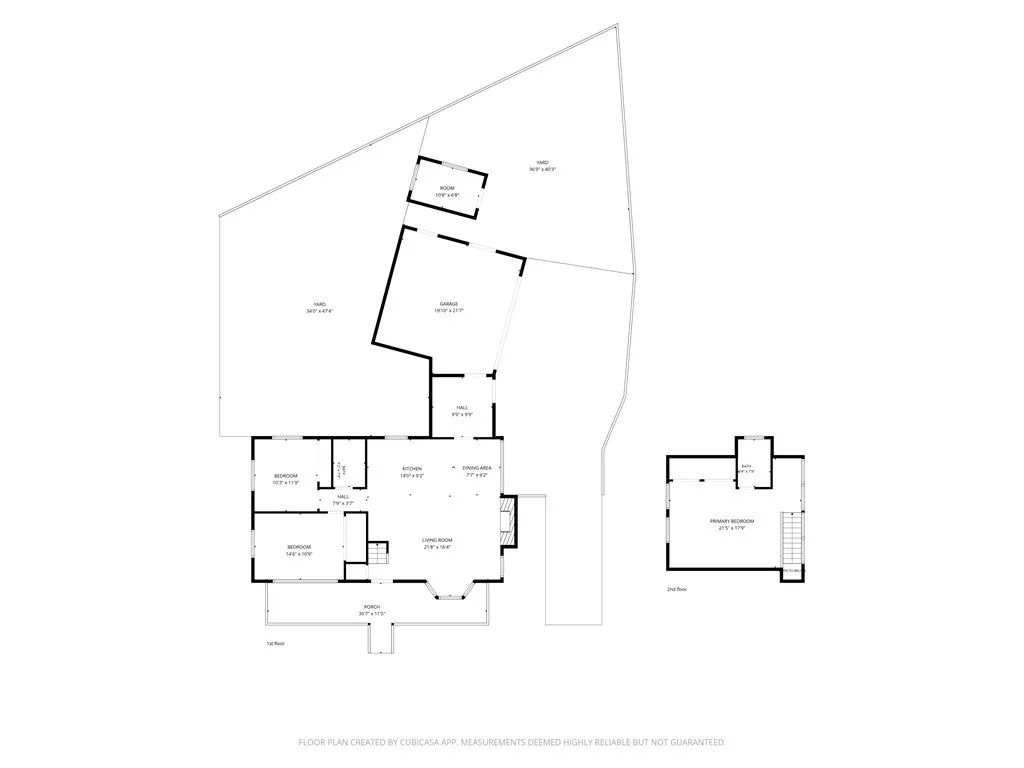
Welcome to one of the most charming and thoughtfully curated homes in Big Bear’s Pinewood Estates, one of Big Bear’s most beloved neighborhoods. Designed and renovated by a Los Angeles interior designer and antique dealer, this stunning chalet-style retreat effortlessly blends timeless mountain character with elevated design and modern comfort. From the moment you arrive, you’ll feel the warmth and personality that make this home truly special. Inside, soaring tongue-and-groove A-frame ceilings, abundant natural light, and a cozy wood-burning fireplace create an inviting atmosphere perfect for every season. The beautifully updated kitchen is a standout, featuring Cambria quartz countertops with a waterfall peninsula, a handcrafted green Zellige tile backsplash, touchless faucet, double-bowl sink, and charming original vintage cabinetry that adds warmth and authenticity rarely found in today’s renovations. The loft-style primary suite offers a peaceful retreat among the treetops, complete with an en-suite bath, dual closets, and picturesque A-frame windows. Two additional bedrooms on the main level provide comfortable accommodations for family and guests, while the updated bathrooms showcase tasteful designer finishes and timeless style. Outside, the magic continues. Enjoy morning coffee on the front deck, evenings under the stars in the fully fenced backyard, and fresh fruit from the mature apple, plum, and peach trees. The detached studio, complete with electricity, insulation, and Milgard windows, offers endless flexibility as a home office, art studio, game room, or creative retreat. Extensively upgraded throughout, the home features a BRAND NEW ROOF, fresh interior and exterior paint, updated flooring, new deck railings and stairs, a Therma-Tru Fiber front door, Nest thermostat, smart locks, app-controlled lighting, Eufy security system, updated interior staircase, new washer and dryer, and more. A spacious two-car garage, circular driveway, and extended parking area provide room for vehicles, RVs, boats, and all your mountain toys. Ideally located just minutes from Big Bear Lake, the Village, hiking trails, and ski resorts, this is more than a cabin—it’s a fully realized mountain lifestyle. Whether you’re searching for a full-time residence, weekend escape, or investment opportunity, this turnkey designer retreat is a rare find.

- Ray Millman
- 310-375-1069
ray@millmanteam.com
ray@millmanteam.com

