
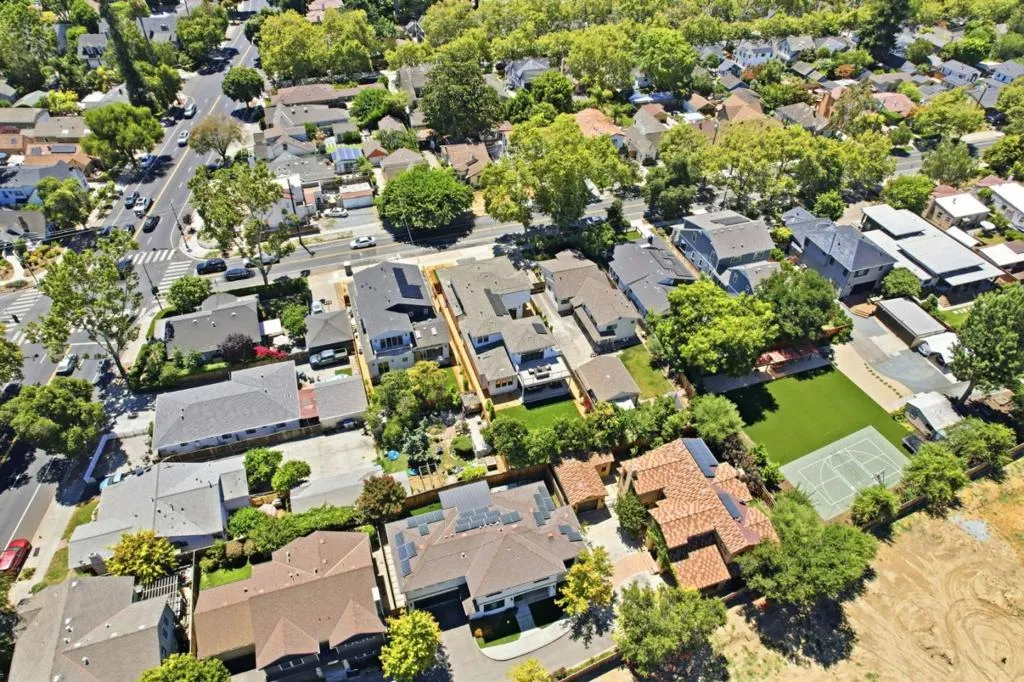

1113 Pine Avenue, San Jose, California 95125

- Residential Property Type
- 4,206 Sqft Square Footage
- 2026 Year Built
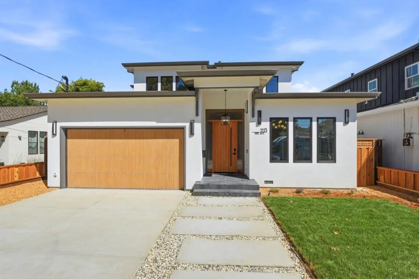
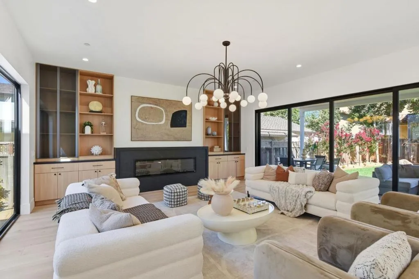
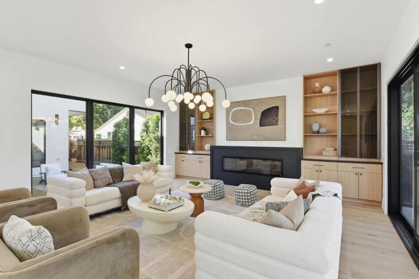
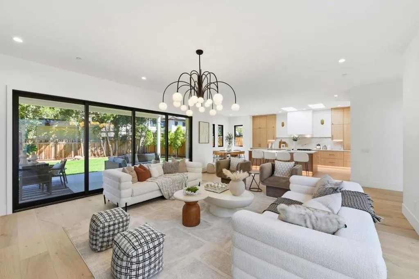
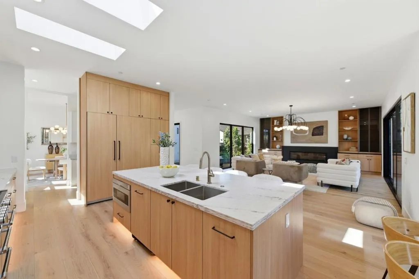
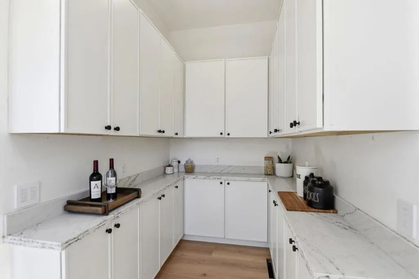
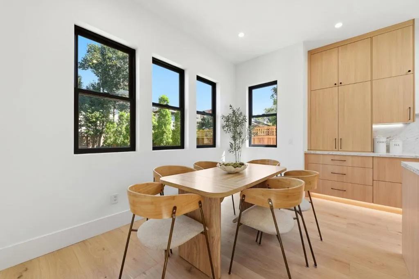
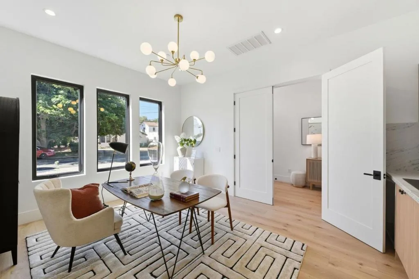
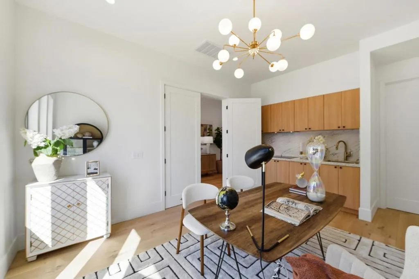
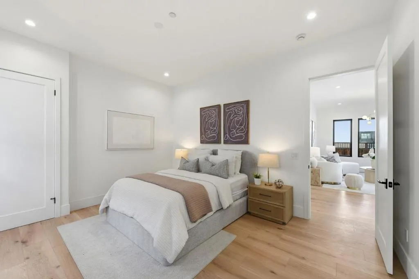
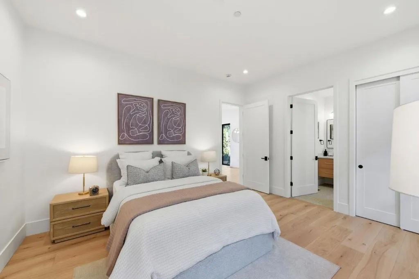
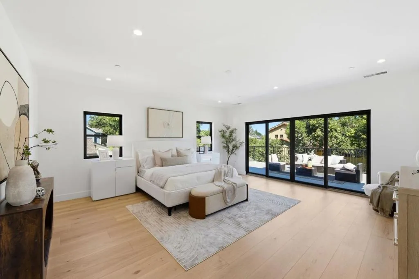
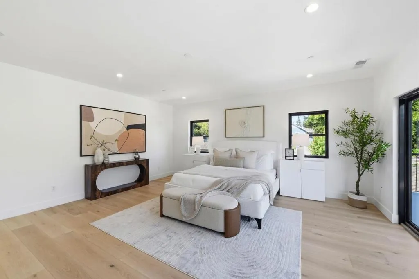
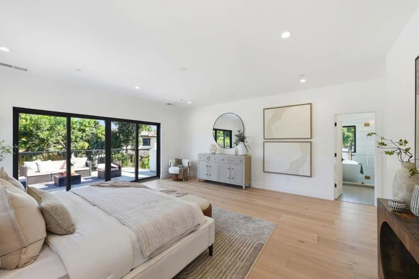
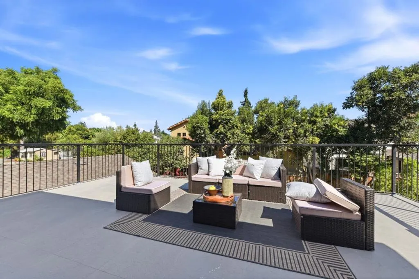
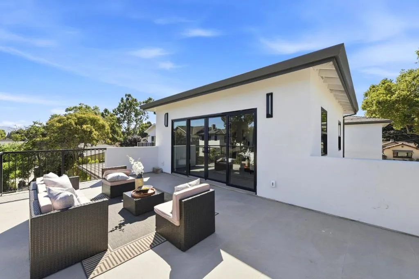
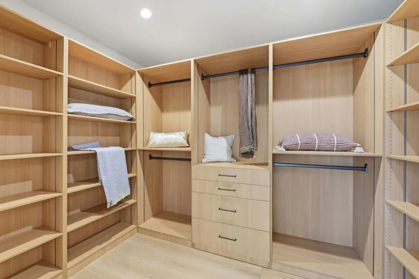
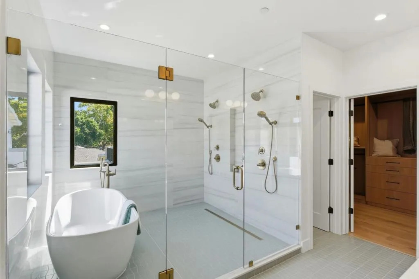
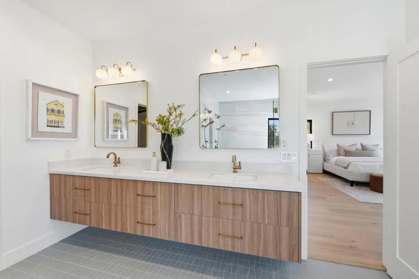
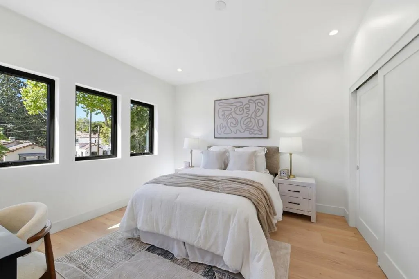
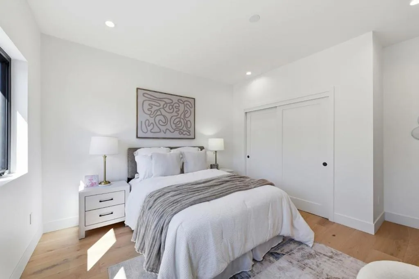
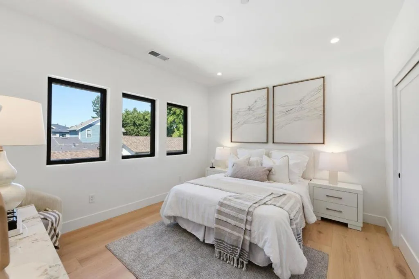
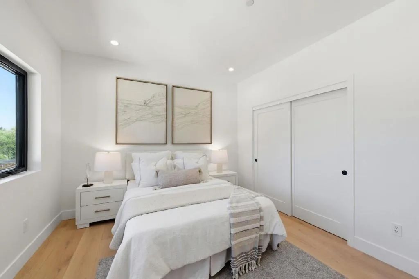
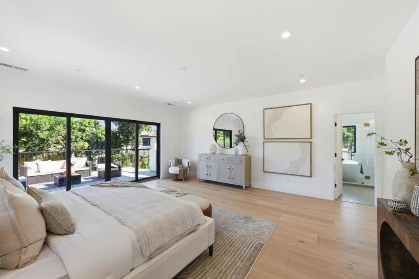
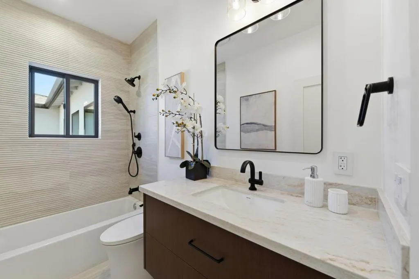
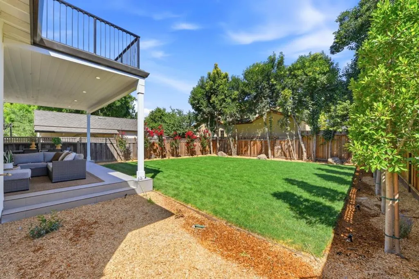
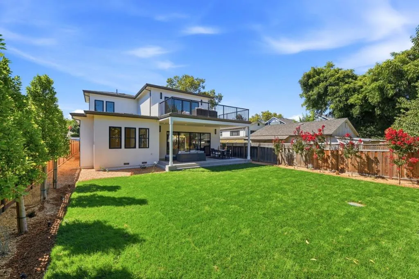
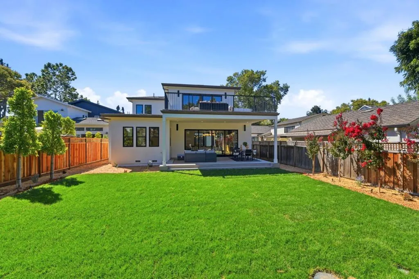
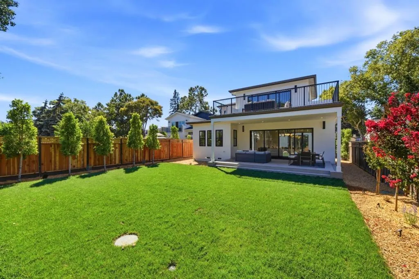
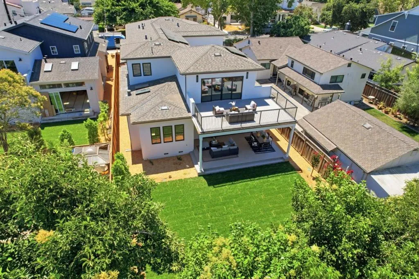
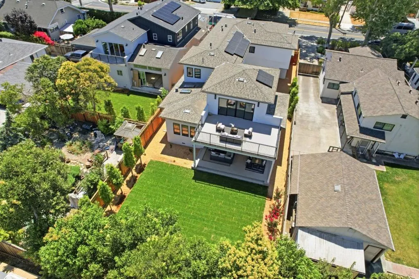
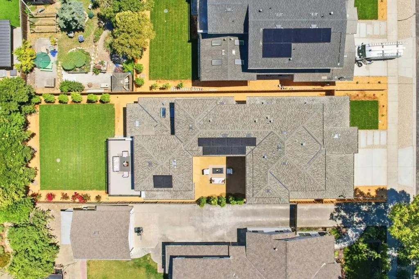
Stunning brand-new home just a short walk from Downtown Willow Glen. Thoughtfully designed with modern farmhouse style, this exceptional 4, 206 sq. ft. residence sits on an 8, 200 sq. ft. lot and offers 5 bedrooms and 5.5 bathrooms. The signature California indoor-outdoor floor plan features a welcoming courtyard that flows seamlessly into the living, dining, and family rooms. The gourmet chef’s kitchen is equipped with an AGA 48-inch range, two dishwashers, a drawer microwave, butler’s pantry, walk-in pantry, and breakfast nook. The family room features a fireplace, custom cabinetry, and a dramatic 16-foot sliding door opening to a covered patio and spacious backyard with room for a future pool. The main level includes a JADU with office space, guest suite, powder room, and mudroom with direct garage access. Upstairs, the luxurious primary suite opens to an oversized balcony and offers a walk-in closet and spa-inspired bath with a soaking tub and double vanity, plus three additional en-suite bedrooms. Solar panels and EV charging ready. Designed for effortless entertaining and everyday living, this exceptional home is ready to bring family and friends together while creating lasting memories.

- Ray Millman
- 310-375-1069
ray@millmanteam.com
ray@millmanteam.com

