Millman Team Real Estate

$729,999
4 Bed
3 Bath
1,920 Sqft
0.10 Acre Lot

8652 Willow Drive, Rancho Cucamonga, California 91730

  • Residential Property Type
  • 1,920 Sqft Square Footage
  • 1977 Year Built
Property Description

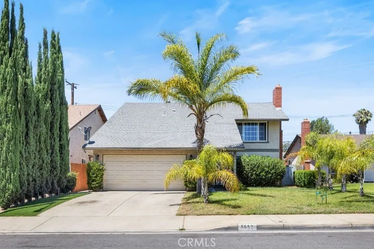
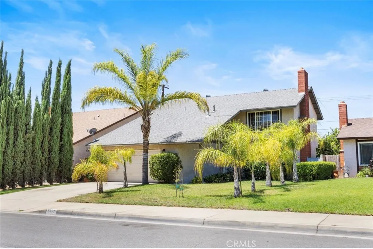
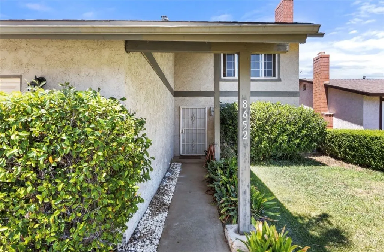
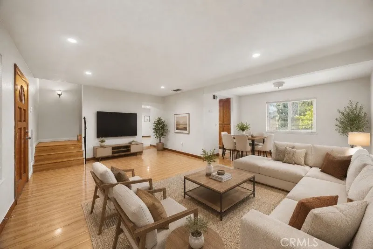
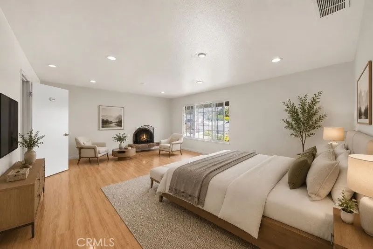
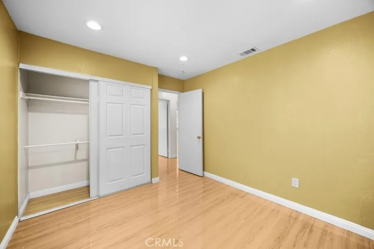
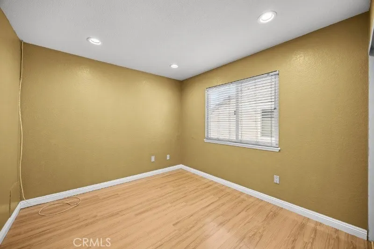
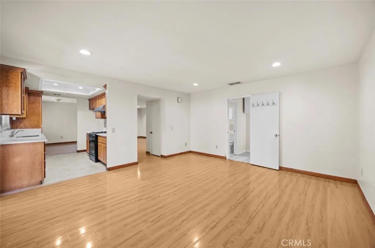
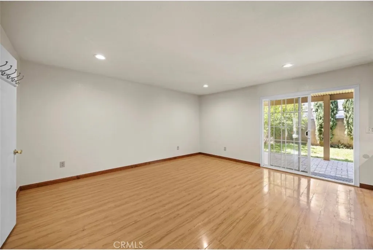
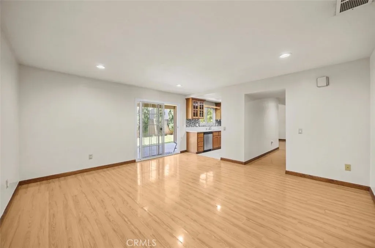
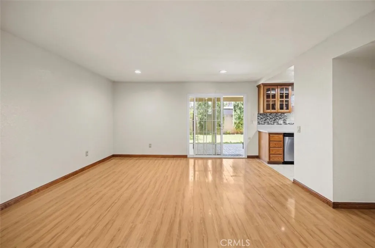
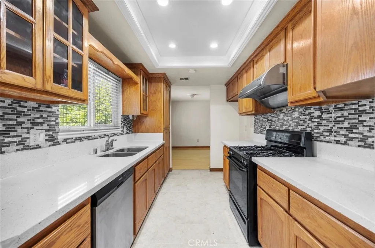
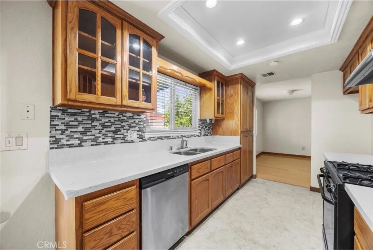
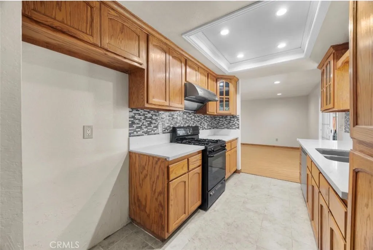
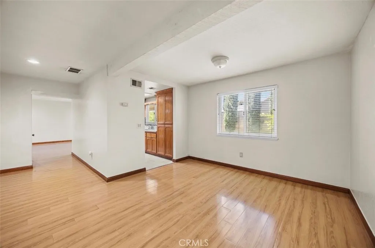
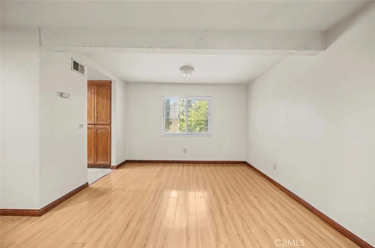
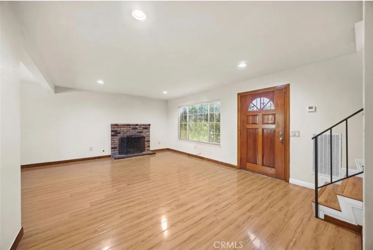
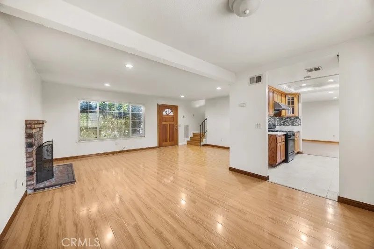
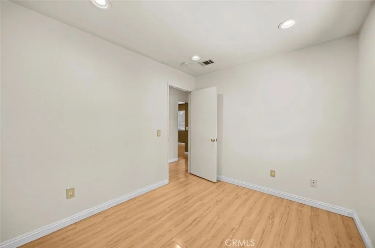
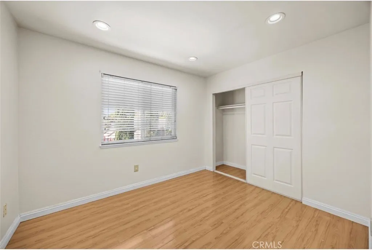
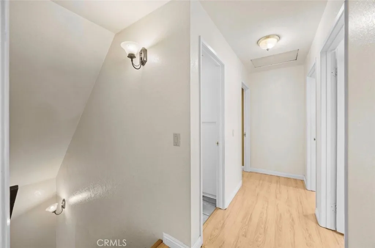
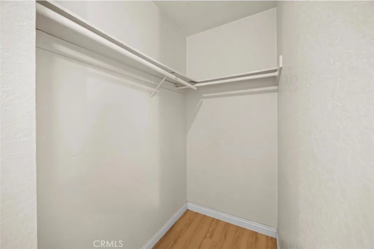
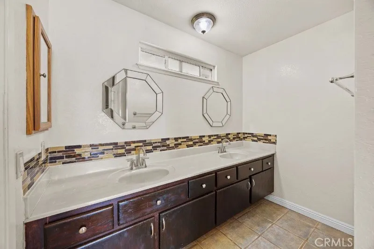
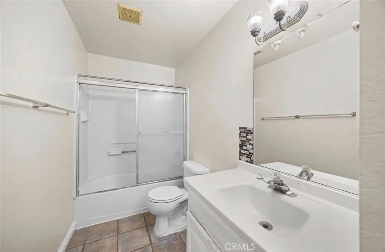
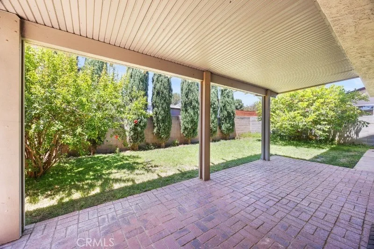
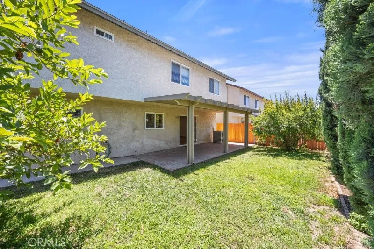
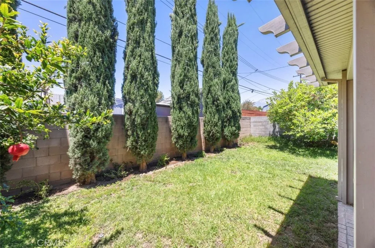
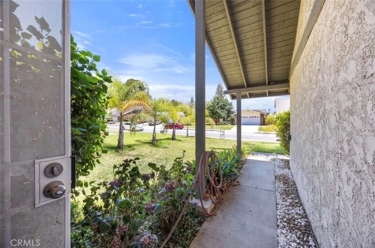
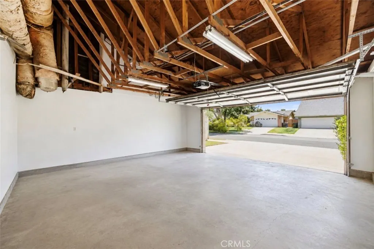
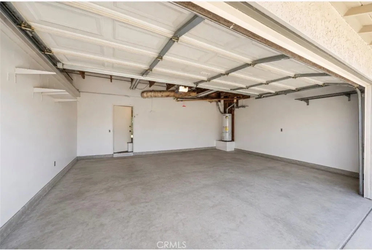
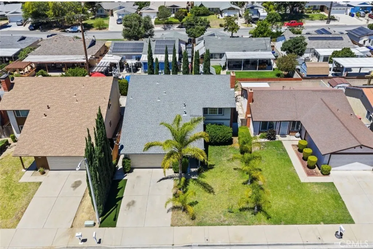
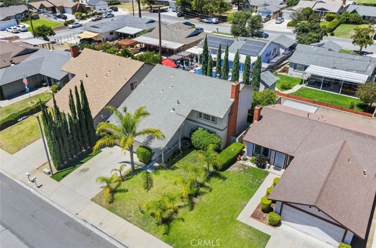
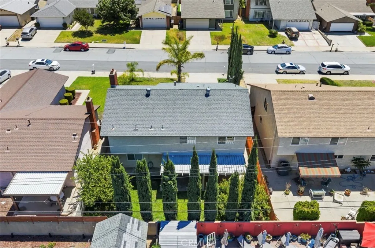
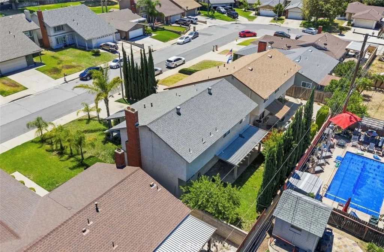
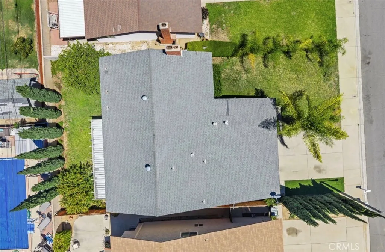
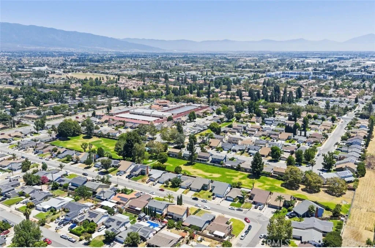
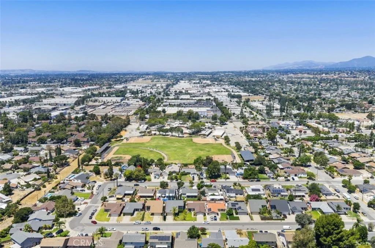
OPEN HOUSE ON SATURDAY JULY 18th, 2026 FROM 11AM TO 4PM. MUST SEE Lovely two-storied home, 4 bed, 2 1/2 bath, living room, dining room, kitchen, family room, landscaped front and back, enclosed backyard, front and back automatic sprinklers, fire place in living room and master bedroom, HOA amenities include basketball court, swimming pool, club house, play ground, large greenbelt for playing and picnics, very low HOA dues. Master bedroom has separate walk in his and hers closets, very large masters, close to Archibald and Arrow Highway, between 10 and 2-10 freeways, close to Ontario airport, Ontario Mills Mall, and Ontario Convention Center. Has indoor separate laundry room, covered patio, great neighborhood.

Basic Details
Residential
For Sale
WS26127522
$729,999
Mountain(s), Neighborhood
4
3
1
1,920 Sqft
1977
0.10 Acre
Active
2
Single Family Residence
Features
: Association, None
: Central
: Central Air
: Living Room, Primary Bedroom, Wood Burning
: Open, Covered, Patio, Rooftop, Concrete, Porch, Front Porch, Screened
: Contemporary
: Laminate
: Primary Suite, All Bedrooms Up, Walk-In Closet(s), Separate/Formal Dining Room, Recessed Lighting, Furnished, Quartz Counters
: Inside, Washer Hookup, Laundry Room
: Public Sewer
: Electricity Connected, Natural Gas Connected, Sewer Connected, Water Connected, Sewer Available, Water Available, Natural Gas Available, Underground Utilities
$0
Appliances
: Dishwasher, Gas Oven, Gas Range, Free-Standing Range, Disposal, Gas Water Heater, Water Heater, Electric Range, Range Hood, Vented Exhaust Fan, Self Cleaning Oven
Address Map
CA
San Bernardino
Rancho Cucamonga
91730
Willow
8652
Drive
W118° 24' 24.8''
N34° 6' 23''
N/A
688 - Rancho Cucamonga
Neighborhood
Chaffey Joint Union High
Additional Information
$0
$0
$0
$0
$0
: Accessible Doors, Accessible Hallway(s), Accessible Entrance
Clubhouse, Sport Court, Management, Picnic Area, Playground, Pool, Recreation Room, Trail(s)
1
: Park, Sidewalks, Street Lights, Curbs, Suburban, Biking, Storm Drain(s), Hiking
: Stucco, Copper Plumbing
Electricity - On Property, 220 Volts in Garage, 220 Volts in Laundry, Standard, 220 Volts
1
2.0
: Two
: 0-1 Unit/Acre, Back Yard, Front Yard, Sprinkler System, Yard, Close to Clubhouse, Garden, Landscaped, Lawn, Sprinklers Timer, Sprinklers In Rear, Sprinklers In Front, Trees, Corners Marked
1
2026-06-11
739999
2
2
: Public
Broker/Agent Information
Wetrust Realty
SANDY CHEN
Financial
81.0
Monthly
1
Listing Information
WS77433
21890
Cash, Cash to New Loan, FHA, Fannie Mae, Private Financing Available
Active
2026-07-08T21:58:44Z
CRMLS
: Standard
2026-06-11T10:15:14Z
Agent info
Ray Millman
Mortgage Calculator
$
$ %
years
%
$ %per year
$ %per year

$
Contact Agent
Contact Us
