

25 La Perla, Lake Forest, California 92610

- Residential Property Type
- 2,500 Sqft Square Footage
- Driveway Cars Garage
- 1994 Year Built
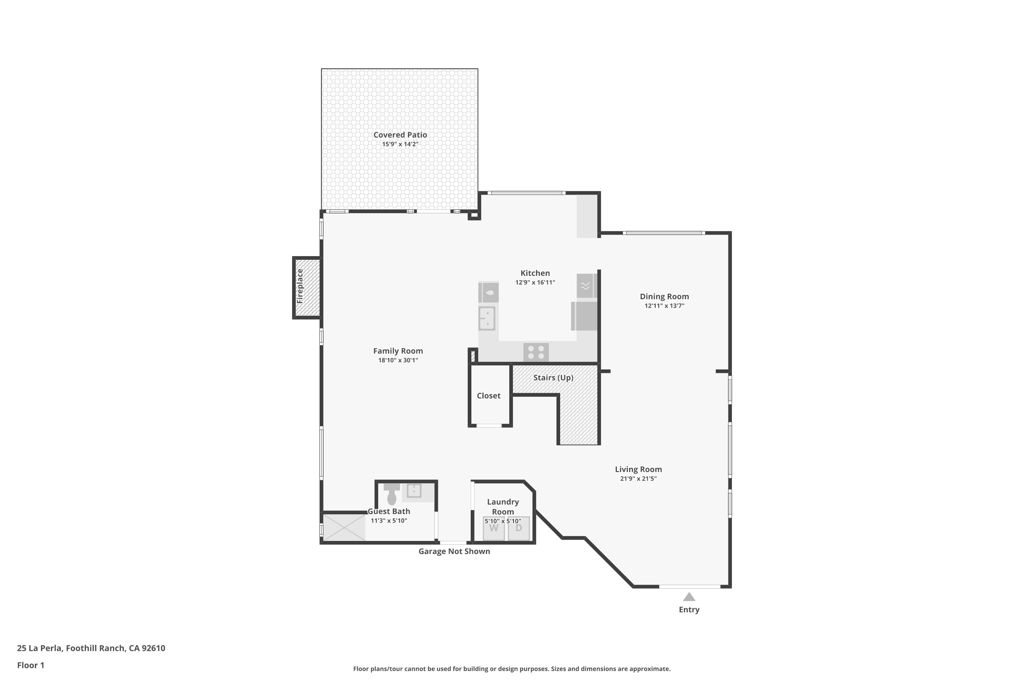
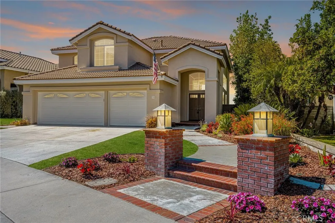
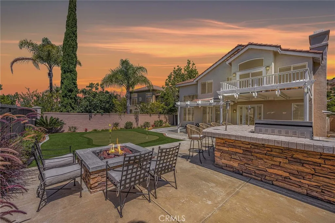
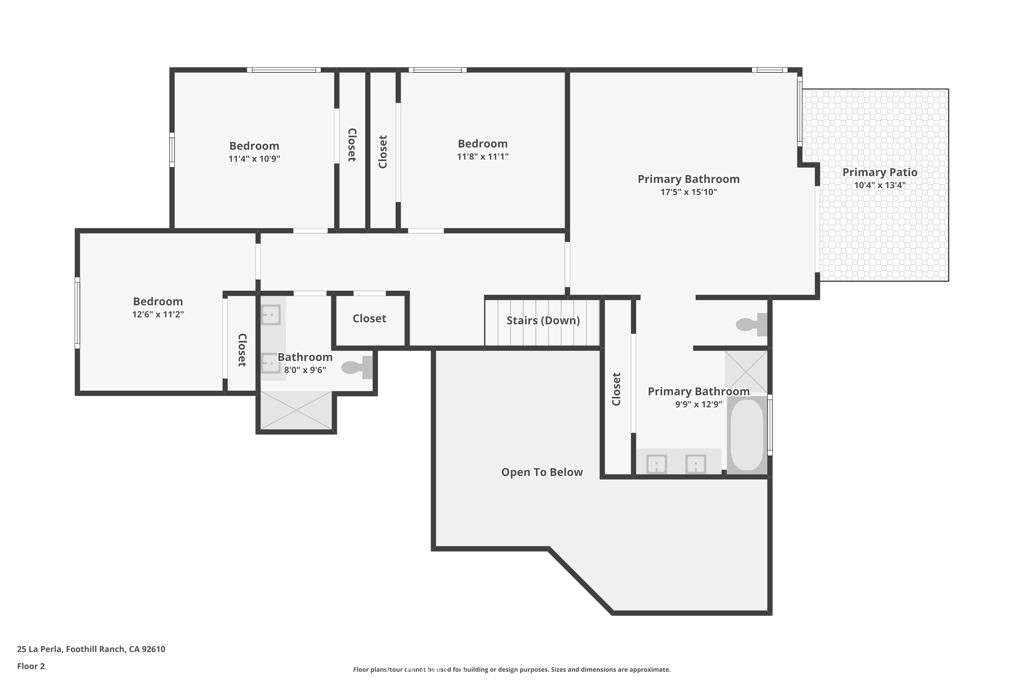
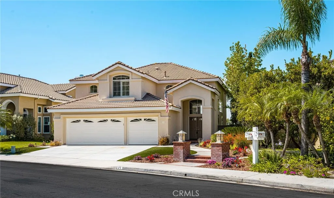
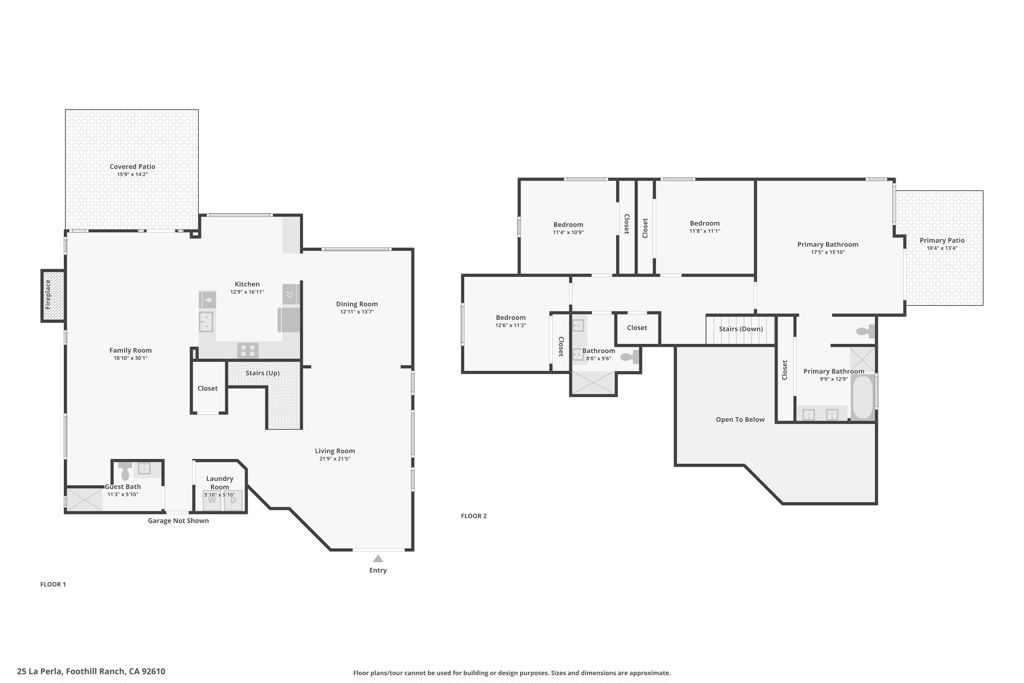
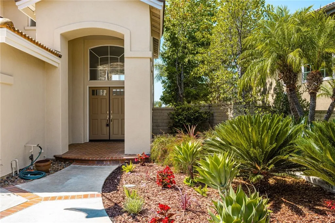
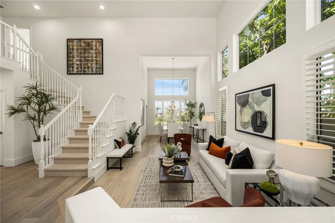
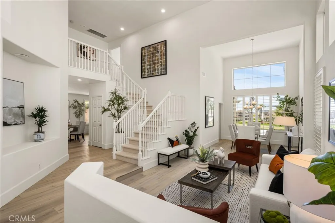
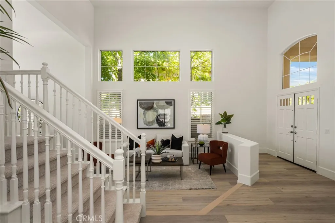
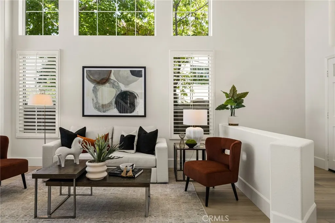
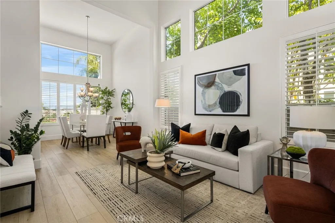
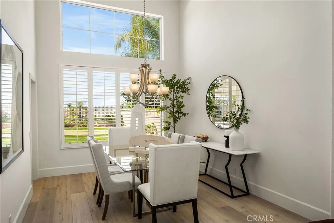
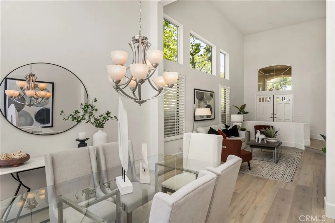
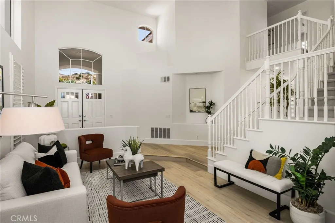
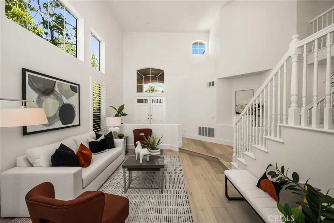
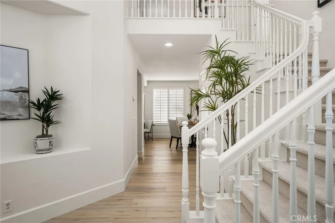
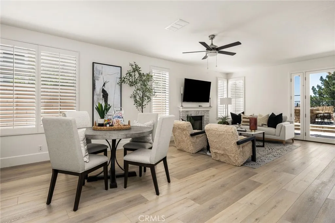
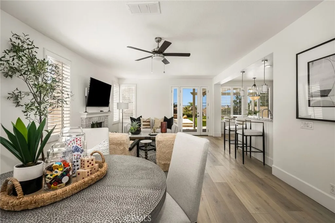
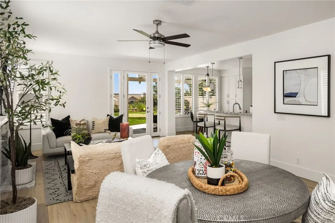
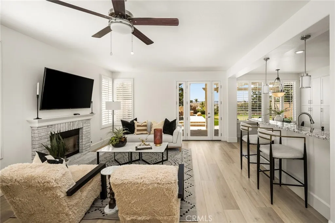
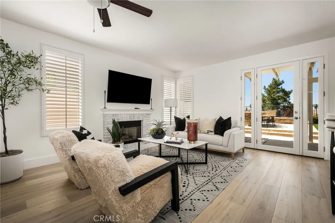
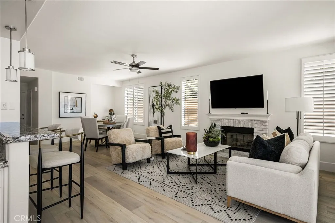
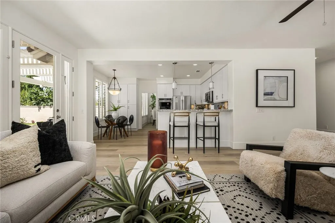
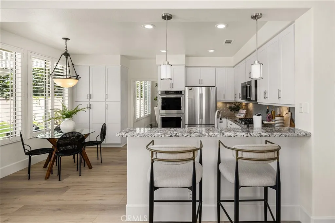
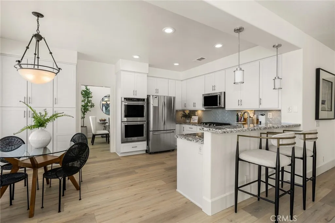
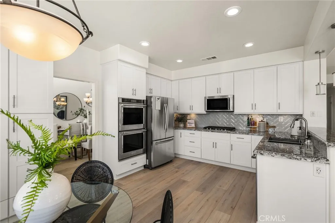
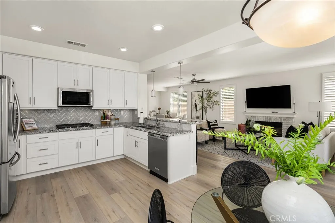
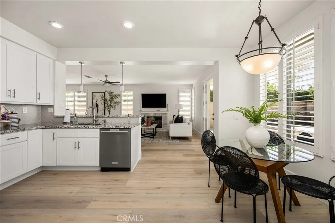
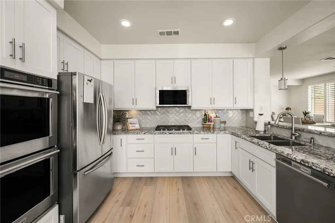
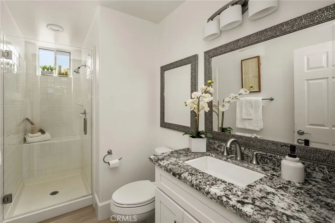
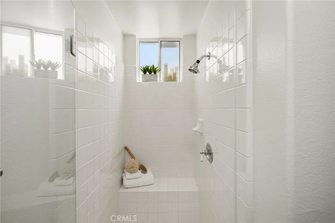
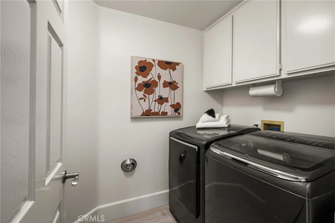
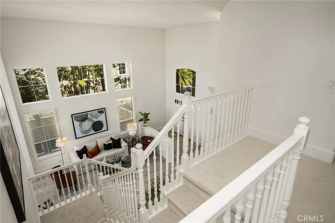
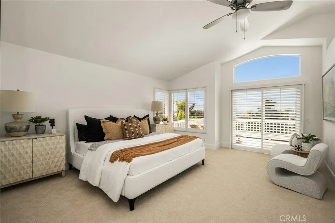
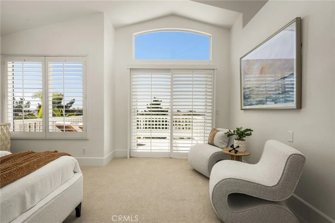
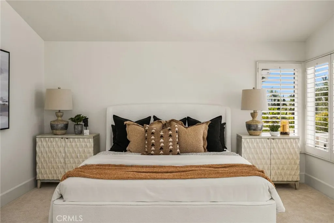
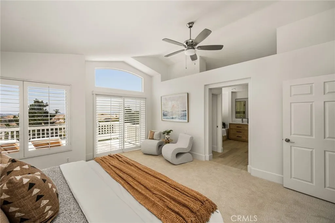
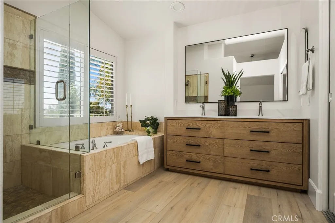
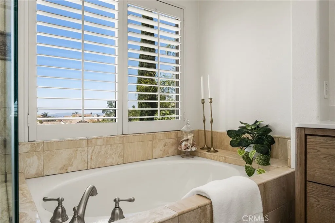
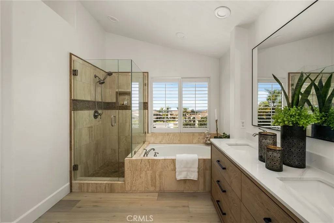
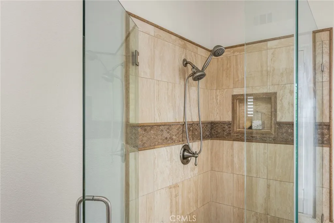
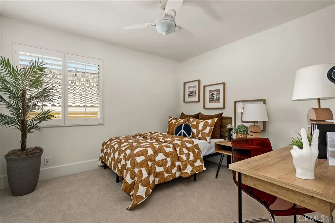
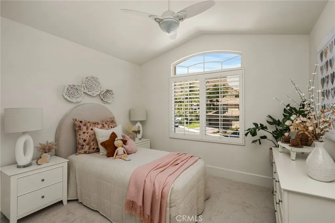
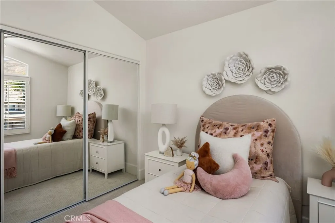
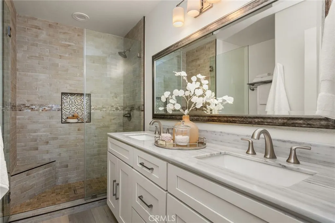
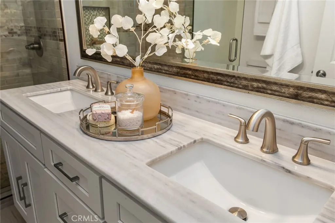
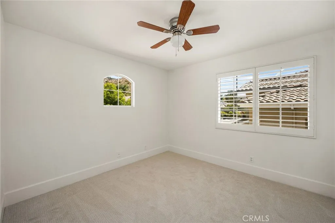
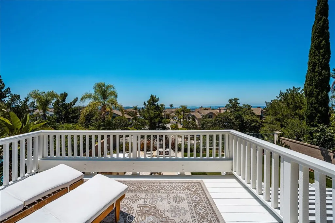
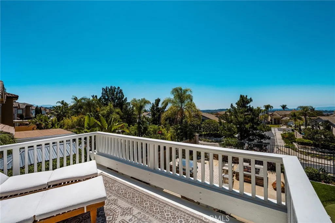
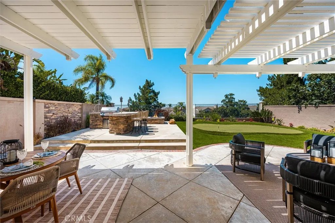
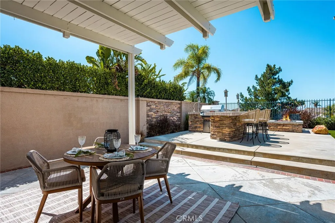
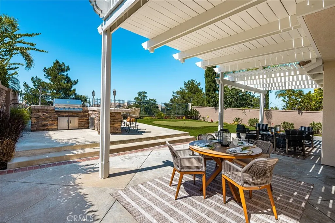
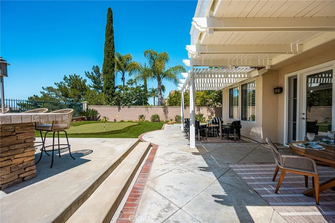
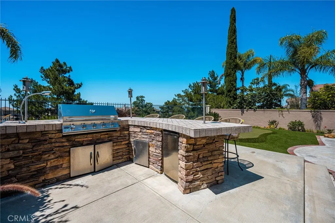
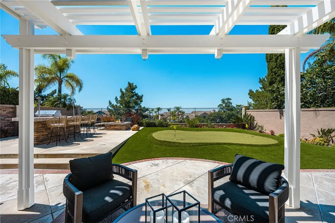
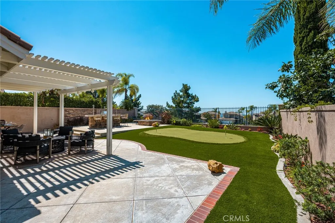
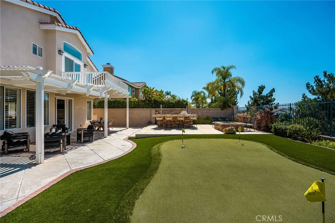
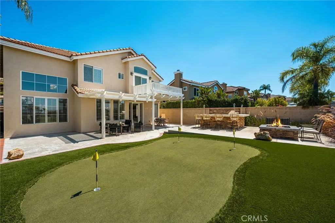
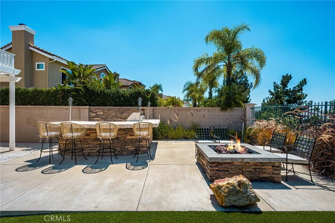
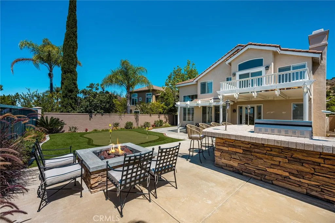
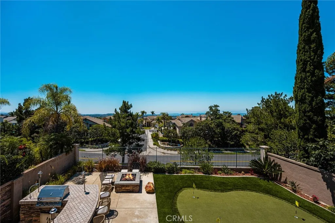
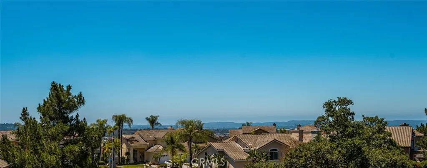
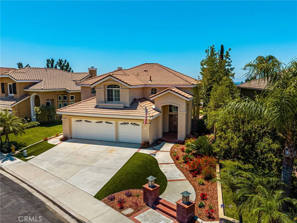
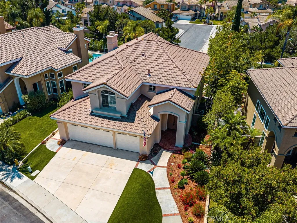
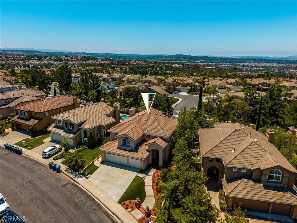
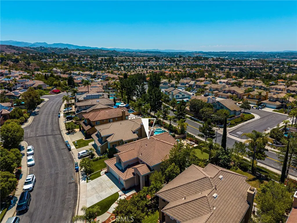
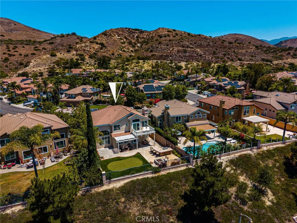
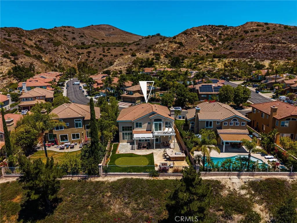
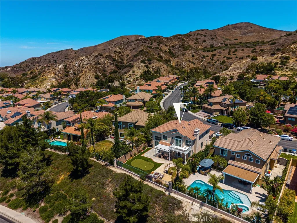
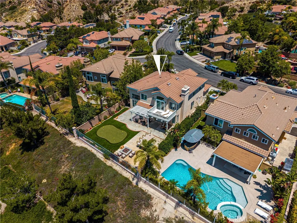
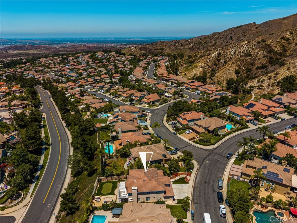
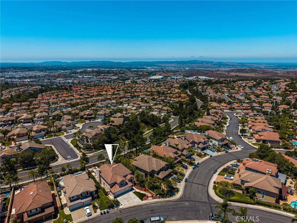
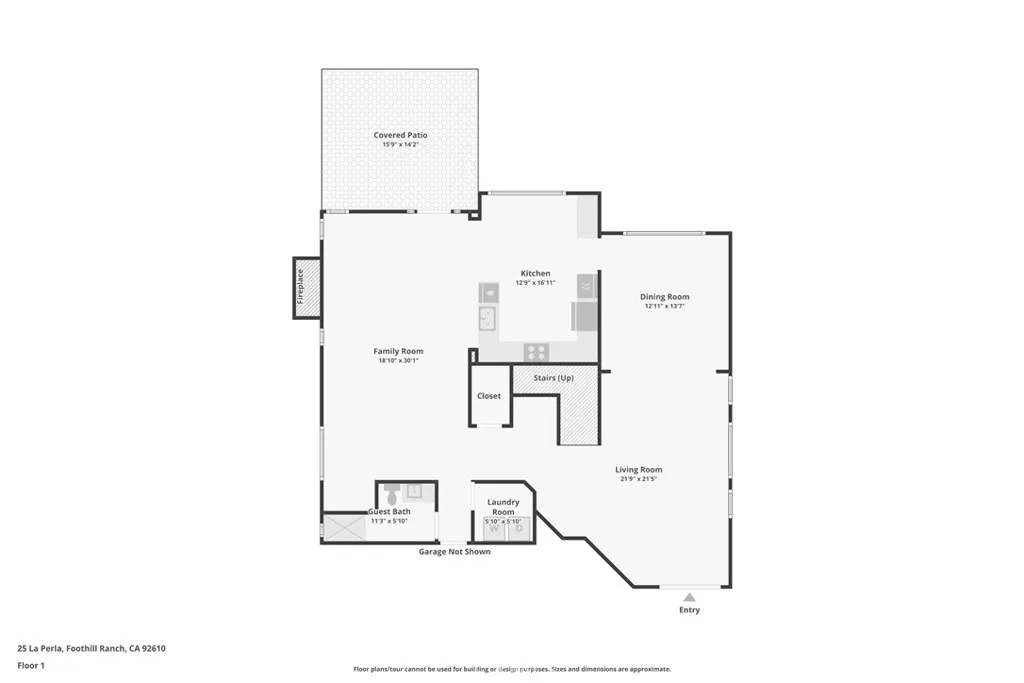
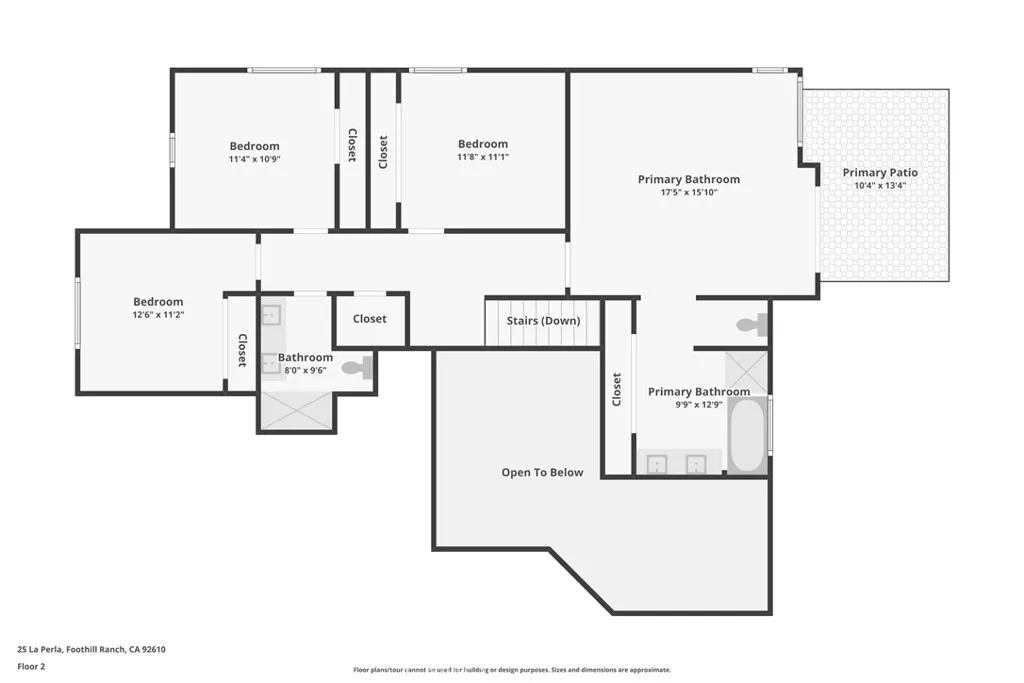
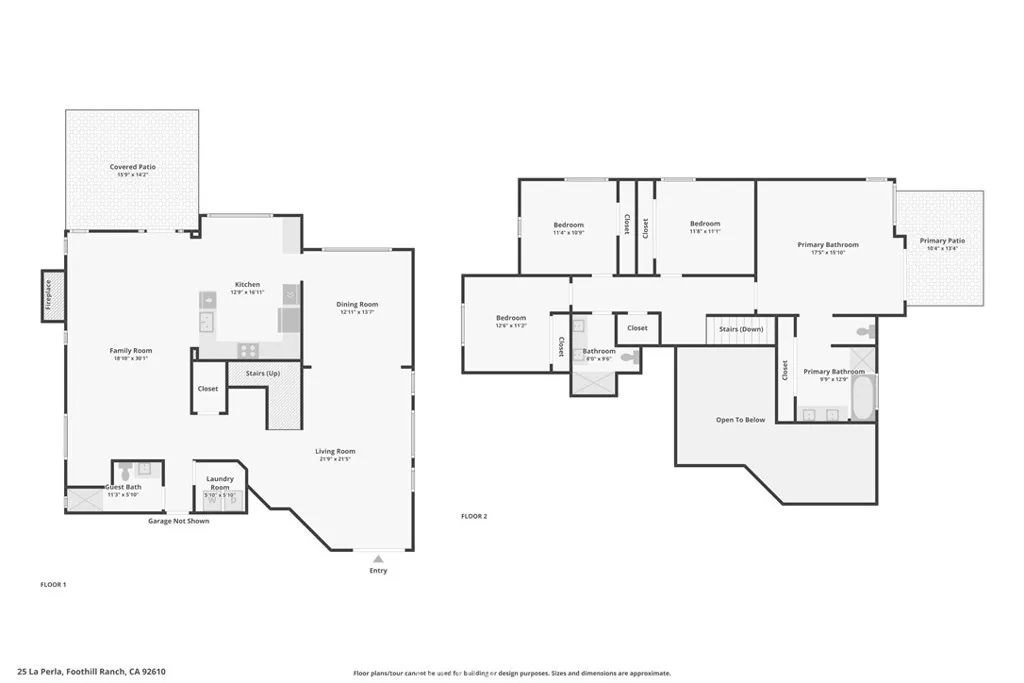
Welcome to a beautifully upgraded home in the heart of Foothill Ranch, offering space, style, and panoramic views with no rear neighbors. Situated on an approximately 6, 500 sq ft lot, this refreshed residence features 4 bedrooms and 3 bathrooms, with a flexible floor plan designed for modern living. Originally a 5-bedroom home, the downstairs bedroom has been thoughtfully converted into an expansive open-concept great room, creating a more functional and inviting space ideal for everyday living and entertaining. Step inside to discover new interior and exterior paint, wide-plank luxury vinyl flooring, neutral carpet, upgraded baseboards, new hardware, and stylish light fixtures throughout. The seamless flooring enhances the home’s open flow, creating a light, cohesive feel across the main living areas. The remodeled kitchen is a true centerpiece, showcasing white cabinetry, granite countertops, stainless steel appliances, a breakfast nook, and bar seating—perfect for gatherings both large and small. The inviting family room features a whitewashed brick fireplace with a wood mantel, adding warmth and character, along with a built-in desk area for added functionality. Upstairs, you’ll find four spacious bedrooms, including a stunning primary suite with vaulted ceilings, a walk-in closet, and a beautifully remodeled bathroom featuring a soaking tub, separate shower, upgraded enclosure, and dual-sink quartz vanity. The primary suite also offers a private deck, providing the perfect place to enjoy morning coffee or unwind while taking in the surrounding views. Additional interior highlights include plantation shutters, upgraded baseboards, mirrored wardrobes, recessed lighting, an indoor laundry room, a convenient downstairs bathroom with a shower, and an energy-efficient whole-house fan. The backyard is designed for both relaxation and entertaining, featuring a wood patio cover, a mini Masters putting green with artificial turf, a brand-new BBQ, and a fire pit—all set against peaceful panoramic views. The garage offers exceptional functionality with a custom storage cabinet system and ample organization space. Charming brick pilasters enhance the front walkway, adding to the home’s curb appeal. Thoughtful upgrades throughout make this move-in-ready home the perfect blend of comfort, functionality, and Southern California living.

- Ray Millman
- 310-375-1069
ray@millmanteam.com
ray@millmanteam.com
