
741 Sawyer, Upland, California 91786

- Residential Property Type
- 1,839 Sqft Square Footage
- Garage Cars Garage
- 2017 Year Built
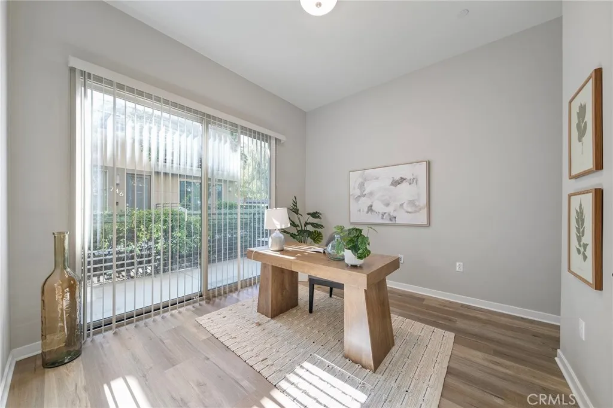
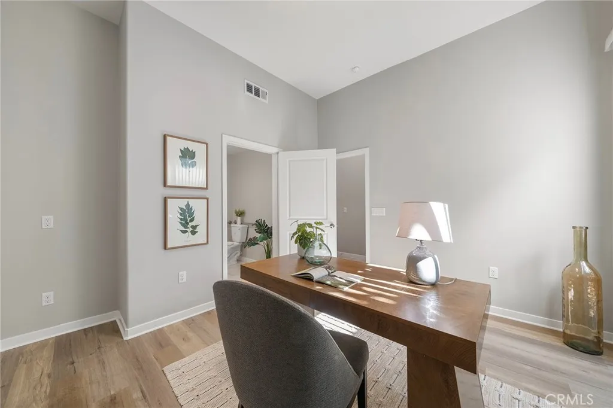
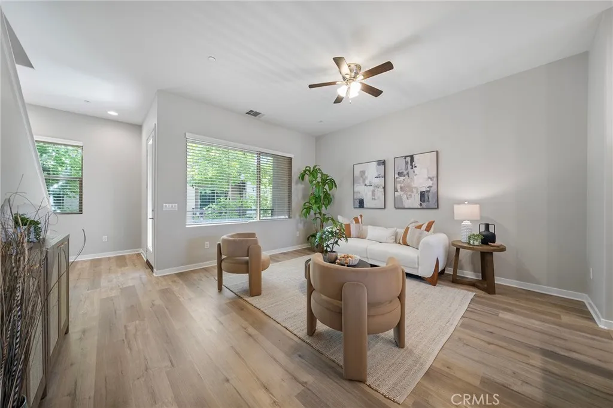
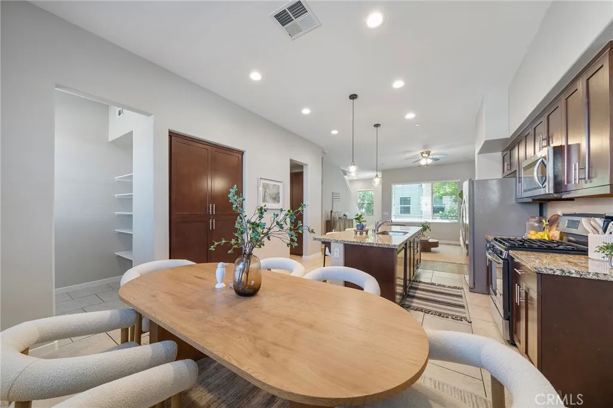
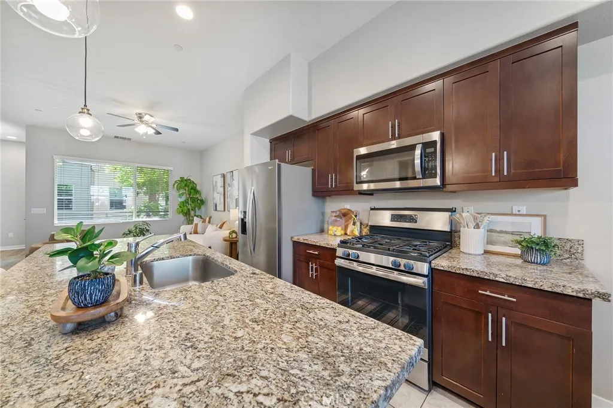
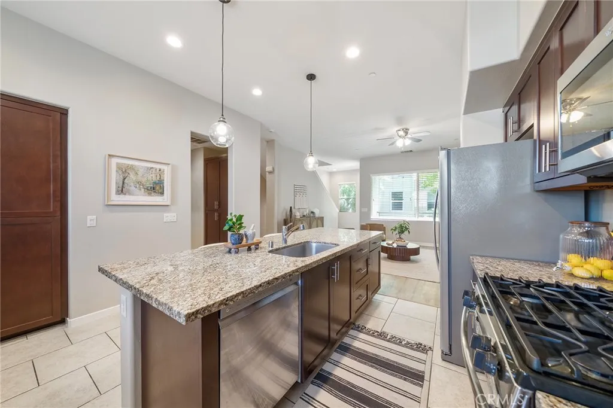
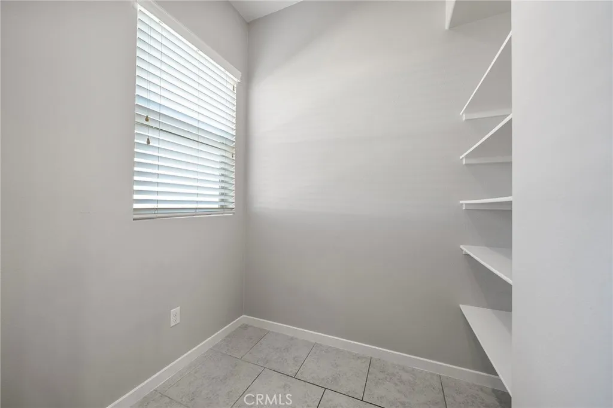
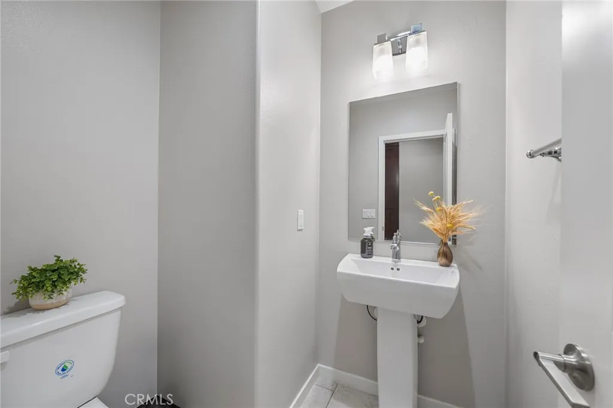
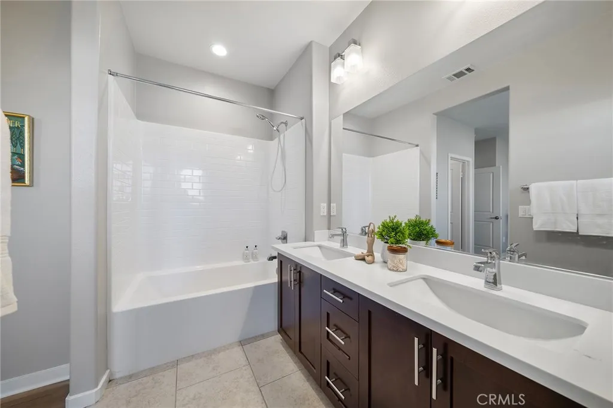
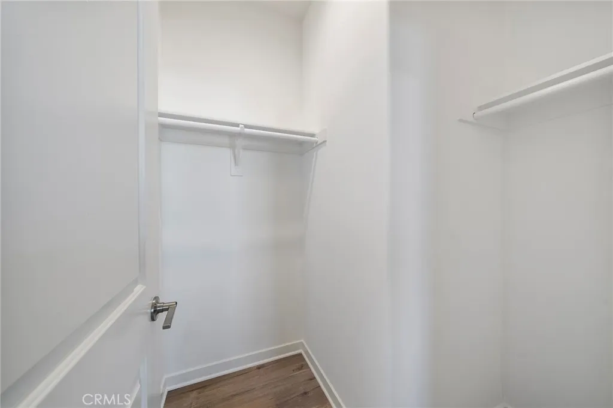
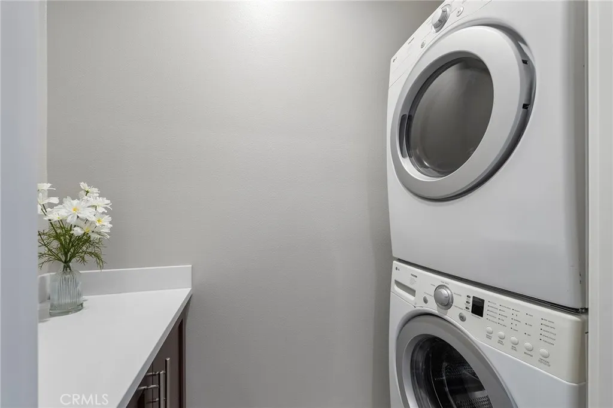
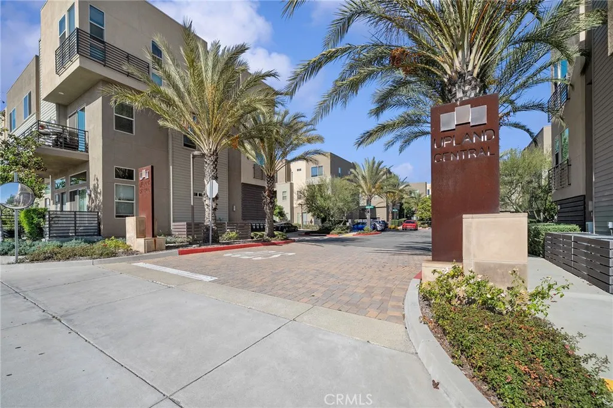
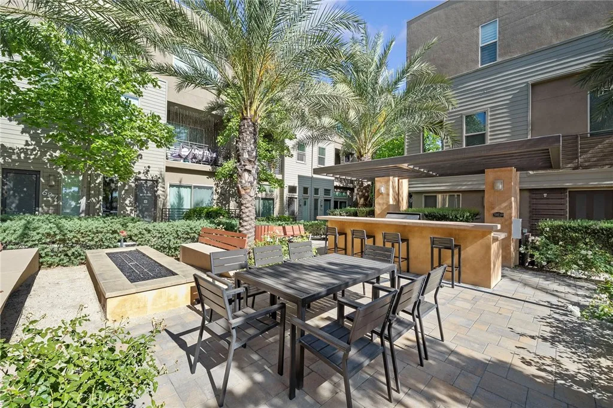
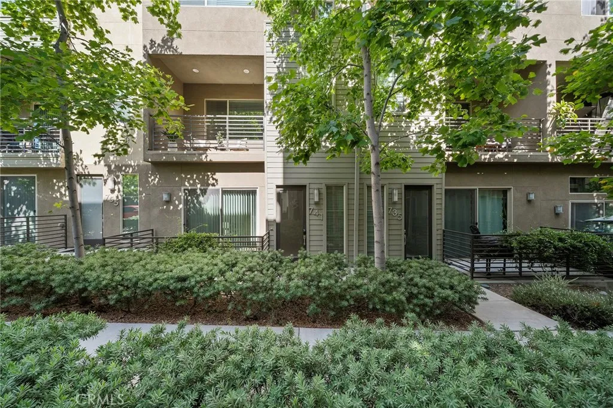
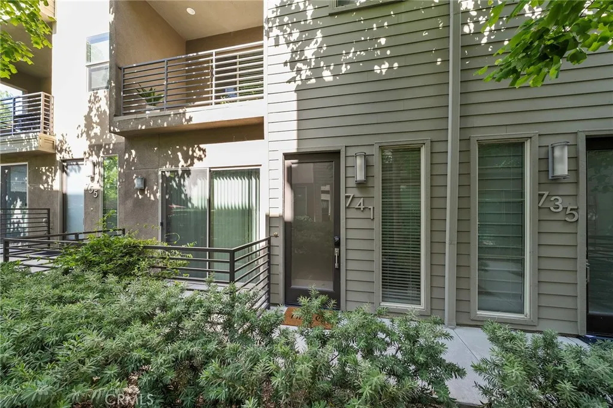
Welcome to Upland Central, one of Upland’s most desirable newer townhome communities, ideally situated near the prestigious Claremont Colleges, vibrant shopping and dining destinations, and the popular Montclair Place. This unique live/work townhome offers a versatile floor plan, modern upgrades, and an abundance of natural light throughout. Upon entry, you’ll find a private first-floor bedroom suite, perfect for guests, a home office, or multi-generational living, along with direct access to the attached two-car garage. The second level showcases an open-concept living space featuring soaring ceilings, newer paint, upgraded vinyl wood flooring, a spacious living room, dining area, and a nicely appointed kitchen with a center island and generous pantry space that can easily serve as a home office or flex area. A convenient powder room and private balcony create the perfect setting for indoor-outdoor entertaining. The third floor features two generously sized bedroom suites, each with its own private bathroom. The spacious primary suite offers a large walk-in closet and dual-sink vanity, while upstairs laundry and linen/storage cabinet provide exceptional convenience and functionality. With impressive 9-foot and 10-foot ceilings creating a bright, loft-like atmosphere, this home is one of the most sought-after floor plans in the community. Ideally positioned in a quiet location, residents enjoy resort-style amenities including a community pool, barbecue area, and beautifully maintained grounds. There is easy access to the 10 and 210 freeways, and just moments from shopping, coffee houses, restaurants, retail, and entertainment, this exceptional home offers the perfect blend of comfort, style, and convenience.

- Ray Millman
- 310-375-1069
ray@millmanteam.com
ray@millmanteam.com

