
11 Eastridge Lane, Carson, California 90745

- Residential Property Type
- 1,121 Sqft Square Footage
- 1963 Year Built
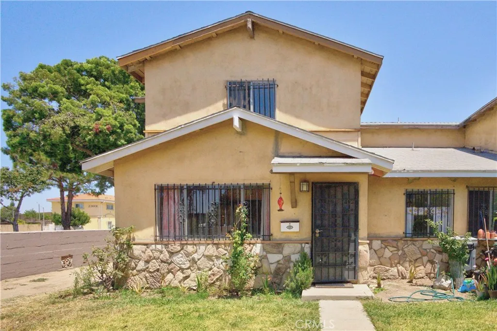
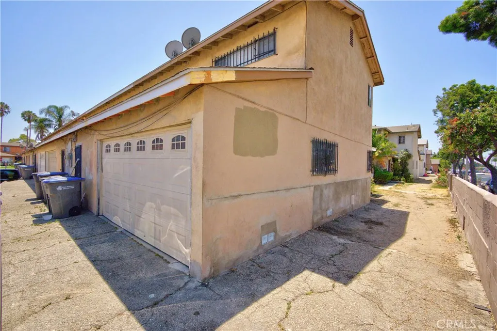
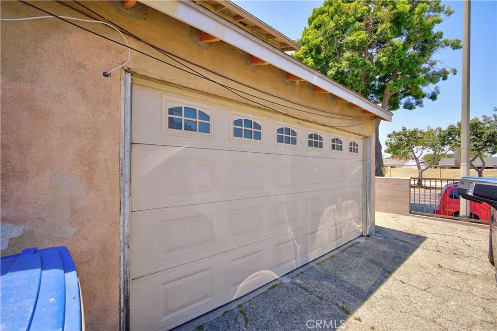
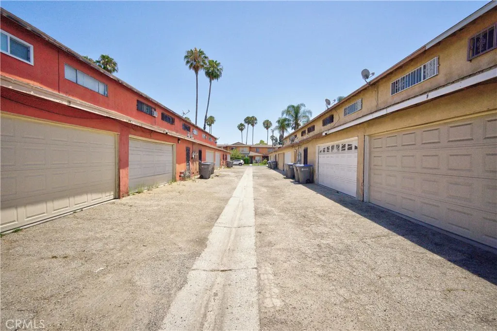
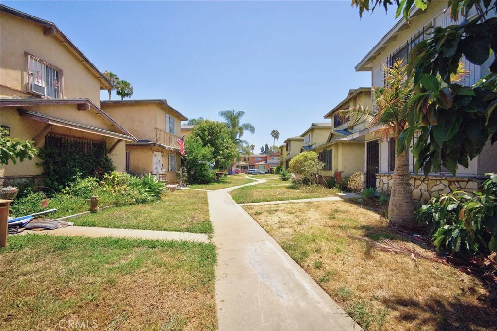
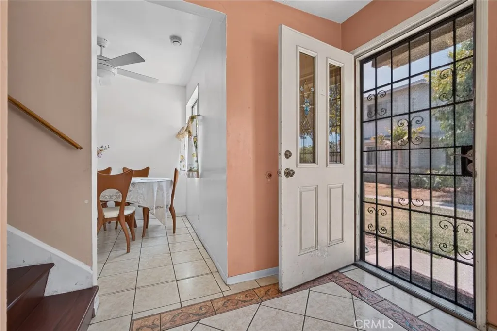
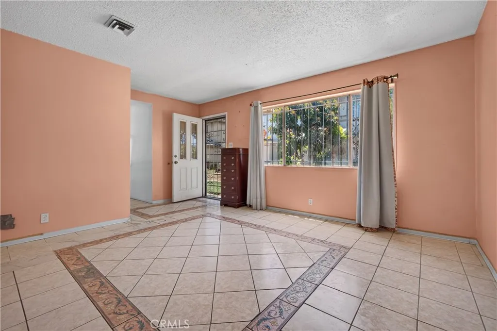
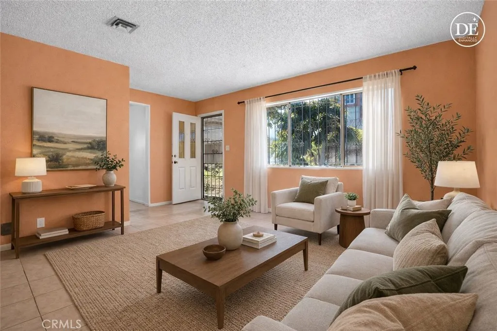
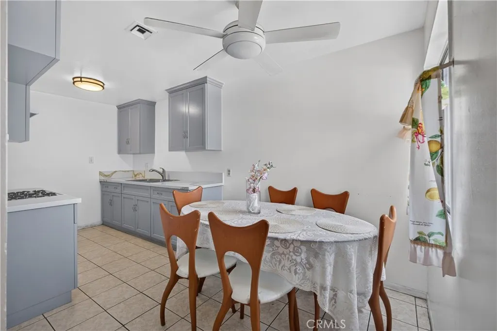
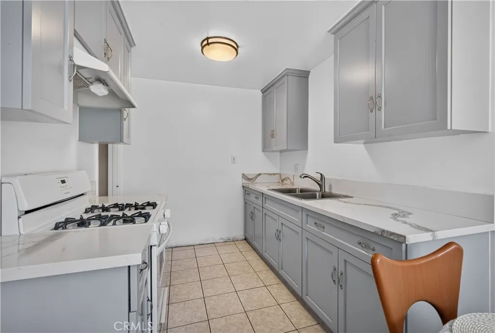
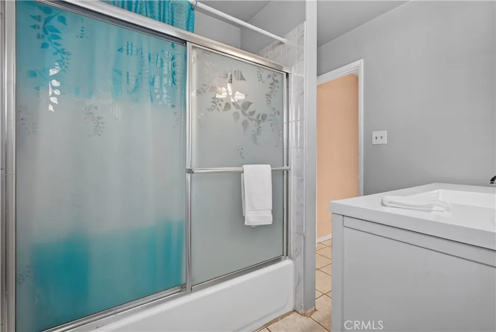
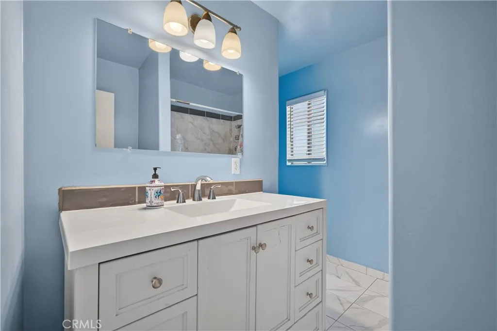
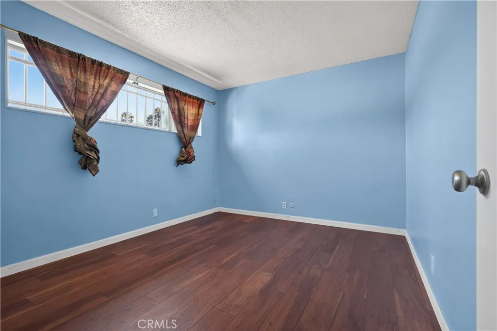
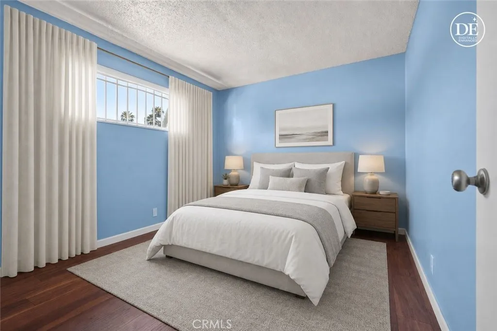
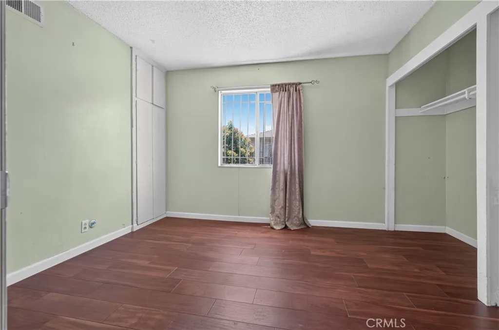
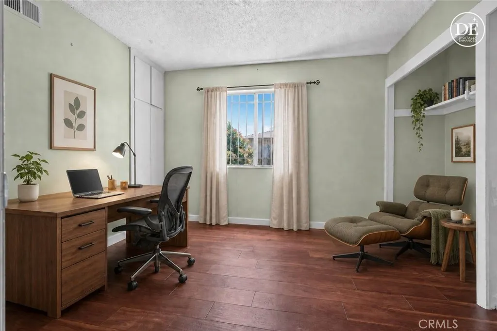
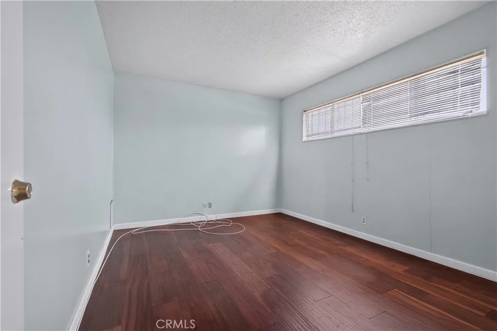
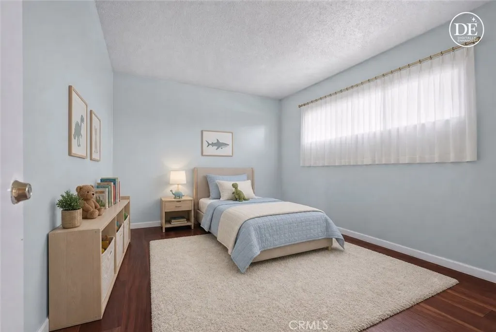
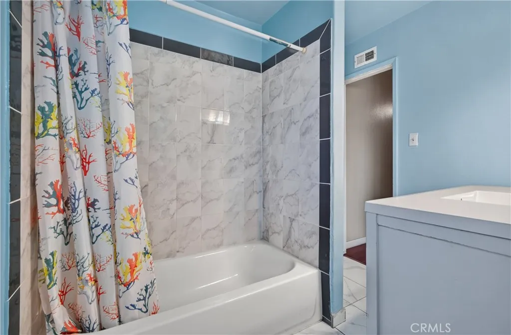
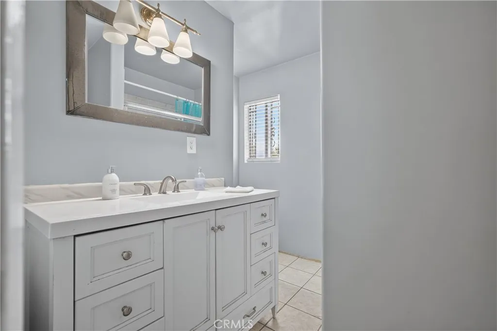
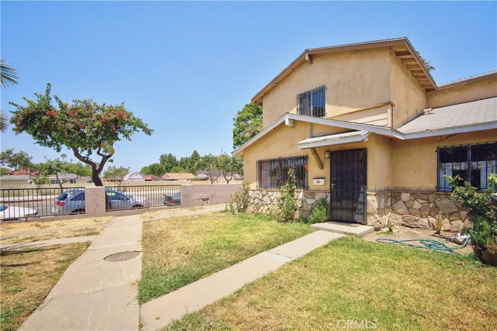
This community is fully VA Approved — a standout advantage for qualified buyers. Step into a beautifully maintained townhome in the desirable Scottsdale neighborhood, offering a blend of comfort, convenience, and move-in-ready appeal. This residence features three generous bedrooms, two well-appointed bathrooms, and an attached two-car garage, all within a thoughtfully designed 1, 121 sq. ft. layout that maximizes space and livability. The HOA fee of $360 delivers exceptional value, covering trash, water, grounds maintenance, clubhouse access, sport court, and community security — ideal for buyers seeking a streamlined, low-maintenance lifestyle. Perfectly positioned near major highways, grocery stores, restaurants, and expansive shopping centers, this home places everyday essentials and conveniences right at your doorstep. A rare opportunity in a VA-approved community — secure this property before it’s gone.

- Ray Millman
- 310-375-1069
ray@millmanteam.com
ray@millmanteam.com

