















311 Oak Street Ph4, Oakland, California 94607

- Residential Property Type
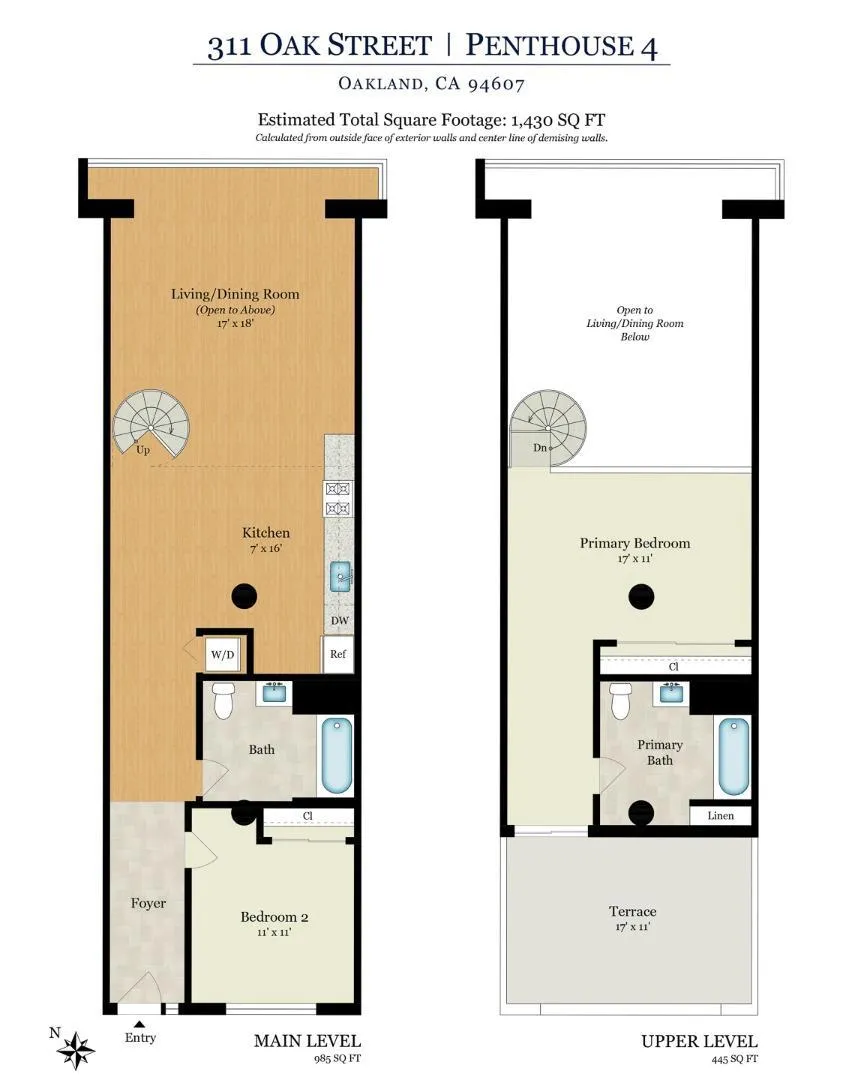
- 1,430 Sqft Square Footage
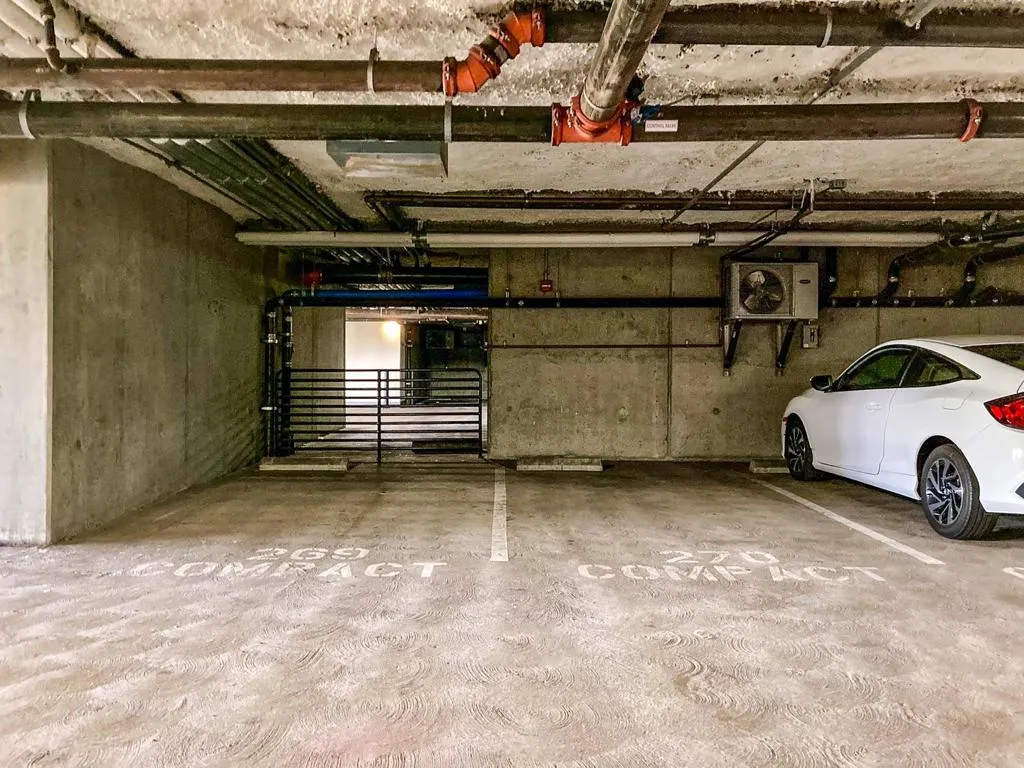
- Gated Cars Garage
- 2003 Year Built
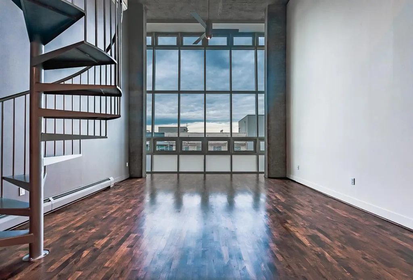
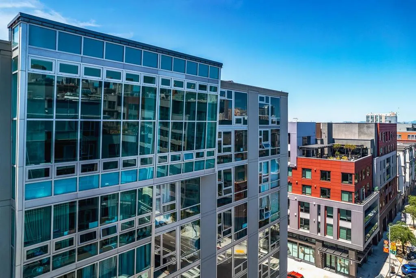
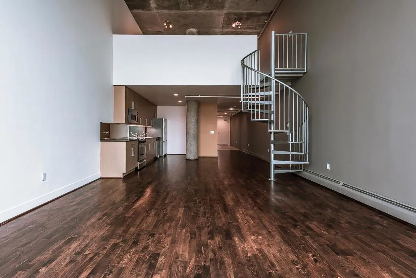
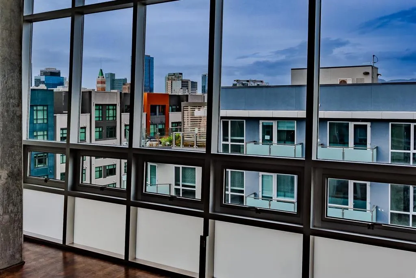
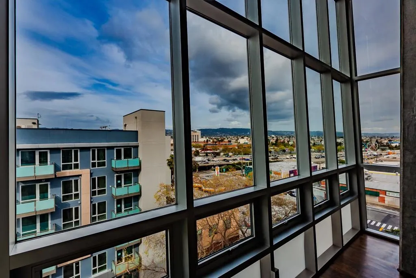
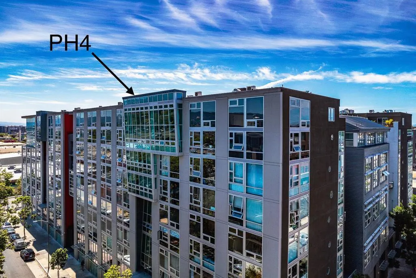
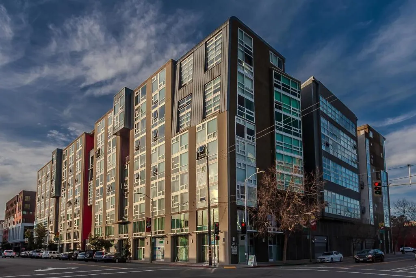
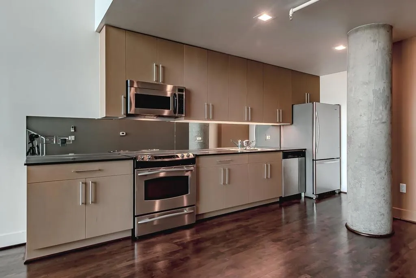
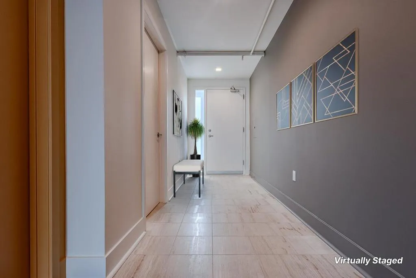
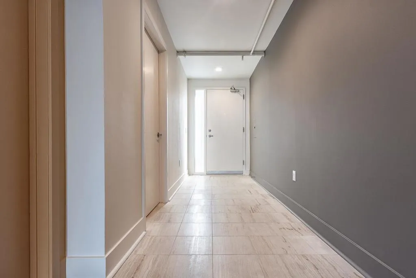
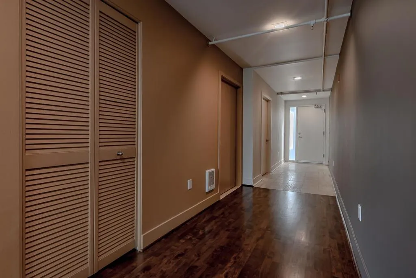
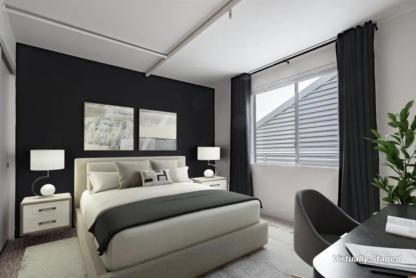
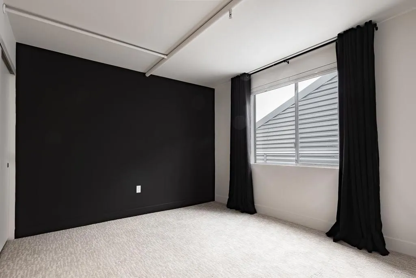
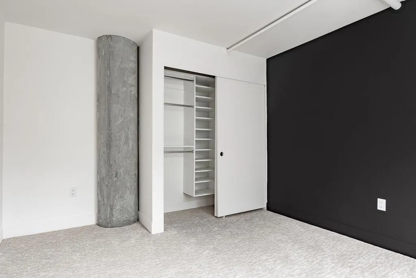
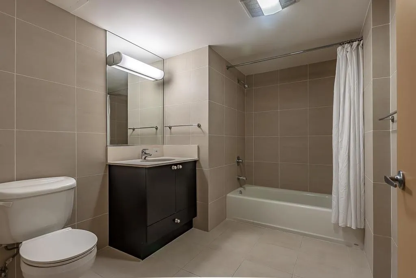
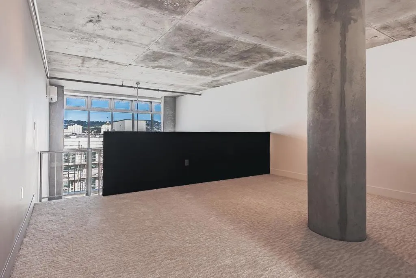
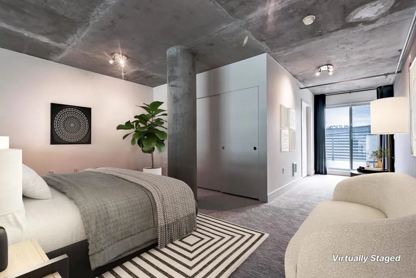
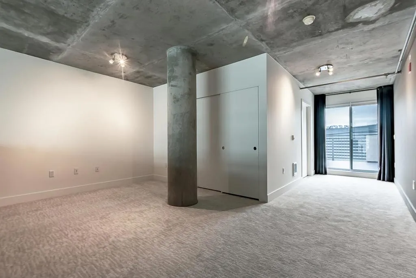
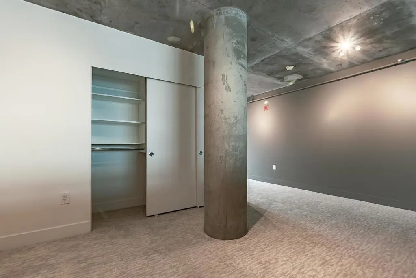
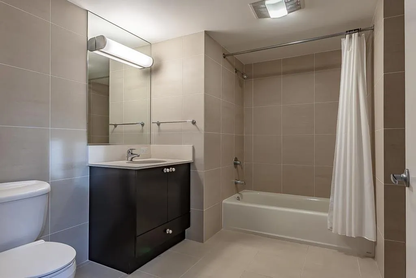
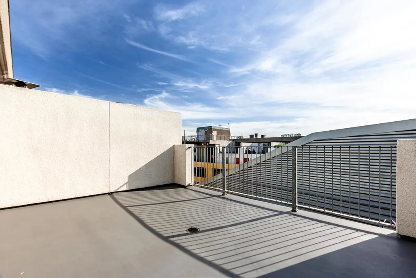
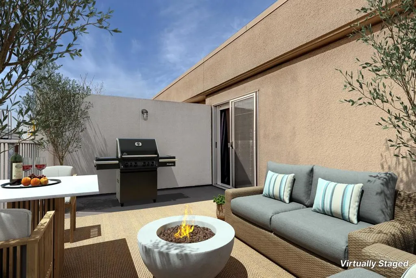
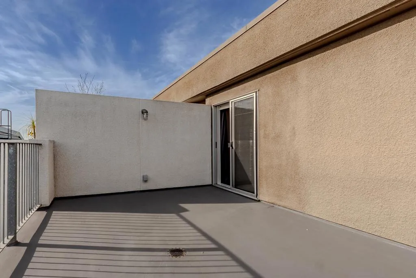
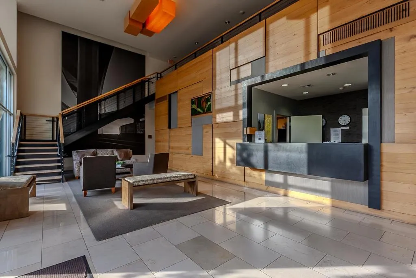
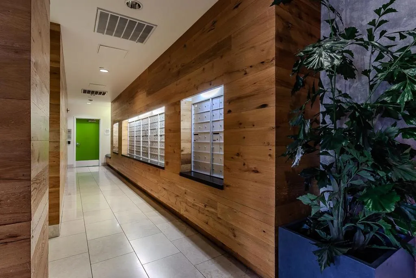
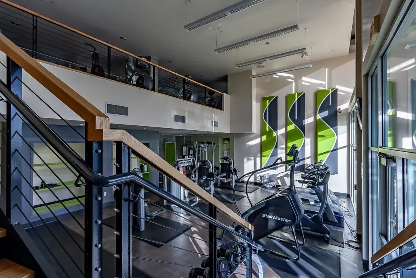
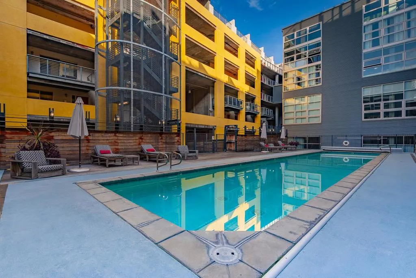
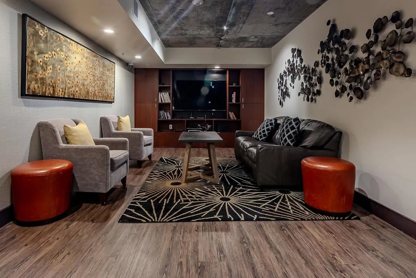
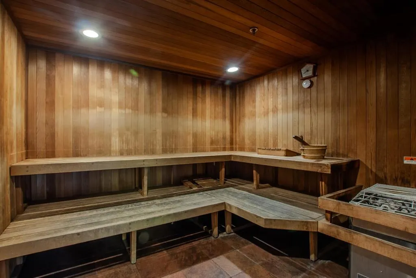
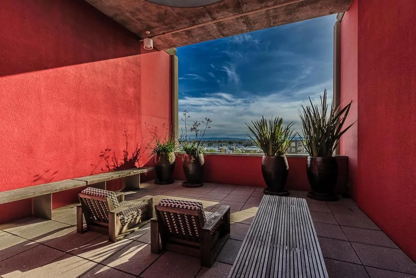
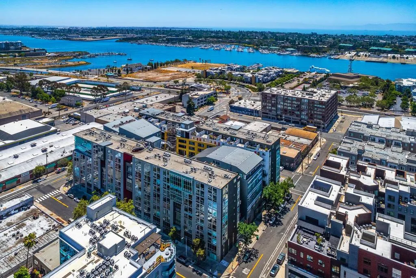
Experience penthouse living at The Sierra at Jack London Square. This stunning two-bedroom, two-bath residence, designed by award-winning Berkeley architect Kava Massih, features soaring 18-foot ceilings, a dramatic floor-to-ceiling bay window with sweeping city views, and refined finishes throughout. The main level offers a limestone entry, hardwood floor, sleek kitchen, sunlit bedroom, Italian porcelain-tiled bath, and in-unit laundry. Upstairs, the spacious loft-style primary suite includes a beautifully appointed bath and a private terrace – perfect for entertaining or enjoying a quiet morning retreat. Recent upgrades include new carpet, designer paint, Lutron dimmers, recessed LED lighting, custom closet shelving, and air conditioning. Two deeded side-by-side garage spaces are included! Residents enjoy resort-style luxury amenities including 24/7 concierge service, secure fob-controlled access, a heated lap pool, fitness center, sauna, media room, conference rooms, rooftop terraces, bicycle storage, and Wi-Fi in select common areas. With a Walk Score of 93, you’re just blocks from Jack London Square, waterfront dining, wineries, breweries, coffee houses, live entertainment, farmers market, Oakland Estuary, SF Ferry, Lake Merritt BART, and Amtrak.

- Ray Millman
- 310-375-1069
ray@millmanteam.com
ray@millmanteam.com

