Millman Team Real Estate

$675,000
2 Bed
2 Bath
1,151 Sqft
0.09 Acre Lot

192 La Veta Drive, Camarillo, California 93012

  • Residential Property Type
  • 1,151 Sqft Square Footage
  • Garage Cars Garage
  • 1987 Year Built
Property Description

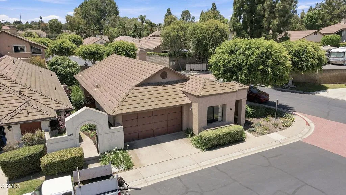
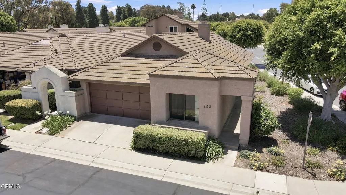
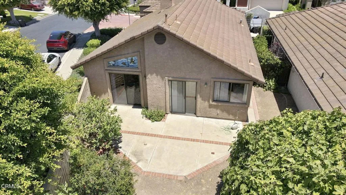
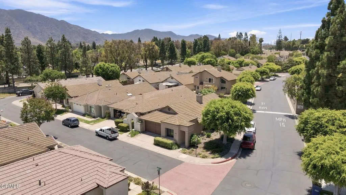
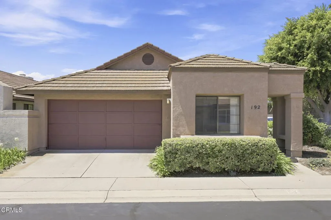
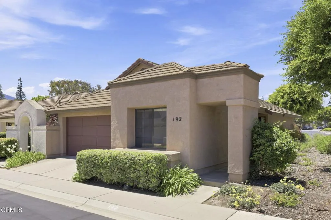
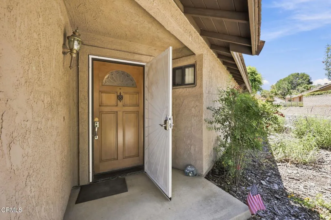
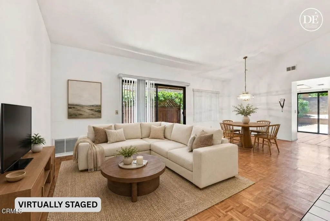
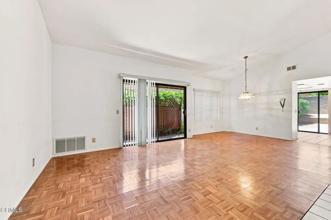
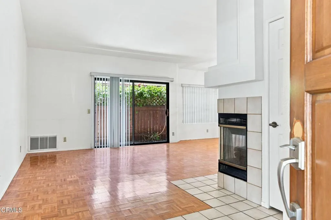
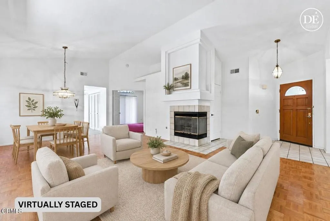
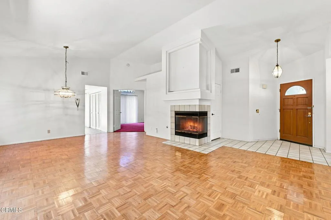
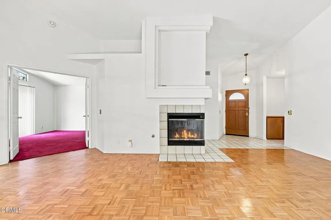
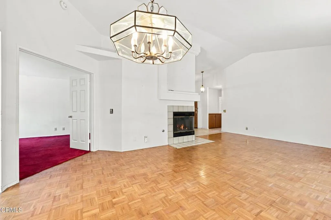
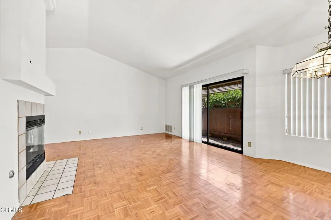
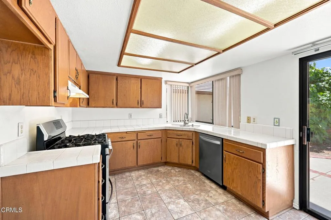
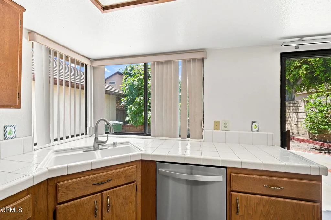
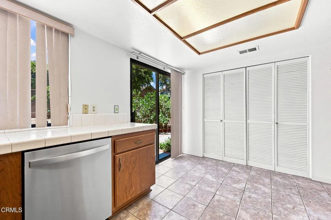
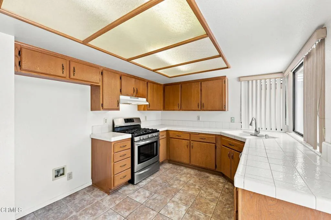
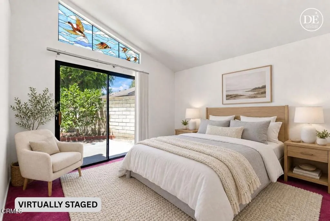
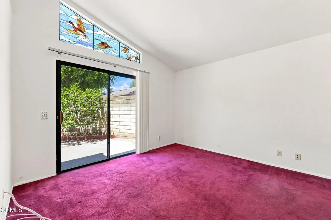
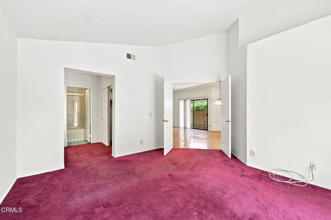
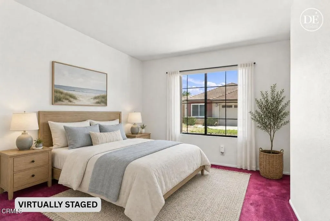
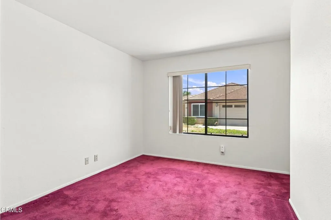
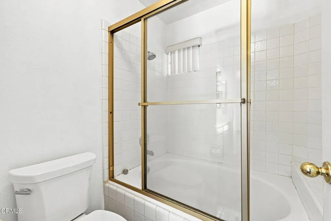
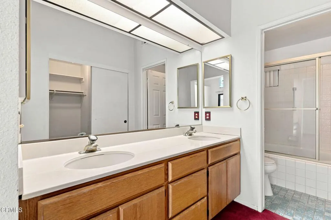
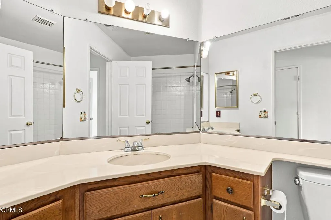
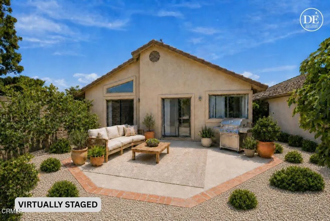
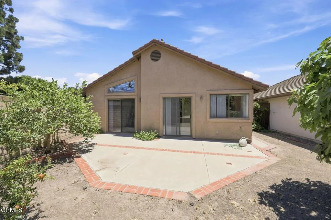
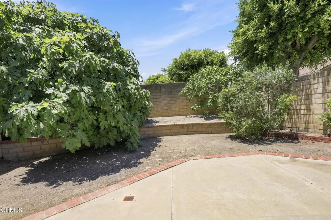
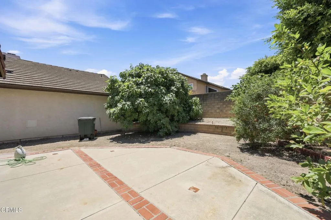
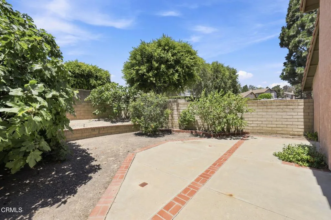
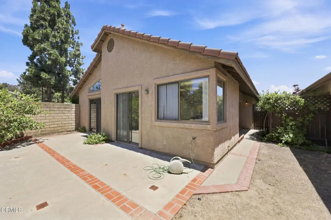
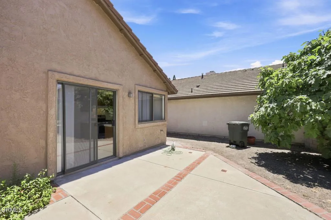
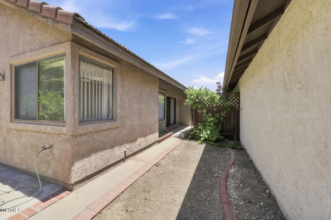
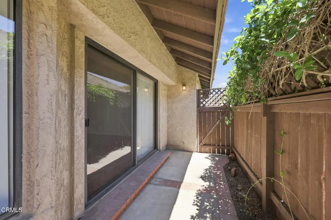
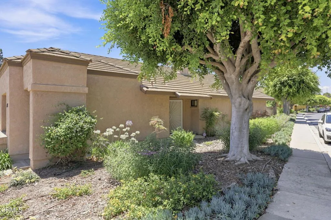
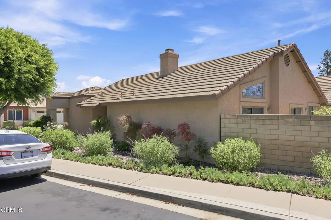
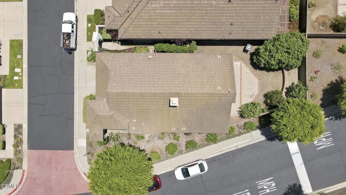
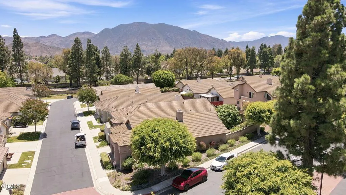
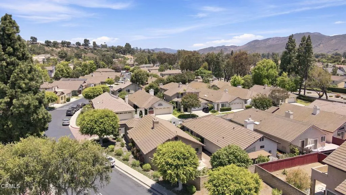
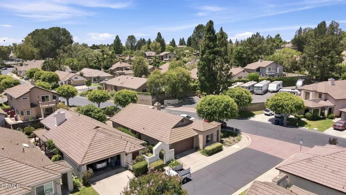
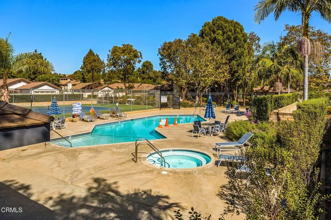
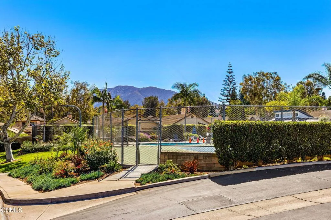
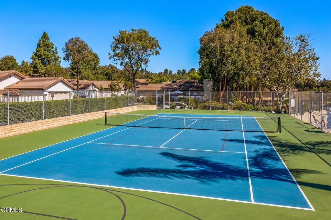
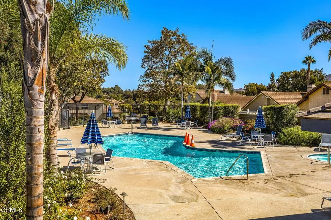
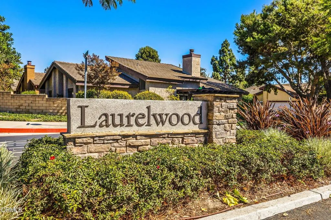
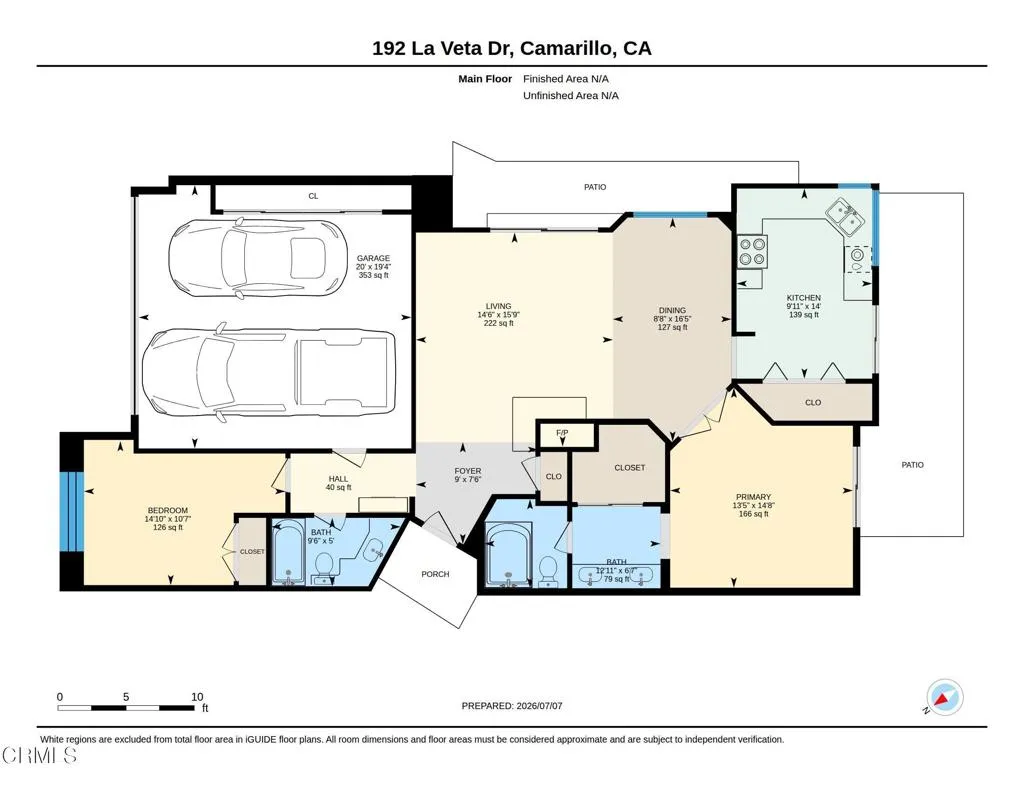
Opportunity awaits in the desirable Laurelwood community! Situated on a larger-than-most interior corner lot, this single-story home offers 2 bedrooms, 2 bathrooms, and approximately 1, 151 square feet with a functional floor plan ready for your personal touch. Whether you’re looking to update, remodel, or create your dream home, this property offers incredible potential in a wonderful neighborhood.The inviting living room features vaulted ceilings, a cozy fireplace, and abundant natural light. The kitchen overlooks the backyard, while the primary suite includes an en-suite bath and direct access to the backyard. The generously sized yard offers endless possibilities for outdoor living, gardening, entertaining, or simply enjoying the extra space.Residents of Laurelwood enjoy wonderful community amenities, including a pool, spa, recreation area, greenbelts, all with low HOA dues. Conveniently located near parks, shopping, restaurants, award-winning schools, and easy freeway access, this is a fantastic opportunity to create something special in the heart of Mission Oaks.

Basic Details
Residential
For Sale
V1-37508
$675,000
None
2
2
1,151 Sqft
1987
0.09 Acre
Active
2
Single Family Residence
Features
: Community, In Ground, Association
: Forced Air
: None
: Wood, Block
: Living Room
: Concrete, Brick
: Garage, Direct Access, On Street
: Traditional
: Carpet
: All Bedrooms Down, Bedroom on Main Level, Main Level Primary
: In Kitchen, Laundry Closet
1
: Public Sewer
: Sewer Connected, Water Connected, Cable Available, Phone Available
$0
Appliances
: Dishwasher, Free-Standing Range
Address Map
CA
Ventura
Camarillo
Laurelwood East 2 - 323502
93012
La Veta
192
Drive
W120° 59' 47.8''
N34° 13' 14.5''
Santa Rosa to Los Pueblos to Galano
VC45 - Mission Oaks
Additional Information
$0
$0
$0
$0
$0
Management, Pool, Pets Allowed, Spa/Hot Tub, Tennis Court(s)
1
: Sidewalks, Street Lights, Pool
2.0
: One
: Back Yard, Front Yard, Corner Lot
2026-07-09
1
1
https://listing.upmarket.media/sites/rxodbwag/unbranded
: Public
Broker/Agent Information
RE/MAX Gold Coast REALTORS
Anne Valencia
Financial
302.0
Monthly
1
Listing Information
Angie Churchill
V211506364
V3282
RE/MAX Gold Coast REALTORS
V211503336
V3282
Submit
Active
2026-08-01T18:15:44Z
CRMLS
: Trust
2026-07-08T17:00:00Z
Agent info
Ray Millman
Mortgage Calculator
$
$ %
years
%
$ %per year
$ %per year

$
Contact Agent
Contact Us
