Millman Team Real Estate

$1,299,000
3 Bed
2 Bath
2,283 Sqft
0.28 Acre Lot

1835 Orville Avenue, Cambria, California 93428

  • Residential Property Type
  • 2,283 Sqft Square Footage
  • Driveway Cars Garage
  • 1972 Year Built
Property Description

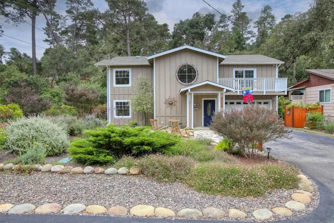
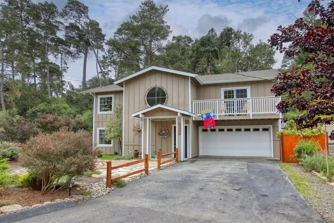
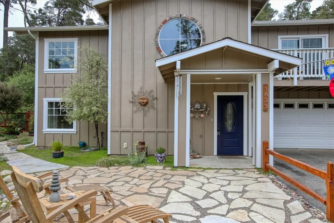
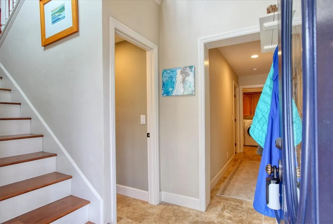
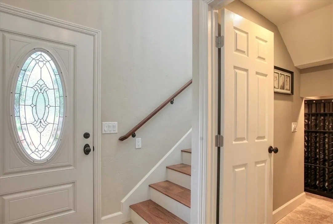
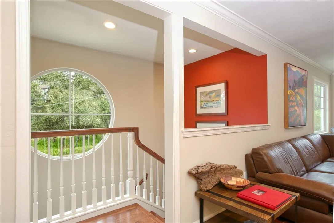
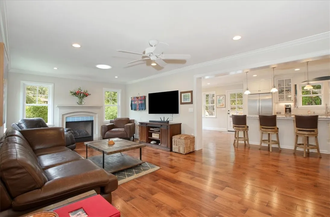
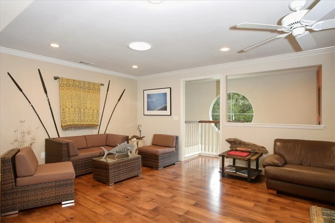
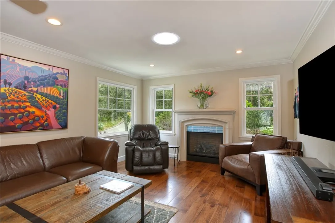
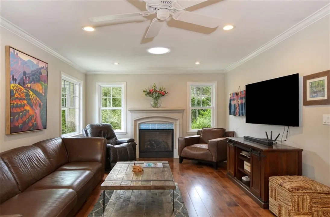
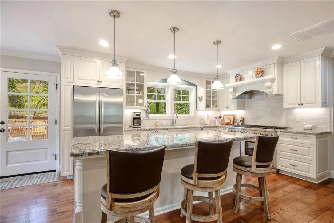
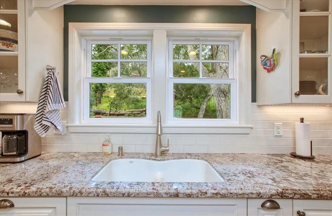
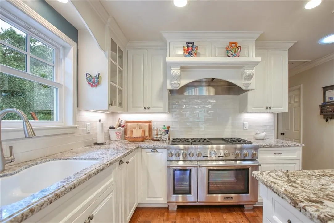
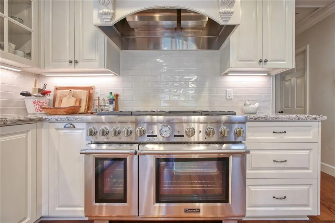
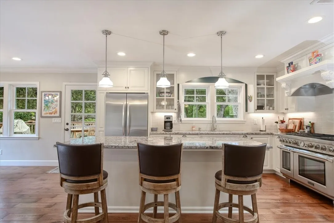
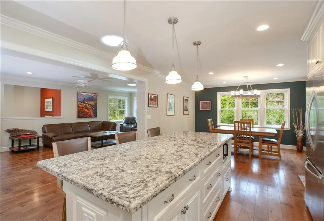
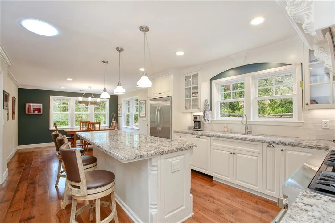
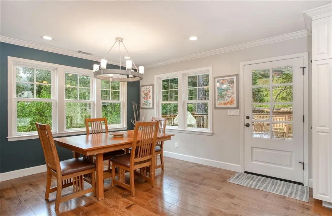
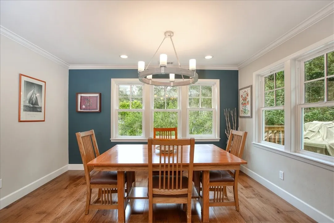
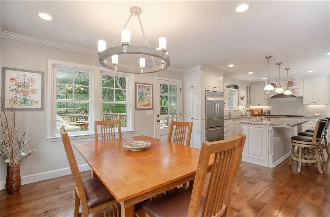
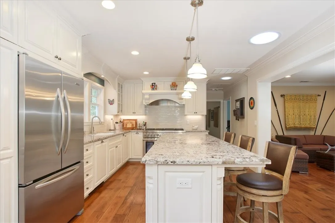
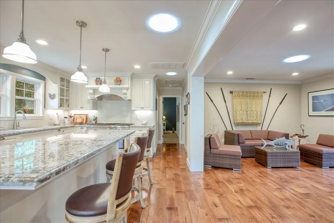
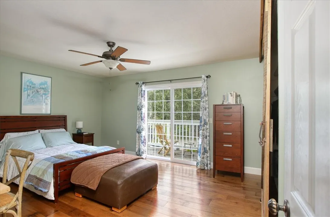
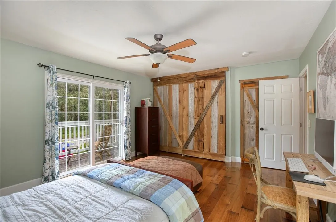
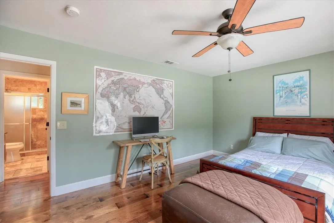
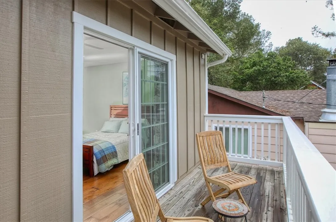
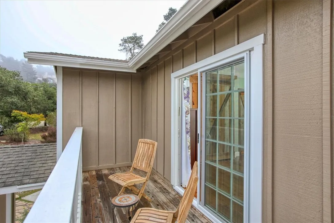
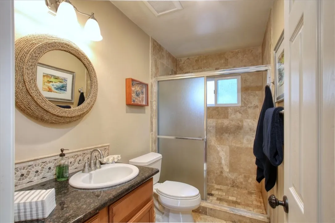
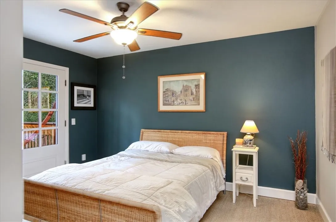
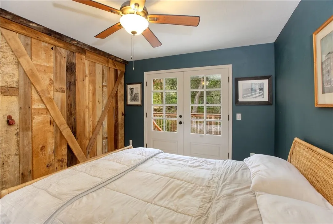
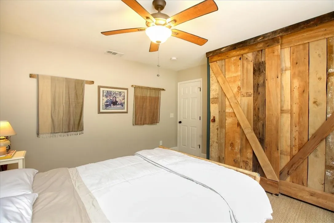
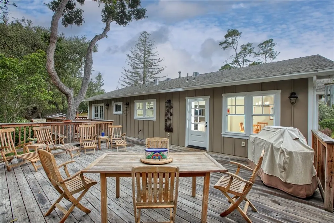
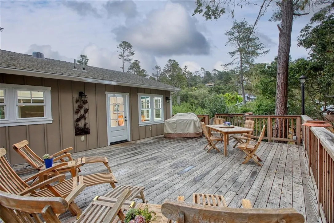
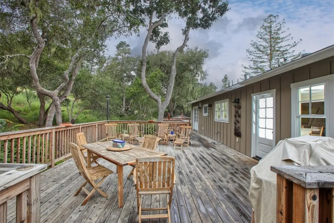
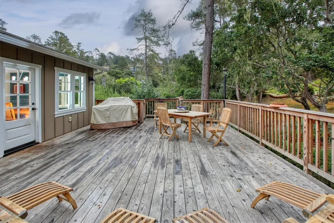
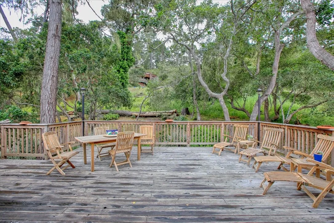
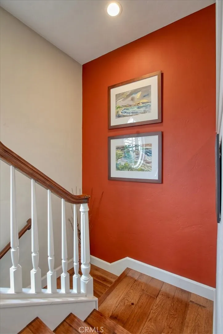
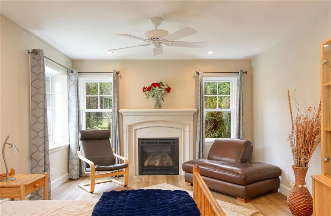
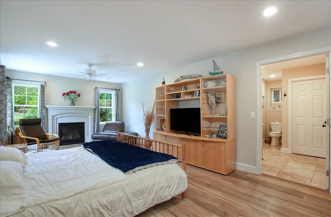
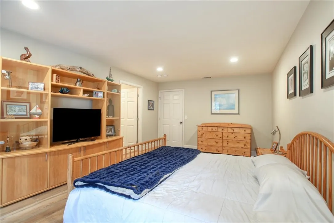
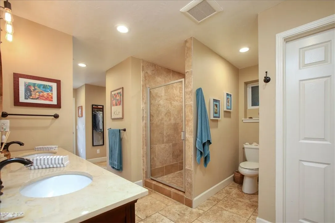
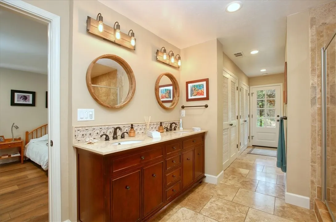
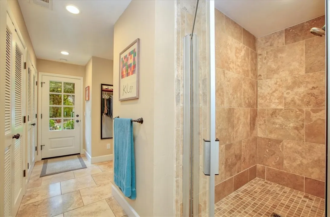
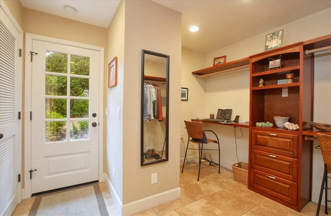
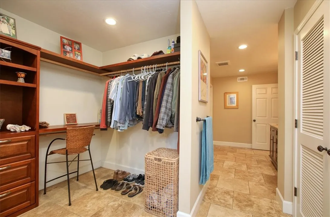
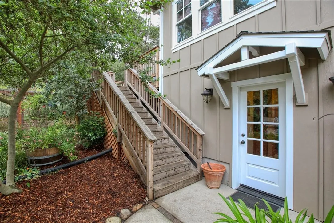
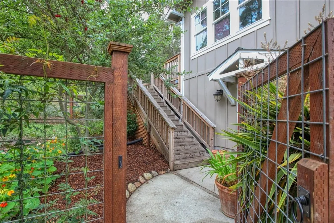
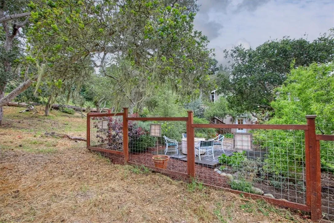
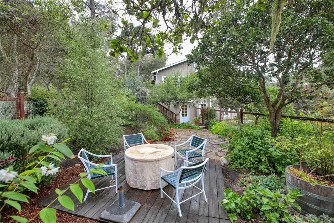
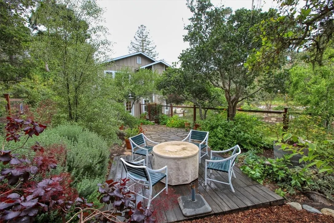
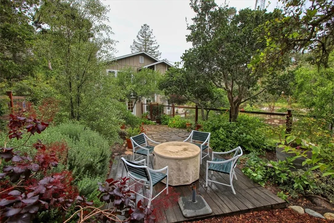
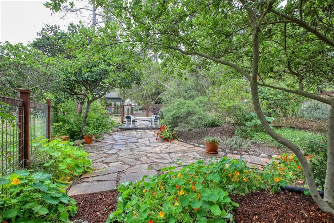
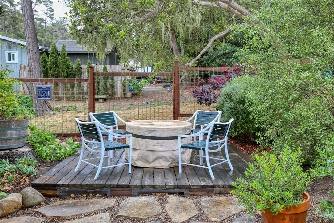
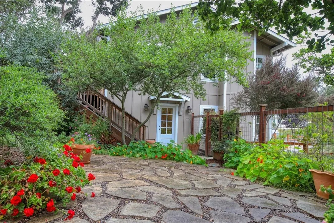
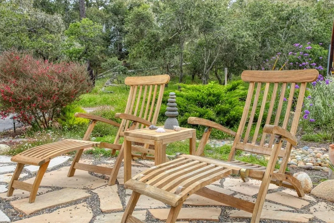
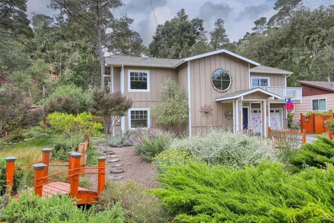
Set in a pristine, forested setting, this gorgeous three bedroom, two bath, ~2, 300 SF house sits on a street-to-street 12, 070 SF lot. The beauty of this property starts outside and heads quickly in and throughout this completely remodeled home. Shall we start with the gourmet kitchen? Stainless steel appliances, beautiful countertops and cabinets, and an impressive island with a four-person breakfast bar. The kitchen flows out to both the living and dining rooms. The spacious living room is ready for entertaining your guests before they sit down to a home-cooked meal at a beautifully set dining room table, with each room looking out Milgard windows towards the beautiful natural outdoor setting, which include regular visits by the local deer and turkey. The enormous primary bedroom is something to behold, adjacent to the walk-in bathroom, with its walk-in closet and walk-in shower. The other two bedrooms are spacious and inviting. Finally, embrace the outdoors on the expansive back deck that is another gathering point for you and your guests or convene around the fire pit in the large fenced side yard. Other amenities include a two car garage, a long driveway to store all your toys (RV, boat, etc.), a wine storage area, a generator and a water capturing the system.

Basic Details
Residential
For Sale
SC26102357
$1,299,000
Neighborhood, Trees/Woods
3
2
2,283 Sqft
1972
0.28 Acre
Active
Single Family Residence
: Shingle, Composition
Features
: None
: Forced Air, Fireplace(s), Natural Gas
: None
: Wood, Wire
: Living Room, Gas, Primary Bedroom, Blower Fan
: Deck, Patio, Stone, Wood
: Driveway, Garage Faces Front, RV Potential, See Remarks
: Wood, Stone, See Remarks
: Bedroom on Main Level, Walk-In Closet(s), Breakfast Bar, Ceiling Fan(s), Separate/Formal Dining Room, Granite Counters, Open Floorplan, Recessed Lighting, Balcony, Built-in Features, Storage, Crown Molding
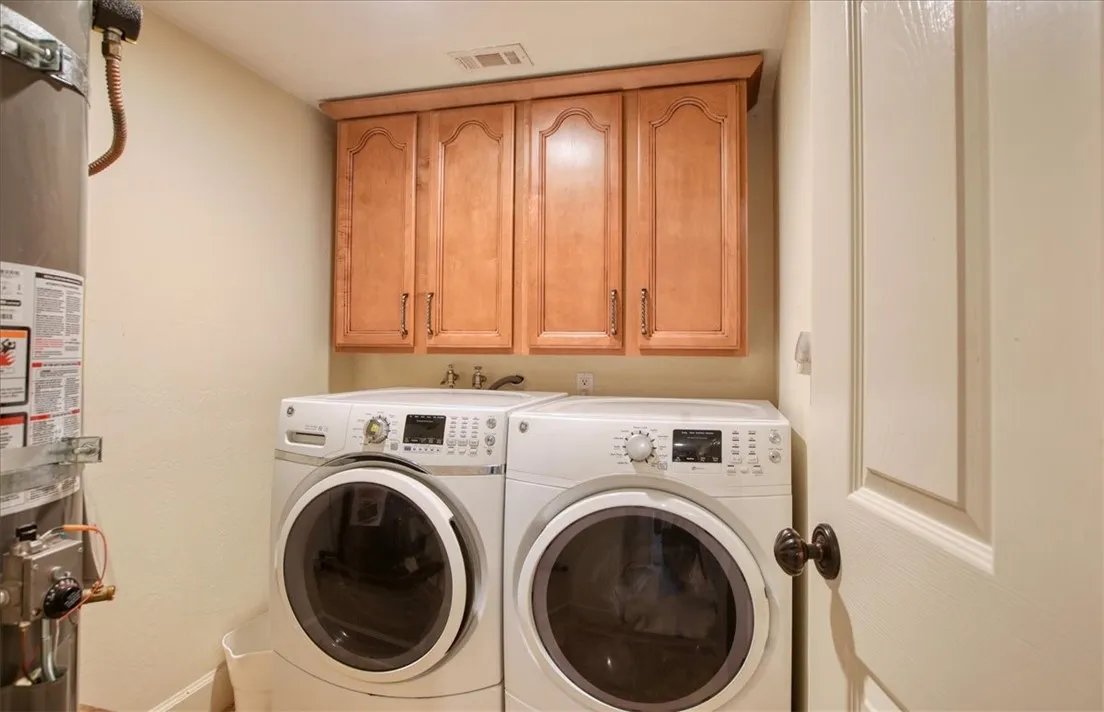
: Laundry Room
: Public Sewer
: Electricity Connected, Natural Gas Connected, Sewer Connected, Water Connected, Cable Connected, Phone Connected
: Double Pane Windows, Skylight(s), Low-Emissivity Windows
$0
Appliances
: Dishwasher, Gas Range, Microwave, Dryer, Washer, Disposal, Refrigerator, Range Hood, 6 Burner Stove
Address Map
CA
San Luis Obispo
Cambria
Lodge Hill(430)
93428
Orville
1835
Avenue
W122° 55' 19.4''
N35° 32' 52''
From HWY heading South, turn right onto Burton Drive, then veer left onto Orville. The house will be on the right.
CAMB - Cambria
Neighborhood
Cambria
Coast Union
Coast Unified
Santa Lucia
Additional Information
$0
$0
$0
$0
$0
1
: Biking, Hiking, Preserve/Public Land
: Wood Siding, Hardboard
1
: Slab
2.0
: Two
: Back Yard, Front Yard, Landscaped, Street Level
1
2026-05-13
2
2
: Public
Broker/Agent Information
The Real Estate Company of Cambria
Bob Kasper
Listing Information
SC01423355
SCRECC
Cash, Conventional, 1031 Exchange
Active
2026-06-17T19:53:08Z
CRMLS
: Standard
2026-05-13T15:40:35Z
Agent info
Ray Millman
Mortgage Calculator
$
$ %
years
%
$ %per year
$ %per year

$
Contact Agent
Contact Us
