Millman Team Real Estate

$629,000
3 Bed
2 Bath
2,283 Sqft
0.21 Acre Lot

3560 Shadowtree, Chico, California 95928

  • Residential Property Type
  • 2,283 Sqft Square Footage
  • Driveway Cars Garage
  • 2004 Year Built
Property Description

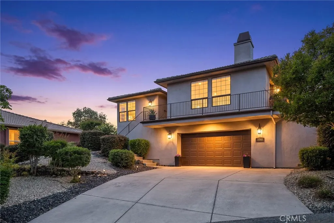
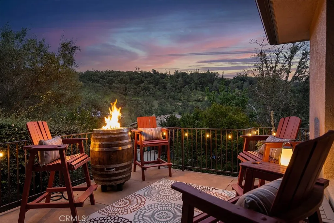
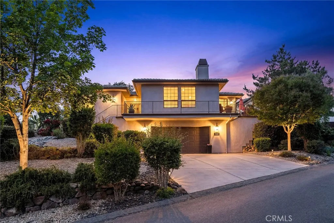
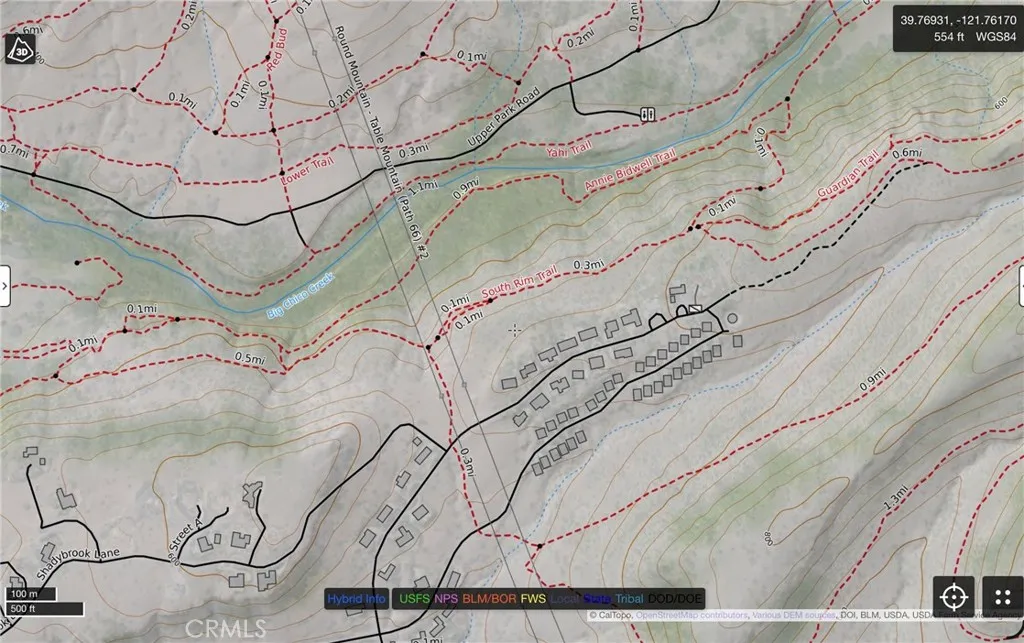
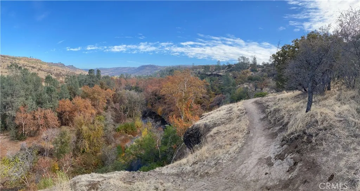
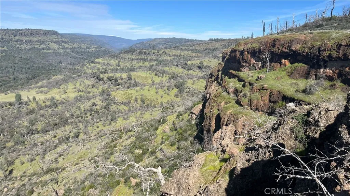
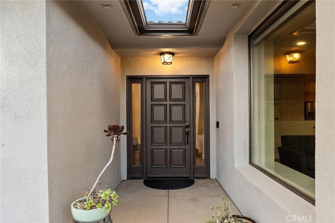
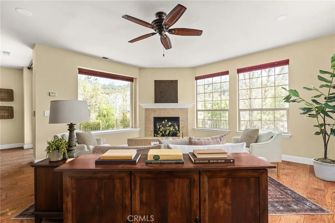
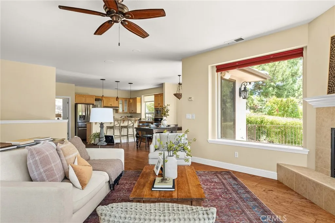
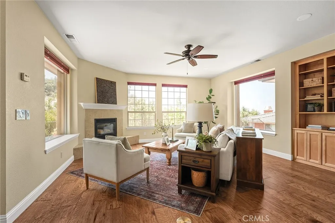
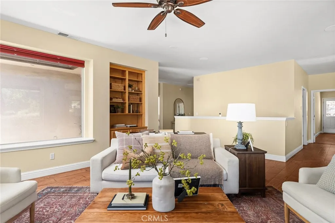
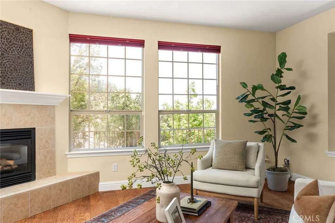
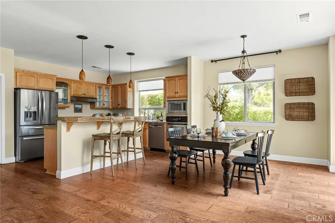
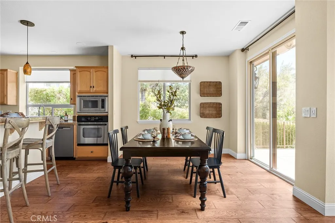
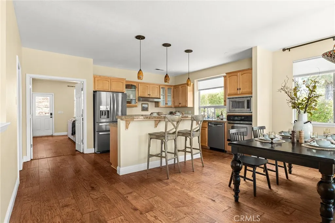
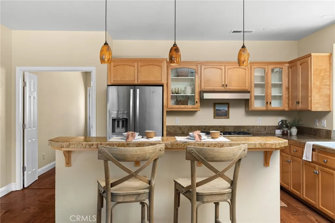
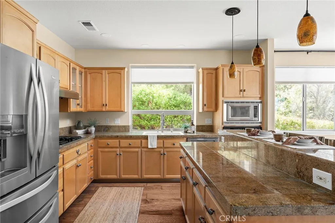
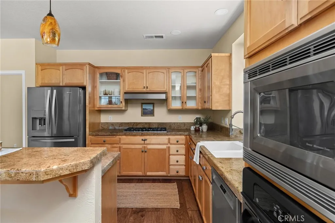
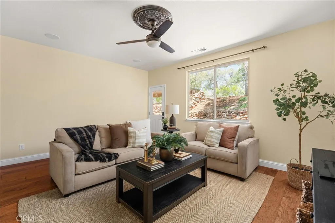
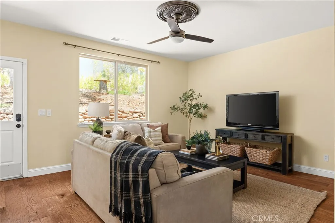
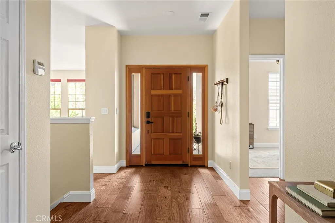
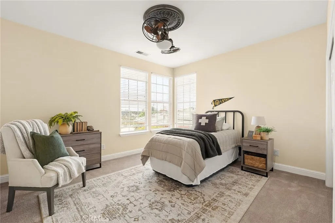
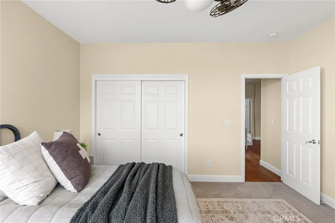
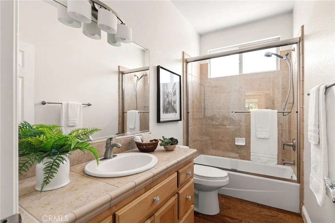
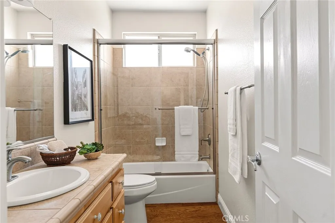
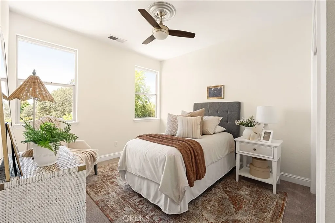
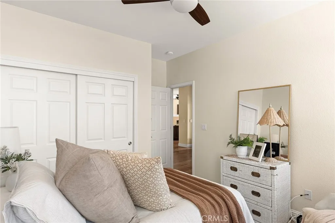
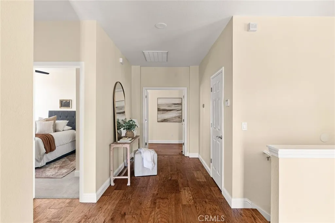
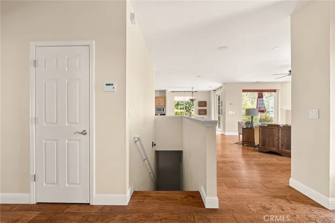
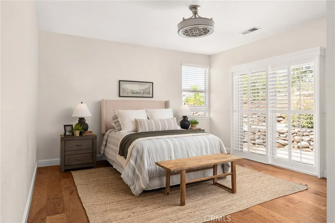
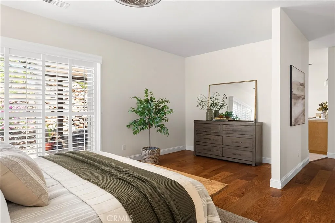
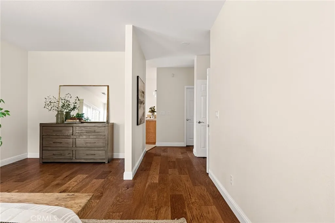
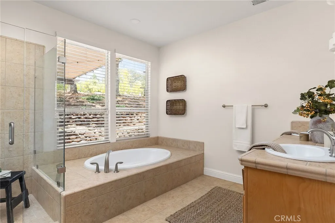
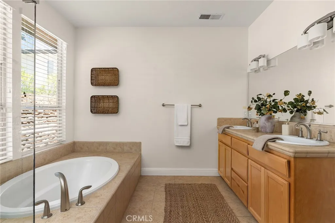
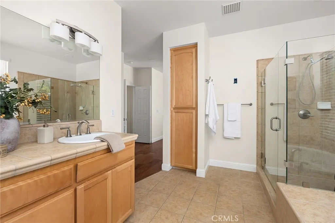
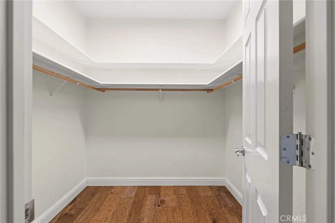
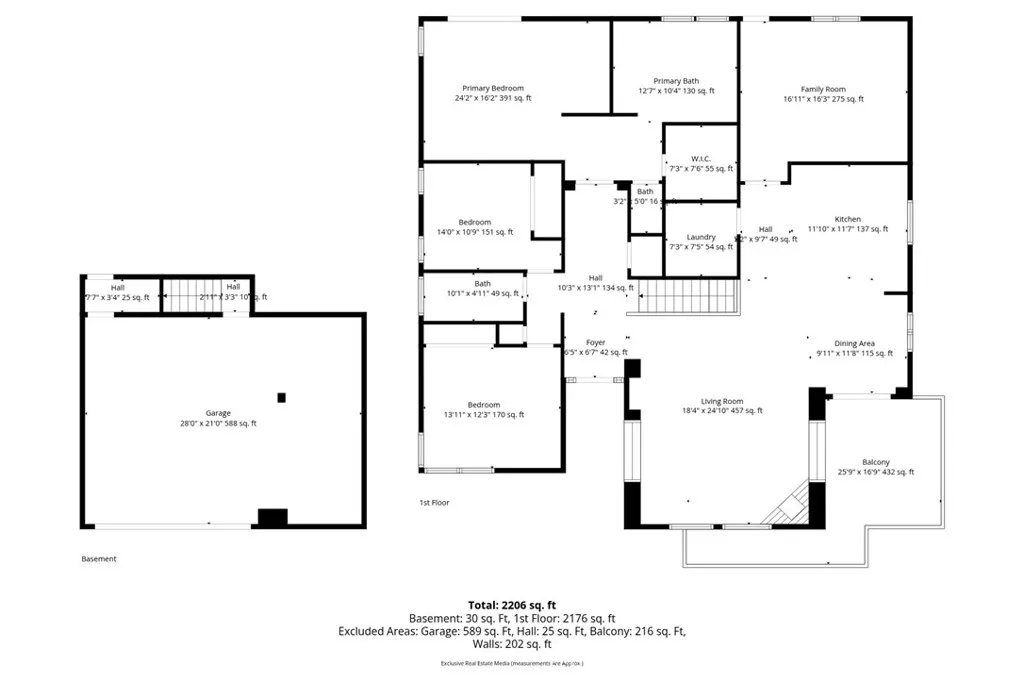
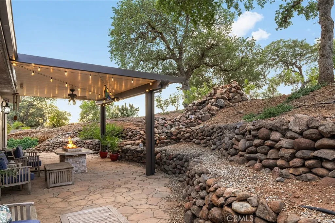
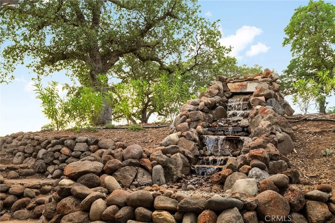
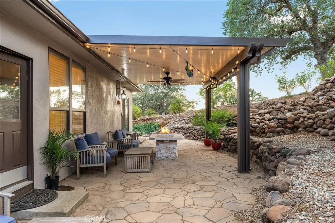
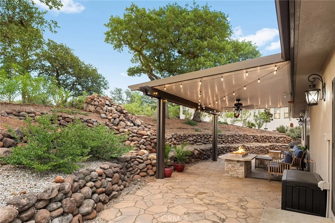
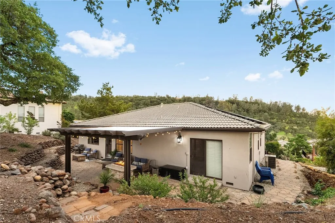
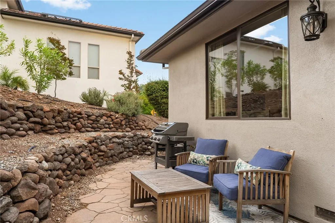
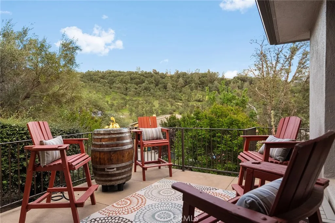
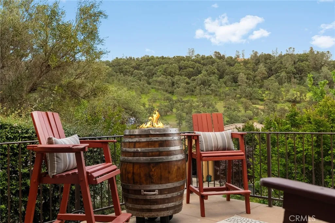
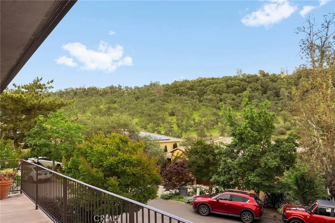
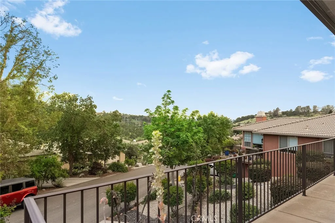
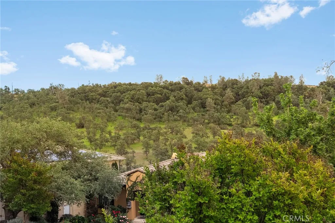
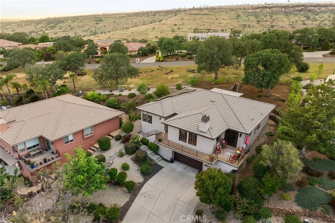
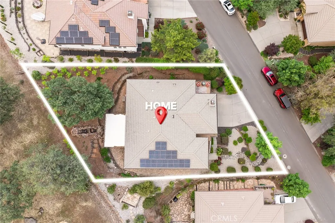
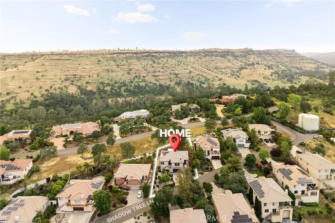
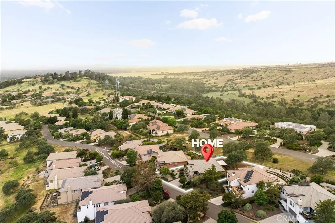
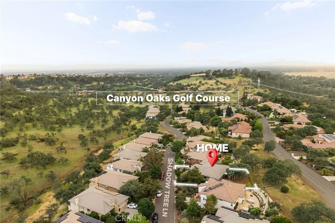
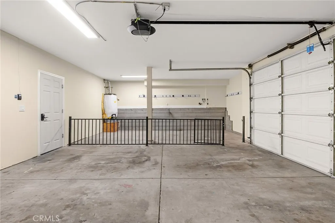
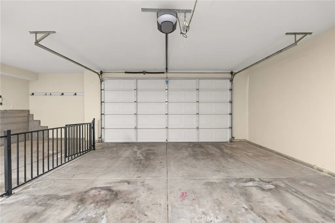
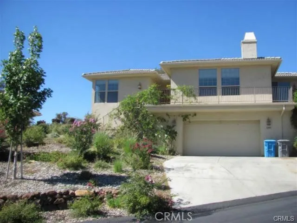
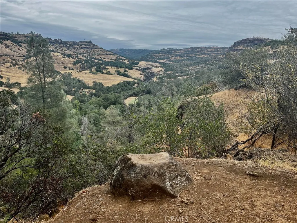
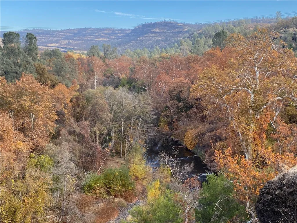
Surrounded by rolling hills and the natural beauty of Canyon Oaks gated community, this thoughtfully maintained home offers a retreat-like living experience! For those who love being out in nature, this property is located 600 ft from one of the trailheads of Upper Bidwell Park’s scenic hiking trails! Check out the map with how many trails are available to you for nature walks, beautiful sunsets, off leash dog walking, and mountain biking!! This turnkey home boasts fresh exterior & interior paint, which welcome you into an open floor plan, featuring engineered wood flooring, a sun filled family room with gas fireplace, raised hearth, built-in bookshelf, oversized windows with plenty of views, and smart lighting. The chef’s kitchen has a generous island, abundant honey-toned cabinetry, granite counters, and a built-in gas stove, with a large bonus room nearby providing flexible space and direct access to the backyard oasis. Outside, enjoy a raised front patio with hillside views, a stunning waterfall cascading down the slope in the backyard, stamped concrete, a spacious firepit area, and a pavilion with bistro lighting and smart-controlled ambiance. The private Primary Suite offers double doored entry, a walk-in closet, easy access to the patio through the sliding glass doors, spa-style bath with walk-in shower, and newer soaking tub. Additional highlights include an oversized garage with golf cart space and charger, whole-home sound wiring, and an OWNED 16-panel 4.4 KW SOLAR SYSTEM! HOA-owned land behind the home ensures lasting privacy, and the property sits just down the street from one of the trailheads of Upper Bidwell Park’s scenic hiking trails! Check out the map with how many trails are available to you!! So, what are you waiting for?!?

Basic Details
Residential
For Sale
SN26145749
$629,000
Park/Greenbelt, Hills, Panoramic, Trees/Woods
3
2
2,283 Sqft
2004
0.21 Acre
Active
2
Single Family Residence
: Tile
Features
: None
: Central, Solar, Fireplace(s), Natural Gas
: Central Air, Electric
: Family Room, Gas, Raised Hearth, Blower Fan
: Covered, Patio, Concrete, Front Porch, Wrap Around
: Driveway, Garage, Door-Single, Garage Door Opener, Garage Faces Front, Gated, Concrete, Workshop in Garage
: Contemporary, Patio Home
: Rain Gutters, Lighting, Awning(s)
: Carpet, Wood
: Main Level Primary, Primary Suite, Walk-In Closet(s), Ceiling Fan(s), Separate/Formal Dining Room, Open Floorplan, Workshop, Crown Molding, Wired for Sound
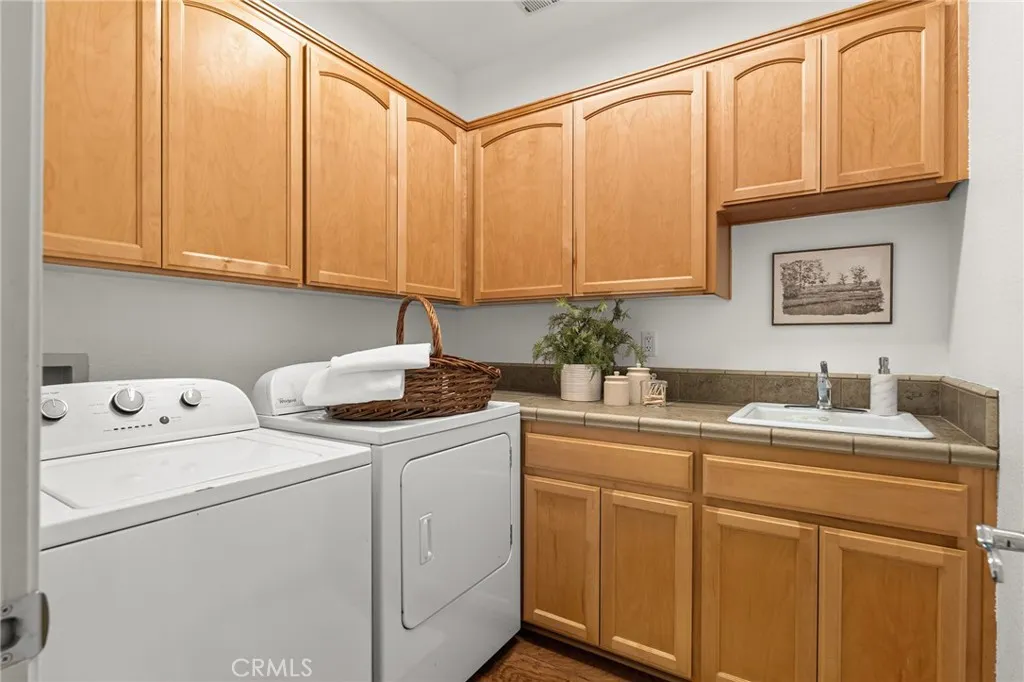
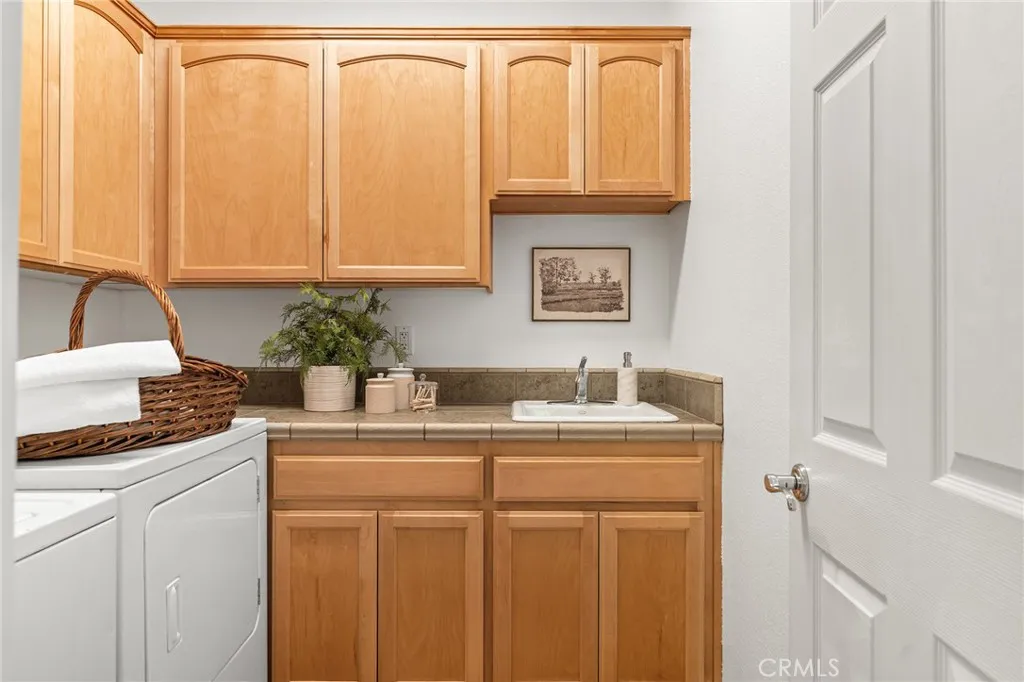
: Inside, Washer Hookup, Laundry Room, Electric Dryer Hookup
: Public Sewer
: Electricity Connected, Natural Gas Connected, Sewer Connected, Water Connected
: Double Pane Windows, Blinds, Screens
$0
Appliances
: Dishwasher, Gas Cooktop, Microwave, Dryer, Washer, Disposal, Gas Water Heater, Refrigerator, Water To Refrigerator, Electric Oven, Range Hood, Ice Maker, Built-In Range, High Efficiency Water Heater
Address Map
CA
Butte
Chico
95928
Shadowtree
3560
W122° 14' 30.6''
N39° 46' 8.5''
Take Bruce Rd to California Park Dr, turns into Canyon Oaks Terrace, which turns into Shadowtree.
Neighborhood
Chico Unified
Additional Information
$0
$0
$0
$0
$0
: None
Controlled Access, Security
1
: Park, Curbs, Biking, Gutter(s), Gated, Storm Drain(s), Golf, Hiking, Foothills
: Stucco
220 Volts in Laundry
2
: Raised
2.0
: One
: 0-1 Unit/Acre, Back Yard, Front Yard, Landscaped, Near Park, Drip Irrigation/Bubblers, Sprinklers Timer, Gentle Sloping, Sprinklers In Rear, Sprinklers In Front, Sloped Up
1
2026-07-05
649000
1
1
: Public
Broker/Agent Information
Re/Max Home and Investment
Lora Trenner
Financial
145.0
Monthly
1
Listing Information
Brian Voigt
CHVOIGT
SNRMHI
Re/Max Home and Investment
CH157010434
SNRMHI
Cash, Cash to New Loan, Conventional
Active
2026-08-15T21:52:57Z
CRMLS
: Trust
2026-07-05T14:53:25Z
Agent info
Ray Millman
Mortgage Calculator
$
$ %
years
%
$ %per year
$ %per year

$
Contact Agent
Contact Us
