

52900 Jalisco Street, La Quinta, California 92253

- Residential Property Type
- 2,911 Sqft Square Footage
- Driveway Cars Garage
- 2021 Year Built
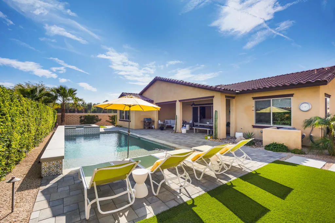
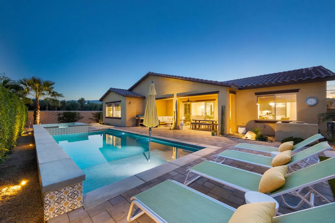
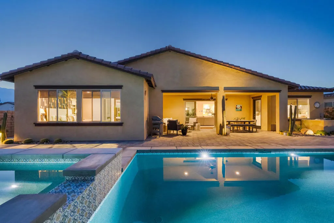
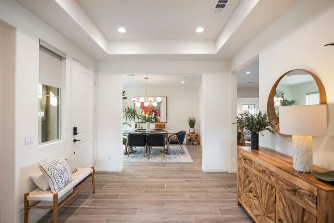
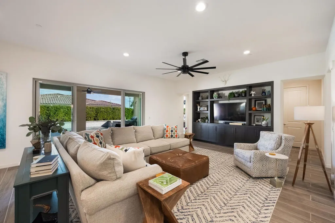
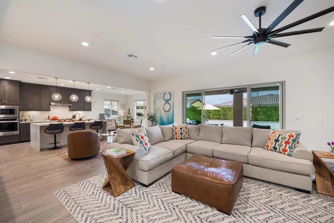
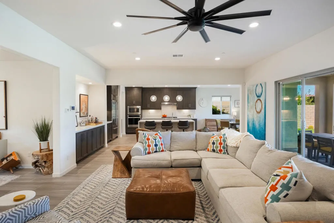
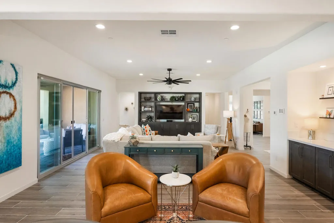
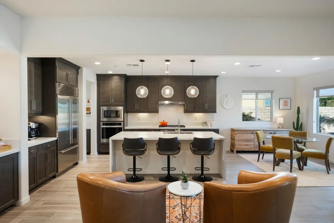
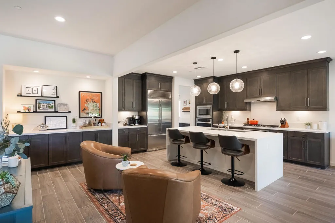
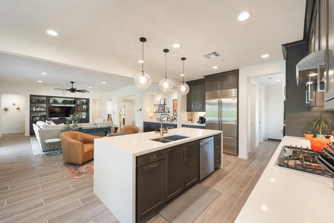
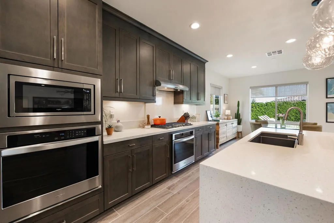
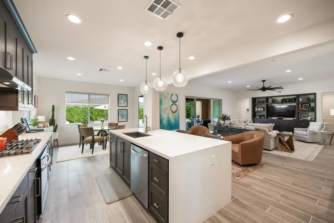
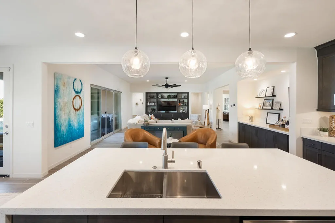
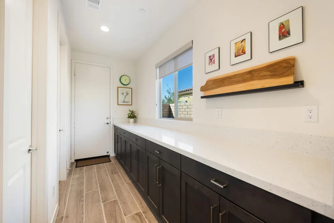
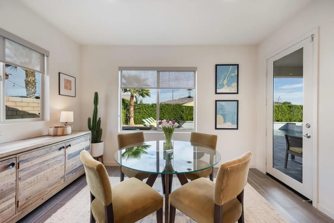
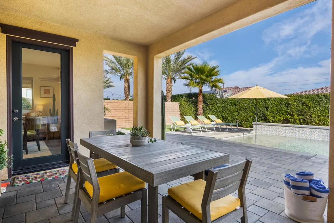
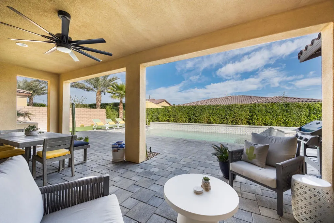
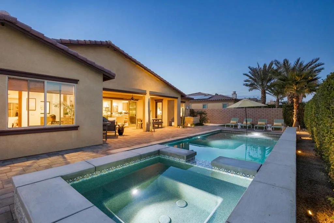
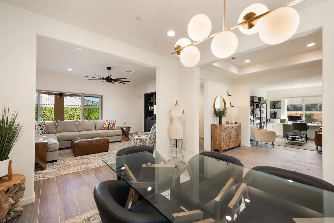
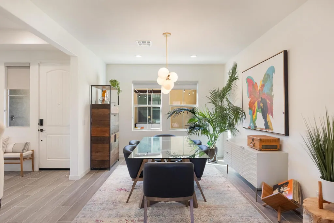
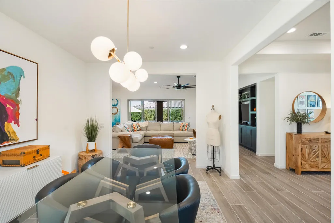
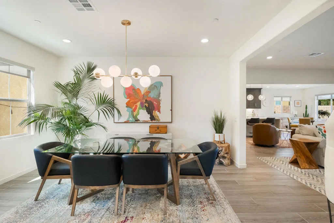
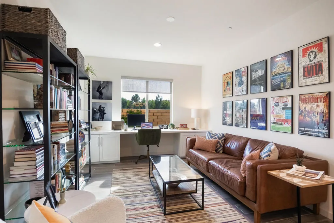
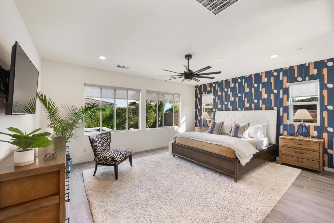
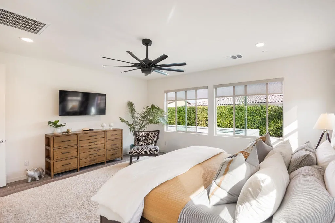
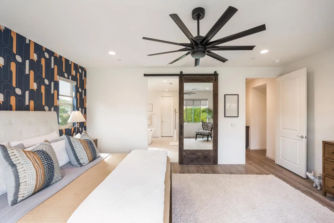
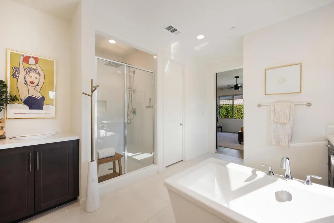
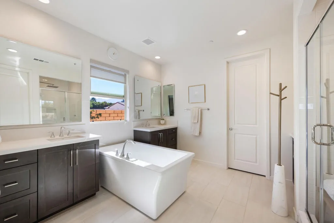
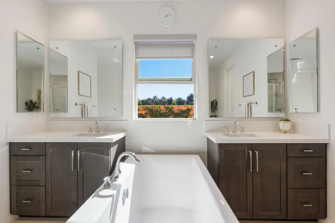
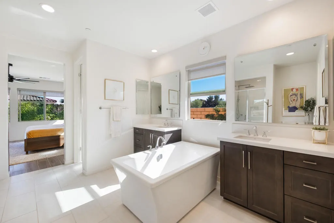
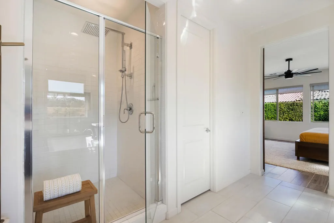
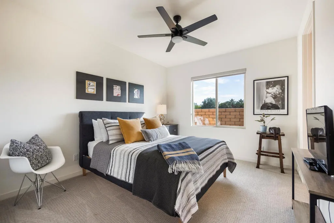
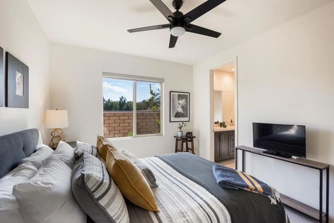
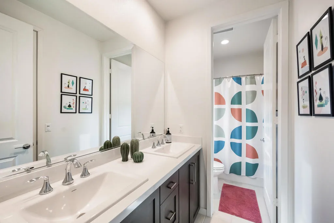
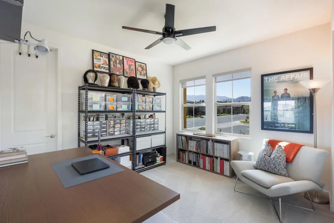
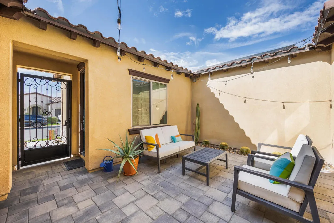
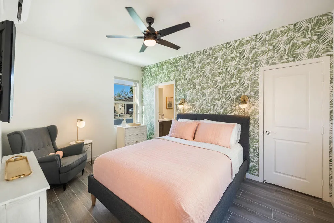
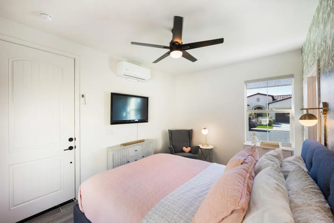
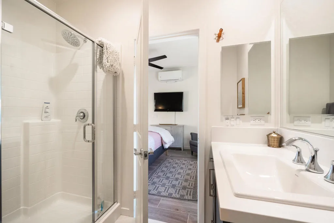
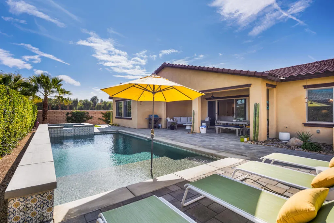
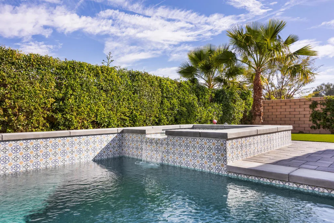
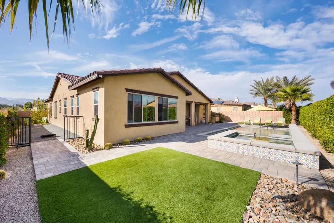
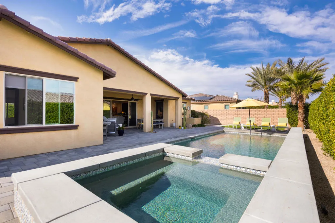
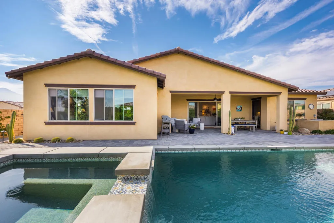
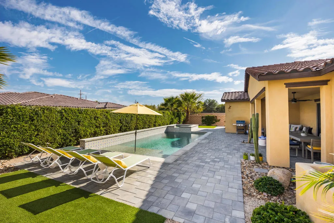
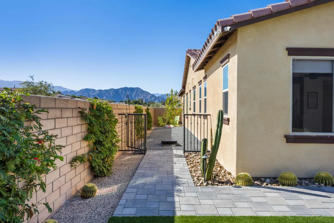
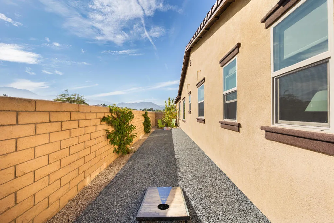
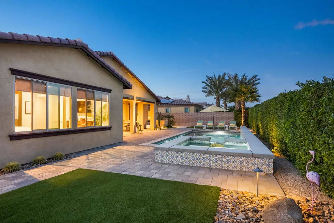
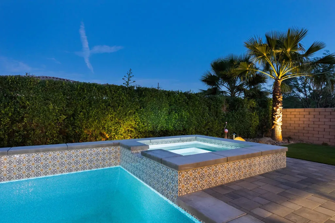
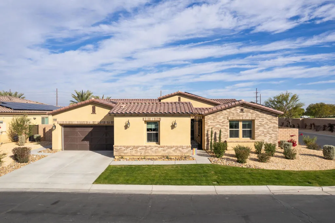
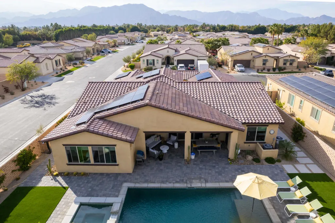
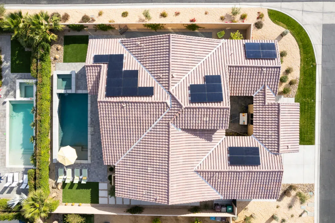
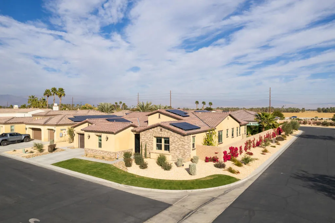
Welcome to this stunning 2, 911 SQ FT home in the highly sought-after gated community of Carmela. This extensively upgraded 4BD, 3.5BA beauty features owned solar and smart home technology for modern convenience. The open-concept floor plan seamlessly blends living spaces, including a formal dining room and a versatile office/media room. The custom backyard is an entertainer’s dream with a paver patio, California room, saltwater pool, spa, tanning ledge and meticulously maintained landscape complete with landscape lighting. Inside, the kitchen boasts elegant waterfall countertops, a butler’s pantry, and top-of-the-line stainless steel appliances, including a Sub-Zero refrigerator. Throughout the home, you’ll find custom built-ins throughout and tasteful upgraded light fixtures and ceiling fans. The spacious primary suite offers a luxurious bathroom featuring both a spa like rain showerhead and handheld wand. A separate soaking tub adds to the relaxation. Located in a quiet, secure neighborhood, this home is the perfect blend of luxury and comfort. This home is a must-see!

- Ray Millman
- 310-375-1069
ray@millmanteam.com
ray@millmanteam.com

