
17311 Peach, Irvine, California 92612

- Residential Property Type
- 1,184 Sqft Square Footage
- Driveway Cars Garage
- 1974 Year Built
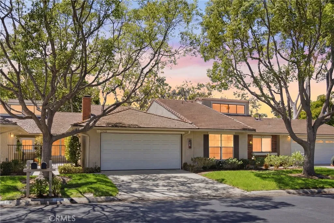
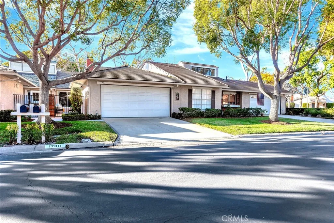
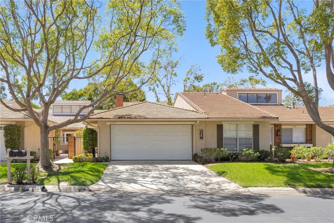
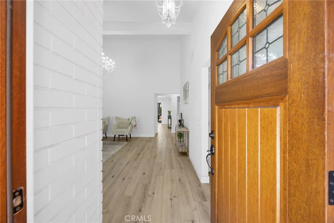
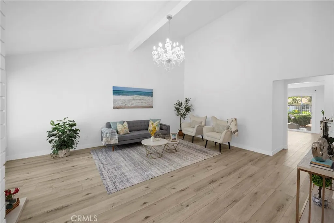
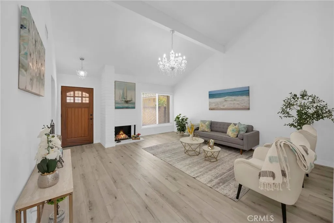
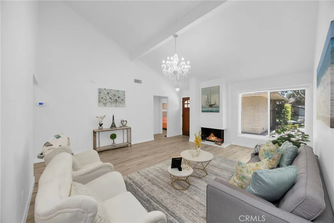
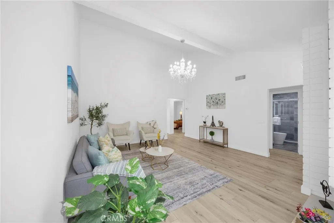
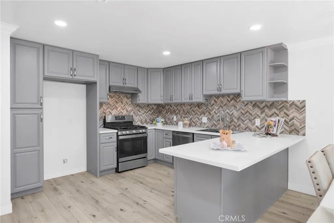
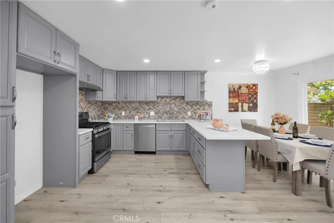
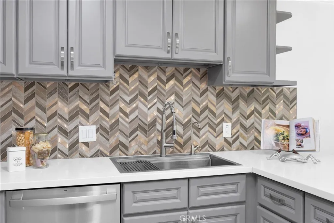
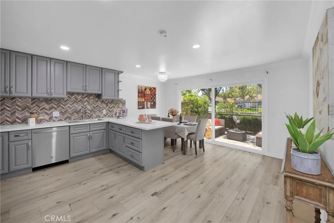
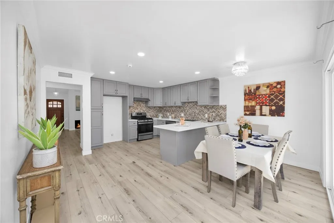
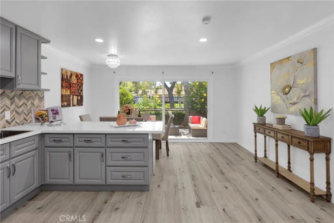
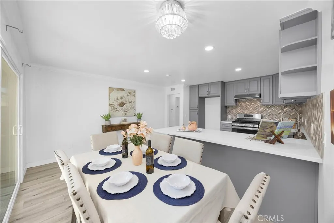
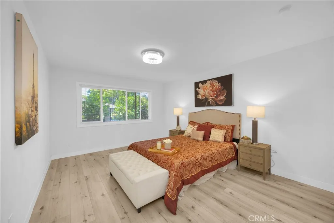
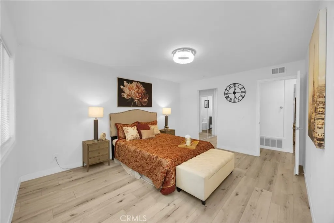
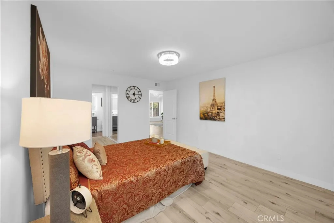
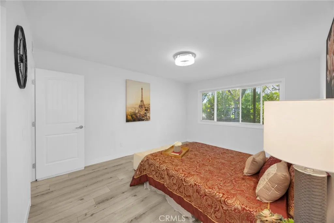
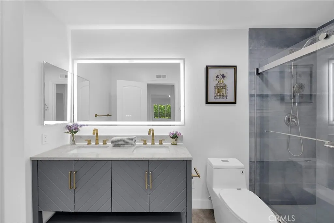
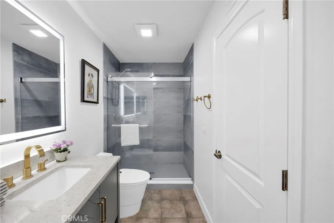
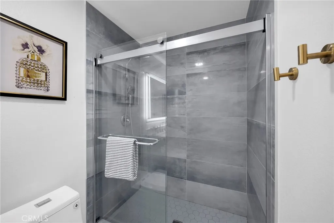
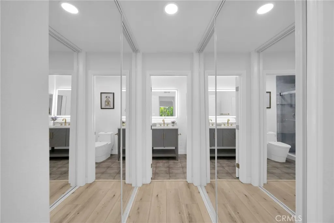
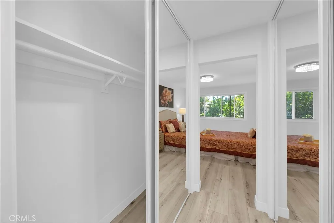
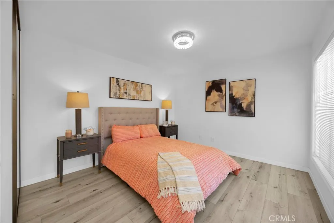
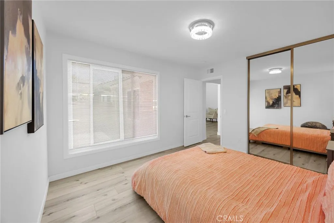
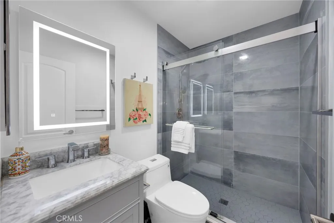
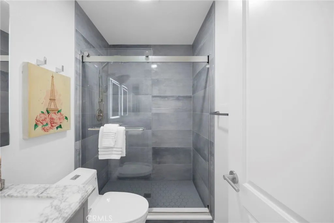
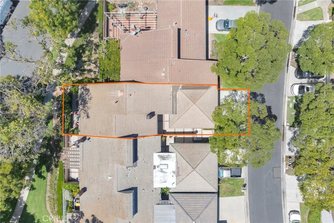
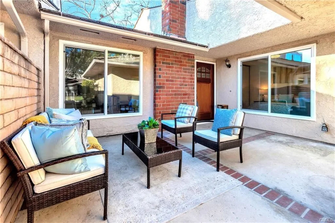
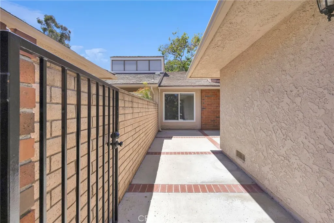
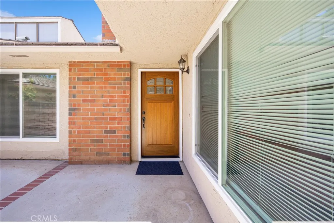
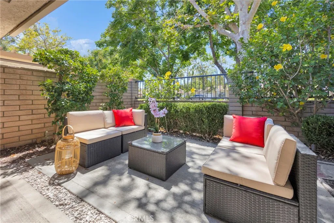
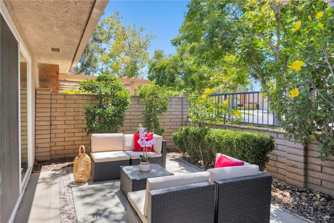
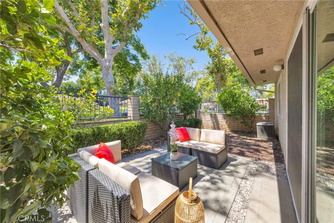
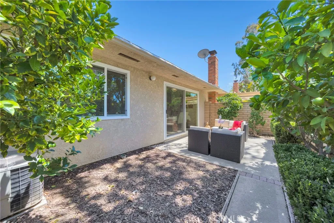
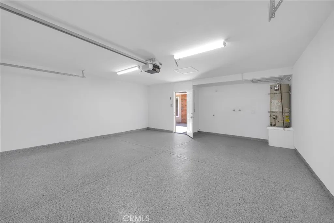
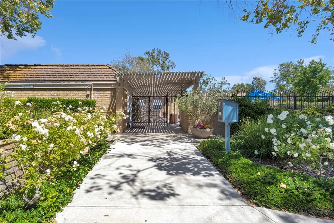
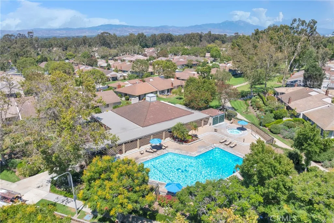
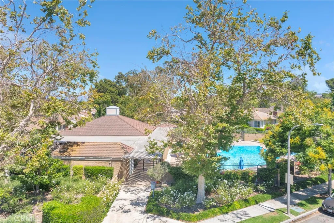
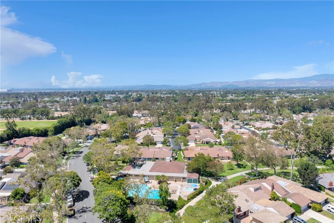
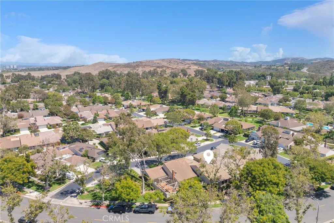
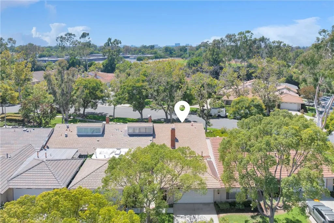
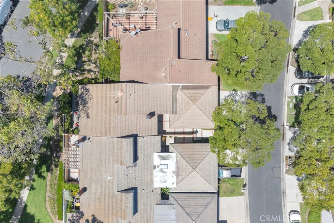
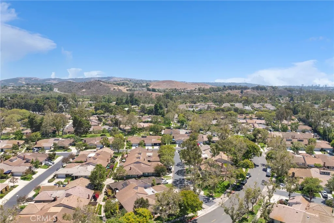
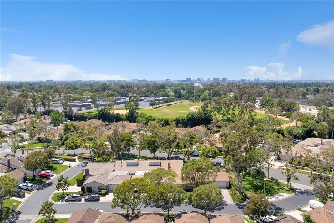
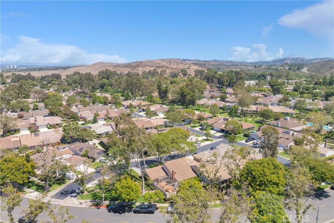
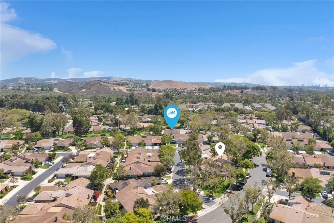
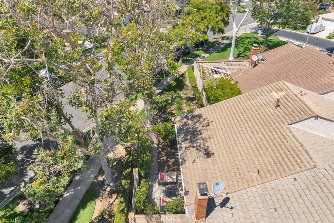
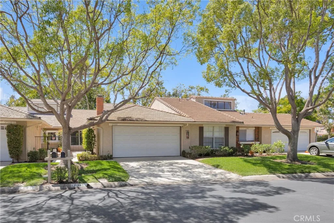
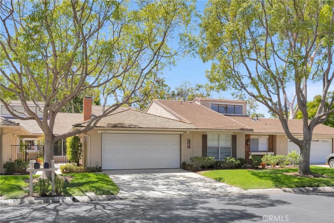
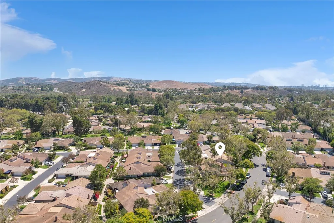
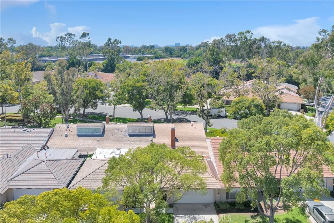
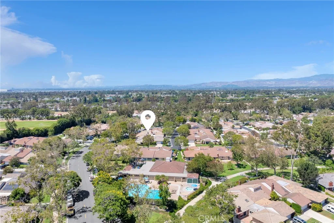
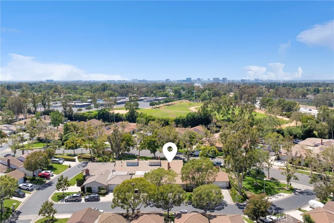
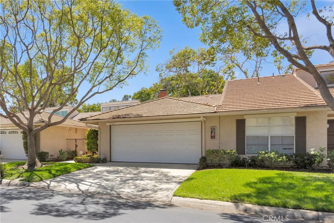
Nestled in the peaceful Terrace Community of Irvine, this beautifully remodeled single-story home offers the perfect combination of modern style, comfort, and everyday functionality. From the moment you arrive, you’ll appreciate the inviting curb appeal, highlighted by a new front door that welcomes you into a bright and spacious interior. High Vaulted Ceilings, newer laminate flooring throughout, and an abundance of natural light streaming through newer dual-pane windows create an open, airy atmosphere that immediately feels like home. The thoughtfully designed floor plan flows effortlessly into the heart of the home—a stunning, remodeled kitchen featuring newer cabinetry, elegant quartz countertops, a stylish tile backsplash, and newer stainless steel appliances. With its generous layout and ample seating space, the kitchen is ideal for entertaining guests, hosting family gatherings, or enjoying everyday meals together. This charming residence offers two generously sized bedrooms, each paired with its own beautifully renovated bathroom. Every bathroom has been thoughtfully updated with designer tile, modern shower fixtures, sleek glass shower doors, contemporary vanities, and luxurious backlit touch-screen mirrors that add both sophistication and convenience. Step outside to your private enclosed backyard patio, an inviting retreat perfect for morning coffee, outdoor dining, weekend barbecues, or simply relaxing in a peaceful setting. An additional enclosed front patio enhances the home’s charm, creating another welcoming outdoor living space to enjoy fresh air or greet visiting family and friends. The spacious two-car garage features durable new epoxy flooring, providing plenty of room for parking, storage, and hobbies while adding a clean, finished look. Combining tasteful upgrades with a warm, inviting ambiance, this move-in-ready home offers exceptional comfort and effortless living. Residents also enjoy outstanding community amenities, including a sparkling swimming pool, barbecue areas, a welcoming clubhouse, and beautifully maintained greenbelts and parks—creating the perfect setting for recreation, relaxation, and lasting memories with family, friends, and neighbors. Top Rated Irvine School District and plenty of shopping and restaurants nearby!

- Ray Millman
- 310-375-1069
ray@millmanteam.com
ray@millmanteam.com

