
24812 Calle El Toro Grande, Lake Forest, California 92630

- Residential Property Type
- 1,710 Sqft Square Footage
- Driveway Cars Garage
- 1965 Year Built
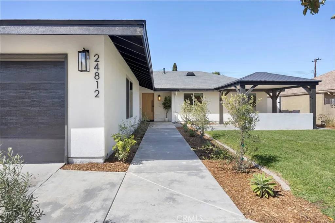
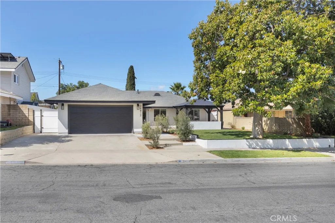
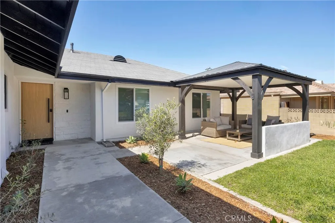
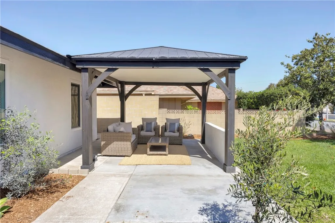
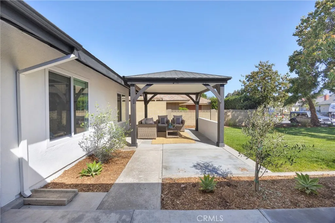
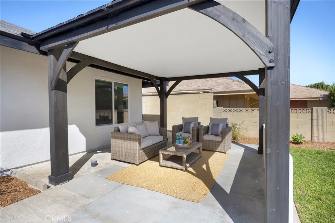
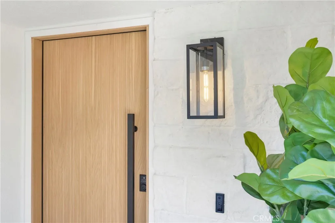
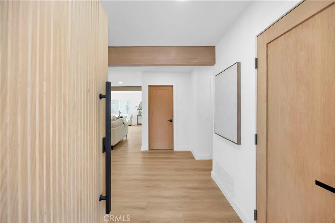
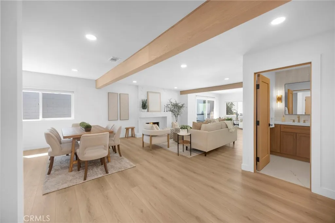
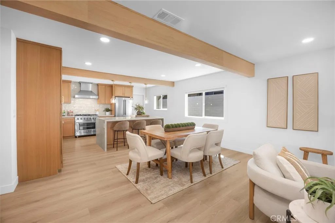
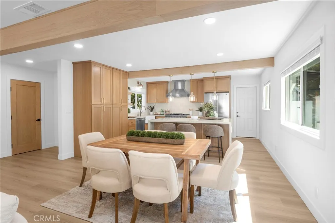
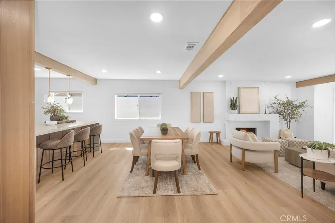
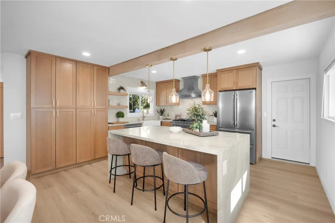
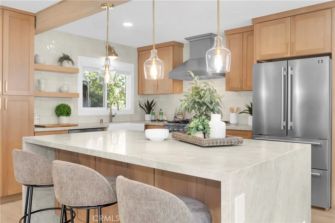
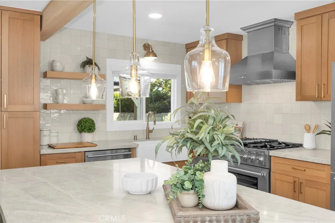
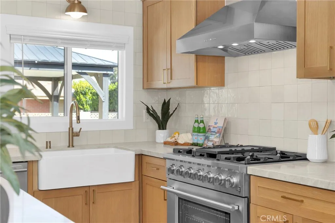
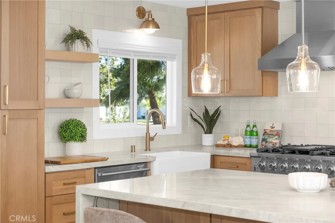
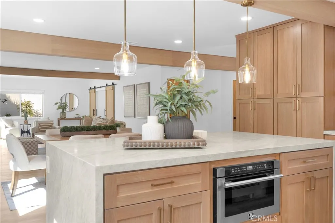
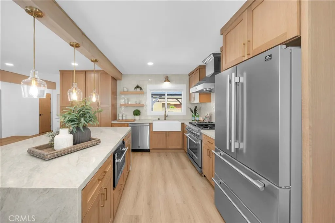
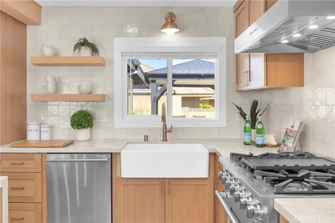
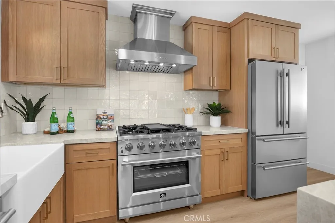
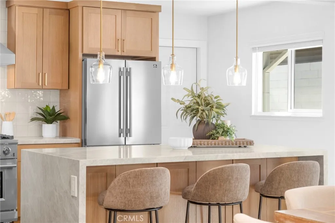
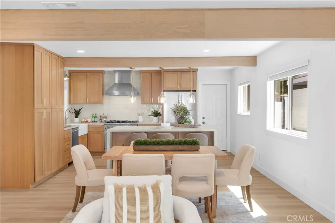
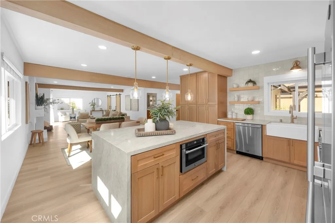
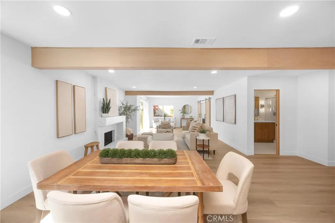
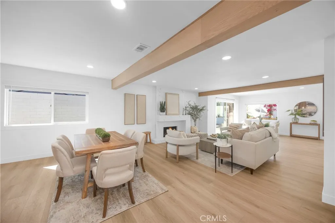
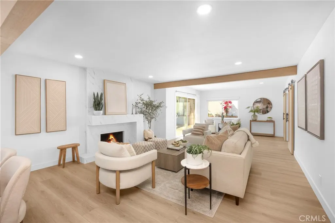
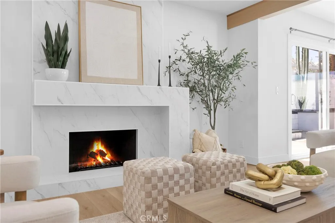
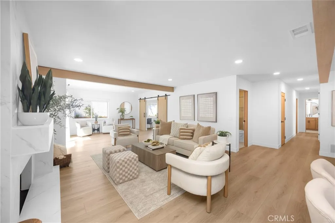
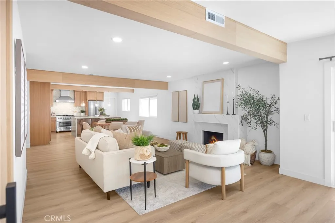
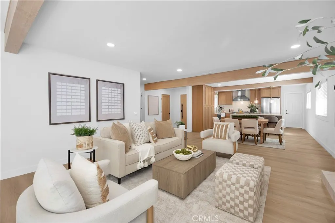
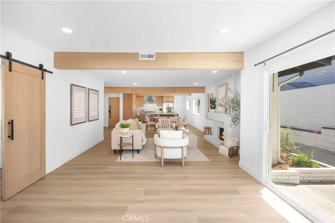
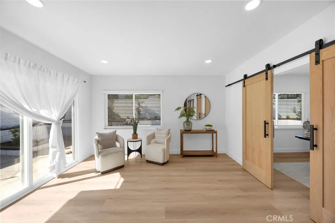
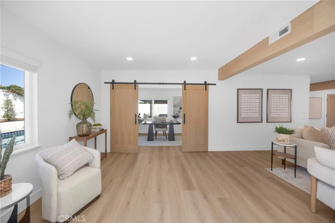
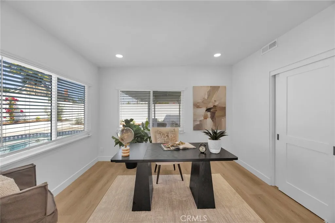
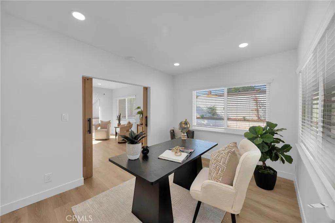
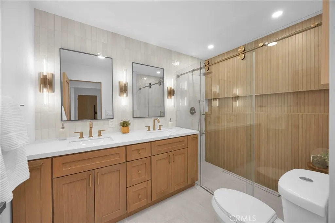
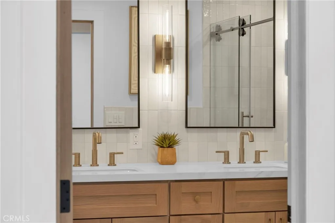
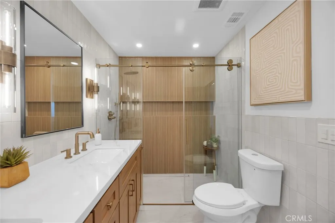
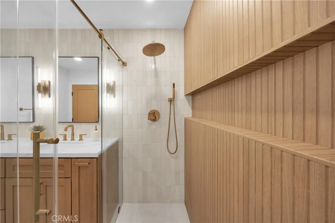
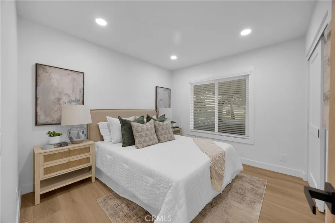
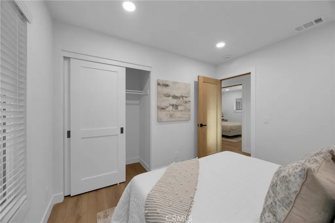
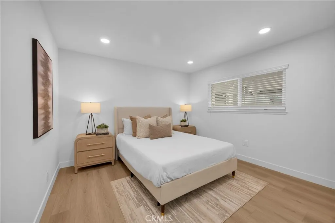
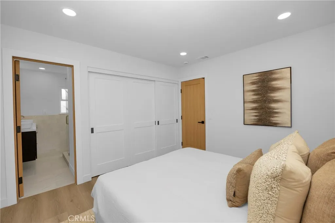
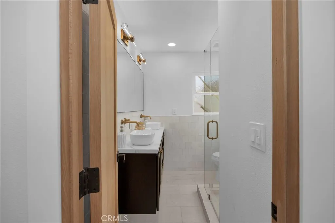
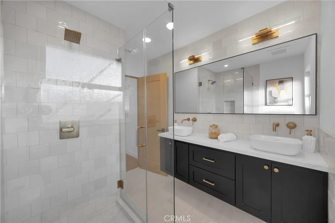
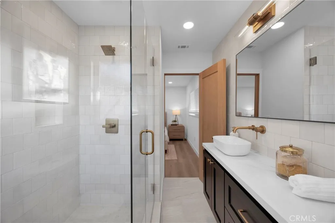
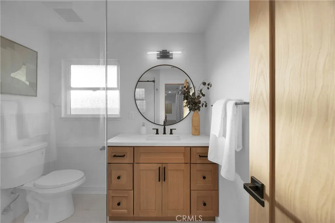
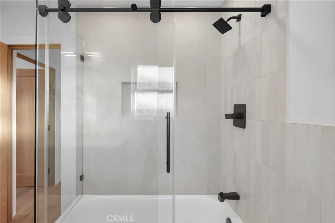
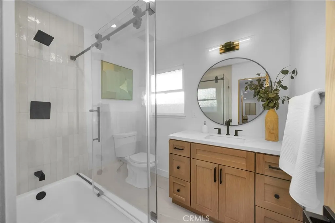
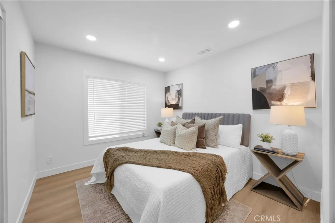
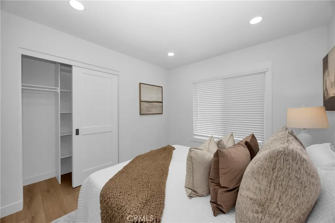
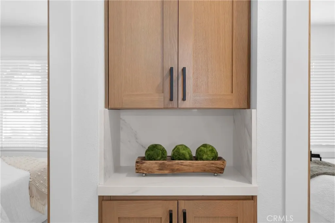
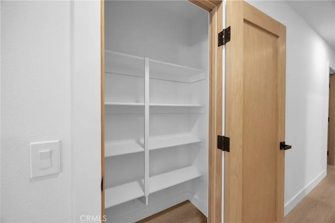
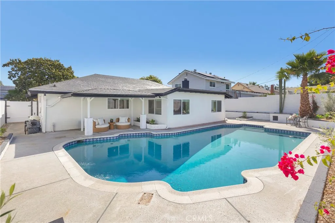
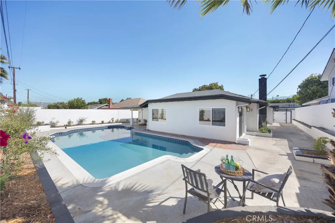
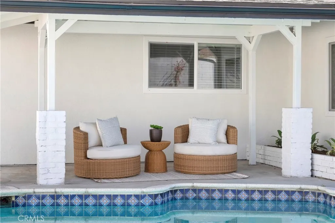
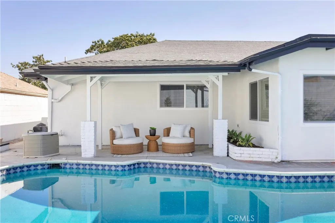
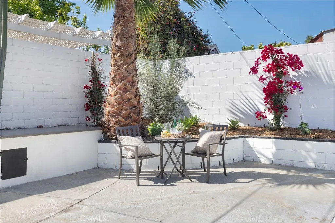
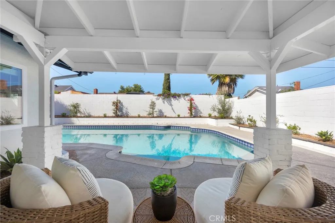
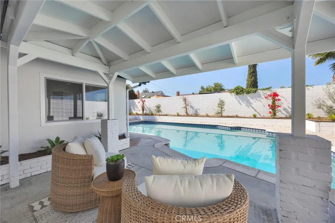
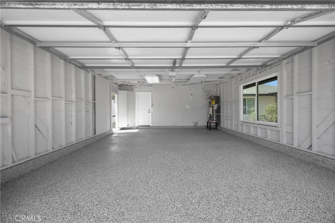
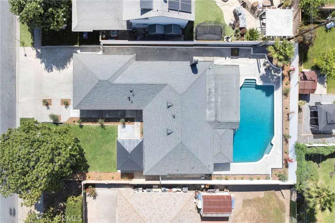
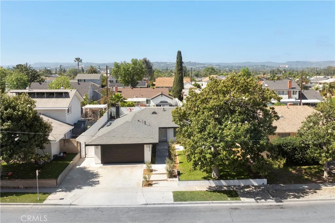
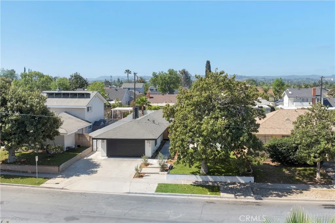
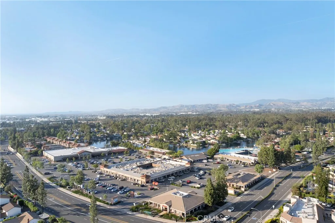
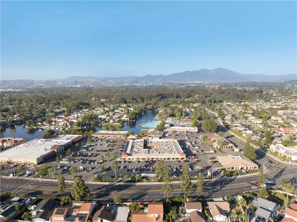
Step into a completely reimagined, turnkey custom ranch-style home where thoughtful design meets modern luxury. This spacious single-story residence has been meticulously remodeled from top to bottom, offering an effortless blend of style, comfort, and functionality. At the heart of the home, the open-concept living and kitchen area is designed to impress. Featuring high-end white oak cabinetry, a large walk-in pantry, and stunning Taj Mahal quartzite countertops with a dramatic waterfall island, this kitchen is both elegant and practical. A large porcelain farmhouse sink pairs beautifully with all-new premium stainless steel Forno appliances, including a professional-grade range and hood, double-door refrigerator, and built-in island microwave—perfect for both everyday living and entertaining. The living space is anchored by a designer custom fireplace, complemented by white oak doors, custom light fixtures, and all-new high-end vinyl plank flooring that flows seamlessly throughout the home. Recessed lighting enhances the bright, airy feel in every room. Retreat to spa-inspired bathrooms featuring walk-in showers, double vanities, and all-new Delta hardware. With four spacious bedrooms and three large bathrooms, this home offers flexibility for families, guests, or a home office setup. Closet organization systems and generous storage—including large side yards with new privacy gates—ensure everything has its place. Step outside to your private backyard oasis, complete with a sparkling saltwater pool, a stylish serving area with new countertops and smooth stucco, and all-new landscaping with irrigation. Olive trees and agaves add a modern, serene touch, while the shaded front patio and expansive new front walkway create a welcoming first impression. Additional upgrades include a large two-car garage with new epoxy flooring, updated electrical, a brand-new HVAC system, and all-new windows and doors—including a striking modern white oak front door. Located in a quiet neighborhood with no through traffic, no HOA, and no Mello-Roos, this home also offers convenient access to top-rated schools, shopping, and major freeways and toll roads. This is more than a home—it’s a lifestyle upgrade, ready for you to move in and enjoy.

- Ray Millman
- 310-375-1069
ray@millmanteam.com
ray@millmanteam.com

