Millman Team Real Estate

$629,000
2 Bed
2 Bath
1,374 Sqft
0.10 Acre Lot

23793 Highvale Drive, Corona, California 92883

  • Residential Property Type
  • 1,374 Sqft Square Footage
  • Driveway Cars Garage
  • 2023 Year Built
Property Description

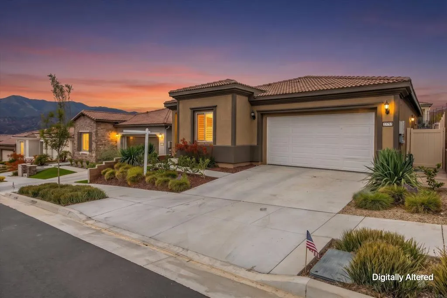
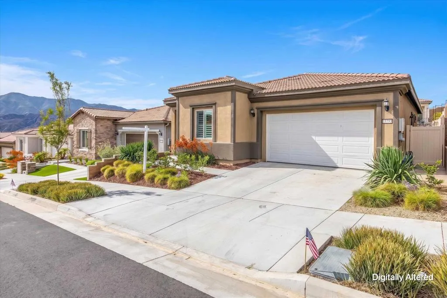
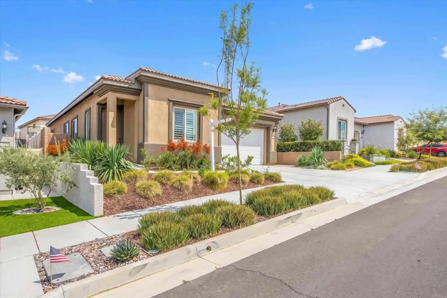
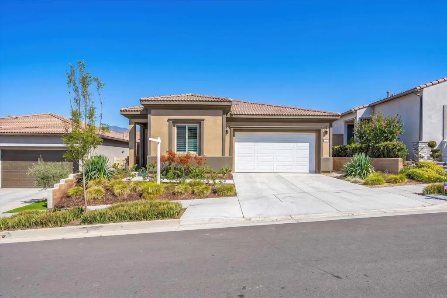
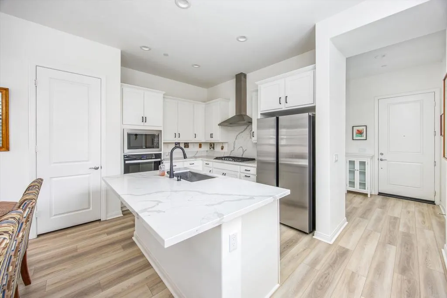
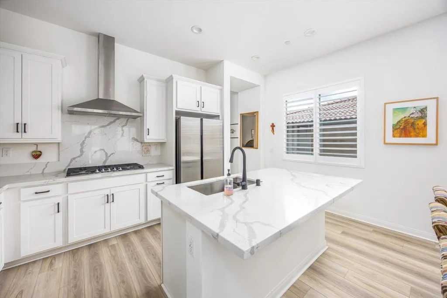
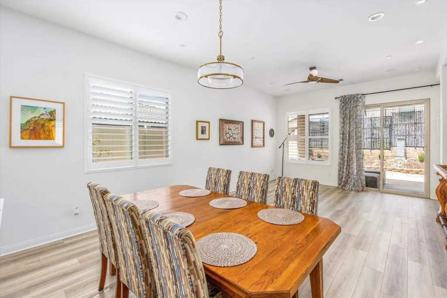
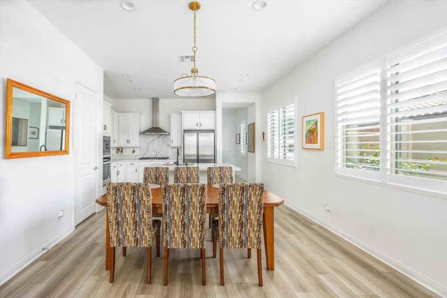
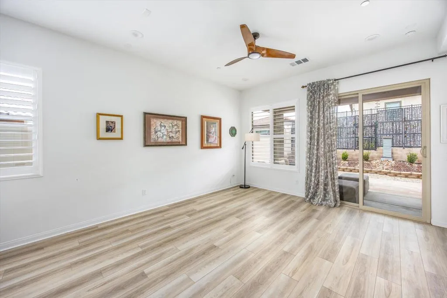
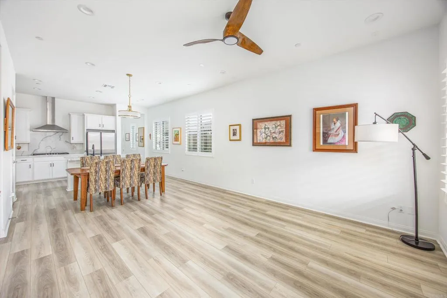
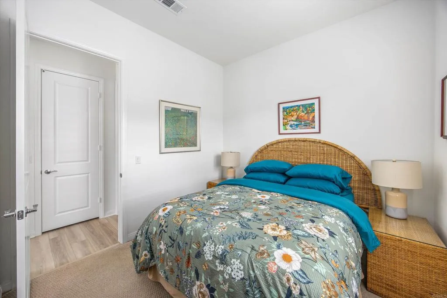
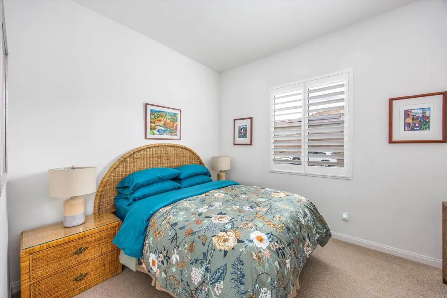
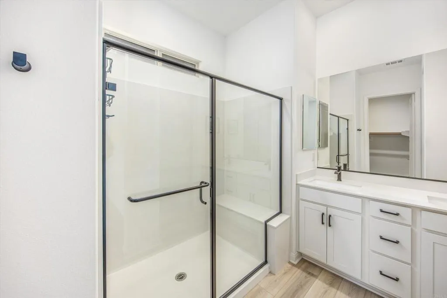
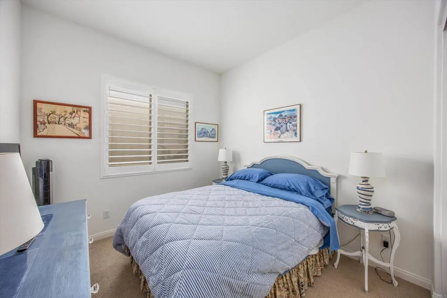
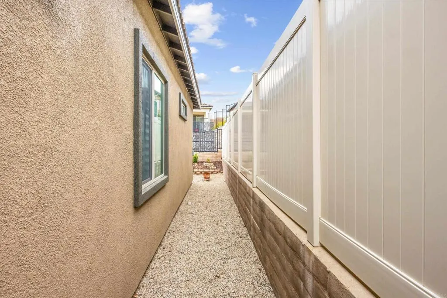
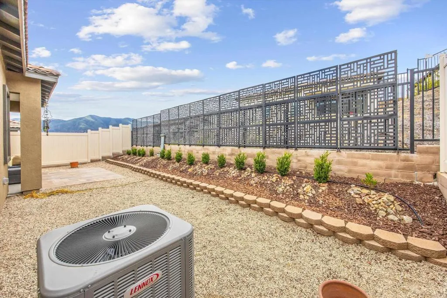
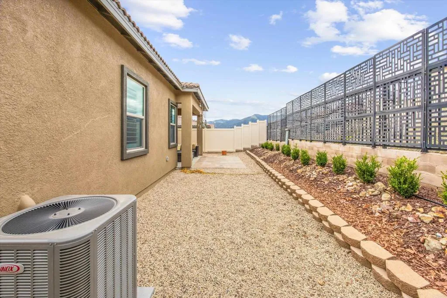
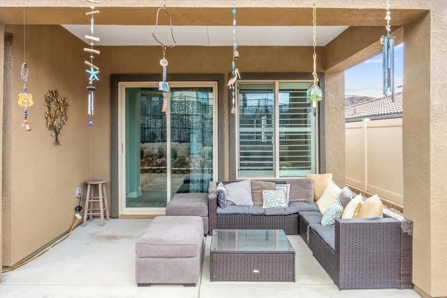
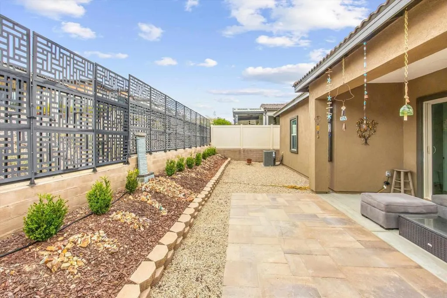
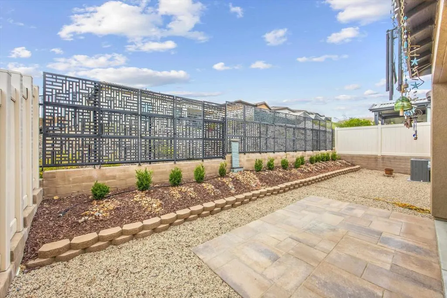
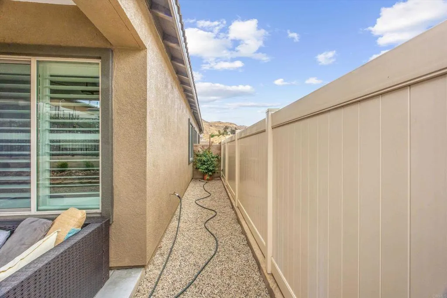
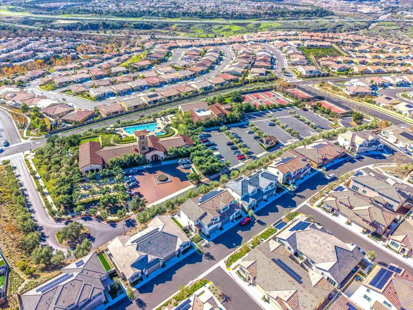
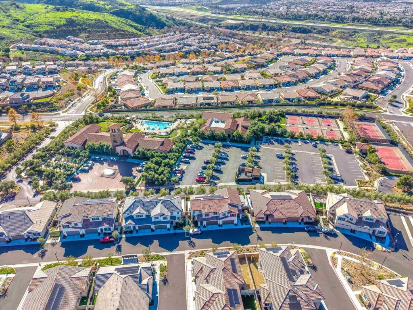
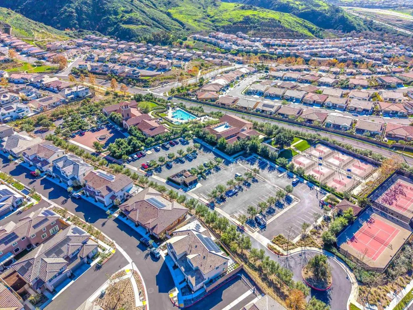
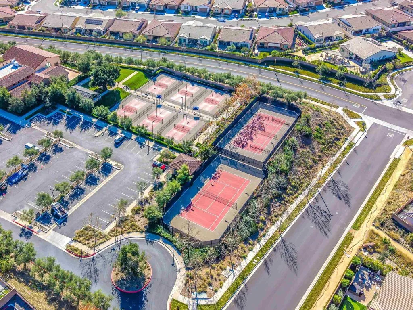
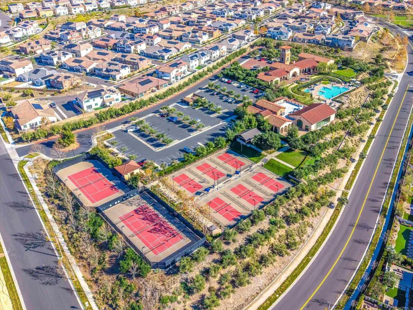
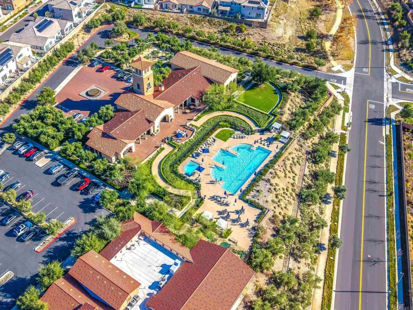
Built in 2023, this Kinsey model in Del Webb’s Cedarwood at Terramor is a single-story, move-in ready 2-bedroom home with den or third bedroom, fully paid-off solar and a long list of upgrades. Inside, 10-foot ceilings and an open-concept layout give the 1, 374 square feet a spacious feel throughout. The kitchen is the heart of the home, featuring quarts countertops, shaker-style cabinetry, and Whirlpool stainless steel appliances — everything you’d want for everyday cooking or an easy dinner party. The family room connects naturally to a covered patio with pavers leading into the-low maintenance, fully landscaped backyard, so indoor-outdoor living is effortless. The primary suite is comfortable and private, with an en-suite bathroom including a large walk-in shower finished in Eagle marble surrounds, and dual sinks laid in quarts countertops. A true den adds flexibility, use it as a home office, reading room, or guest space. Living at Cedarwood at Terramor means access to The Terrace Club — a 20, 000-square-foot amenity center built exclusively for 55+ residents. The clubhouse includes a gym and wellness studio, indoor swimming pool, saunas, locker rooms, multipurpose meeting rooms, and an arts and crafts studio. Outside, there’s a resort-style pool, hot tub, and outdoor cooking area. Bocce ball, pickleball, and tennis courts round out the active amenities, along with a pavilion with a bar for winding down with neighbors. Beyond the clubhouse, Terramor features 540 acres of open space and over five miles of trails connecting to regional networks, as well as a community garden, dog parks, and event lawn.

Basic Details
Residential
For Sale
NDP2605241
$629,000
Mountain(s), Neighborhood
2
2
1,374 Sqft
2023
0.10 Acre
Active
2
Single Family Residence
: Tile
Features
: Heated, Community, Indoor, Association, Lap
: Central
: Central Air
: Wrought Iron, Vinyl, Masonry
: None
: Rear Porch
: Driveway, Garage, Door-Multi, On Street
: Awning(s)
: Carpet, Vinyl
: All Bedrooms Down, Bedroom on Main Level, Main Level Primary, Walk-In Closet(s), Breakfast Bar, Ceiling Fan(s), Breakfast Area
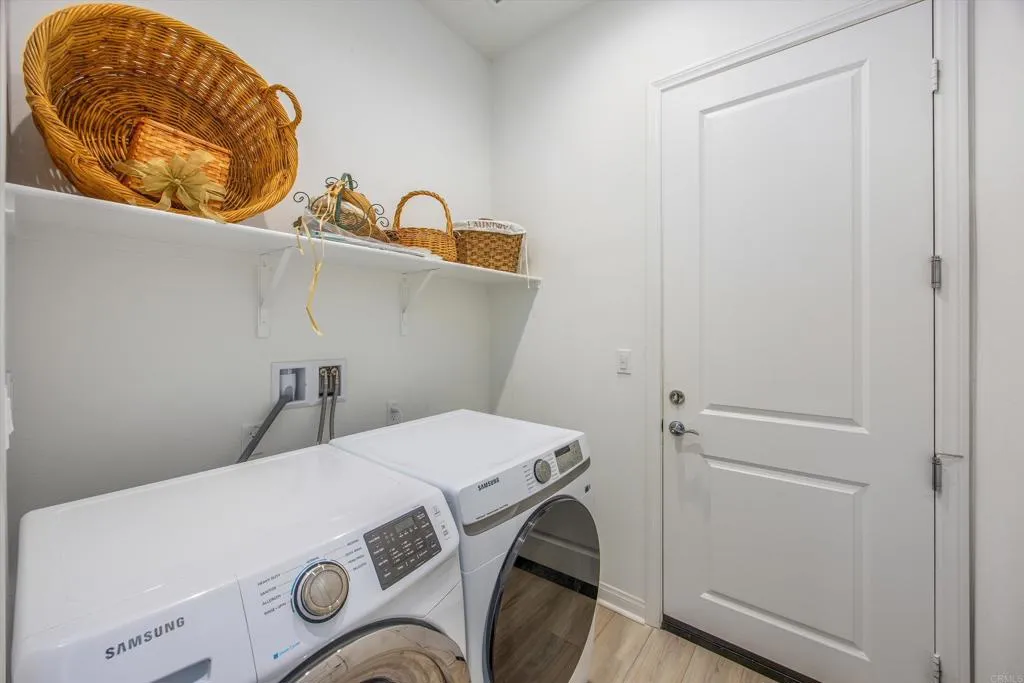
: Inside, Washer Hookup, Laundry Room
: Public Sewer
: Electricity Connected
: Double Pane Windows, Plantation Shutters
$0
Appliances
: Dishwasher, Gas Oven, Gas Range, Gas Cooktop, Microwave, Disposal, Tankless Water Heater, Gas Cooking
Address Map
CA
Riverside
Corona
Cedarwood at Terramor
92883
Highvale
23793
Drive
W118° 32' 47.4''
N33° 46' 25.6''
East
I15 to Indian Truck Trail Exit. Head East on Indian Truck Trail and turn left onto Temescal Canyon. Follow .9 miles and turn right onto Terramor Dr. Follow .6 miles and turn right onto Temescal Hills Dr. Take first left onto Highvale Dr. House will be on the left
248 - Corona
Single Family Residential
Neighborhood
Santiago
Corona-Norco Unified
Additional Information
$0
$0
$0
$0
$0
: Safe Emergency Egress from Home, No Stairs
Bocce Court, Billiard Room, Call for Rules, Clubhouse, Controlled Access, Fitness Center, Fire Pit, Maintenance Grounds, Game Room, Meeting Room, Meeting/Banquet/Party Room, Outdoor Cooking Area, Other Courts, Barbecue, Picnic Area, Paddle Tennis, Playground, Pickleball, Park, Recreation Room, Sauna
1
: Park, Sidewalks, Street Lights, Curbs, Suburban, Biking, Dog Park, Pool, Gated, Hiking, Foothills, Preserve/Public Land
: Stucco
1
2.0
: One
: 0-1 Unit/Acre, Back Yard, Front Yard, Yard, Landscaped, Near Park, Rectangular Lot, Drip Irrigation/Bubblers, Planned Unit Development, Sprinklers Timer, Sprinklers In Rear, Sprinklers In Front
47 x 85 IRR
2026-06-01
634000
1
1
1
https://mls.kuu.la/share/collection/7T5Nf?fs=1&vr=1&sd=1&autorotate=0.34&thumbs=3
Broker/Agent Information
Keller Williams Realty
Sean Hasler
Financial
380.0
Monthly
1
Listing Information
153458
14947
Cash, Conventional, FHA, VA Loan
Active
2026-06-29T20:30:17Z
CRMLS
: Standard
2026-05-31T17:00:00Z
Agent info
Ray Millman
Mortgage Calculator
$
$ %
years
%
$ %per year
$ %per year

$
Contact Agent
Contact Us
