
35071 Trevino, Beaumont, California 92223

- Residential Property Type
- 2,935 Sqft Square Footage
- Garage Cars Garage
- 2006 Year Built
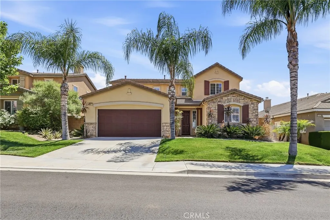
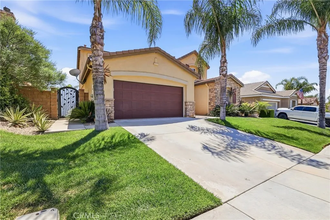
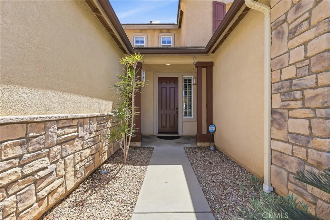
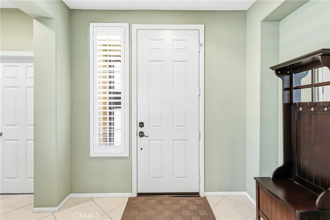
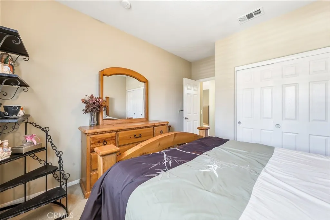
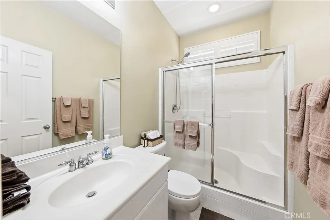
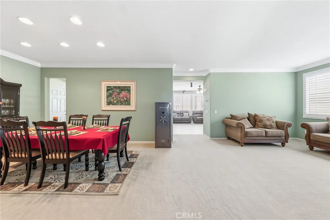
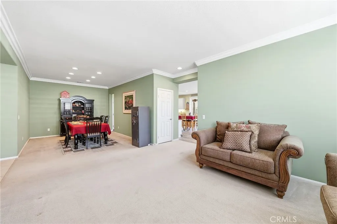
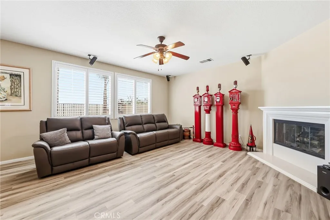
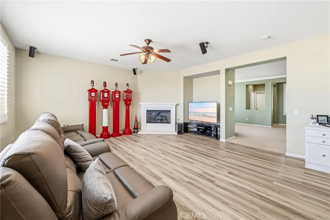
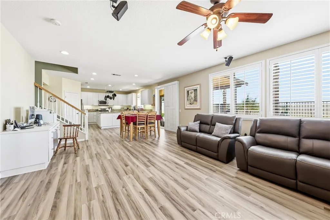
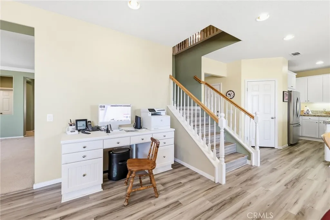
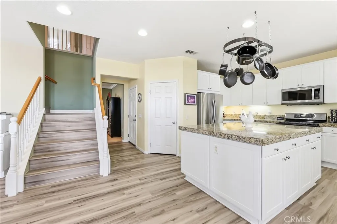
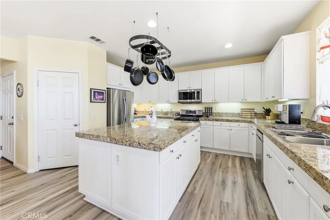
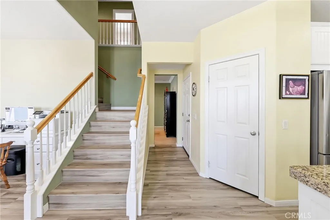
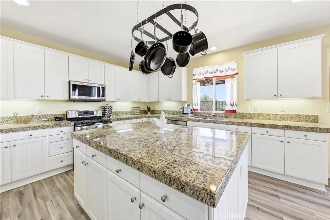
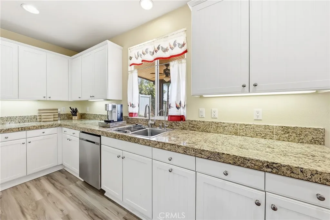
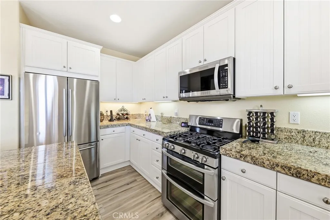
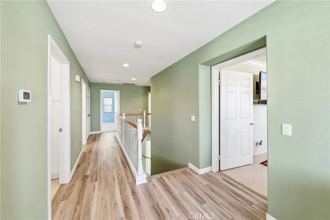
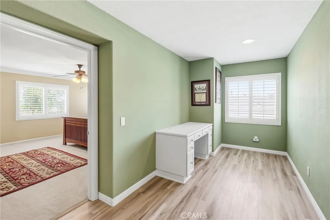
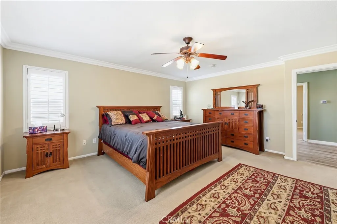
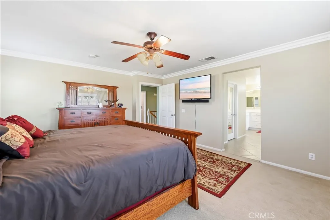
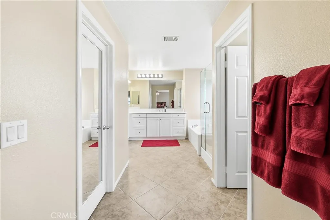
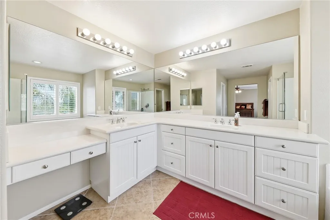
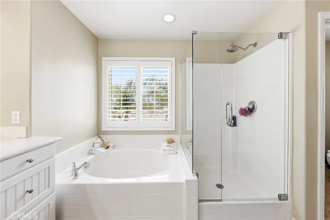
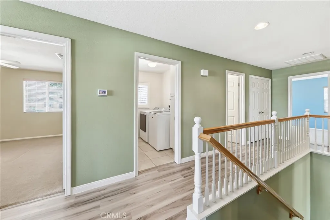
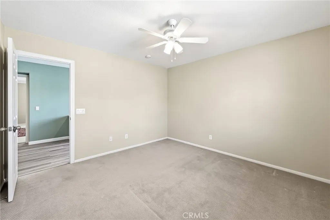
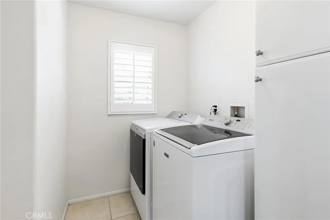
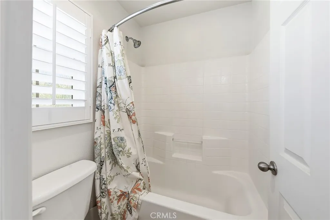
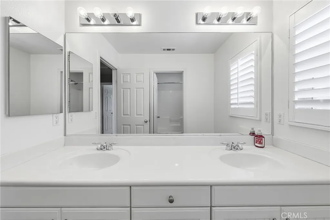
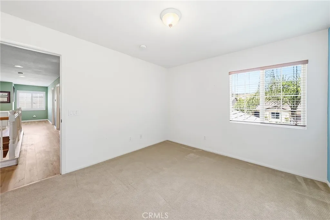
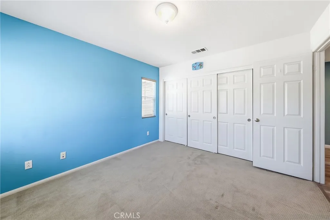
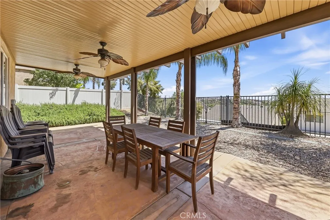
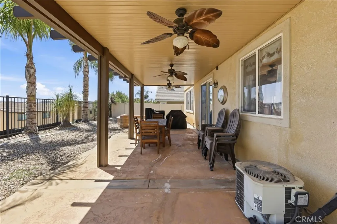
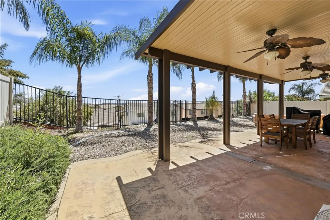
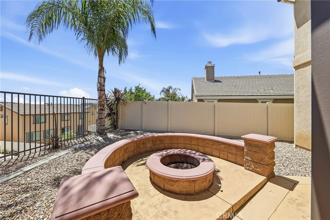
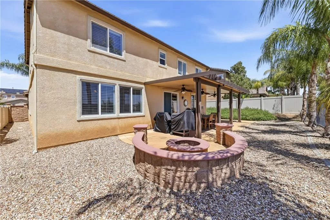
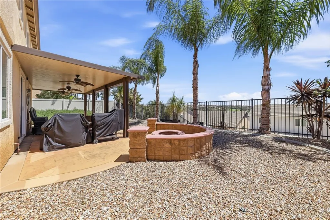
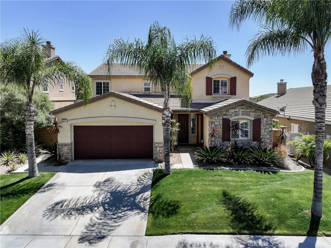
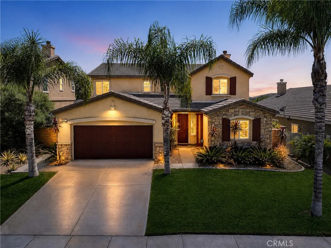
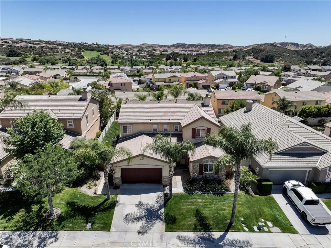
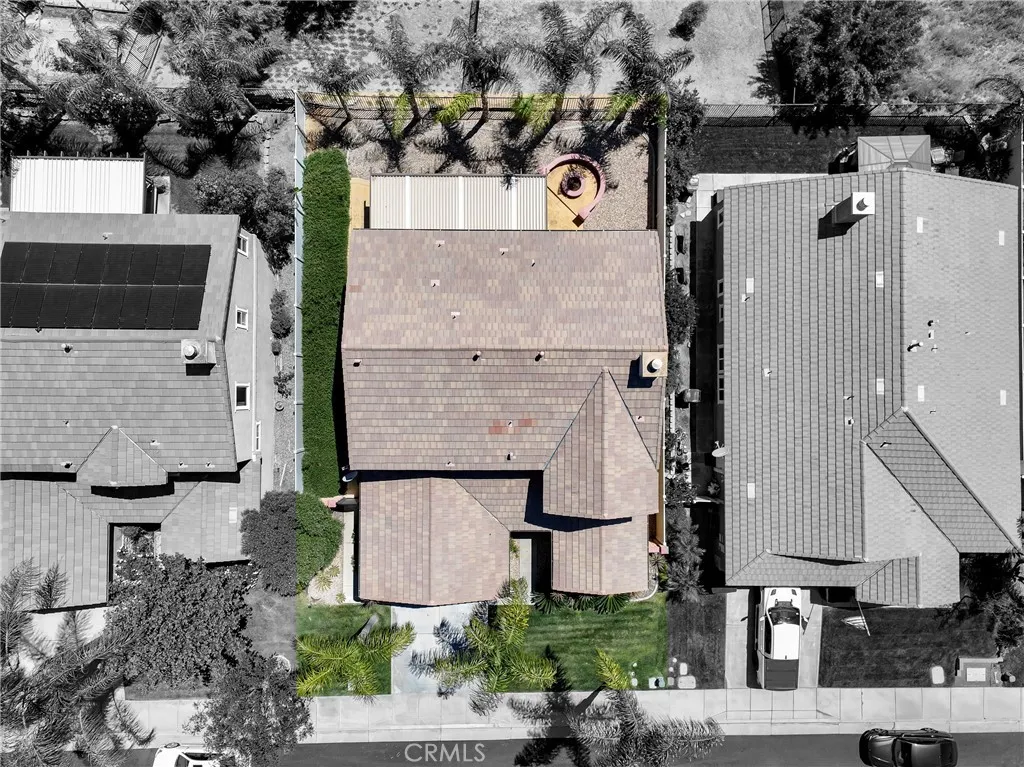
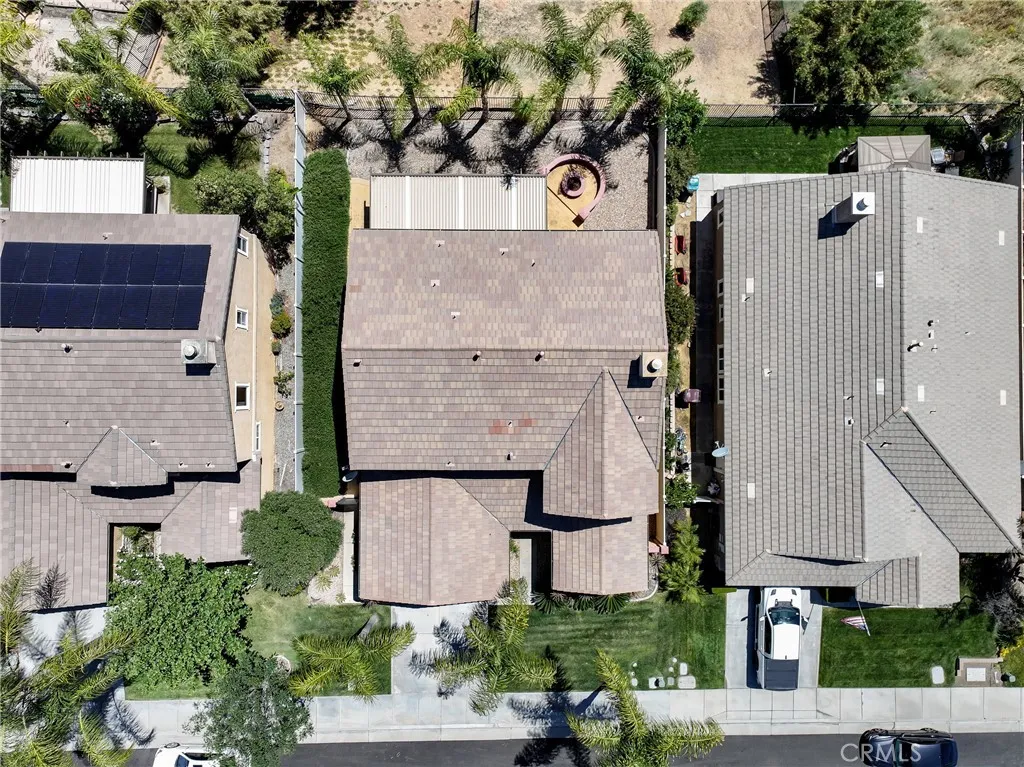
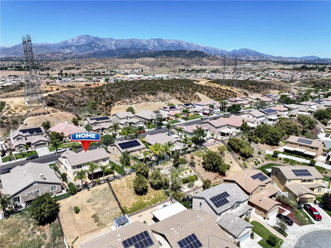
Welcome to 35071 Trevino Trl, a spacious and inviting single-family home located in the desirable Fairway Canyon community of Beaumont. Built in 2006, this impressive residence has been beautifully maintained and offers approximately 2, 935 square feet of living space. Featuring 5 bedrooms, and 3 bathrooms, —including a convenient main-floor bedroom and bathroom— it is an ideal choice for growing families or anyone needing extra space. The thoughtful floor plan maximizes comfort and functionality. Upon entry, a bedroom and full bathroom are situated to the right, while the formal living and dining rooms sit directly off the foyer. Moving through the home, it then opens up into a large, open-concept kitchen and family room, complete with a built-in desk, a walk-in pantry, and a beautiful central island topped with premium granite counters. Upstairs, the expansive primary suite serves as a private retreat, complete with an ensuite bathroom and a large walk-in closet. The second floor also features a dedicated laundry room for ultimate convenience. Outside, the inviting backyard boasts a built-in firepit perfect for outdoor entertaining. All of this comes with a low HOA fee of just $155 per month, which conveniently includes internet service and exclusive access to the spectacular Canyon Club clubhouse, state-of-the-art fitness center, and resort-style swimming pools.

- Ray Millman
- 310-375-1069
ray@millmanteam.com
ray@millmanteam.com

