
20020 Wayne Avenue, Torrance, California 90503

- Residential Property Type
- 2,483 Sqft Square Footage
- Driveway Cars Garage
- 1956 Year Built
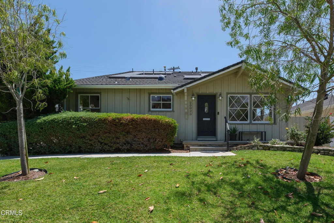
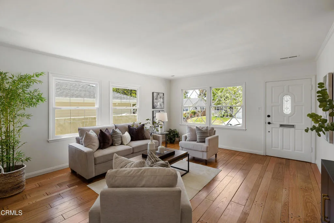
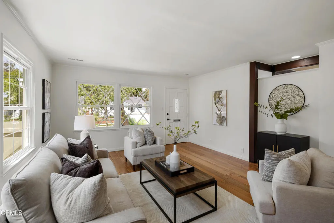
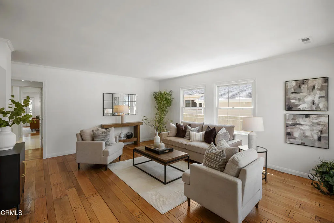
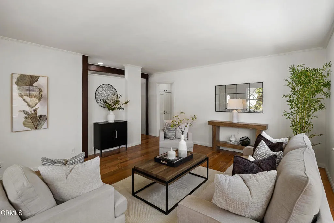
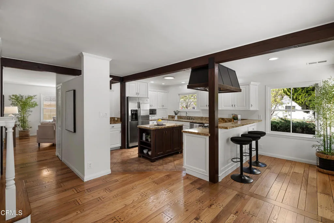
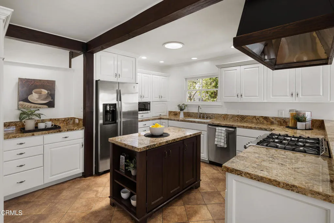
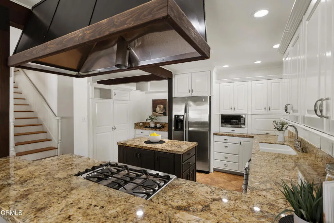
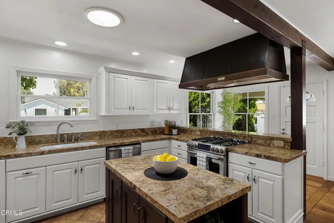
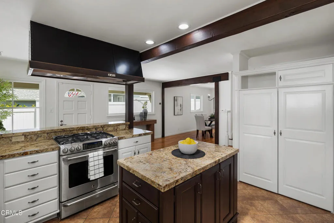
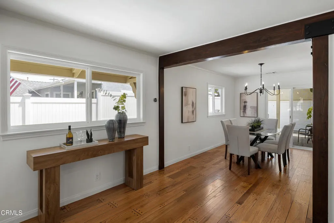
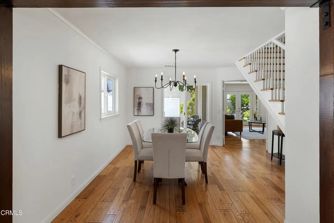
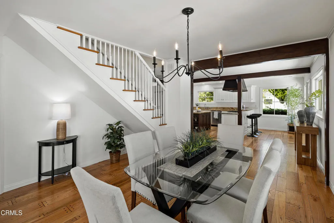
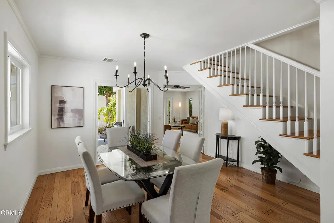
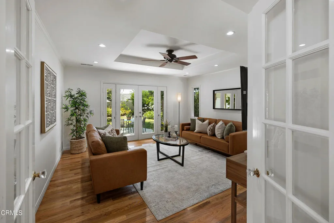
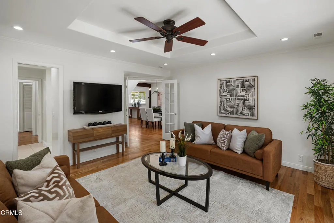
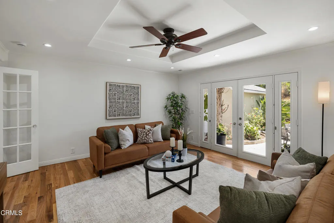
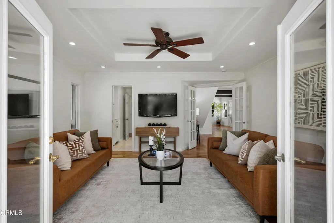
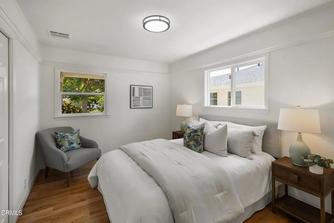
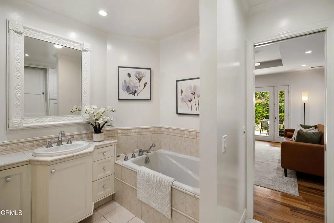
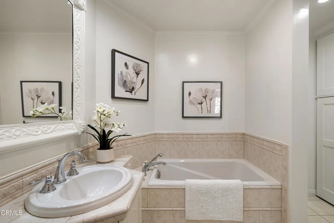
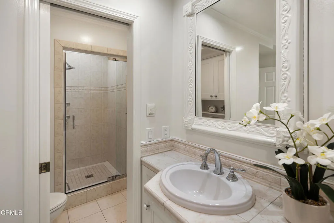
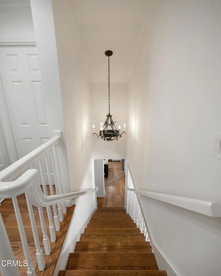
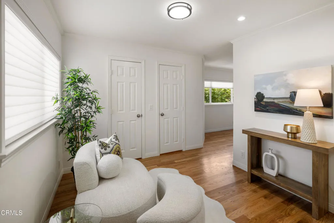
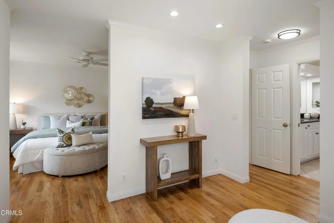
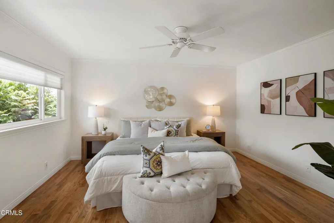
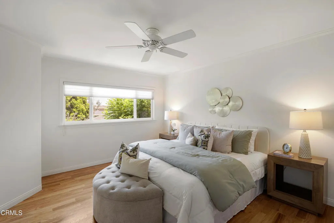
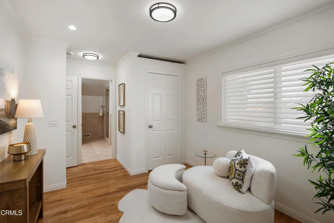
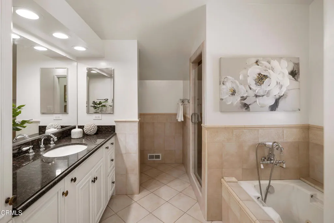
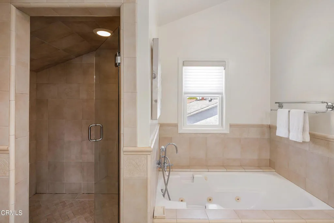
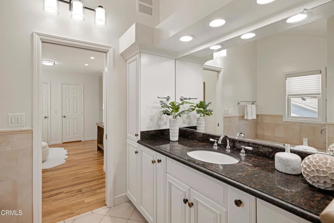
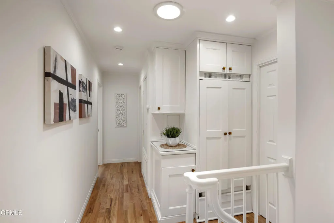
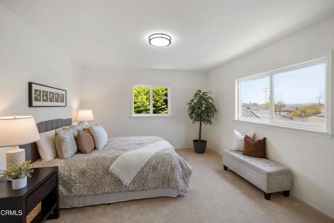
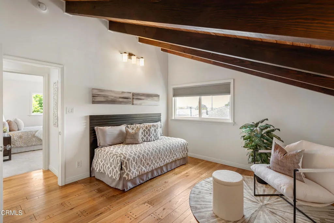
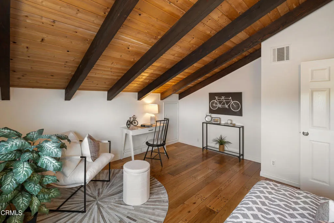
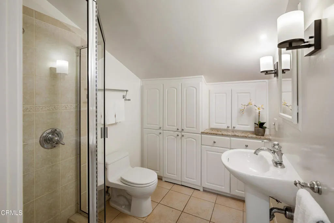
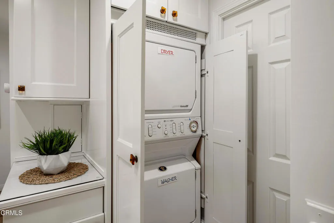
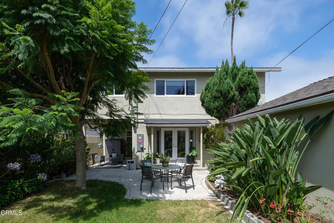
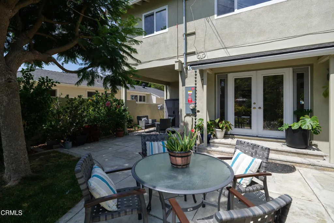
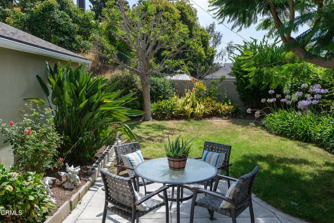
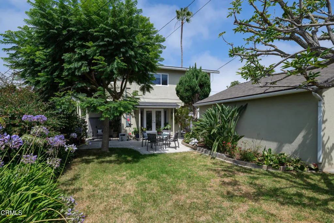
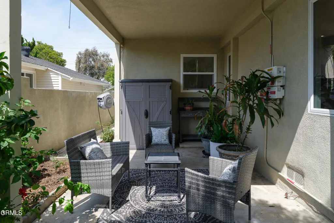
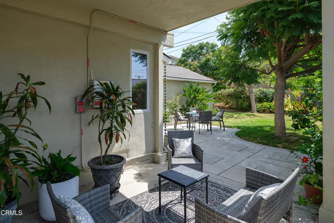
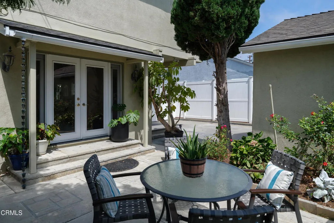
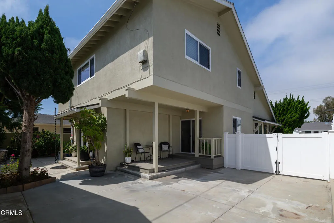
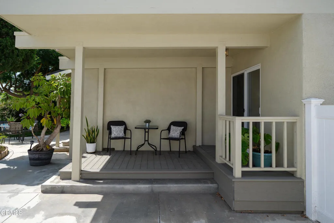
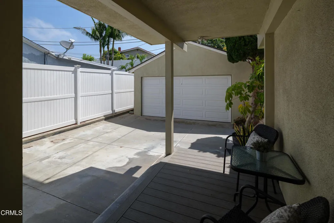
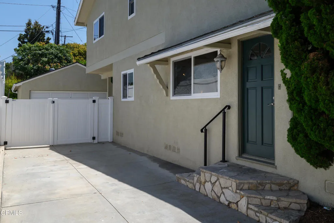
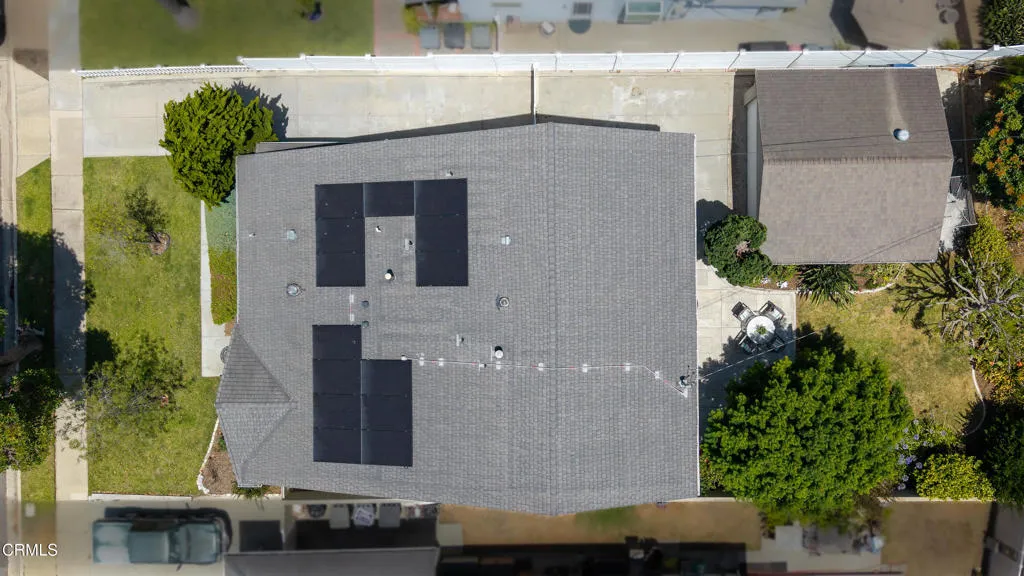
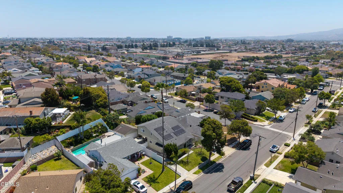
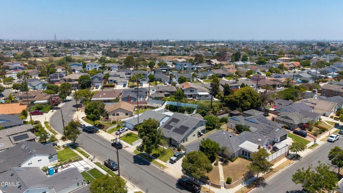
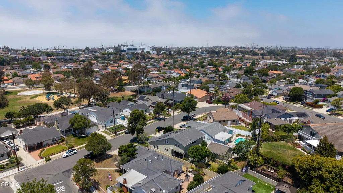
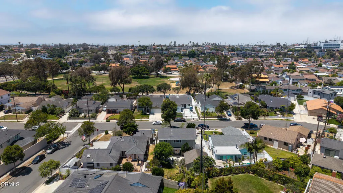
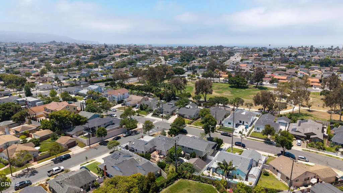
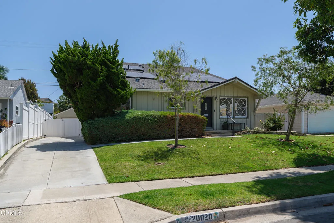
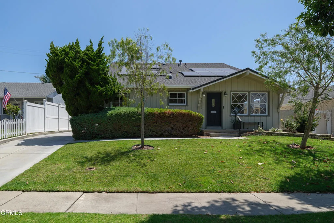
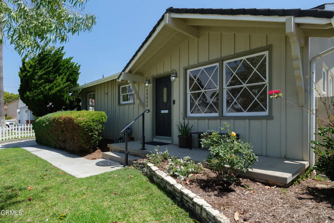
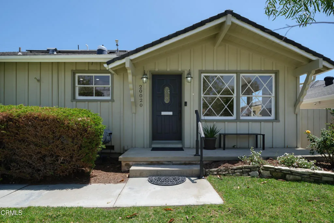
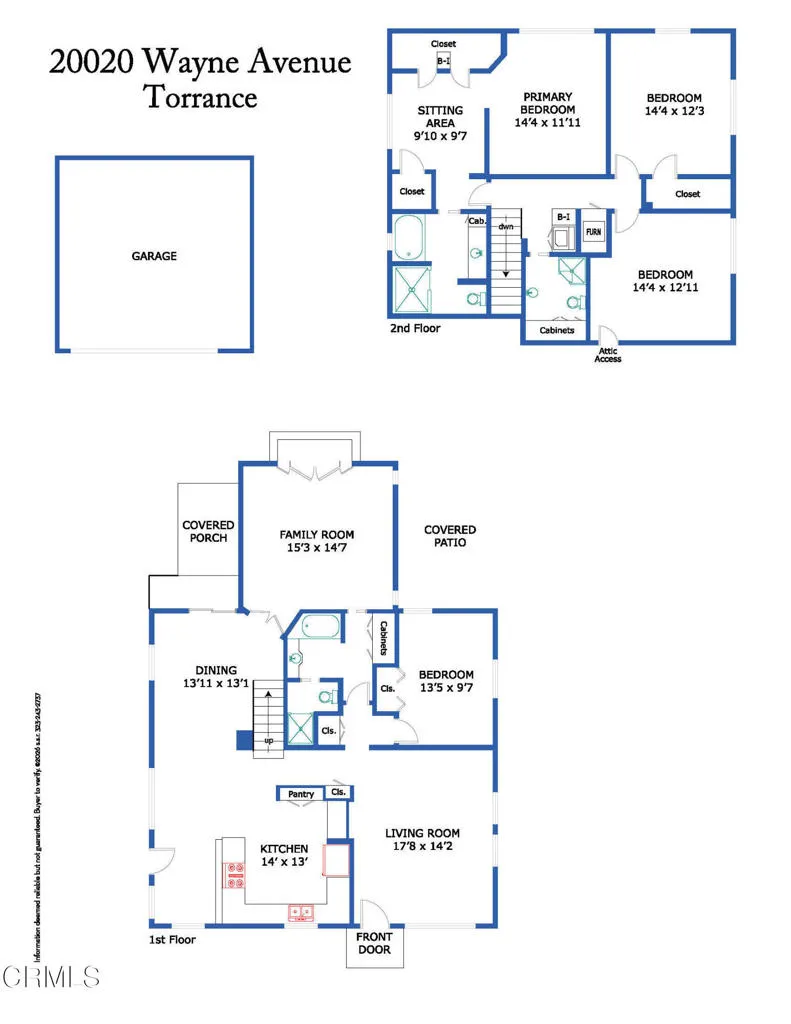
Situated in a charming Torrance neighborhood, this beautifully updated Back-Split California Ranch home blends timeless character with thoughtful modern upgrades & a functional floor plan designed for comfortable everyday living. A lush front lawn & welcoming pathway lead to the front entry, where peg-and-groove hardwood floors, crown molding & classic diamond-pane windows create a warm first impression. The living room flows seamlessly into the remodeled kitchen, thoughtfully appointed with stone countertops, recessed lighting, crown molding, a 5-burner gas range with an oversized hood, stainless steel appliances, pantry storage & a breakfast bar. A convenient side entrance from the driveway adds everyday functionality. Just beyond, the dining room provides an ideal setting for gatherings, featuring crown molding, dual-pane windows & a sliding glass door that opens to the backyard. The adjoining family room offers an inviting space to relax with hardwood flooring, a tray ceiling, recessed lighting, a ceiling fan & French doors leading outside, creating an effortless indoor-outdoor connection. The main level also includes a spacious bedroom with hardwood flooring, picture rail molding & dual-pane windows, along with a full bathroom featuring a separate tub & shower, linen storage & direct access from the family room. Upstairs, the expansive primary suite serves as a peaceful retreat with multiple closets, including 2 walk-in closets connected by a generous dressing or seating area. Crown molding, dual-pane windows & a ceiling fan enhance the bedroom, while the attached ensuite bathroom offers a single-sink vanity, separate soaking tub & shower & ample space to begin & end each day in comfort. Two additional bedrooms provide flexibility for family, guests, or a home office, including one with vaulted wood-beam ceilings & another with a walk-in closet. A beautifully appointed 3/4 bathroom, additional linen cabinetry & a conveniently located laundry closet complete the upper level. Outside, the private backyard is designed for year-round enjoyment with both covered & open patios, a grassy lawn, mature landscaping & plenty of space for entertaining or relaxing. Additional highlights include a detached 2-car garage, solar panels, central heating with a Nest thermostat & numerous updates throughout. Conveniently located near local parks, the beach, shopping & dining, this move-in-ready home offers the perfect blend of classic California charm & modern comfort.

- Ray Millman
- 310-375-1069
ray@millmanteam.com
ray@millmanteam.com

