
11 Via Capri 47, Rancho Palos Verdes, California 90275

- Residential Property Type
- 2,309 Sqft Square Footage
- Driveway Cars Garage
- 1989 Year Built
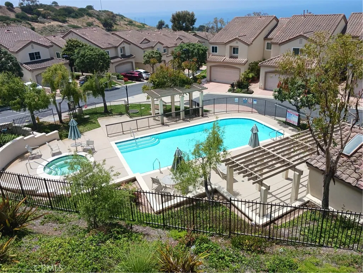
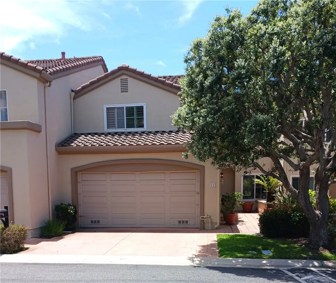
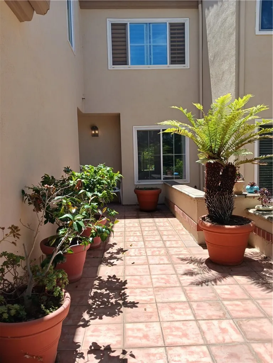
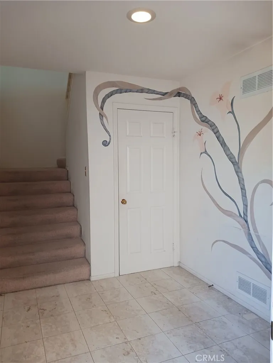
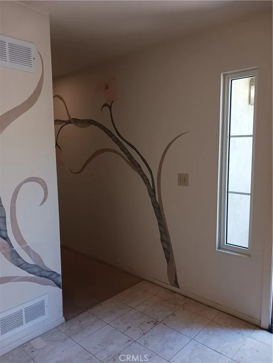
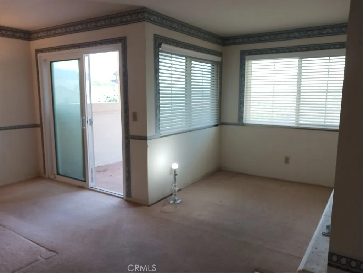
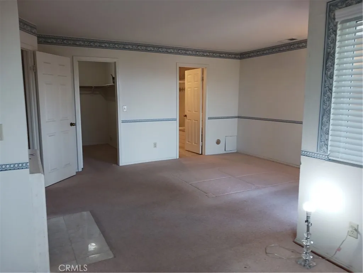
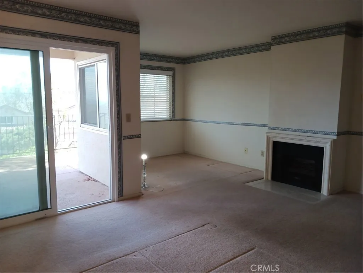
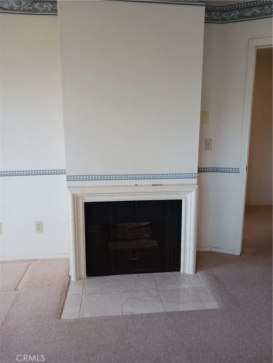
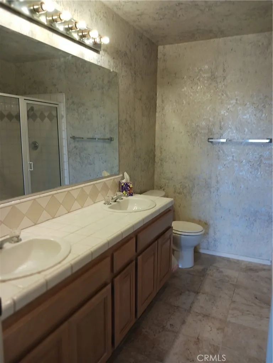
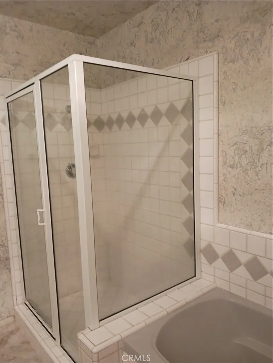
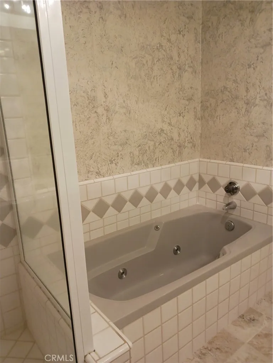
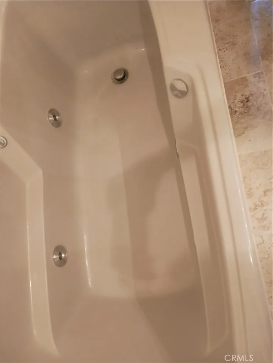
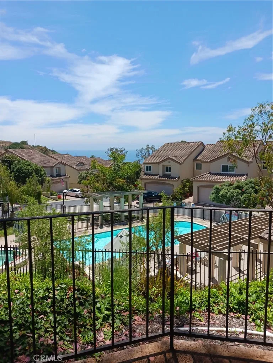
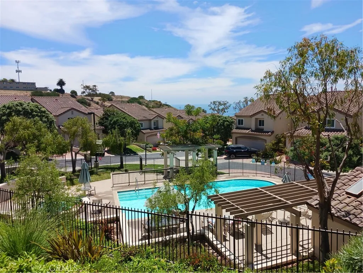
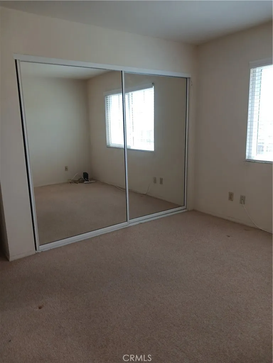
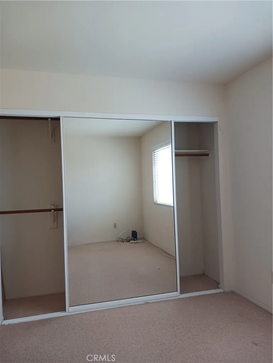
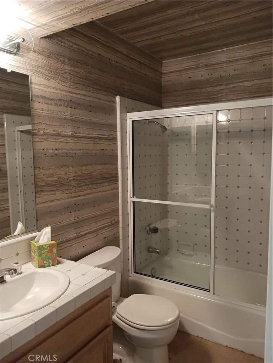
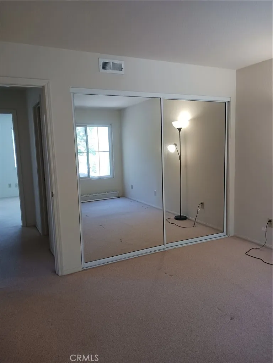
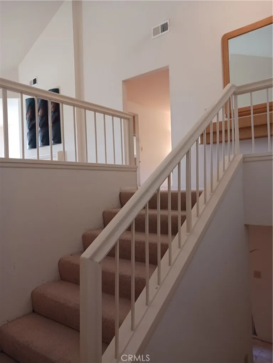
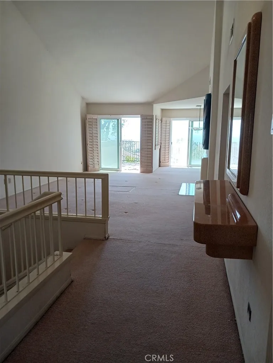
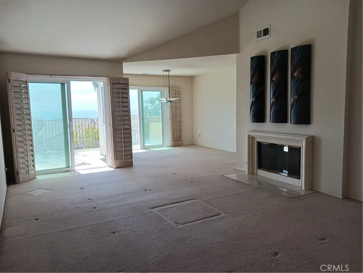
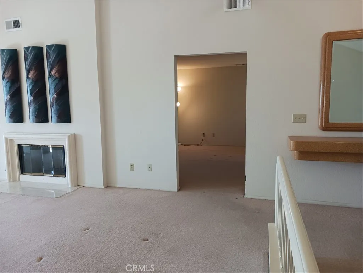
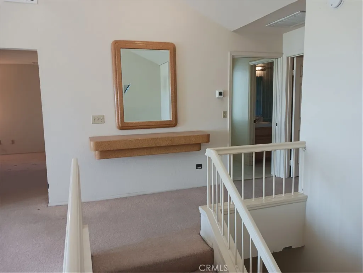
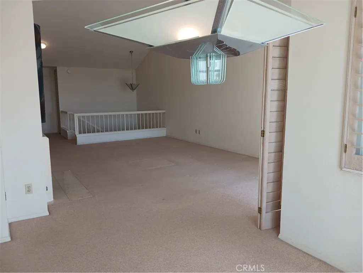
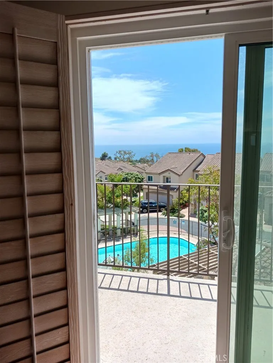
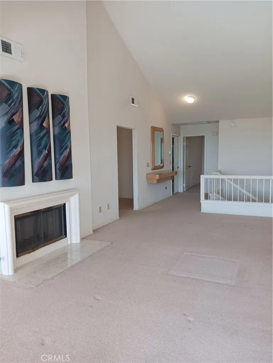
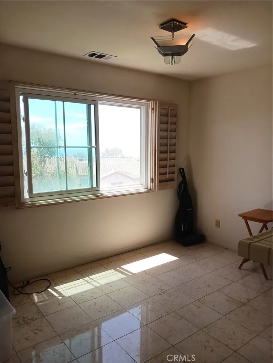
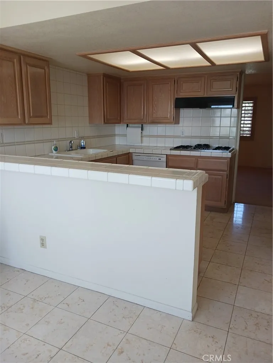
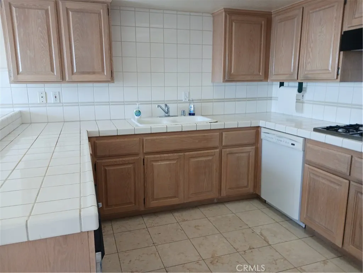
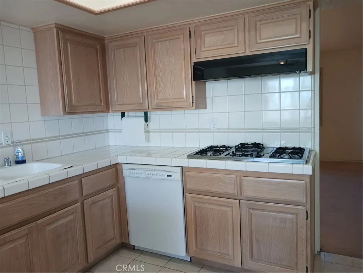
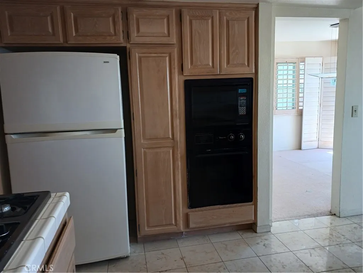
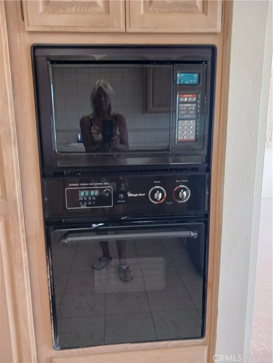
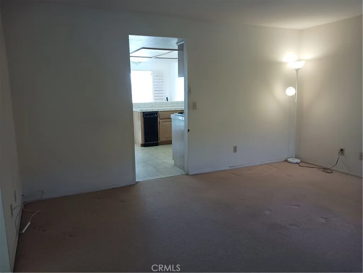
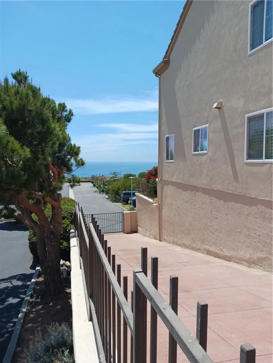
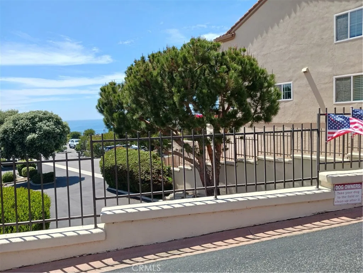
** WOW, HOW ABOUT WAKING UP TO THIS GORGEOUS OCEAN VEIW WITH A VIEW OF THE INVITING COMMUNITY POOL/SPA EVERY MORNING ! ** Welcome to the Gated Villa Capri’s easy living where every day will warm your heart ** Set your sights on this 4-Bd, 3-Baths, (1-Full & 2-3/4) Condo with 2, 309sf of living space** Bottom Floor Features: Start with entry to this home which greets guests or a welcome home ambiance! You will find down the hall the Master Suite with a cozy Fireplace, a walk-in Closet & a Slider to an outside space * What a View to enjoy! There is room for a sitting/reading retreat or an office area for easy computer work, etc. * The Master Bath contains Double Sinks, an individual Shower & Spa Tub. On the same floor are 2 more spacious bedroom and a 3/4 Bath. * Walk up a short flight of stirs to a large Living Room with another Fireplace to delight & warm the area on a chilly night. The space includes a formal Dining room with loads of window light and easy access to Balcony W/ sitting space to shed the end of a busy day * This area opens to the Family Room and Kitchen that makes it an easy workable area. The Kitchen has plenty of Counterspace, a Trash Compactor, built-in Micro, Oven, Stove Top & Refrigerator is included (without warranty) It has a Family style eating area with a large window to keep the ocean view in sight for enjoying. * Down the hall is the 4th Bd., 3rd Bath & Laundry Room (Washer & Dryer included without warranty). There is Direct Garage access for convenience. The property needs some cosmetic TLC but defiantly worth a look/see * Make it your way!

- Ray Millman
- 310-375-1069
ray@millmanteam.com
ray@millmanteam.com

