
19742 19748 Castlebar Drive, Rowland Heights, California 91748

- Residential Property Type
- 3,873 Sqft Square Footage
- Driveway Cars Garage
- 1987 Year Built
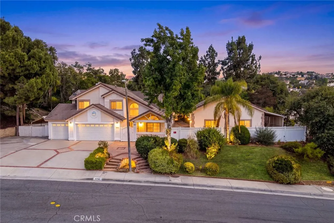
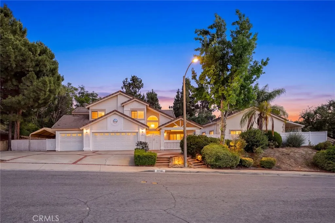
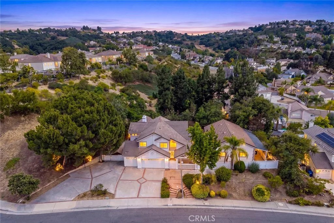
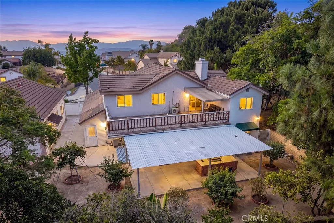
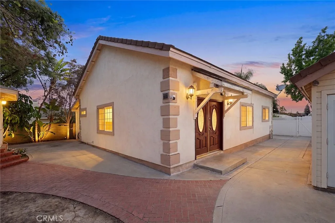
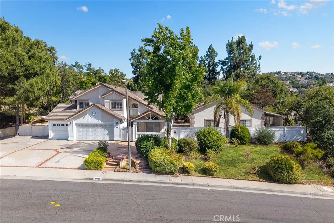
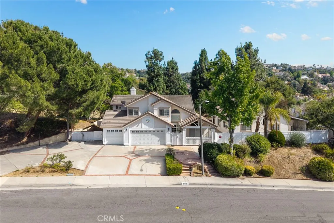
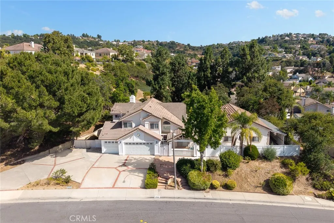
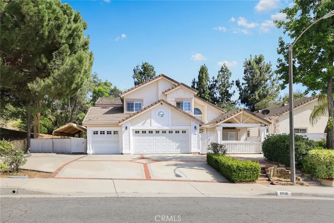
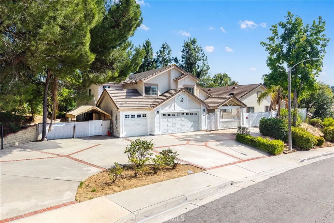
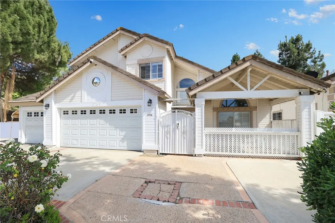
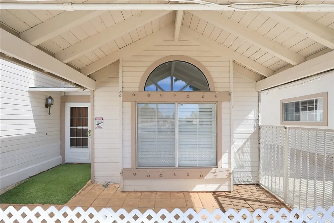
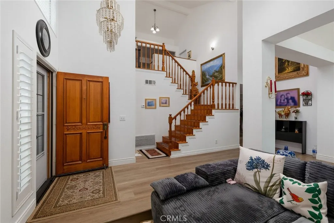
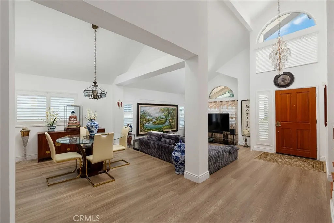
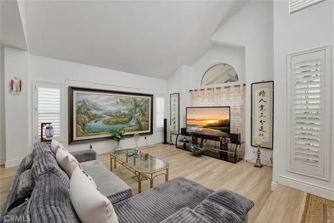
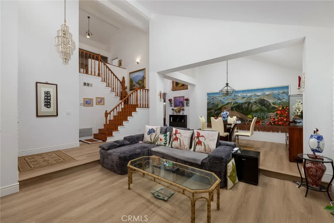
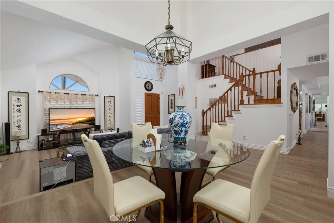
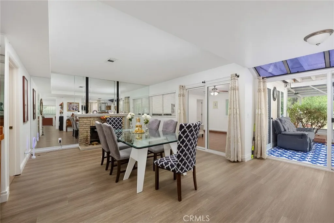
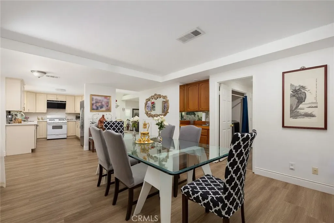
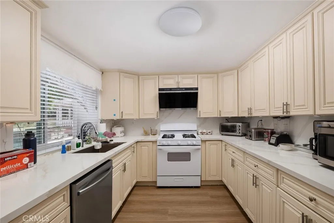
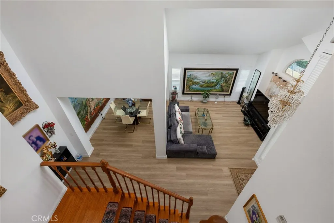
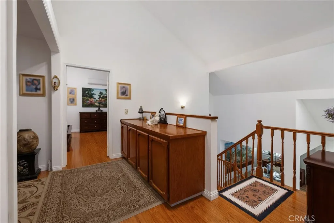
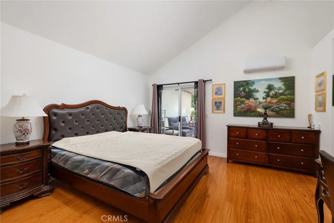
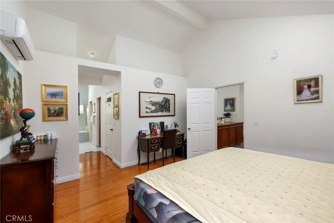
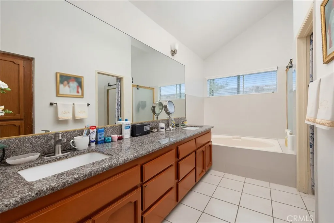
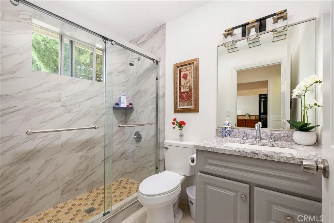
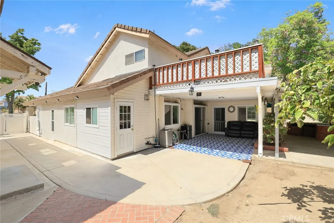
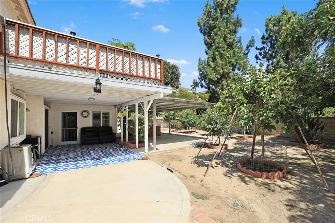
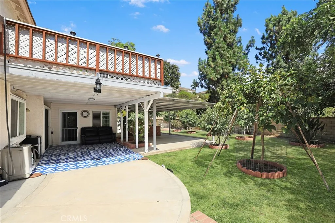
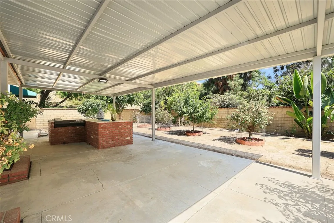
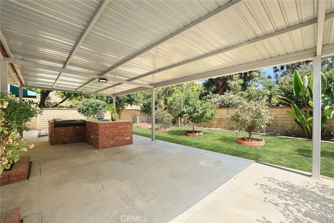
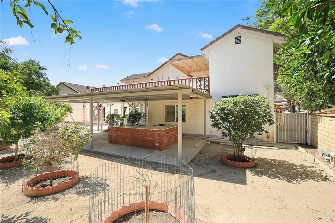
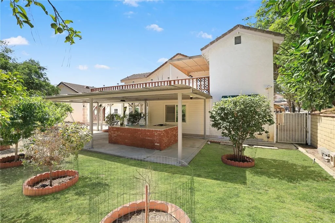
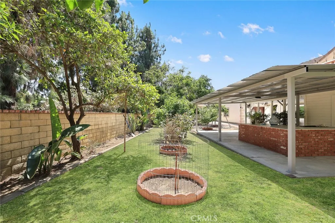
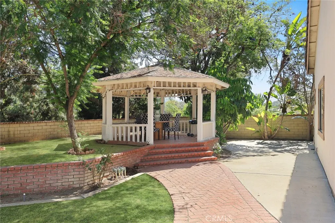
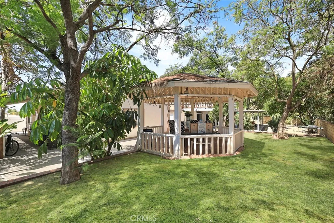
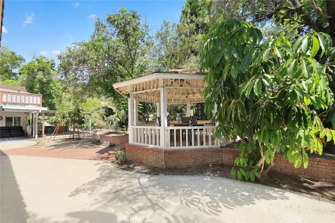
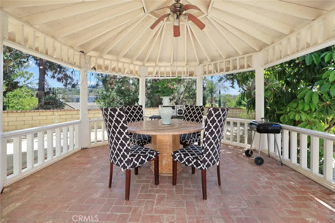
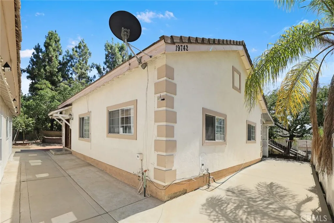
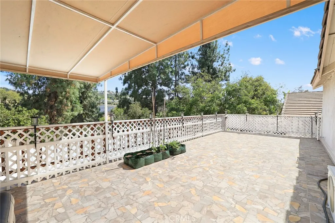
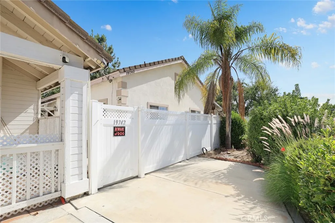
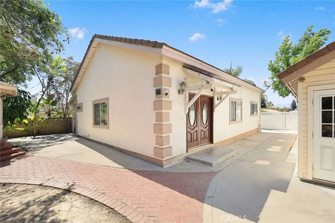
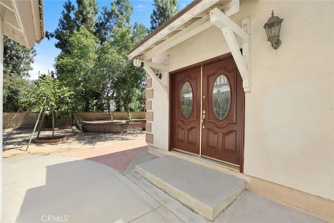
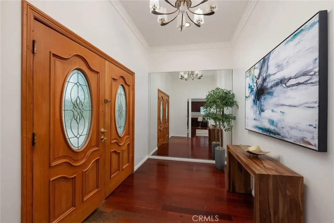
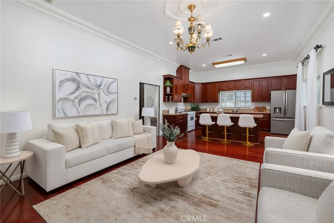
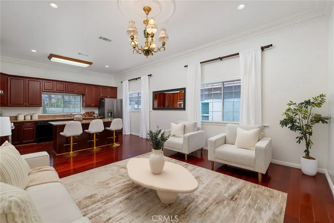
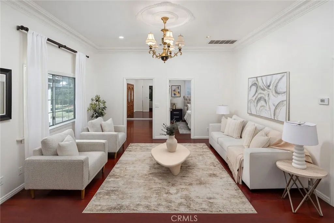
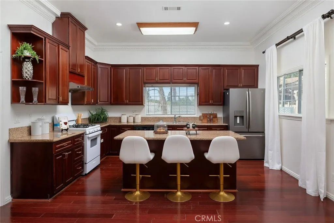
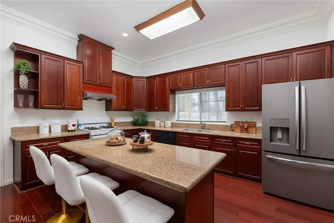
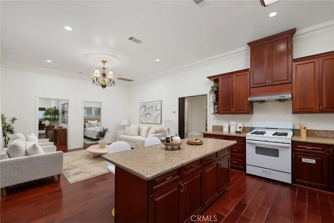
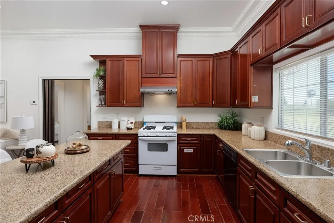
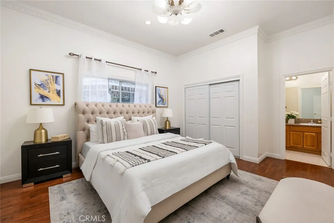
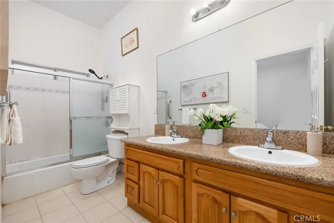
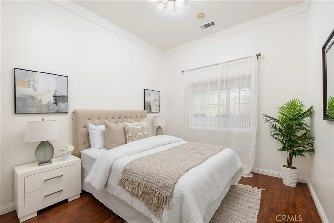
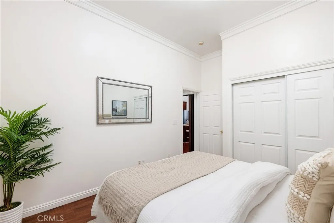
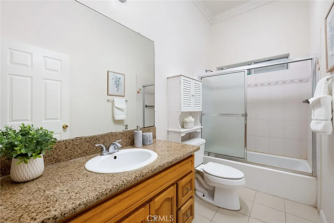
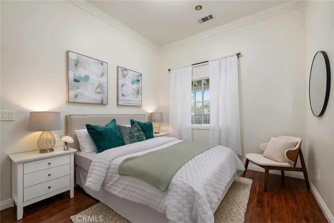
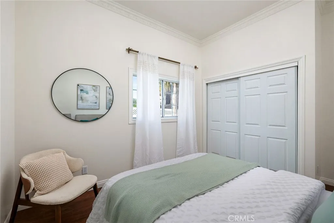
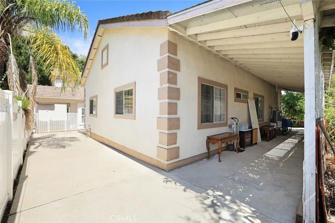
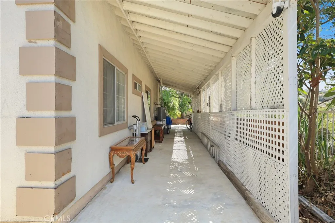
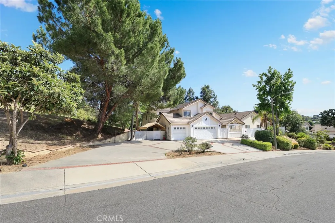
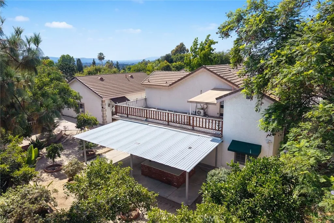
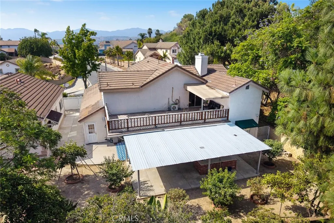
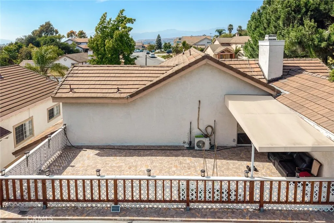
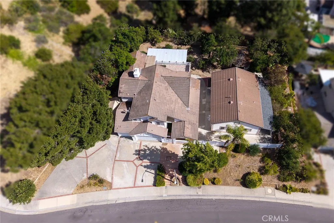
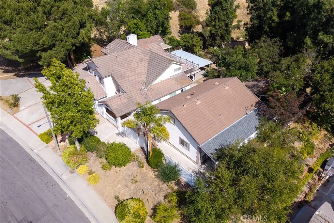
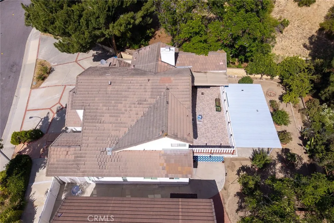
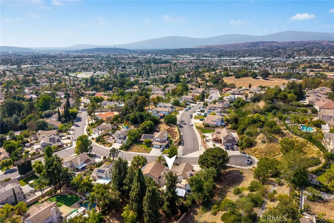
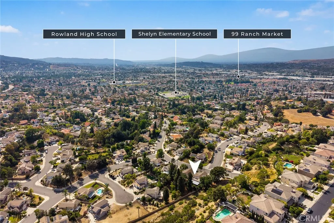
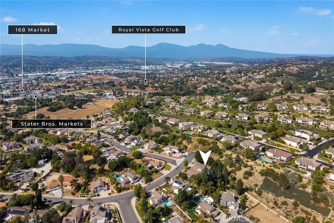
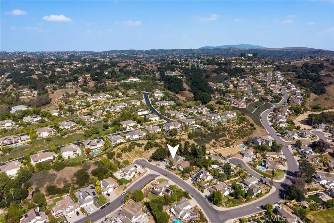
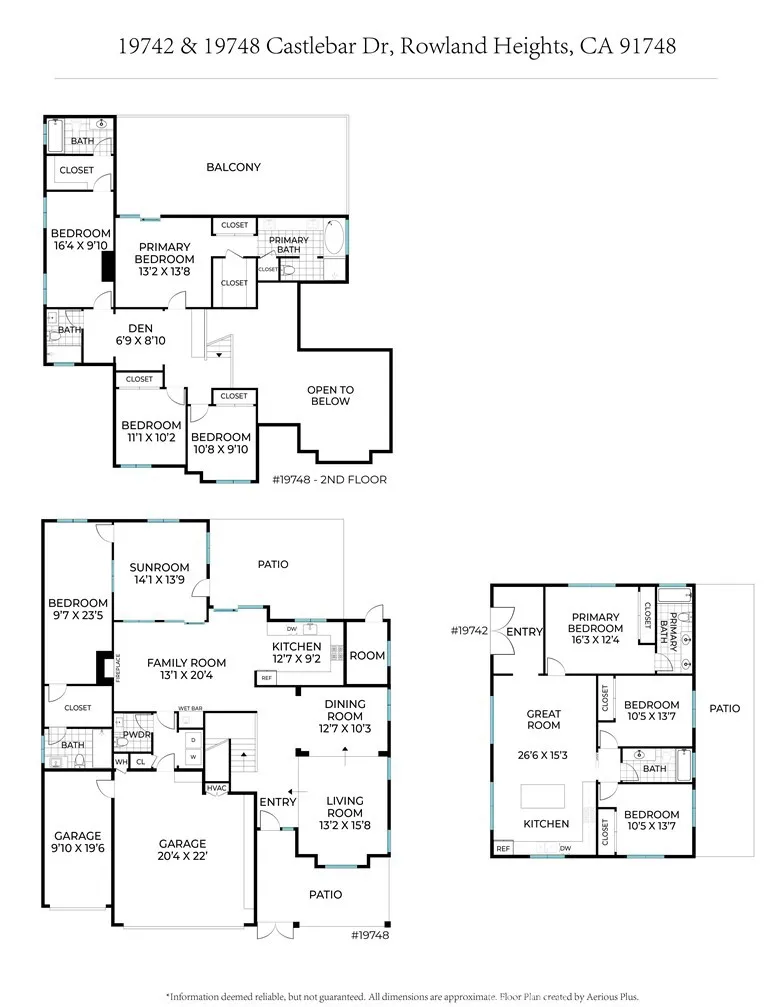
Tucked away on a quiet street lined with some of Rowland Heights’ finest homes, this one-of-a-kind estate presents a rare opportunity to own two separate residences on an expansive, 14381 SF almost all flat lot. Combining privacy, flexibility, and exceptional potential, the property is ideally situated in one of the community’s most sought-after neighborhoods while remaining just minutes from shopping, dining, parks, and everyday conveniences. With two individual street addresses—19748 Castlebar Dr and 19742 Castlebar Dr—the property offers approximately 3, 900 SF of total living space across two side-by-side homes, each with its own private entrance, creating endless possibilities for multi-generational living, guest accommodations, rental income, or a private home office. 19748 Castlebar Dr (Main Residence, living size taped at 2804sqft) features a spacious five-bedroom, four-and-one-half-bath floor plan that has been thoughtfully updated over the years. Recent improvements include fresh interior paint, new flooring, two fully remodeled bathrooms, kitchen updates with new cabinetry and countertops, updates to portions of the plumbing and HVAC systems, and exterior patio enhancements. The home also features a three-car-attended garage, generous outdoor patio areas, and a private second-floor balcony, creating comfortable indoor and outdoor living spaces for family gatherings and entertaining 19742 Castlebar Dr (Second Residence, living size taped at 1223 sqft) was built in 2005 and features three bedrooms and two bathrooms, including a private primary suite. The home offers approximately 10-foot ceilings, creating an open and airy atmosphere, along with its own private entrance and separate electric and gas meter. Its modern layout makes it ideal for extended family, guests, rental income, or multigenerational living. The expansive, level backyard is beautifully usable and includes a gazebo, patio area, mature fruit trees, and ample open space with potential for future ADU possibilities. A long side driveway provides parking for approximately 8 to 10 vehicles, making it ideal for larger households or those needing additional parking. Whether you are seeking a multigenerational home, an owner-occupied property with rental income potential, or a long-term investment with future expansion opportunities, this versatile property offers exceptional flexibility, privacy, and value in one of Rowland Heights’ most desirable locations.

- Ray Millman
- 310-375-1069
ray@millmanteam.com
ray@millmanteam.com

