
29733 Maritime, Menifee, California 92585

- Residential Property Type
- 2,540 Sqft Square Footage
- 2012 Year Built
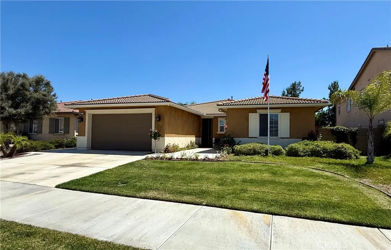
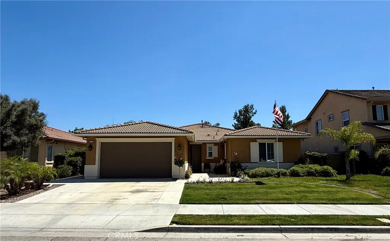
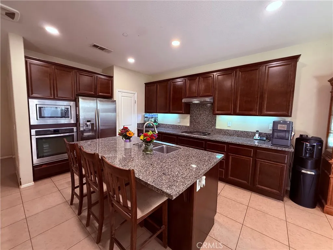
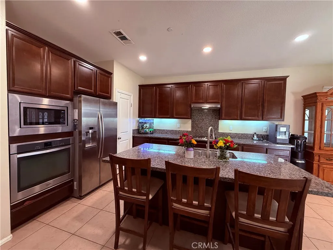
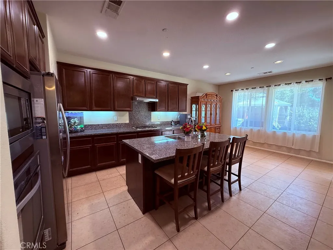
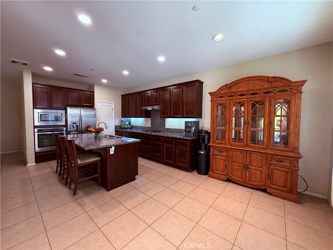
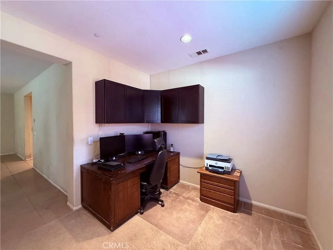
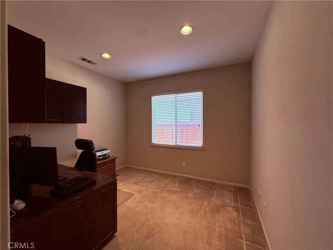
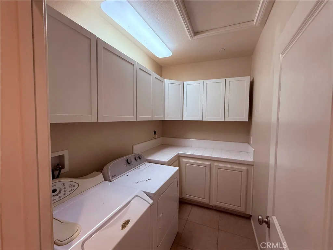
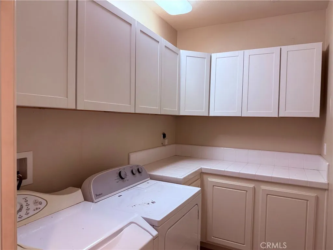
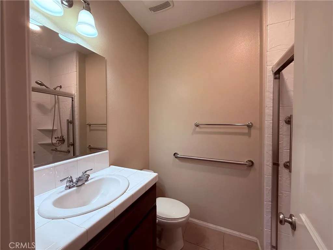
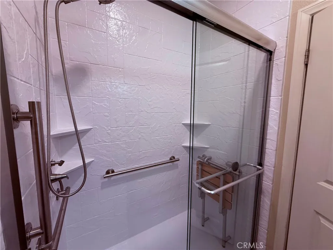
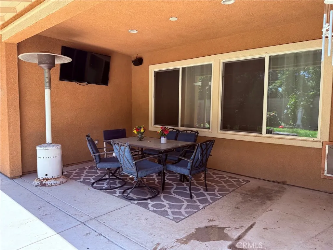
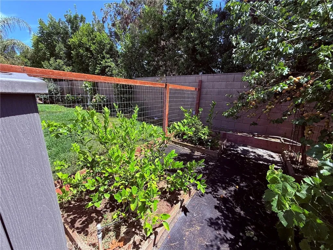
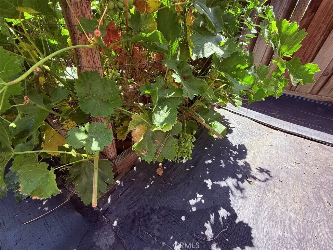
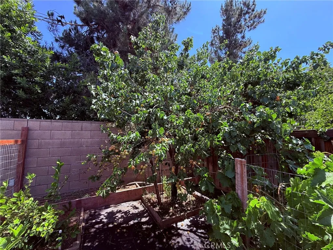
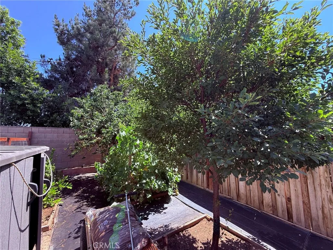
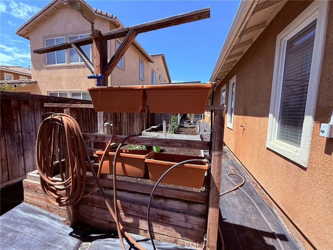
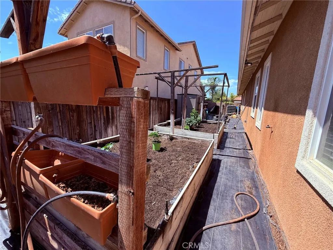
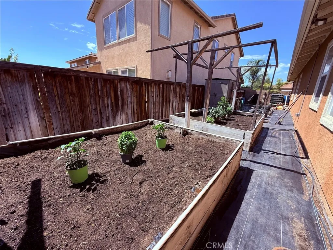
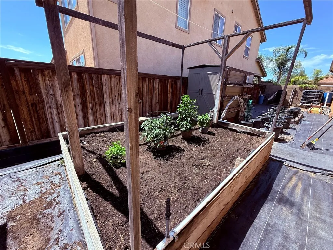
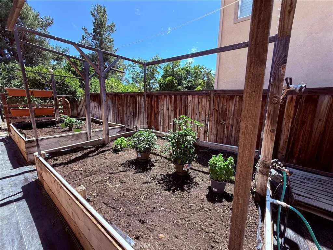
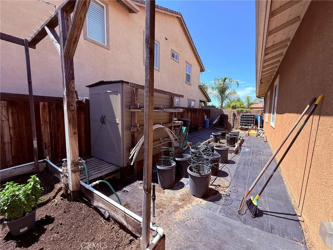
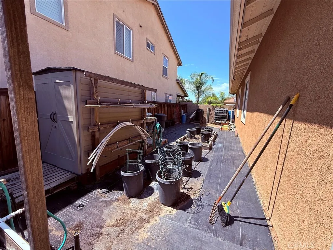
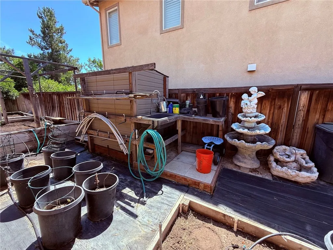
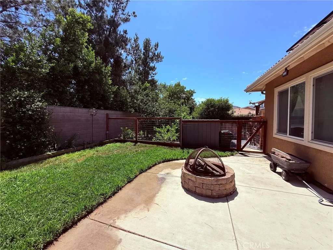
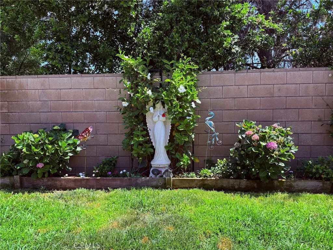
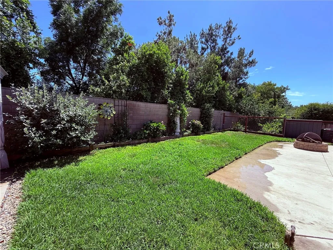
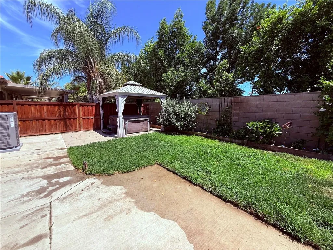
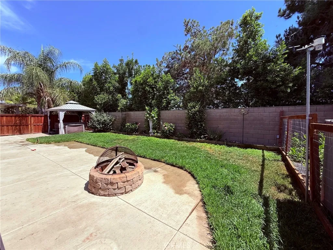
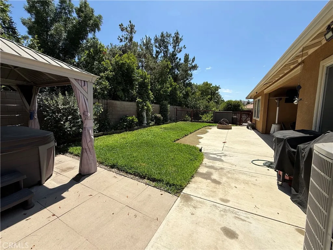
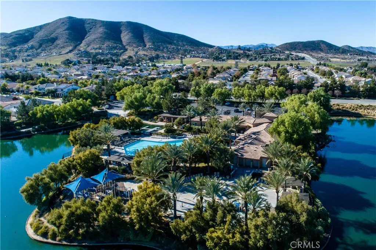
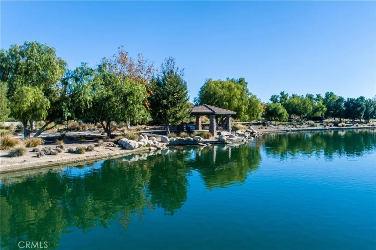
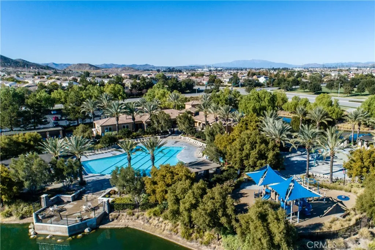
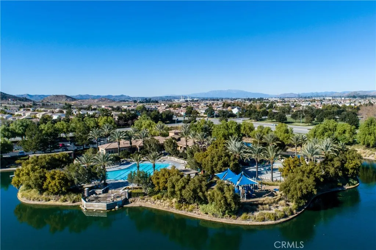
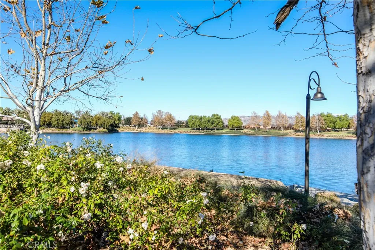
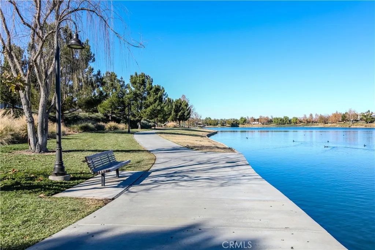
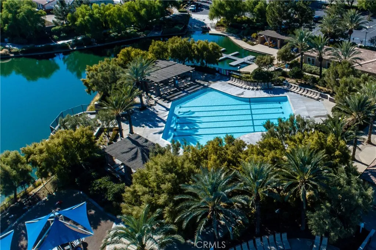
Welcome to Heritage Lake, one of Menifee’s most sought-after master-planned communities! This turnkey ranch-style home offers a charming Italian style exterior and a rare single-story floor plan featuring 5 oversized bedrooms, 3 full bathrooms, a grand formal dining area or flexible bonus space, interior laundry, and a spacious 3-car garage. The open kitchen and family room are ideal for everyday living and entertaining, featuring stainless steel appliances, a gas cooktop, built-in single oven, dishwasher, microwave, refrigerator, center island, granite countertops, and abundant cabinetry. Enjoy true California living in the pool-sized backyard with a covered California Room patio, upgraded concrete, manicured landscaping, fruit trees, and a generous garden side yard. Heritage Lake offers incredible amenities with a low HOA, including a 7, 000 sq. ft. clubhouse, Jr. Olympic-sized pool, splash park, 25-acre lake with catch-and-release fishing, paddle boats, secondary clubhouse, multiple parks, Sports Park, and nearby elementary and middle schools. Located near Menifee’s growing shopping, dining, and commuter routes, this home offers exceptional value in Southwest Riverside County. A must-see opportunity!

- Ray Millman
- 310-375-1069
ray@millmanteam.com
ray@millmanteam.com

