
, Beaumont, California 92223

- Residential Property Type
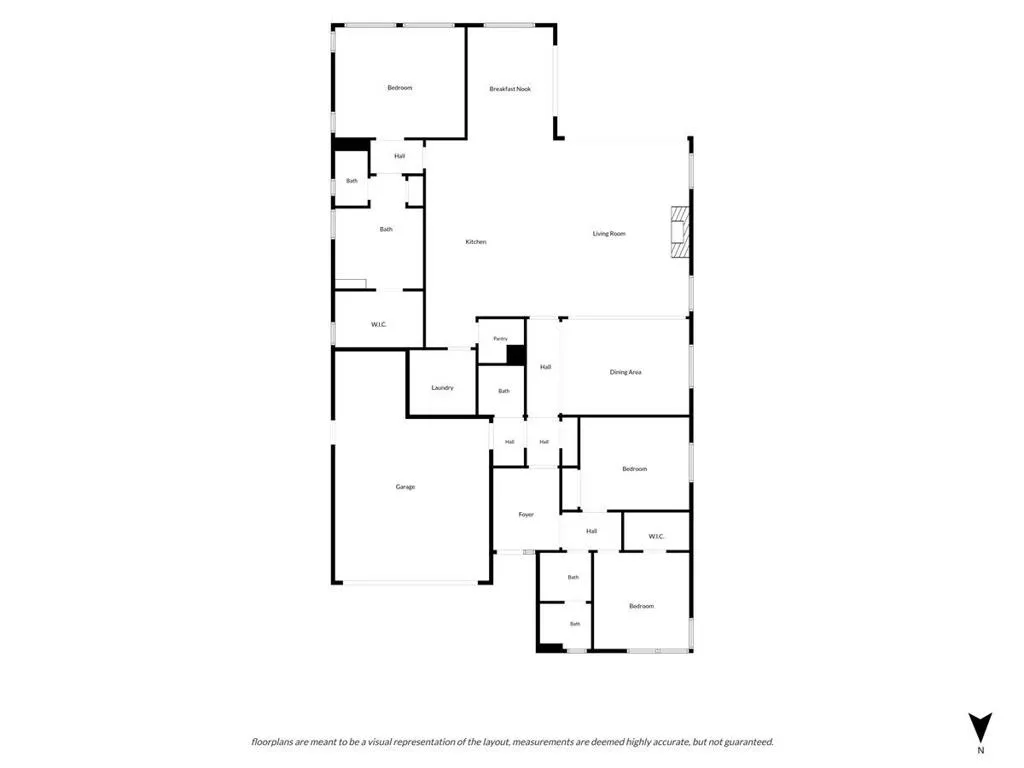
- 2,548 Sqft Square Footage
- Driveway Cars Garage
- 2018 Year Built
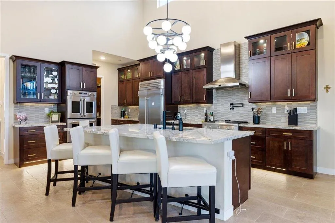
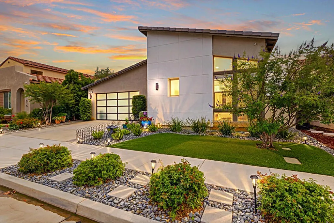
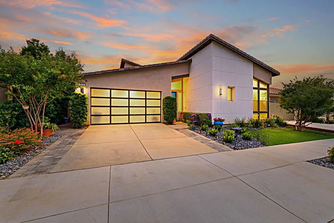
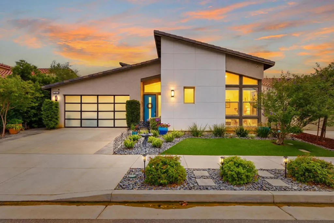
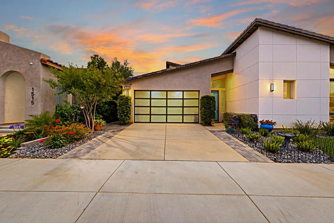
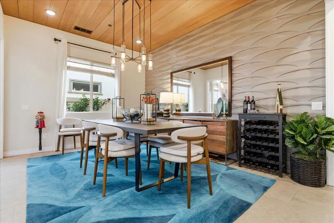
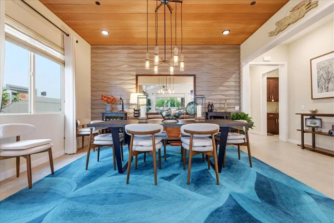
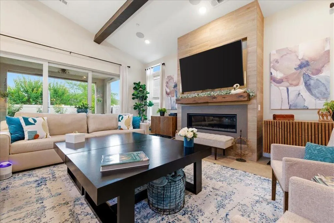
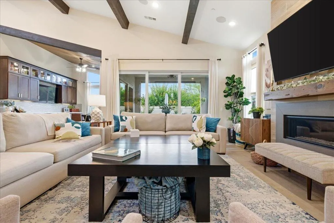
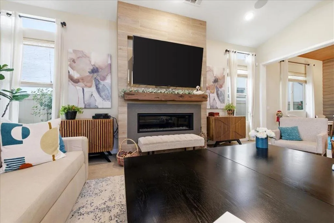
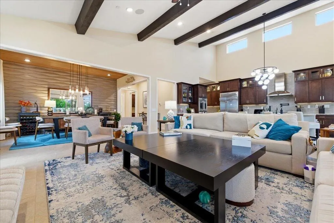
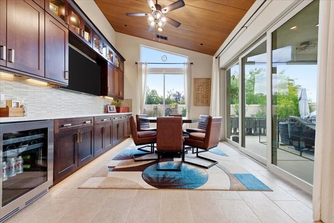
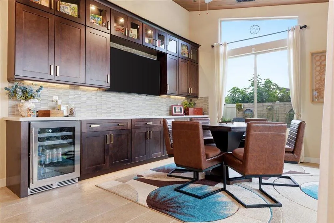
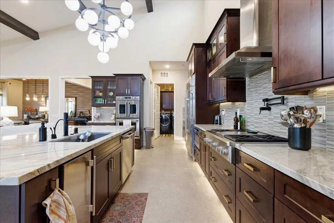
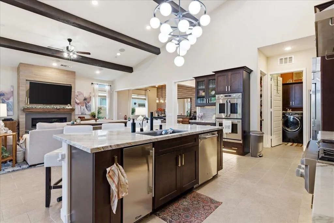
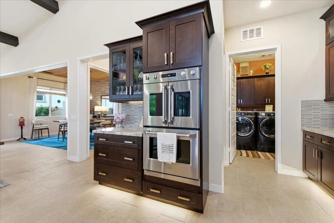
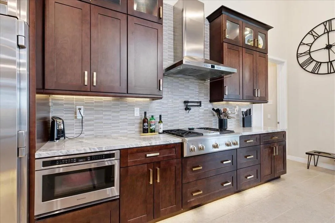
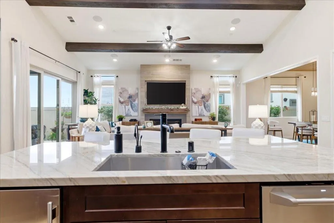
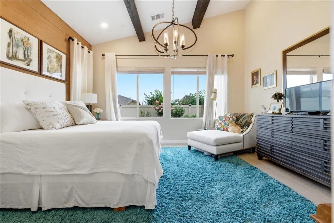
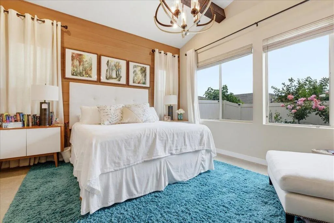
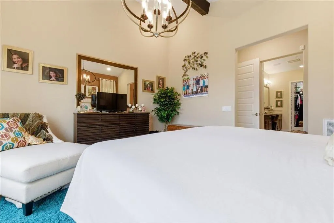
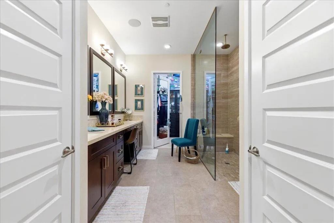
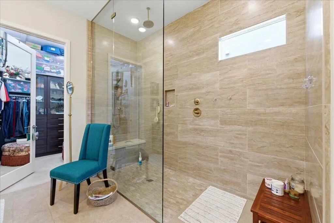
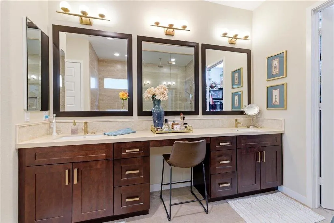
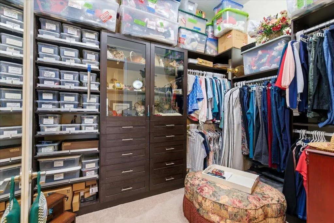
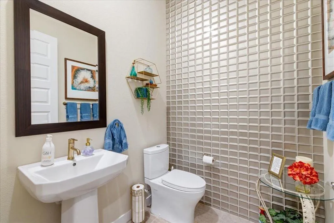
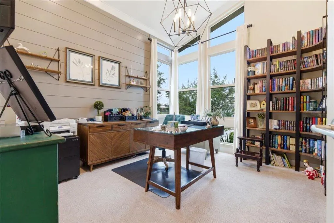
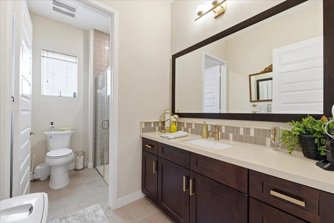
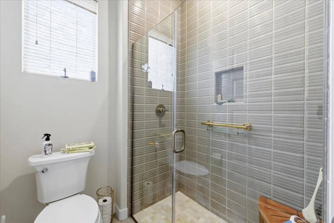
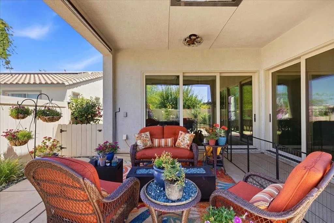
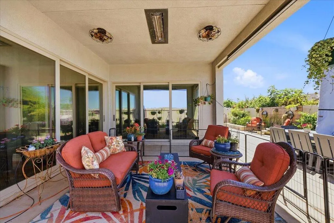
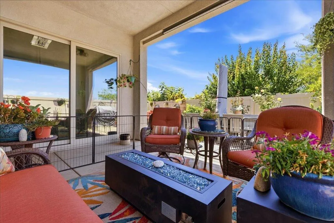
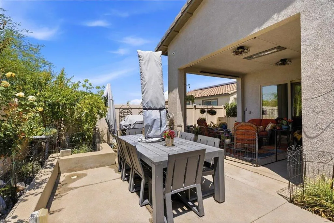
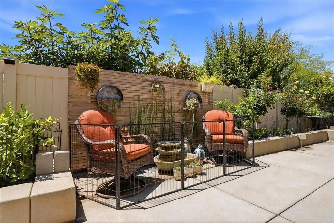
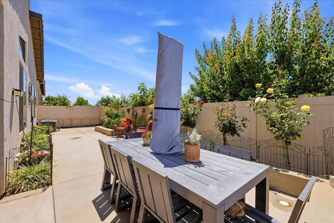
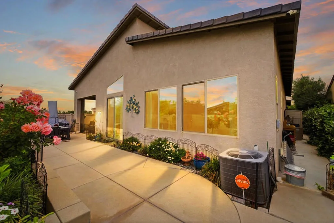
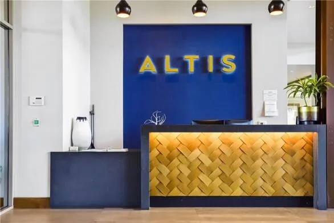
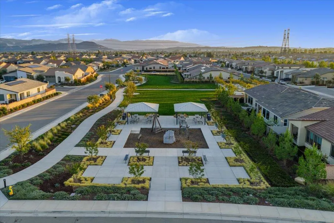
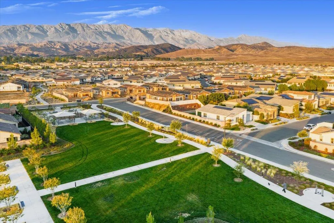
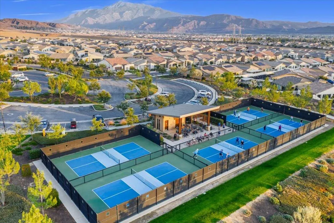
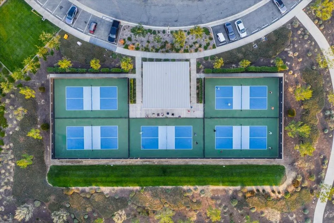
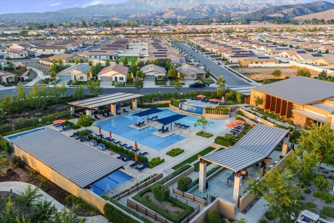
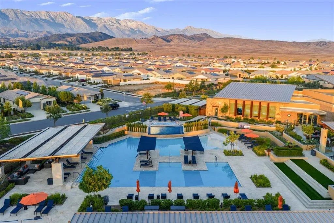
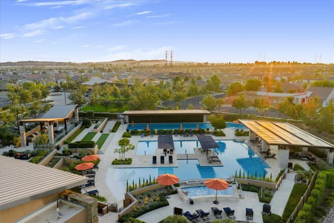
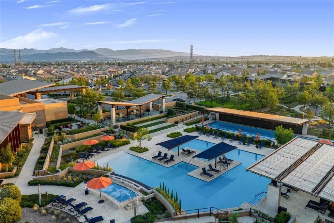
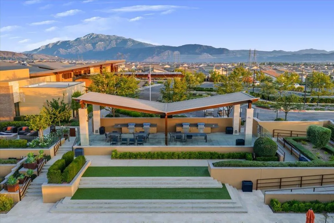
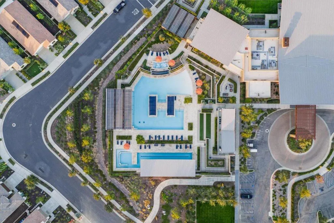
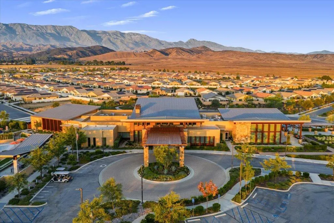
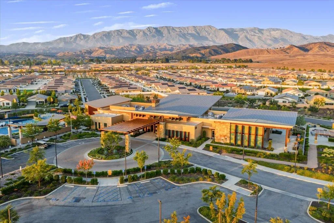
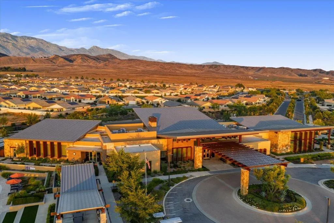
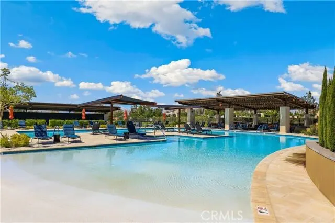
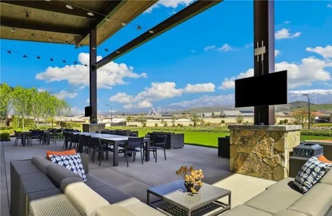
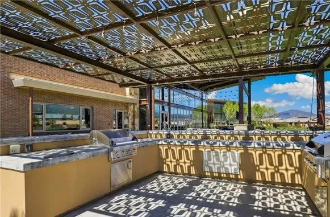
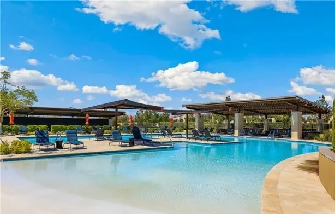
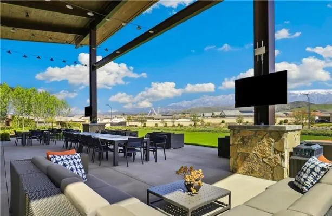
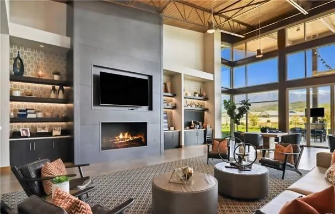
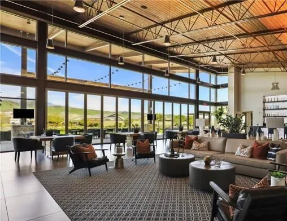
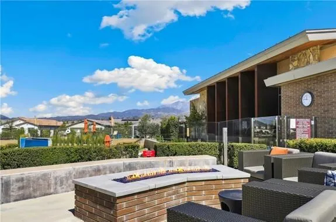
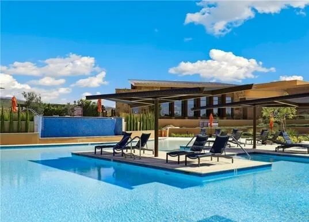
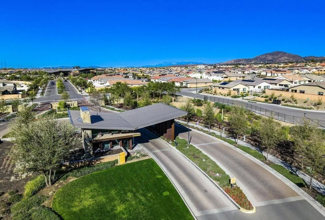
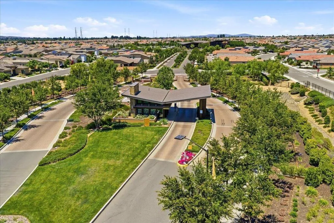
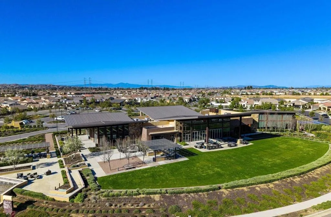
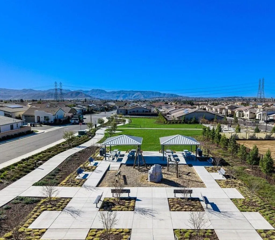
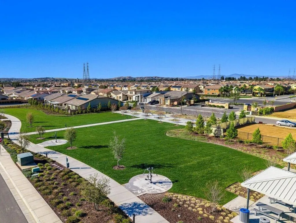
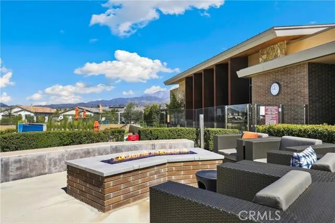
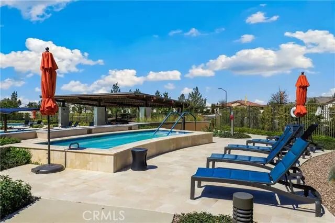
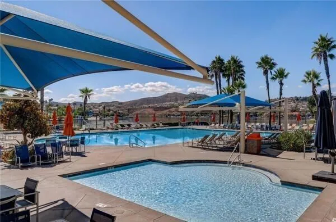
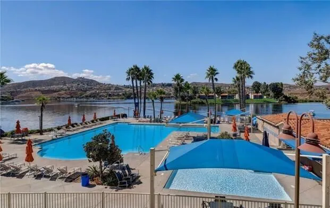
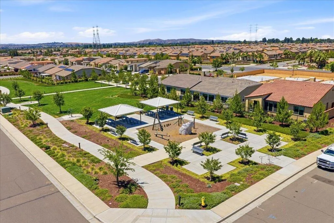
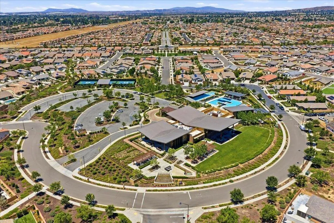
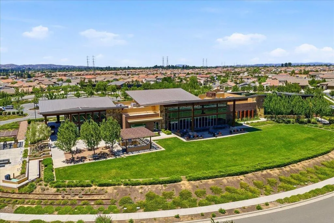
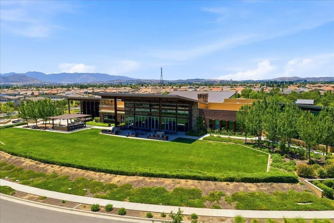
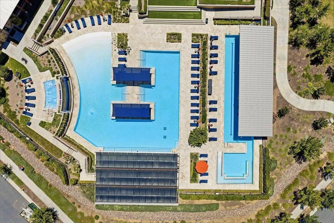
Experience elevated living in the highly sought-after 55+ community of Altis, where resort-style amenities and a vibrant social atmosphere create one of the desert’s premier active-adult lifestyles. This exceptional former model home showcases luxury designer upgrades throughout and offers a rare opportunity to own a residence that seamlessly blends sophistication, comfort, and functionality. From the moment you enter, you’ll appreciate the impressive attention to detail, including 18 owned solar panels, elegant earth-tone porcelain tile flooring, custom tile accent walls, soaring cathedral ceilings with rich wood beam accents, and crown molding throughout the front room. Designed for both entertaining and everyday living, the gourmet kitchen serves as the heart of the home. It features a grand center island with bar seating, custom cabinetry with soft-close drawers and pull-out shelving, under-cabinet lighting, a wine/beverage cooler, built-in ice maker, butler’s pantry, a oversized walk-in pantry with extended shelving, ambient toe-kick lighting, double ovens including a convection oven, and a premium built-in refrigerator valued at approximately $27, 000. Modern efficiency meets exceptional comfort with dual whole-house rapid cooling systems that provide enhanced climate control and energy savings. Additional upgrades include tinted windows, a whole-house water softener system, surround sound throughout the interior, upgraded designer toilets in the powder room and primary bath, and extensive overhead garage storage. Expansive floor-to-ceiling windows fill the home with natural light while showcasing the professionally designed outdoor living spaces. The private backyard retreat is an entertainer’s dream, featuring a patio ceiling heater and 2 ceiling fans for year-round enjoyment, mature fruit trees including pomegranate, Washington navel orange, lemon, and lime, and beautifully designed hardscape elements. The front yard offers attractive artificial turf for low-maintenance curb appeal, while more than $10, 000 in additional pavers and concrete enhancements further elevate the front and rear outdoor spaces. This remarkable residence combines model-home quality, luxury finishes, energy efficiency, and resort-style living in one of Beaumont’s most desirable active-adult communities. A rare financing opportunity: Qualified buyers may be able to assume the existing loan at an exceptionally low 3.25% interest rate, potentially providing savings!

- Ray Millman
- 310-375-1069
ray@millmanteam.com
ray@millmanteam.com

