
77 Cabernet, Rancho Mirage, California 92270

- Residential Property Type
- 1,770 Sqft Square Footage
- Driveway Cars Garage
- 2019 Year Built
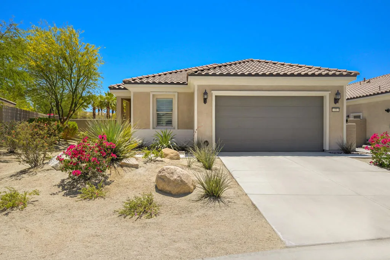
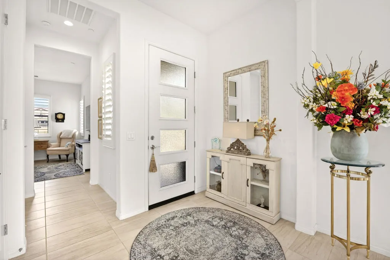
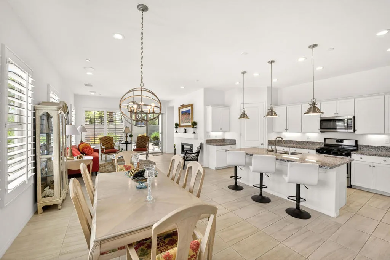
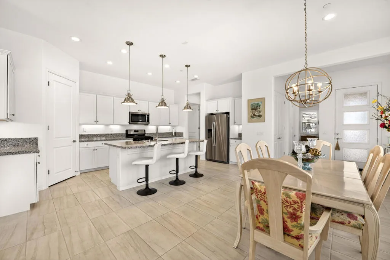
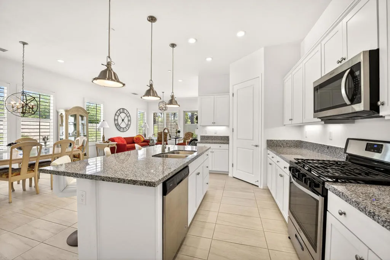
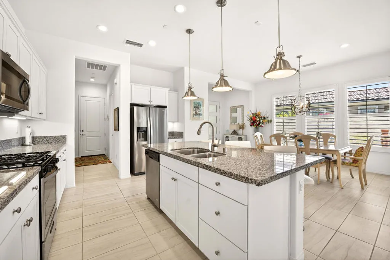
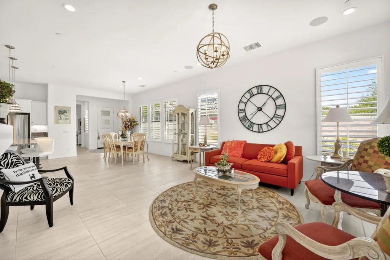
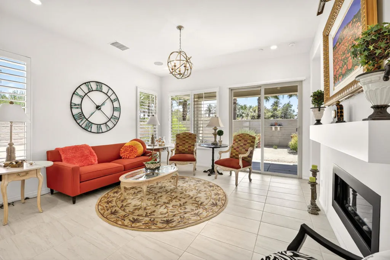
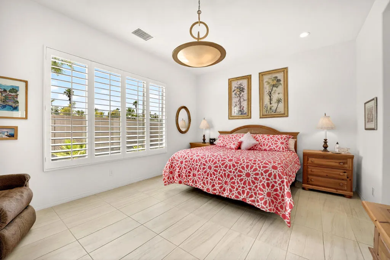
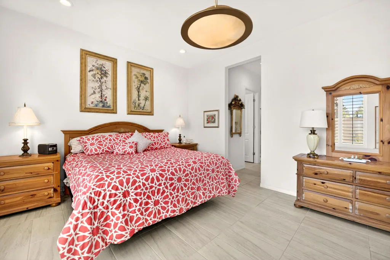
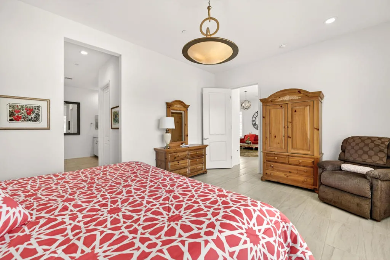
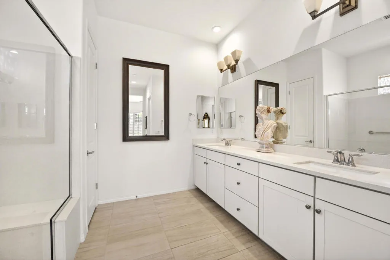
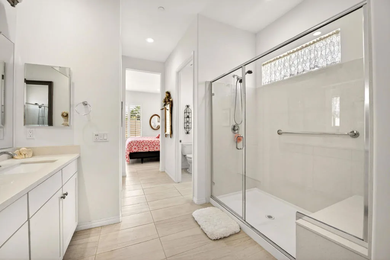
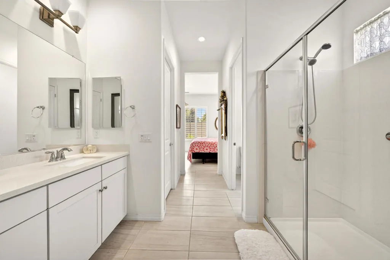
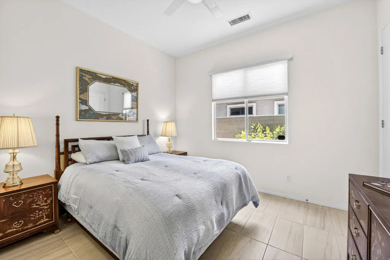
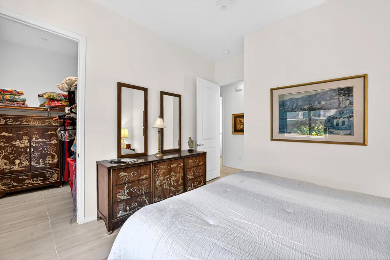
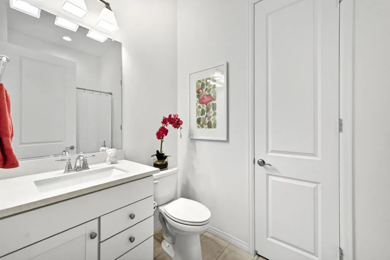
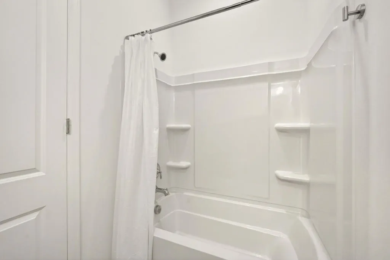
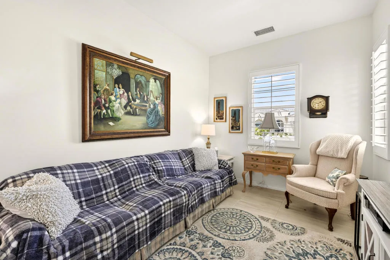
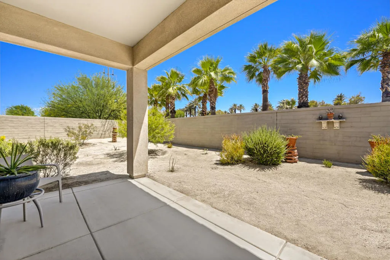
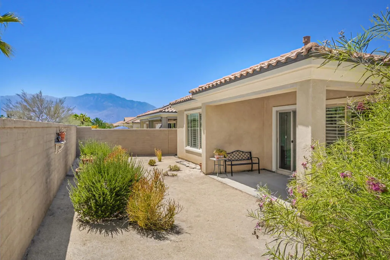
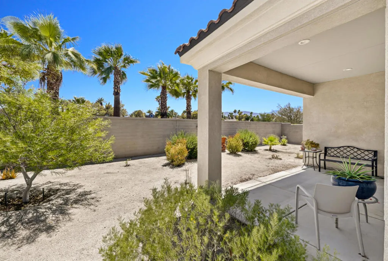
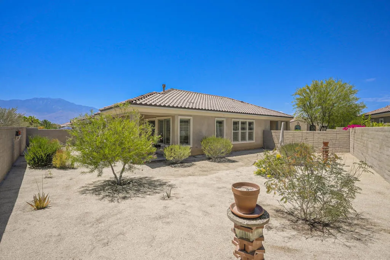
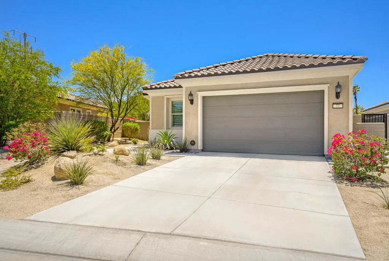
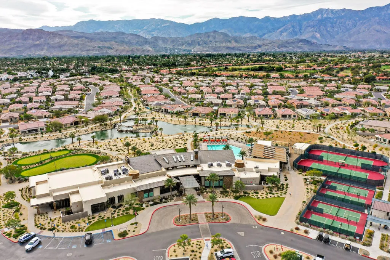
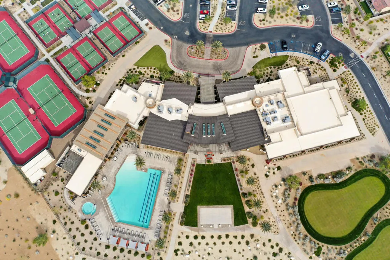
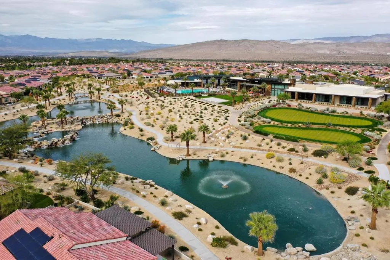
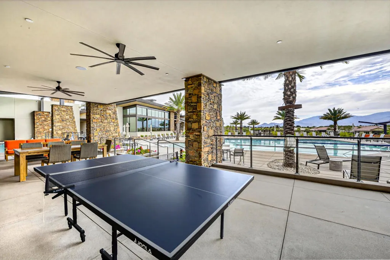
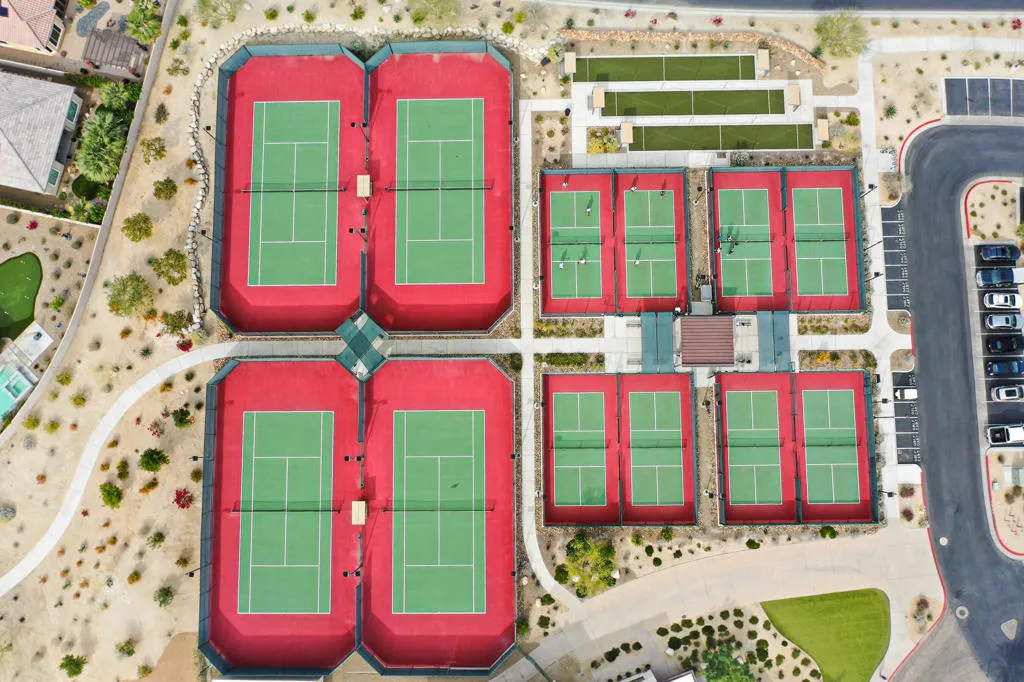
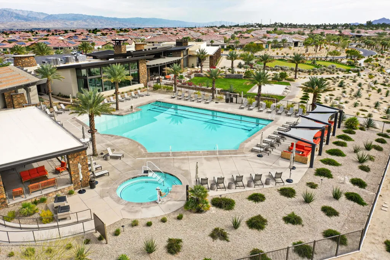
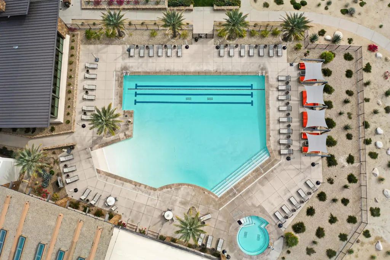
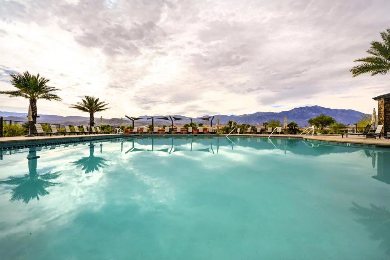
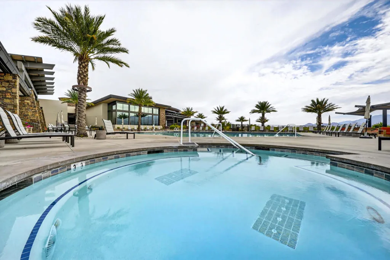
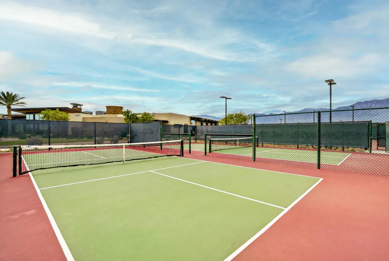
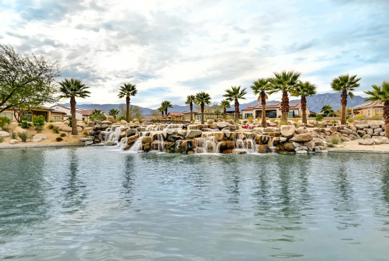
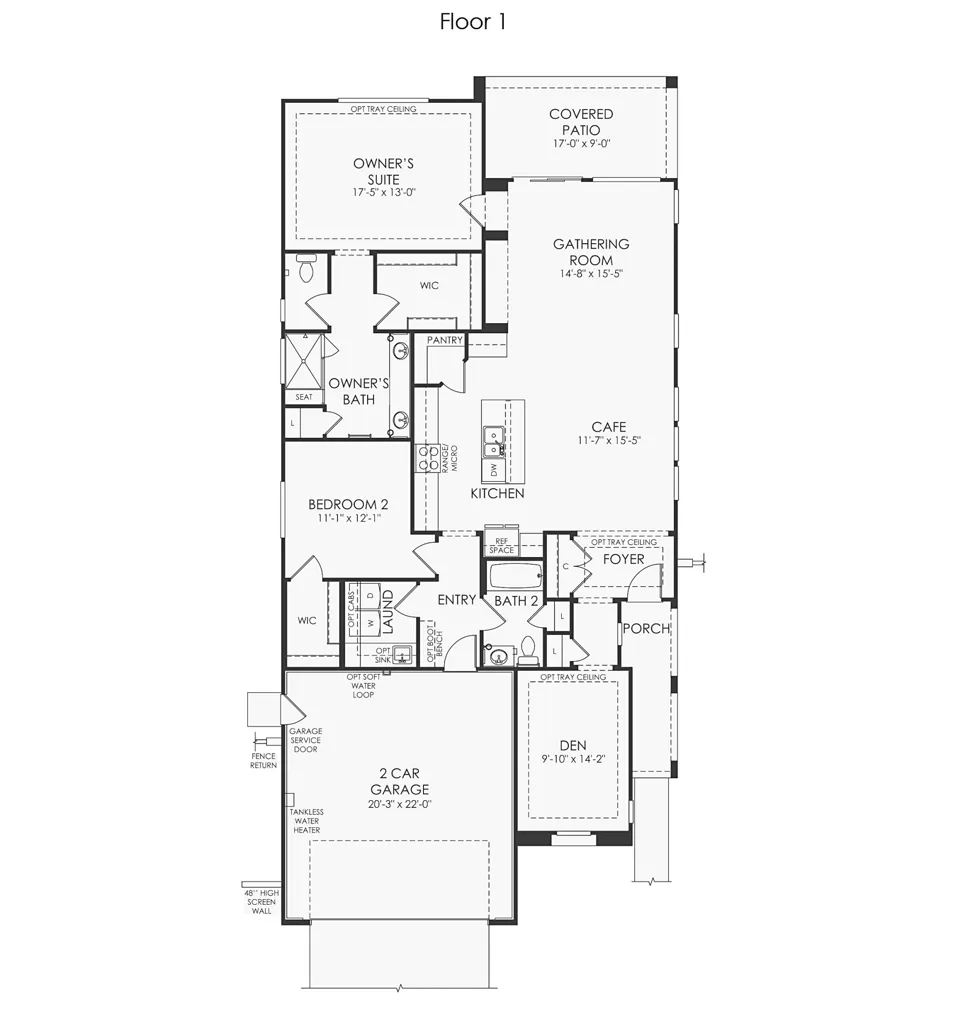
Discover the perfect blend of comfort, style, and resort-inspired living in the premier 55+ community of Del Webb Rancho Mirage. This beautifully maintained Expedition floor plan offers 2 bedrooms, 2 bathrooms, and approximately 1, 770 square feet of thoughtfully designed living space built in 2019. From the moment you arrive, the modern curb appeal, gated front courtyard, and manicured desert landscaping create a warm and inviting first impression. Inside, the open-concept layout is filled with natural light and enhanced by high ceilings, oversized tile flooring, plantation shutters, and a soft contemporary palette throughout. The spacious great room seamlessly connects to the dining area and kitchen, creating the perfect setting for both everyday living and entertaining. A versatile flex space provides endless possibilities for a den, media room, office, or additional guest retreat. The primary suite offers a peaceful escape with a generous walk-in closet and a spa-inspired bathroom featuring dual vanities and a large walk-in shower. Guests will appreciate the privacy of the well-separated secondary bedroom and bath. Step outside to the covered patio and expansive backyard, offering a tranquil desert setting with room to create your own outdoor oasis. The home also includes leased solar at approximately $55/month, helping provide energy efficiency and lower utility costs. Del Webb Rancho Mirage is known for its exceptional resort-style amenities including a large resort pool, indoor covered lap pool, spacious spa, 8 pickleball courts, 4 tennis courts, bocce ball courts, putting green, fitness center, clubhouse, six miles of scenic walking trails, and a dedicated dog park. Experience the best of Del Webb Rancho Mirage!

- Ray Millman
- 310-375-1069
ray@millmanteam.com
ray@millmanteam.com

