
10439 Larwin, Chatsworth, California 91311

- Residential Property Type
- 1,747 Sqft Square Footage
- Garage Cars Garage
- 1969 Year Built
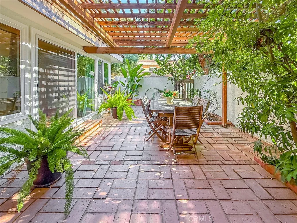
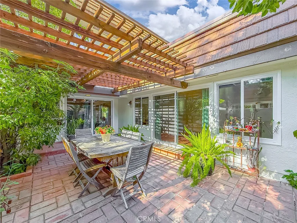
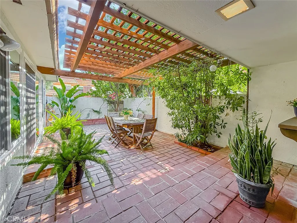
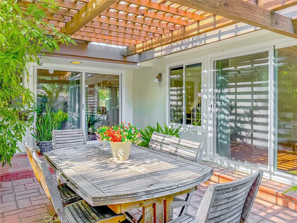
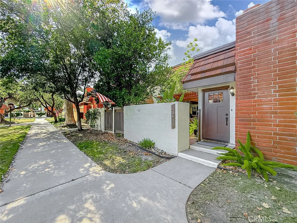
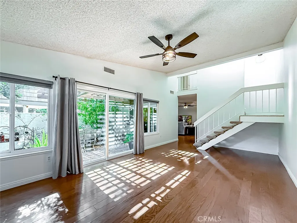
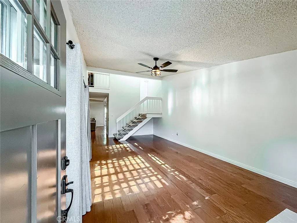
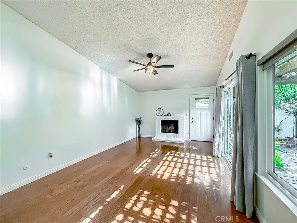
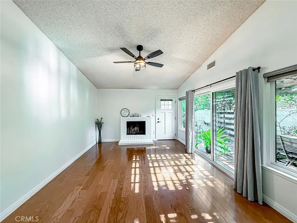
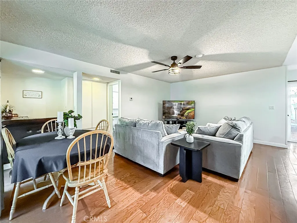
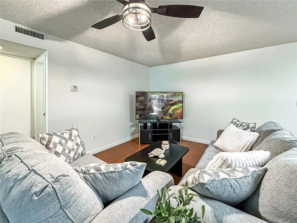
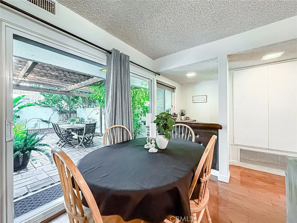
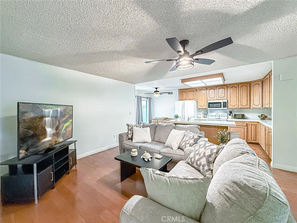
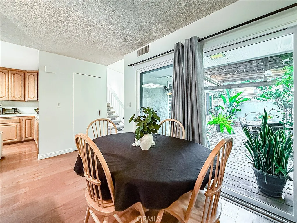
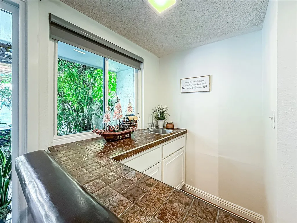
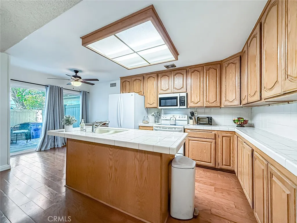
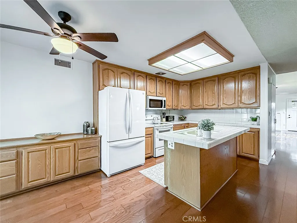
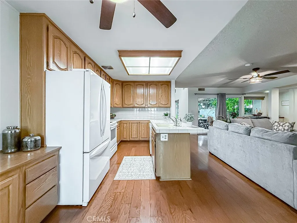
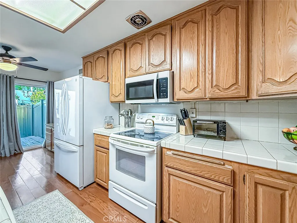
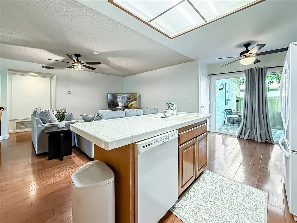
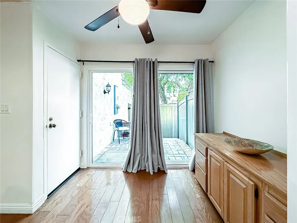
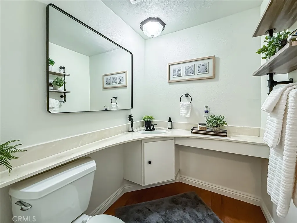
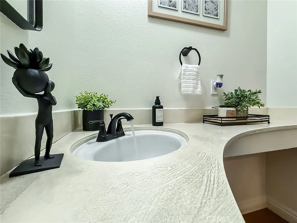
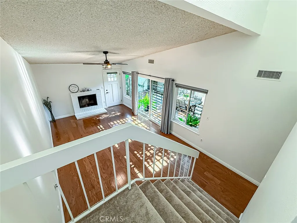
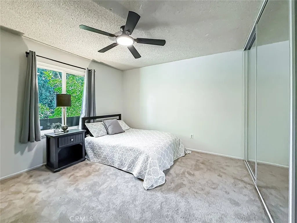
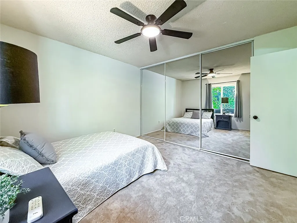
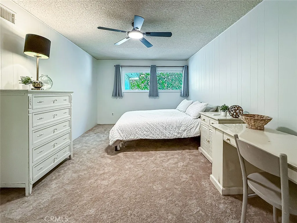
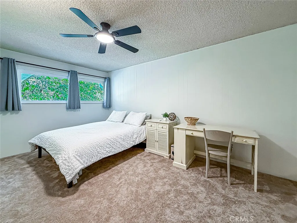
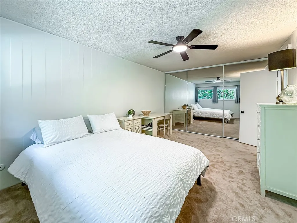
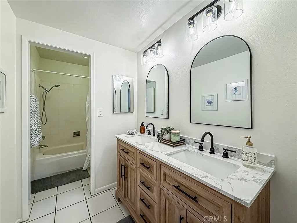
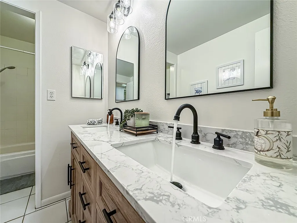
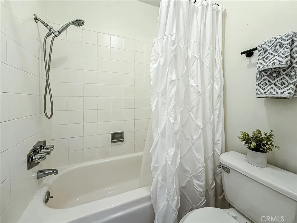
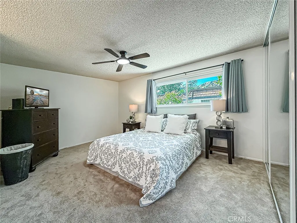
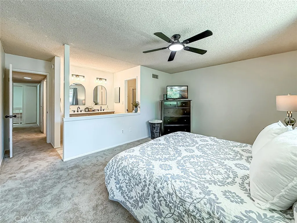
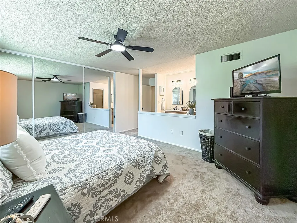
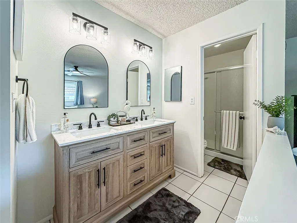
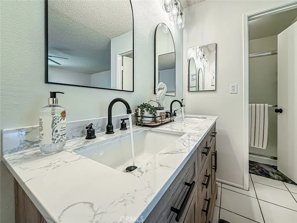
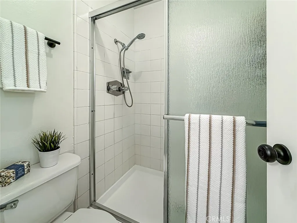
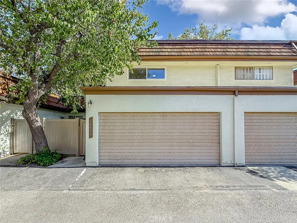
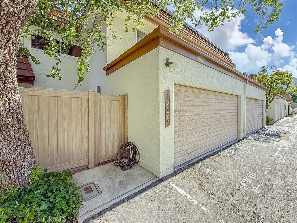
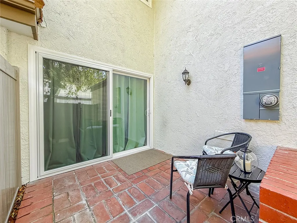
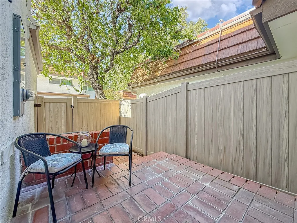
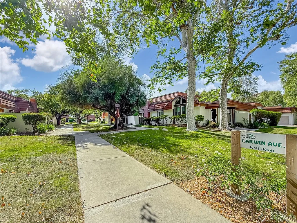
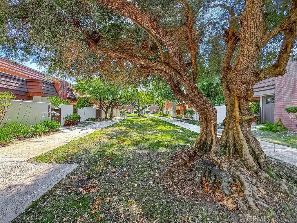
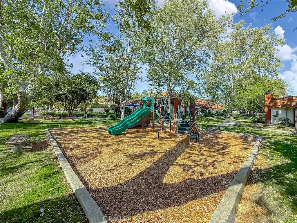
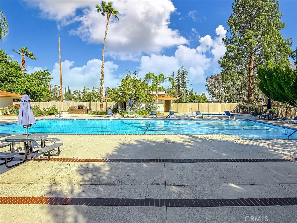
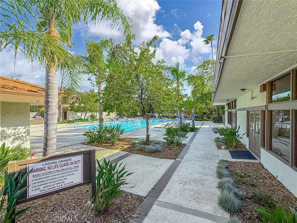
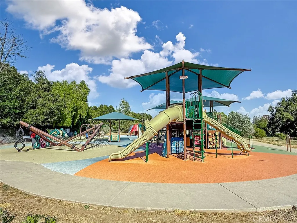
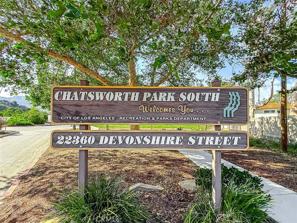
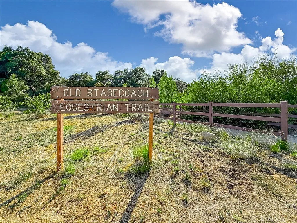
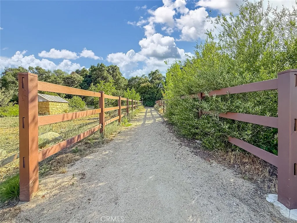
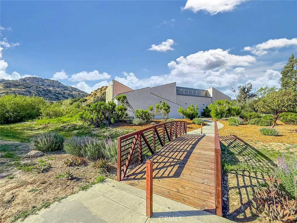
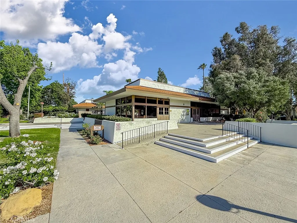
Back on the market! Welcome to the highly sought-after Rockpointe Community townhome! This beautifully updated 3-bedroom, 3-bathroom townhome is nestled against scenic Chatsworth Park and offers the perfect blend of comfort, style, and resort-style living. Recent upgrades include brand-new windows, blinds and curtains, new sliding glass doors, new front door, new ceiling fans, a new built-in microwave, new garage door opener, new upstairs carpet, updated plumbing, new mirrored closet doors, brand new electrical panel and fresh interior paint throughout. The upstairs bathrooms have been tastefully remodeled with gorgeous double-sink vanities, and all bedrooms feature new mirrored closet doors. Inside, you’ll find a spacious living room with a cozy fireplace, a welcoming family room that opens to the kitchen and includes a wet bar, and a convenient downstairs powder room. The large primary suite offers a private ensuite bathroom and generous closet space. Enjoy outdoor living with an oversized private front patio and an additional patio off the kitchen. The home also includes direct access to a 2-car garage with extra storage and a dedicated laundry area. Residents of Rockpointe Community enjoy beautifully maintained grounds and exceptional amenities, including four pools and spas, two playgrounds, a clubhouse, on-site security, expansive greenbelts, and nearby hiking and biking trails. Conveniently located close to shopping, dining, Chatsworth Park and highly rated schools, this is a wonderful opportunity to enjoy the best of Chatsworth living. Home Inspection has been completed and report is available.

- Ray Millman
- 310-375-1069
ray@millmanteam.com
ray@millmanteam.com

