
1400 W Wilshire, Fullerton, California 92833

- Residential Property Type
- 1,216 Sqft Square Footage
- Driveway Cars Garage
- 1954 Year Built
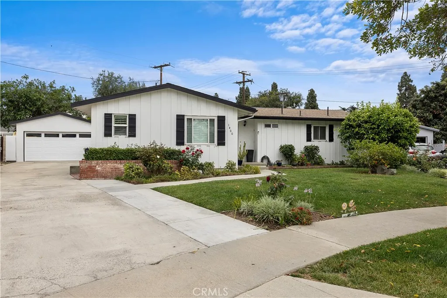
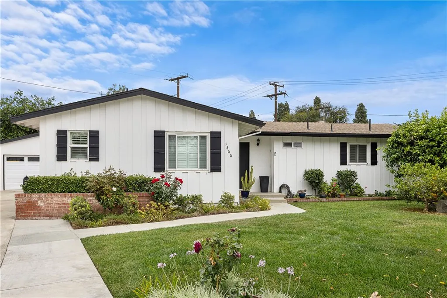
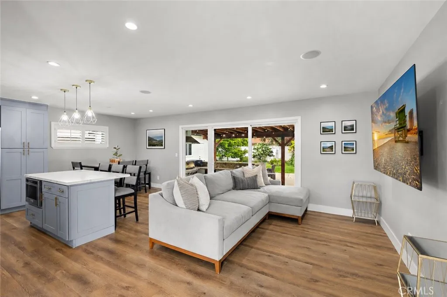
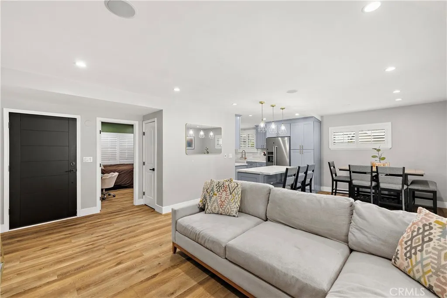
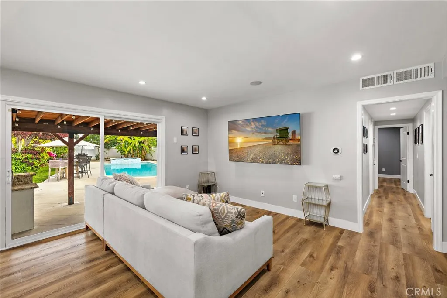
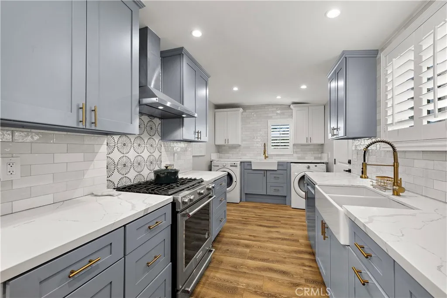
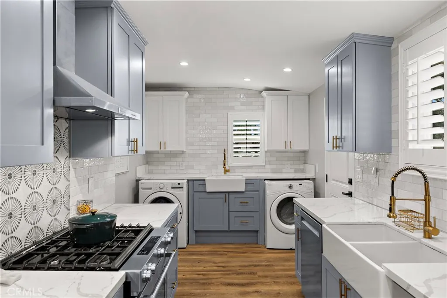
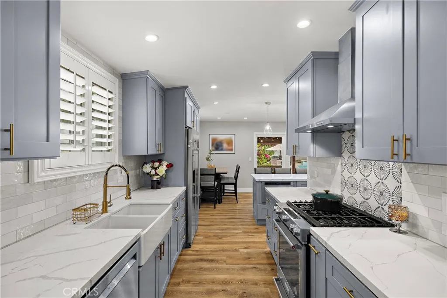
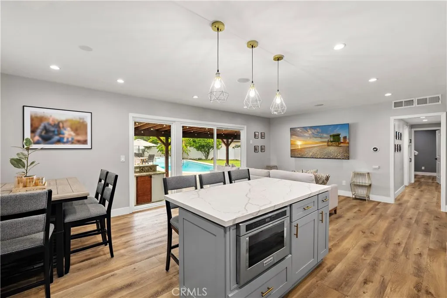
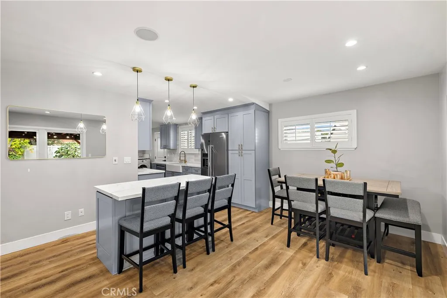
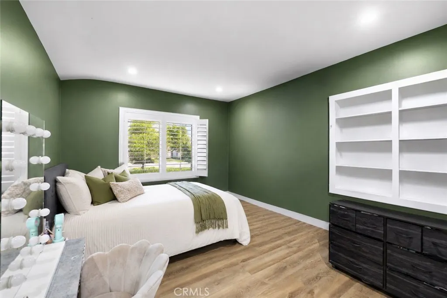
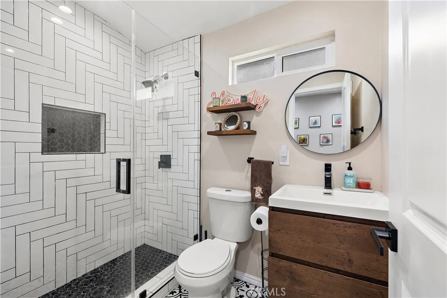
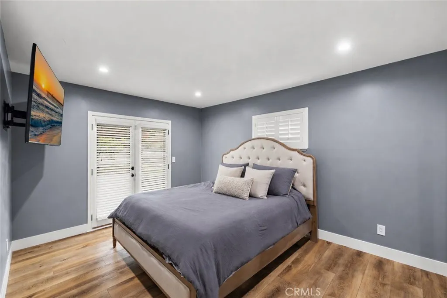
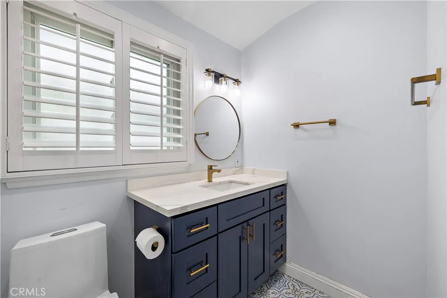
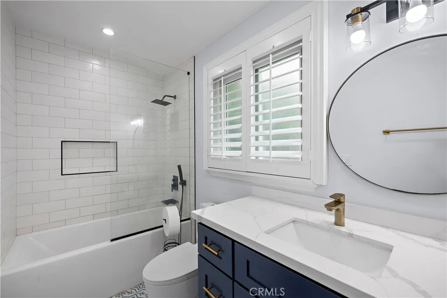
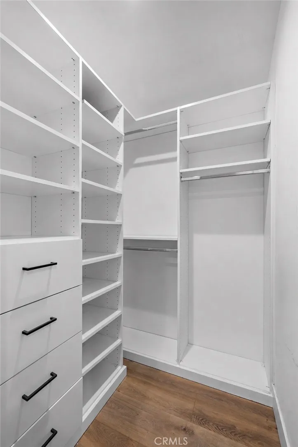
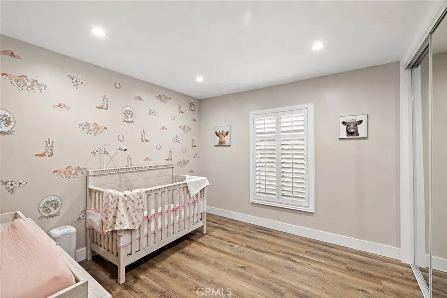
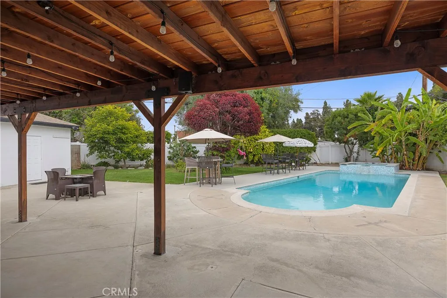
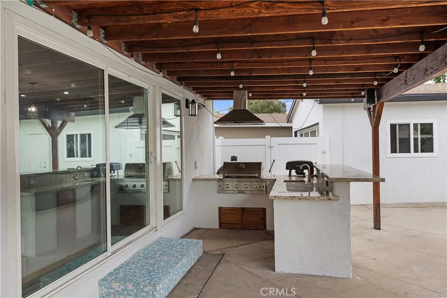
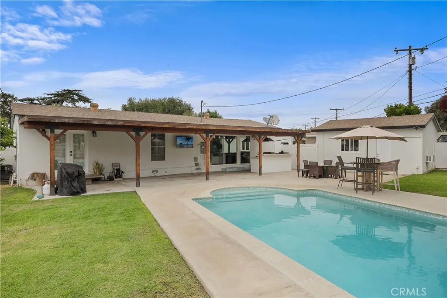
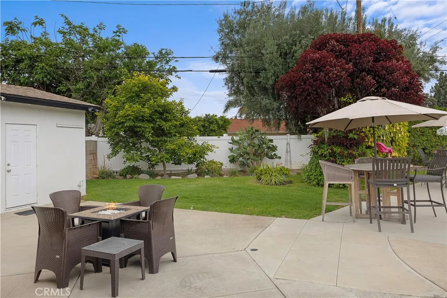
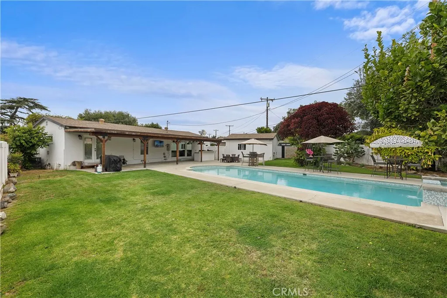
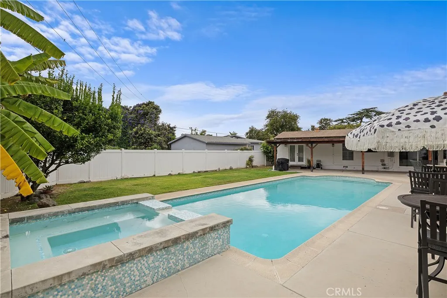
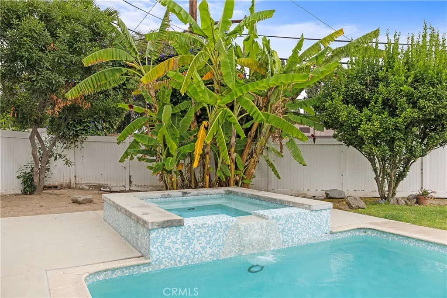
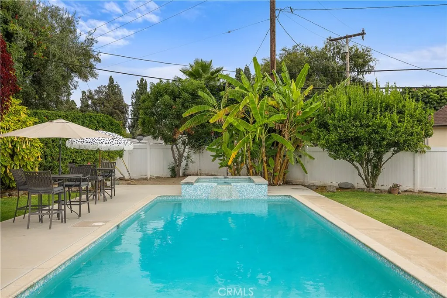
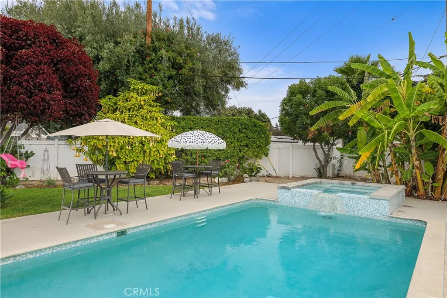
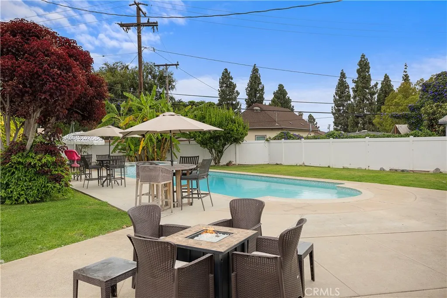
Fully remodeled single level pool home on an oversized lot with a huge backyard and great indoor/outdoor flow. The home has been updated throughout with wood flooring, smooth ceilings, double pane windows, upgraded electrical, copper plumbing, plantation shutters, and modern finishes. The kitchen was redesigned to open to the main living space and features custom cabinetry, updated countertops and backsplash, a large island, farmhouse sink, and professional-grade appliances including a gas range. The laundry room was also remodeled with additional storage, counter space, and a utility sink. Large sliding glass doors lead directly to the covered patio and backyard with a pool, spa waterfall, mature fruit trees, grass area, and built-in BBQ island. There is plenty of usable outdoor space for entertaining, relaxing, or everyday living. All bedrooms are generously sized with ample closet space, including walk-in closets in both the primary and secondary bedrooms. The finished garage sits at the end of a long driveway with additional parking and storage space. Located near shopping, parks, the Muckenthaler Cultural Center, and walking distance to Fern Drive Elementary. Some listing photos have been digitally enhanced or virtually decluttered for marketing purposes, including the removal or adjustment of furniture and personal items. No material changes have been made to the property itself.

- Ray Millman
- 310-375-1069
ray@millmanteam.com
ray@millmanteam.com

