
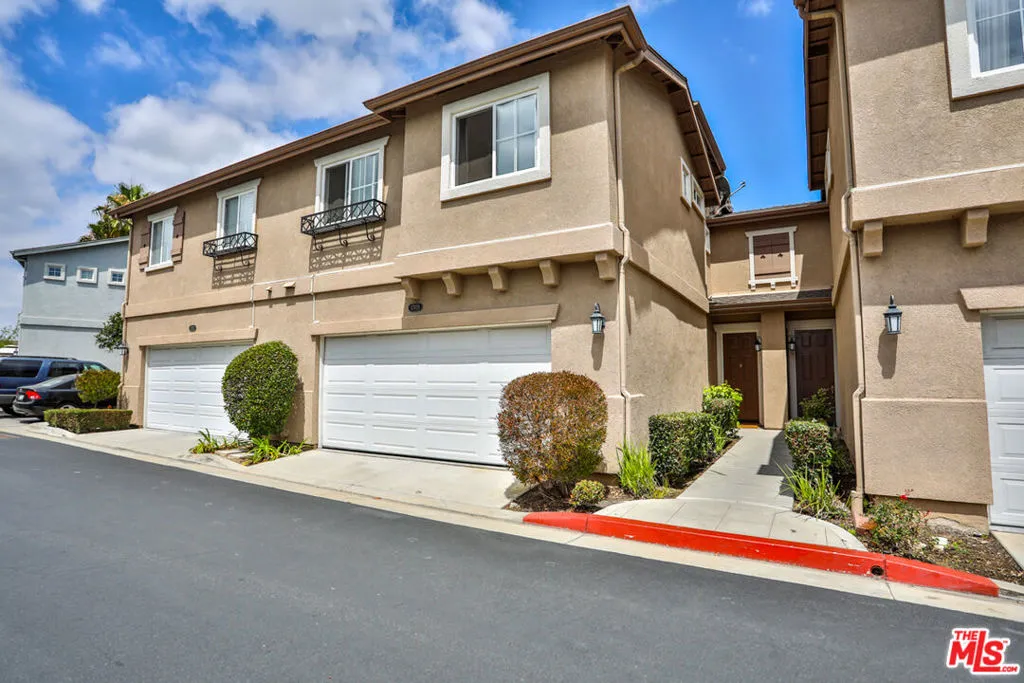
17828 Woodbine Court, Carson, California 90746

- Residential Property Type
- 1,831 Sqft Square Footage
- Garage Cars Garage
- 2003 Year Built
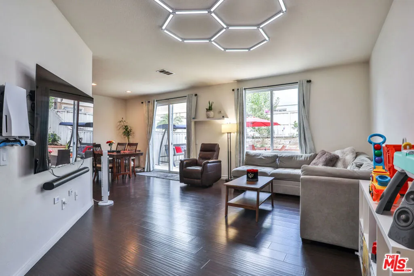
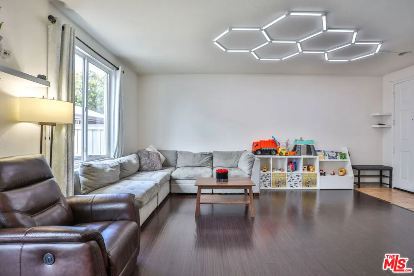
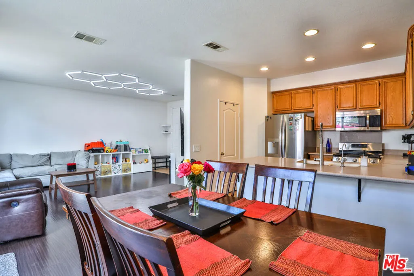
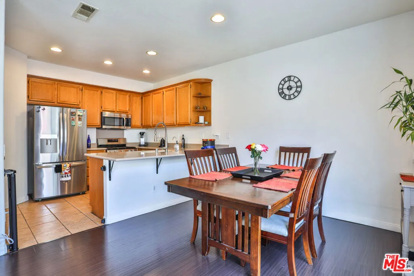
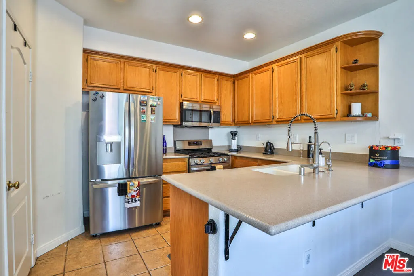
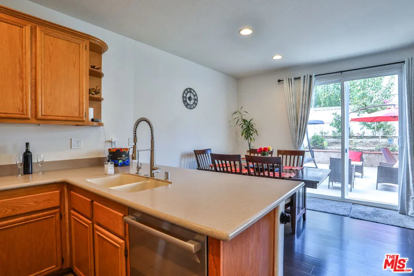
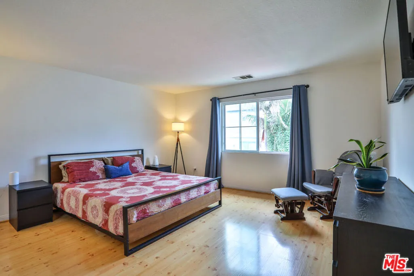
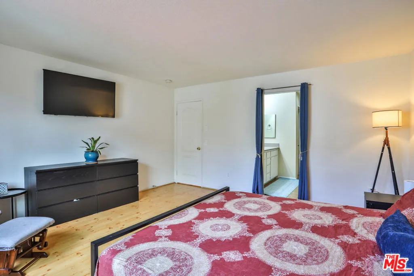
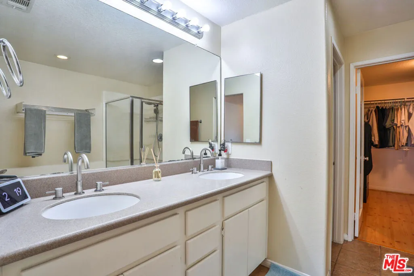
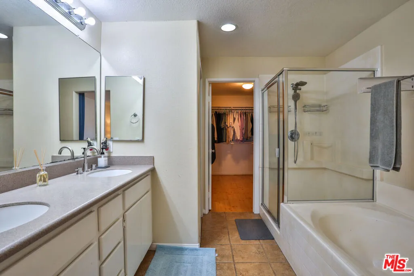
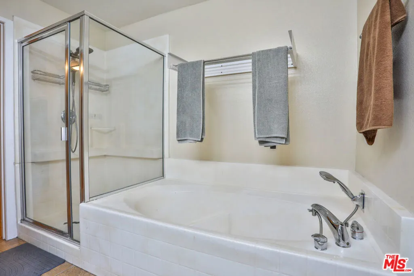
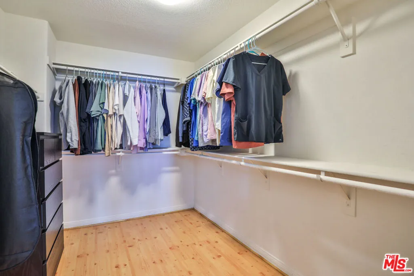
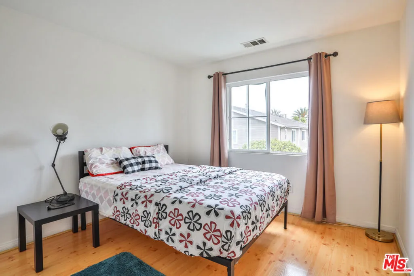
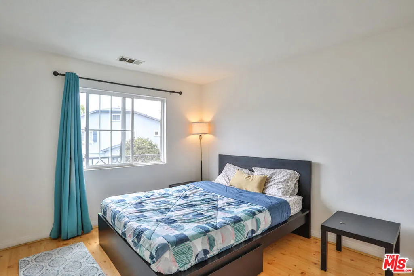
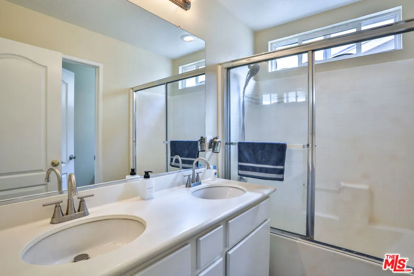
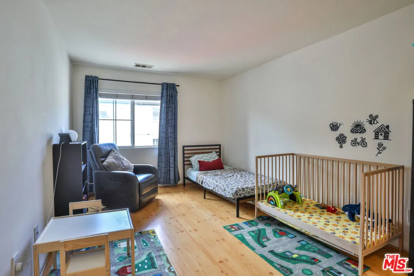
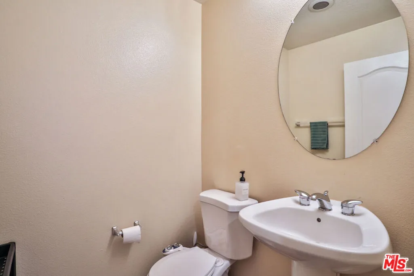
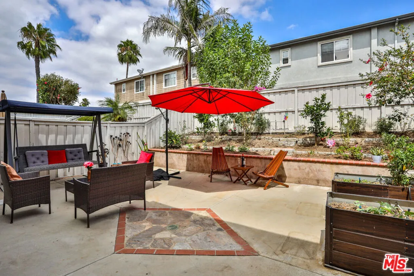
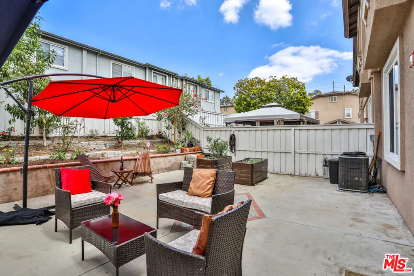
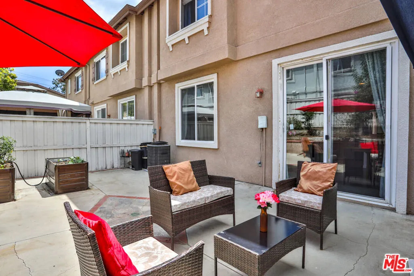
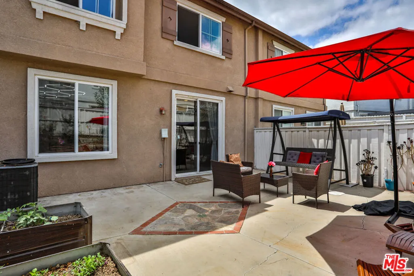
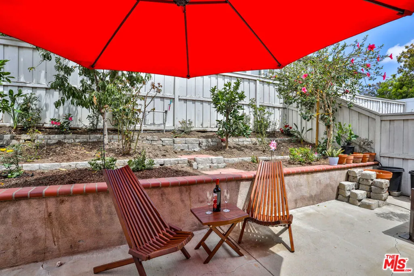
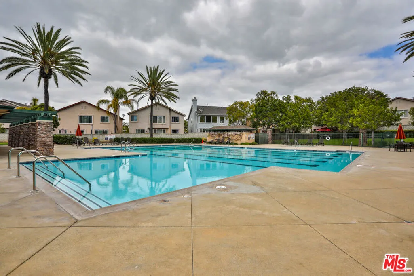
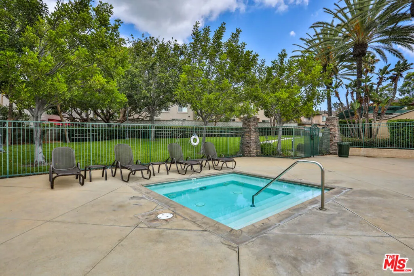
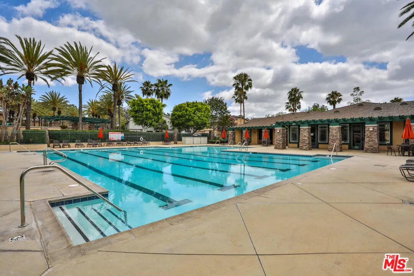
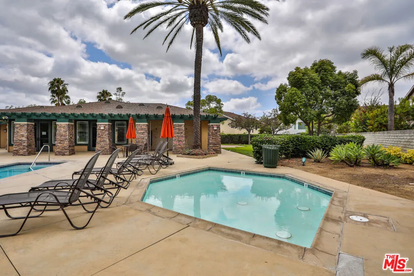
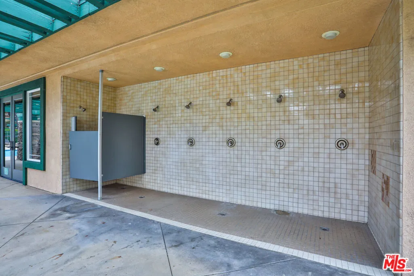
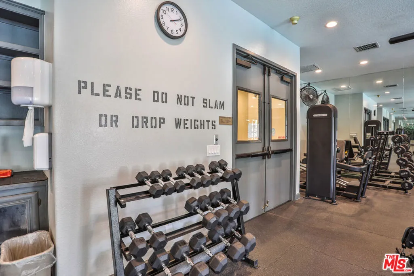
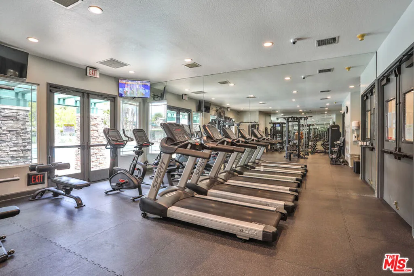
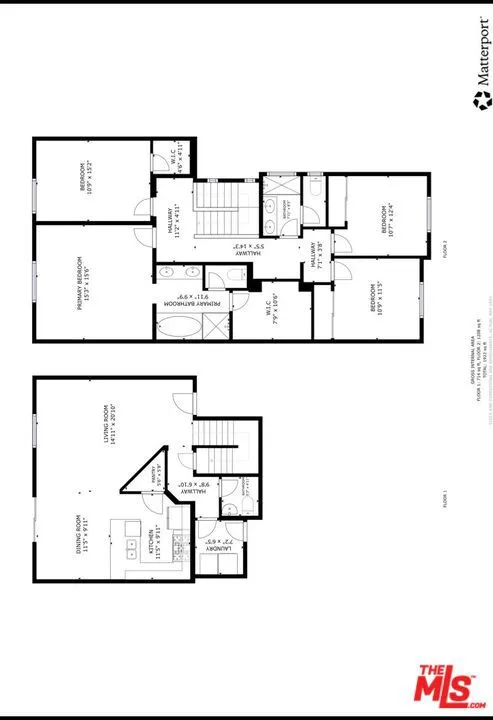
Nestled within a premier, private gated community, this beautiful townhouse offers the ultimate Southern California lifestyle. With a very generous 1, 831 square feet of living space, this home features; A master bedroom with an ensuite bathroom and walk-in closet, for a total of 4 spacious bedrooms and 2.5 modern bathrooms, providing plenty of room for family, guests, or a dedicated home office. The beautiful, low-maintenance patio is tailor-made for relaxation and entertainment. Featuring a raised stone retaining wall with tiered garden beds, built-in planter boxes for your green thumb, and ample space for an outdoor lounge set, it is the perfect spot for morning coffee or weekend barbecues under the sun. Discover the Perfect Blend of Comfort, Security, and Play. Incredible Community Amenities Swimming Pool & Spa Fitness Center: Skip the gym membership everything you need for a great workout is right here. Tennis & Basketball Courts: Gather your friends or neighbors for a friendly game. Clubhouse & Parks: Beautifully maintained green spaces and a clubhouse perfect for hosting events and birthday parties. Nearby Freeways; 110, 405 and 91.

- Ray Millman
- 310-375-1069
ray@millmanteam.com
ray@millmanteam.com

