
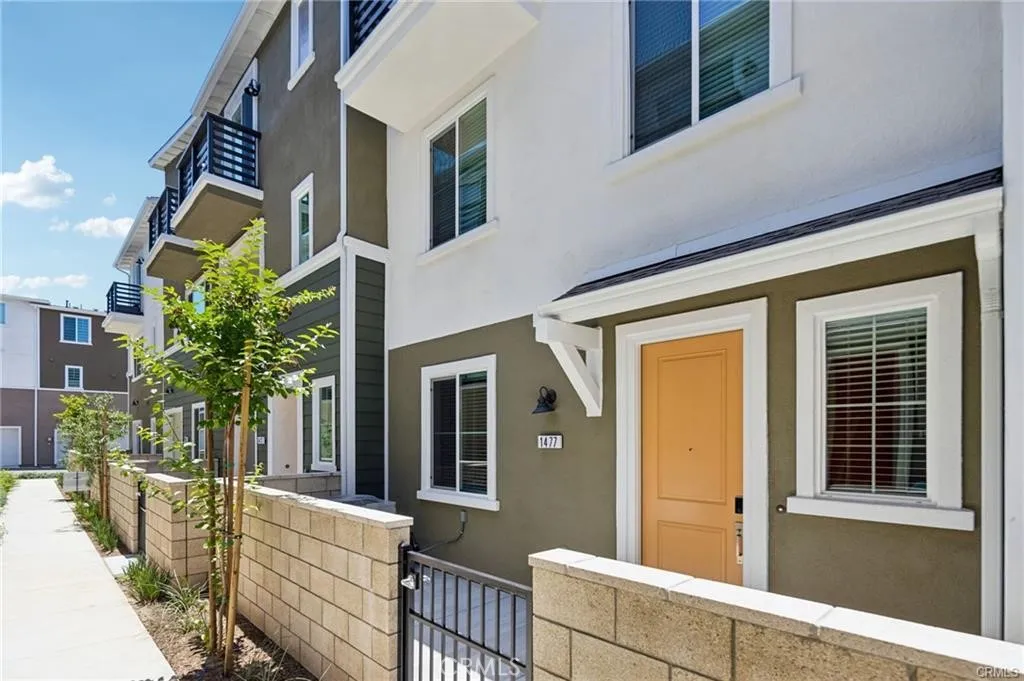
1477 Reef Ln, San Pedro, California 90732

- Residential Property Type
- 1,754 Sqft Square Footage
- Garage Cars Garage
- 2025 Year Built
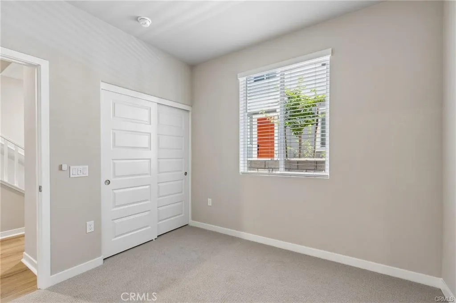
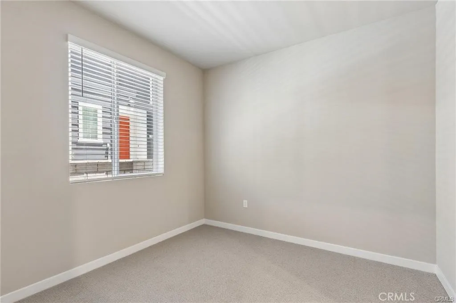
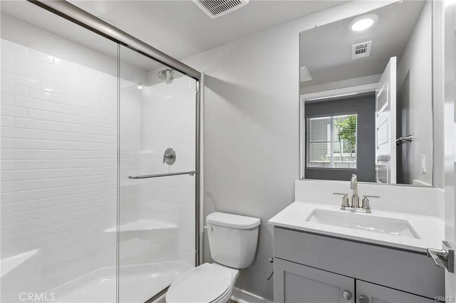
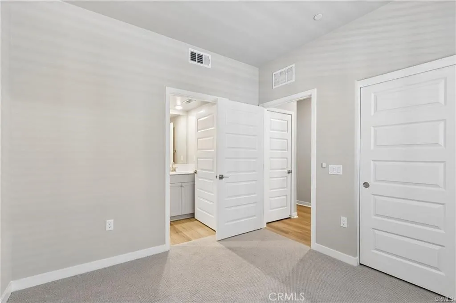
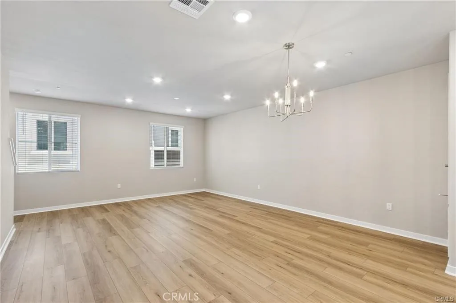
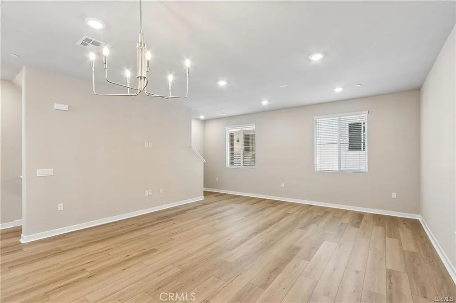
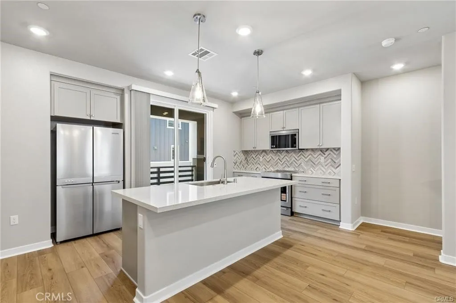
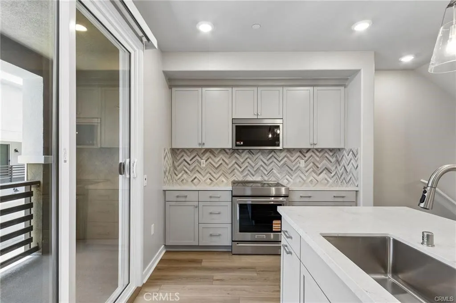
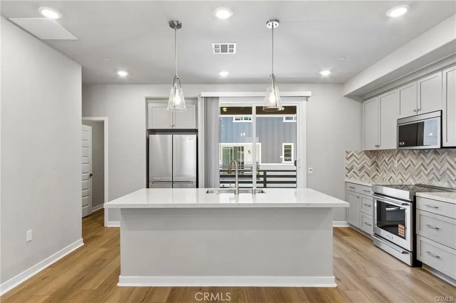
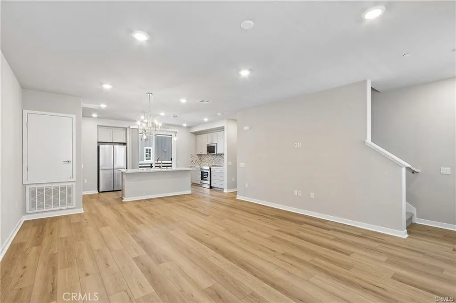
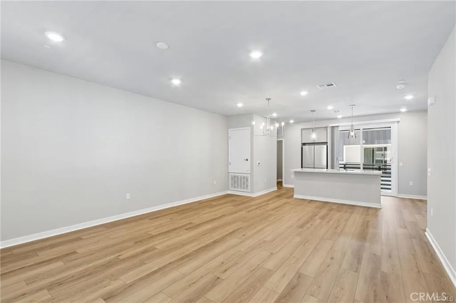
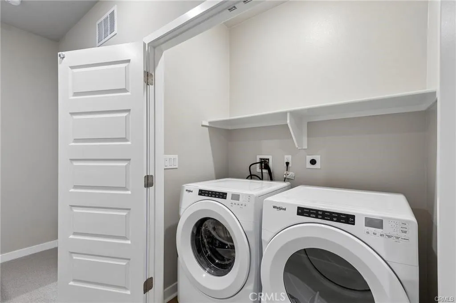
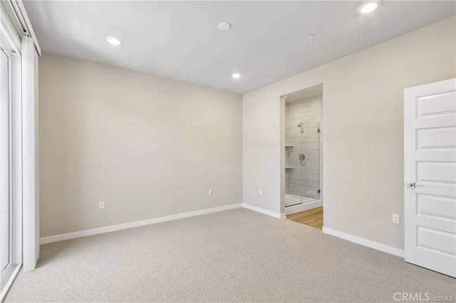
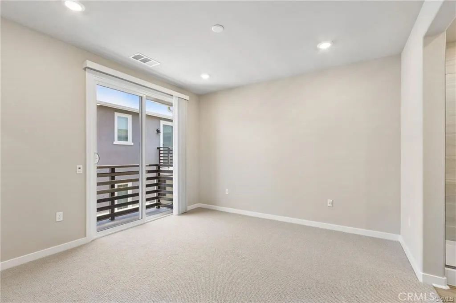
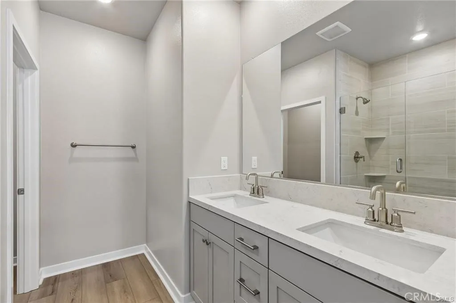
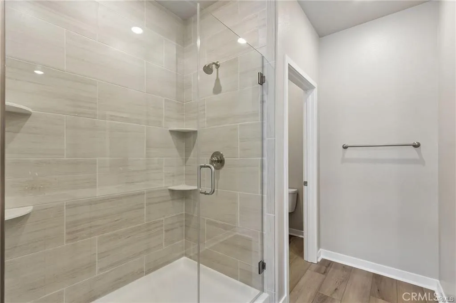
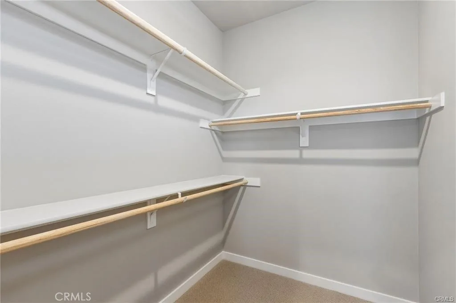
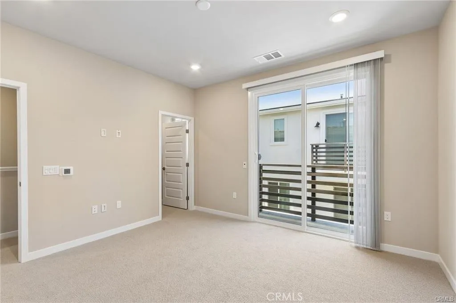
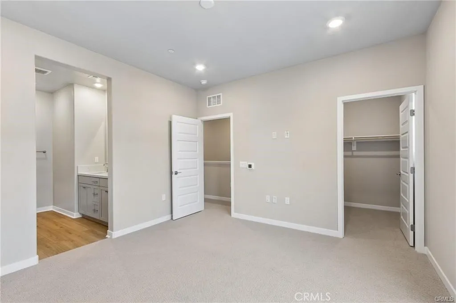
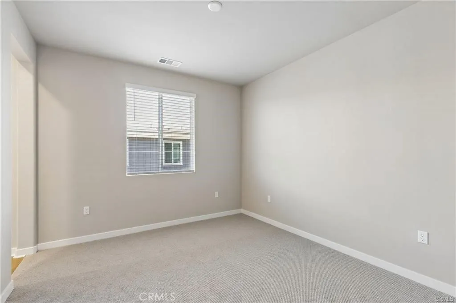
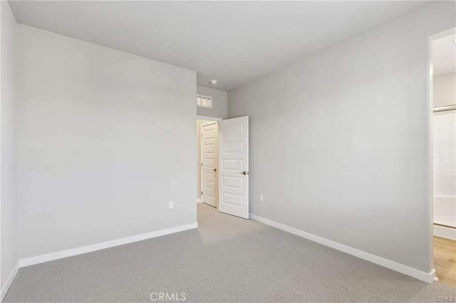
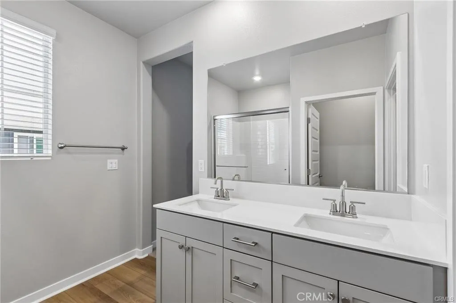
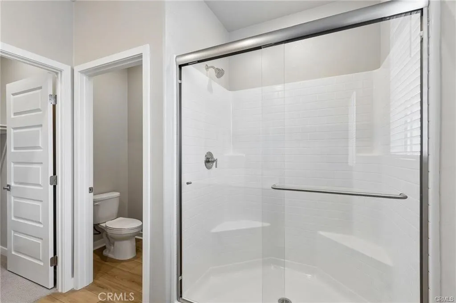
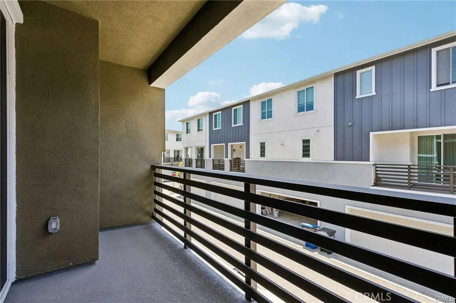
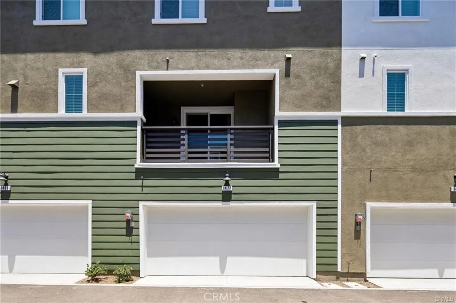
Experience modern coastal luxury in this brand-new residence nestled within the prestigious gated community of Ponte Vista. Thoughtfully designed with today’s lifestyle in mind, this exceptional three-story home offers the perfect blend of sophisticated style, flexible living, and energy-efficient construction in one of San Pedro’s most exciting new communities. A private entry-level suite with its own full bathroom creates the ideal space for guests, extended family, a home office, or multigenerational living—offering privacy that is rarely found in this price range. The main living level is designed for entertaining, featuring an expansive open-concept floor plan filled with natural light. The chef-inspired kitchen showcases sleek quartz countertops, designer cabinetry, stainless steel appliances, a spacious center island, and abundant storage, seamlessly connecting to the dining area and oversized great room. Step outside onto the private balcony and enjoy effortless indoor-outdoor living. The upper level is dedicated to comfort and privacy, featuring two generously sized bedroom suites, each complete with walk-in closets and beautifully appointed bathrooms with dual vanities. An upstairs laundry room adds convenience exactly where it’s needed. Built in 2025 by Meritage Homes, this residence is loaded with premium features including smart home technology, a Wi-Fi-enabled garage door opener, smart front door lock, video doorbell, programmable thermostat, tankless water heater, ENERGY STAR® appliances, dual-pane windows, high-efficiency HVAC, recessed lighting, and modern designer finishes throughout—delivering exceptional comfort while helping reduce monthly utility costs. Life at Ponte Vista extends far beyond your front door. Residents enjoy resort-inspired amenities including a sparkling pool and spa, state-of-the-art fitness center, clubhouse, fire pits, outdoor entertaining areas, parks, playgrounds, walking trails, and beautifully landscaped common areas—all within a secure gated community just minutes from the waterfront, beaches, coastal dining, shopping, and convenient freeway access. This is an exceptional opportunity to own a brand-new luxury home where innovative design, premium finishes, and an unbeatable coastal lifestyle come together in one remarkable address.

- Ray Millman
- 310-375-1069
ray@millmanteam.com
ray@millmanteam.com

