Millman Team Real Estate

$3,790,000
4 Bed
5 Bath
3,139 Sqft
0.18 Acre Lot

15362 Seine, Irvine, California 92604

  • Residential Property Type
  • 3,139 Sqft Square Footage
  • Driveway Cars Garage
  • 2026 Year Built
Property Description

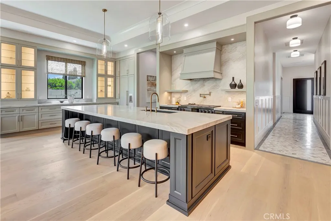
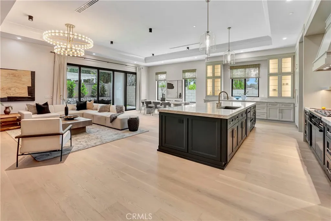
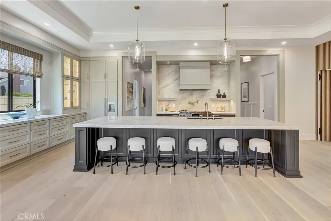
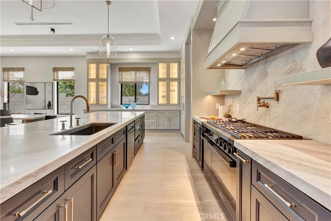
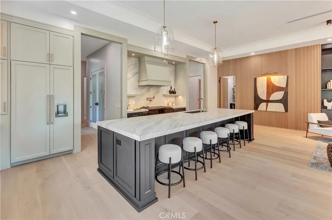
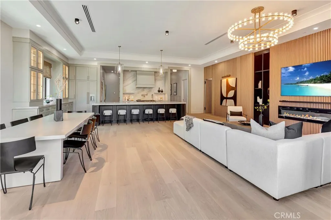
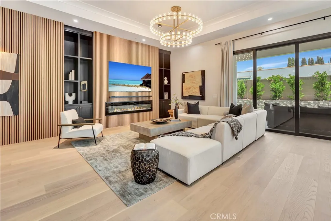
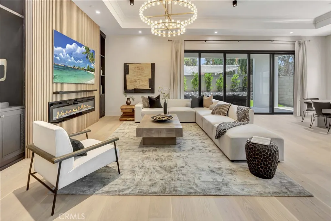
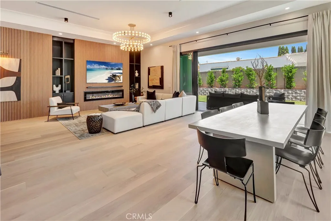
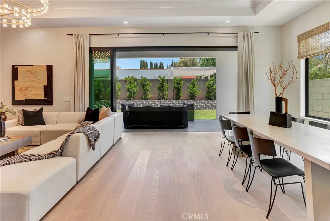
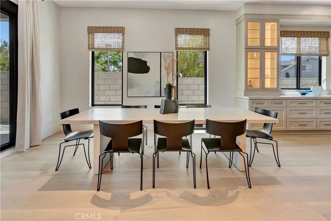
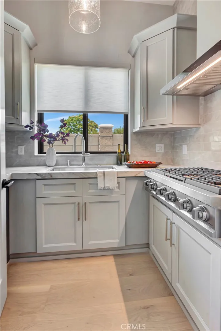
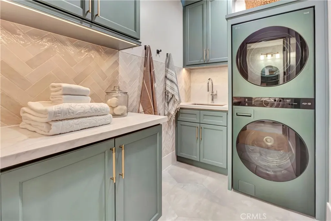
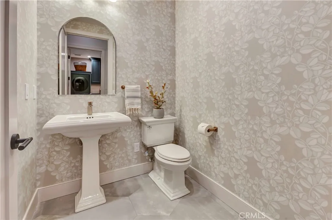
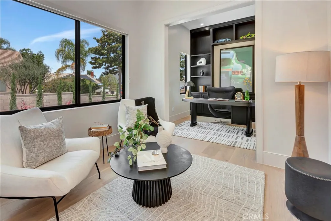
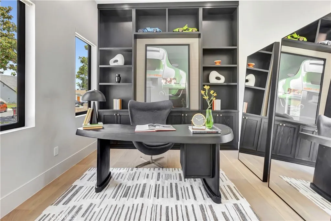
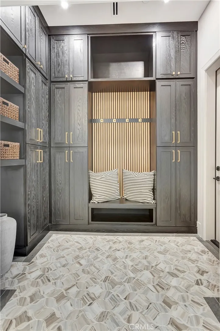
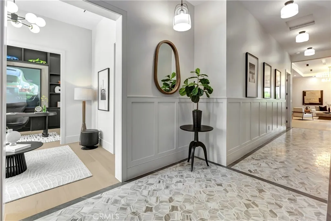
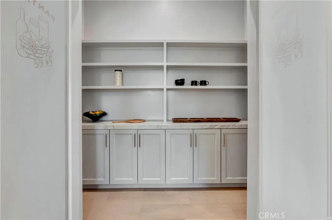
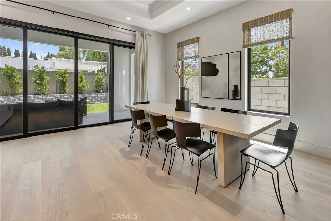
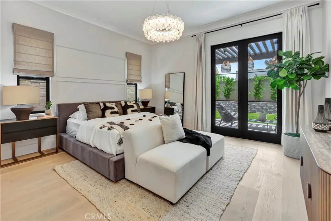
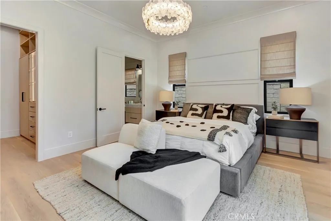
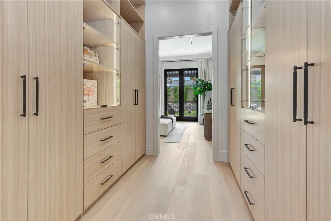
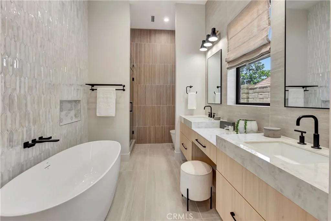
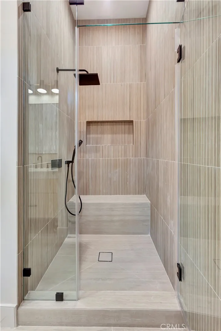
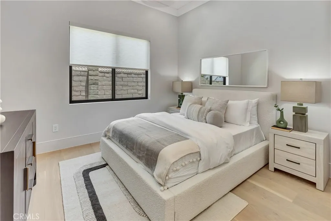
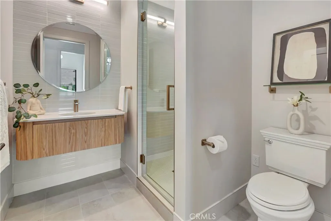
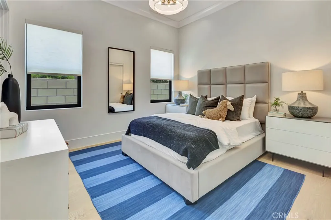
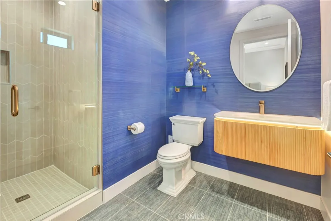
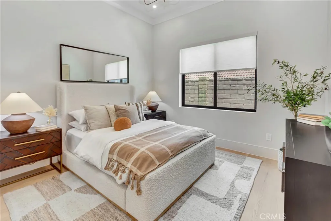
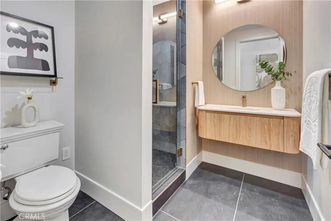
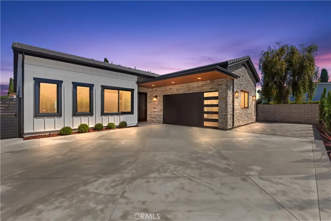
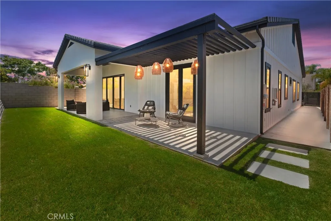
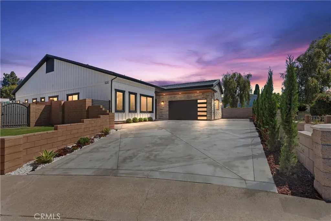
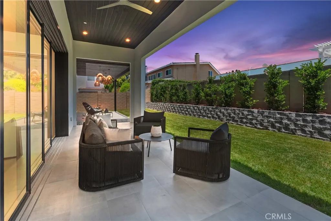
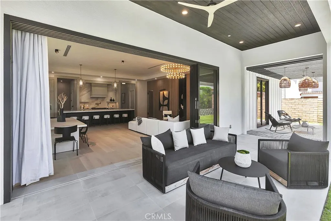
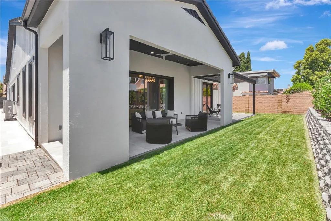
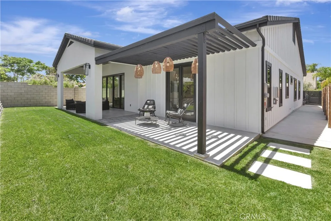
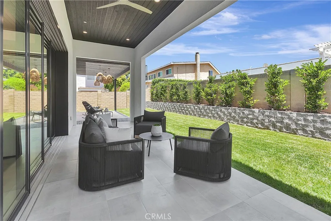
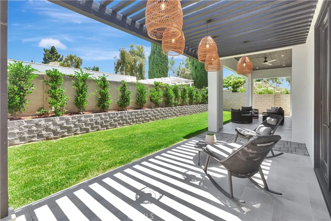
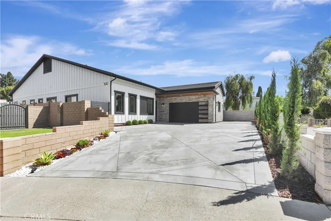
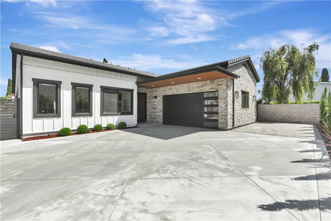
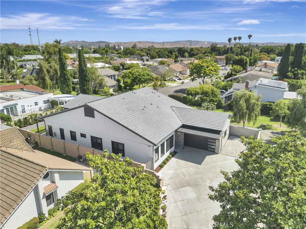
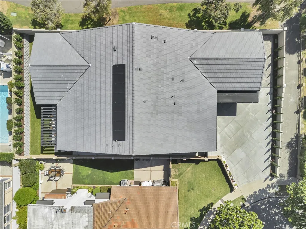
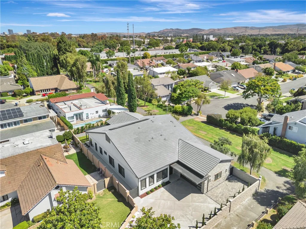
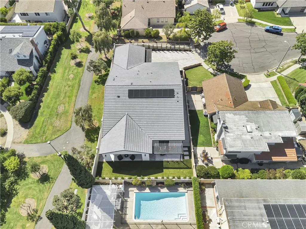
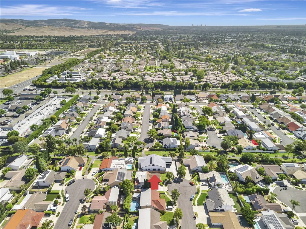
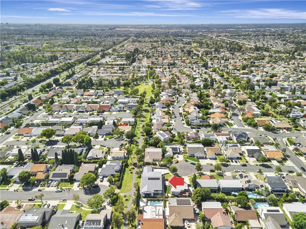
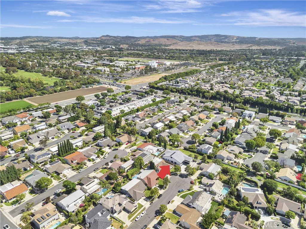
Welcome to 15362 Seine Circle, a brand new custom single-story home ideally located in the heart of Irvine. Situated on a quiet cul-de-sac with an expansive 8, 021 sq. ft. lot, this rare custom residence offers approximately 3, 139 sq. ft. of living space in one of the most central and convenient locations in the city, within walking distance to Irvine High School, Irvine Valley College, Irvine Village Center, shops, dining, parks, and everyday conveniences. Designed and built from the ground up with exceptional attention to detail, the home features soaring 12-ft ceilings, an open and airy floor plan, high end designer finishes, and seamless indoor outdoor living. The chef’s kitchen showcases custom cabinetry, a stunning Taj Mahal quartzite island and counters, premium appliances, and elegant Kohler fixtures throughout. The home also features both a main kitchen and a butler’s kitchen/second kitchen, offering added convenience for entertaining, meal preparation, and everyday living. Additional upgrades include engineered wood flooring, designer lighting, custom built-ins, upgraded bathrooms, and luxury finishes selected for both beauty and functionality. A truly one of a kind custom home in one of Irvine’s most desirable central locations.

Basic Details
Residential
For Sale
OC26147338
$3,790,000
Park/Greenbelt
4
5
1
3,139 Sqft
2026
0.18 Acre
Active
4
1
Single Family Residence
: Concrete
Features
: None
: Heat Pump, Central, Solar, ENERGY STAR Qualified Equipment
: Central Air, High Efficiency, Dual, Heat Pump
: Block
: Living Room
: Open, Covered, Patio, Front Porch, Screened
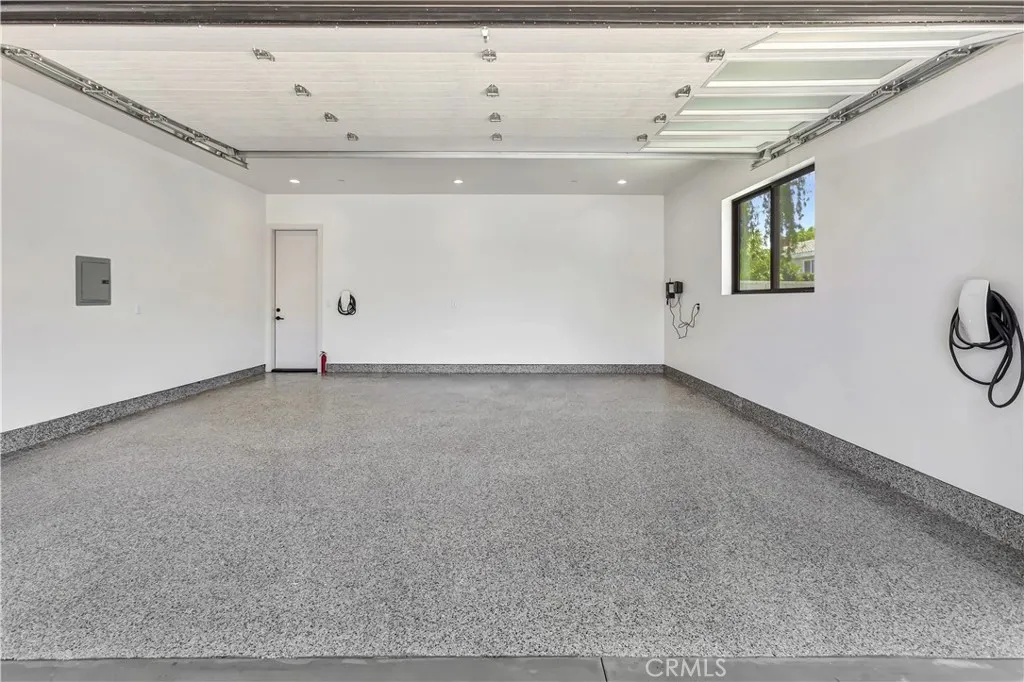
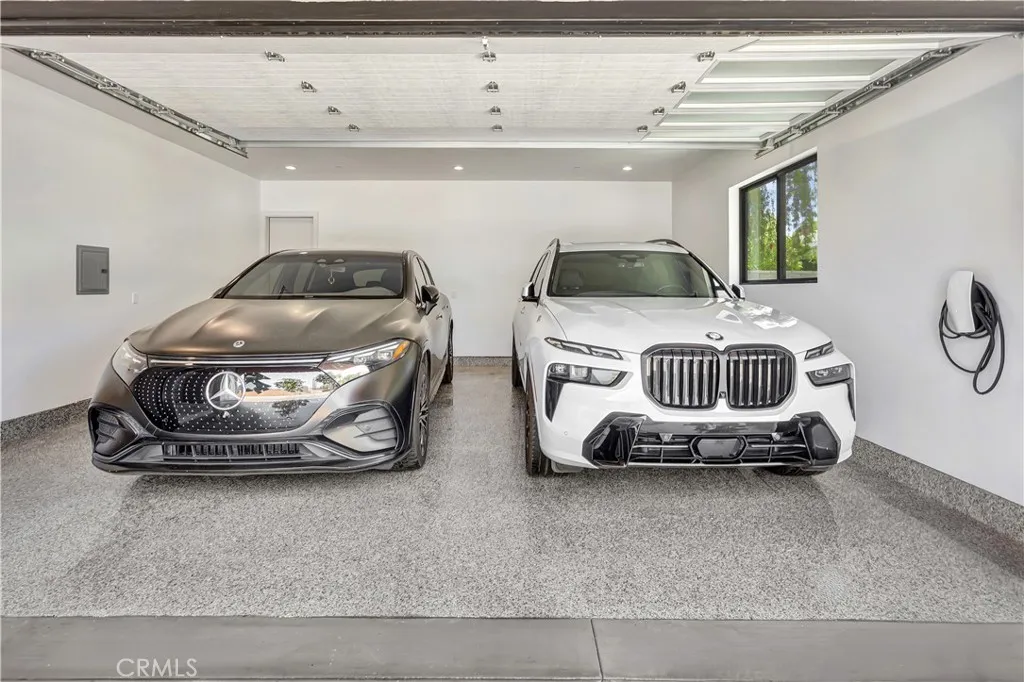
: Driveway, Garage, Oversized, RV Access/Parking, On Street, Off Street, Electric Vehicle Charging Station(s)
: Ranch
: Rain Gutters
: Tile, Wood
: All Bedrooms Down, Bedroom on Main Level, Main Level Primary, Primary Suite, Walk-In Closet(s), Separate/Formal Dining Room, High Ceilings, Open Floorplan, Recessed Lighting, Eat-in Kitchen, Walk-In Pantry, Block Walls, In-Law Floorplan, Pantry, Stone Counters, Crown Molding, Entrance Foyer, Pull Down Attic Stairs
: Inside, Gas Dryer Hookup, Laundry Room, Electric Dryer Hookup
: Public Sewer
: Electricity Connected, Natural Gas Connected, Sewer Connected, Water Connected, Underground Utilities
: Double Pane Windows, Blinds, Drapes, Custom Covering(s), ENERGY STAR Qualified Windows, Roller Shields, Tinted Windows
$0
Appliances
: Dishwasher, Gas Range, Double Oven, Dryer, Washer, Electric Range, 6 Burner Stove, Built-In Range, Electric Water Heater
Address Map
CA
Orange
Irvine
Ranch (RC)
92604
Seine Cir.
15362
W118° 13' 14.1''
N33° 40' 57.9''
Jeffrey Rd to Triomphe Avenue on to Montpellier ave, Take Strasbourg Ave to Seine Cir
EC - El Camino Real
Neighborhood
Deerfield
Irvine
Irvine Unified
Venado
Additional Information
$0
$0
$0
$0
$0
: Accessible Hallway(s), No Stairs
1
: Park, Sidewalks, Street Lights, Gutter(s), Storm Drain(s)
: Drywall, Concrete, Block, Ducts Professionally Air-Sealed, Board & Batten Siding, Radiant Barrier
Electricity - On Property, 220 Volts in Garage, 220 Volts in Laundry
1
: Concrete Perimeter
2.0
: One
: 0-1 Unit/Acre, Back Yard, Front Yard, Sprinkler System, Yard, Cul-De-Sac, Landscaped, Lawn, Drip Irrigation/Bubblers, Sprinklers Timer, Sprinklers In Rear, Sprinklers In Front
1
2026-07-07
1
1
https://unbranded.youriguide.com/15362_seine_cir_irvine_ca/
: Public
Broker/Agent Information
Coldwell Banker Realty
Annie Lee
Listing Information
OCLEEELI
I130
Cash, Cash to New Loan, Conventional
Active
2026-07-14T22:13:03Z
CRMLS
: Standard
2026-07-07T14:58:40Z
Agent info
Ray Millman
Mortgage Calculator
$
$ %
years
%
$ %per year
$ %per year

$
Contact Agent
Contact Us
