
1663 Coral Sea Lane, San Pedro, California 90731

- Residential Property Type
- 1,766 Sqft Square Footage
- Garage Cars Garage
- 2026 Year Built
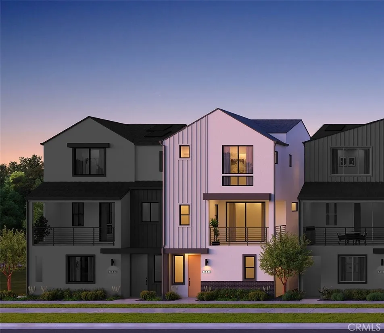
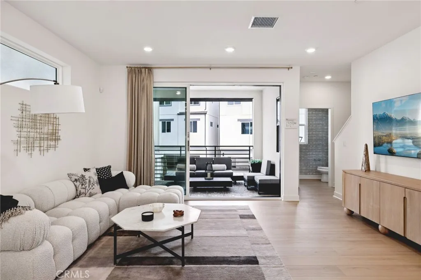
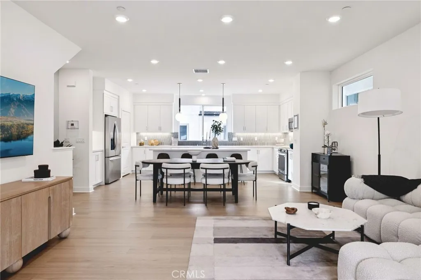
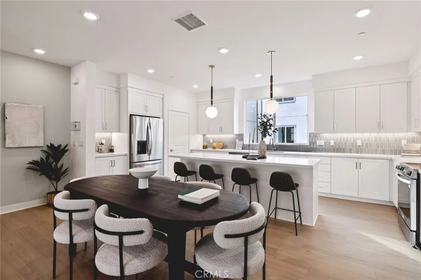
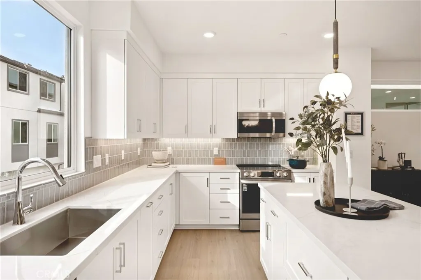
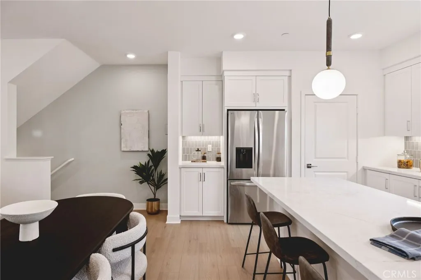
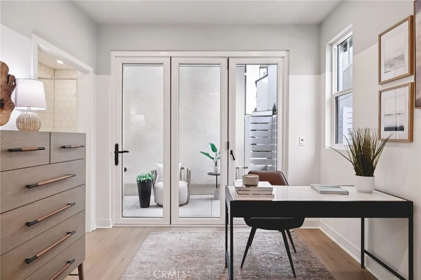
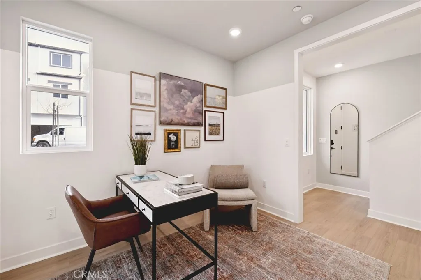
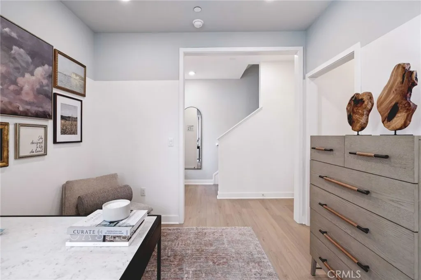
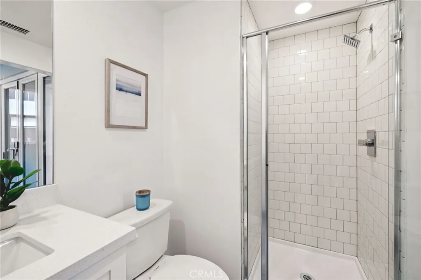
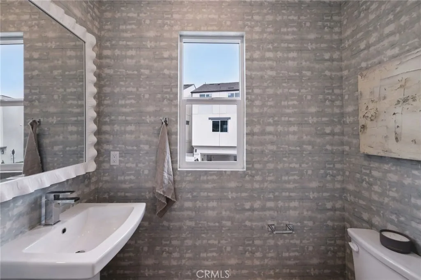
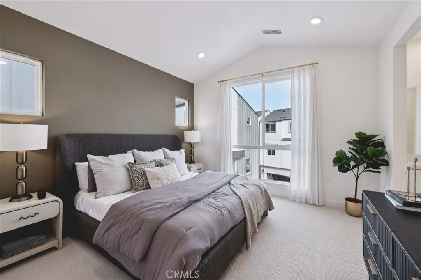
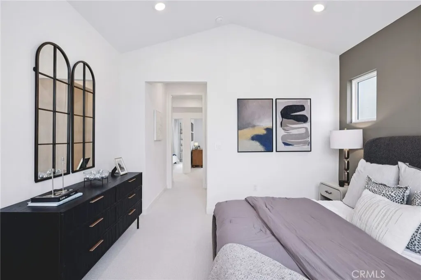
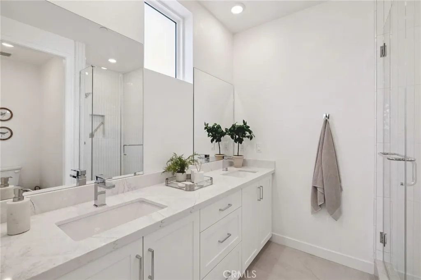
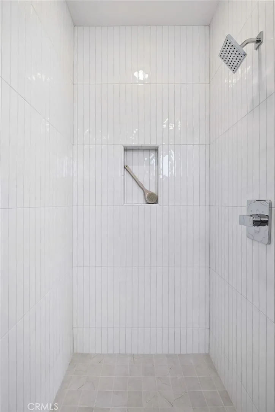
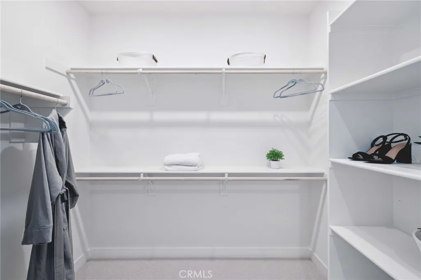
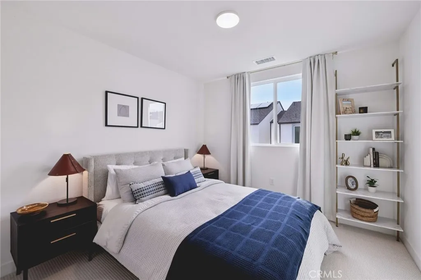
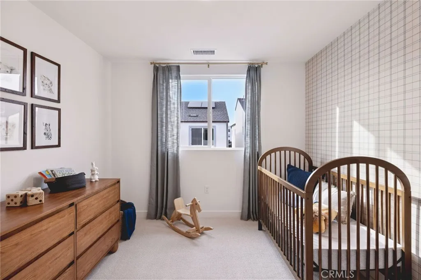
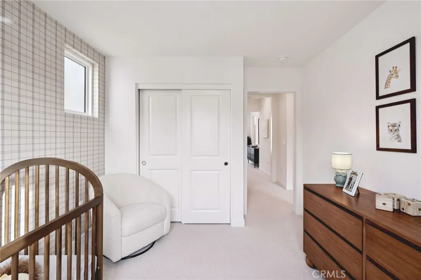
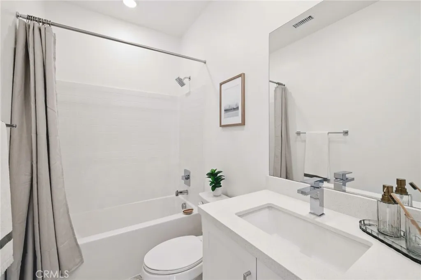
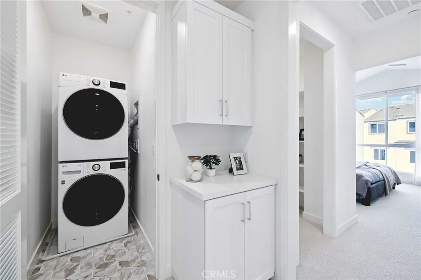
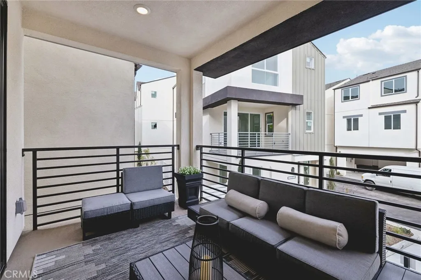
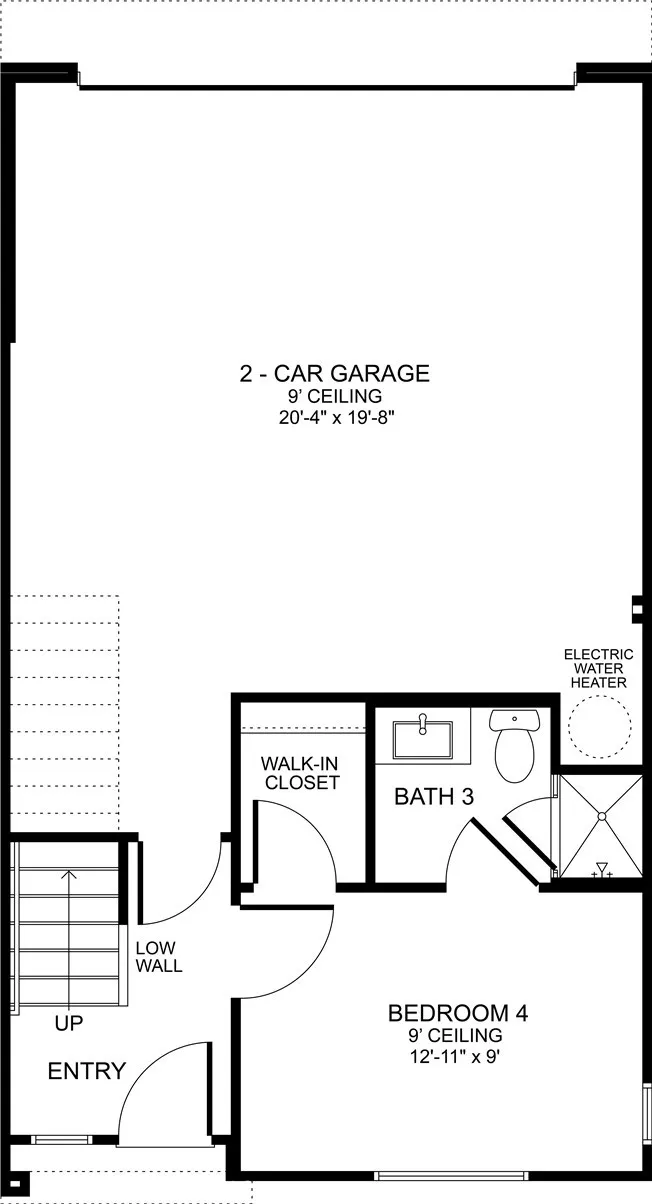
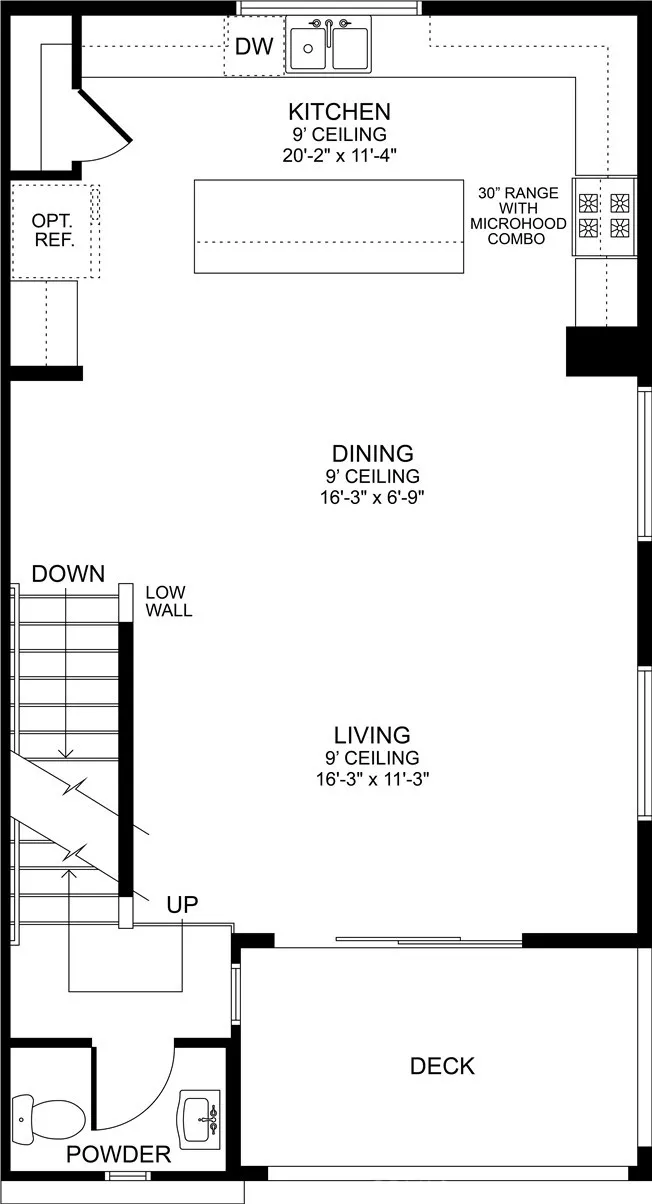
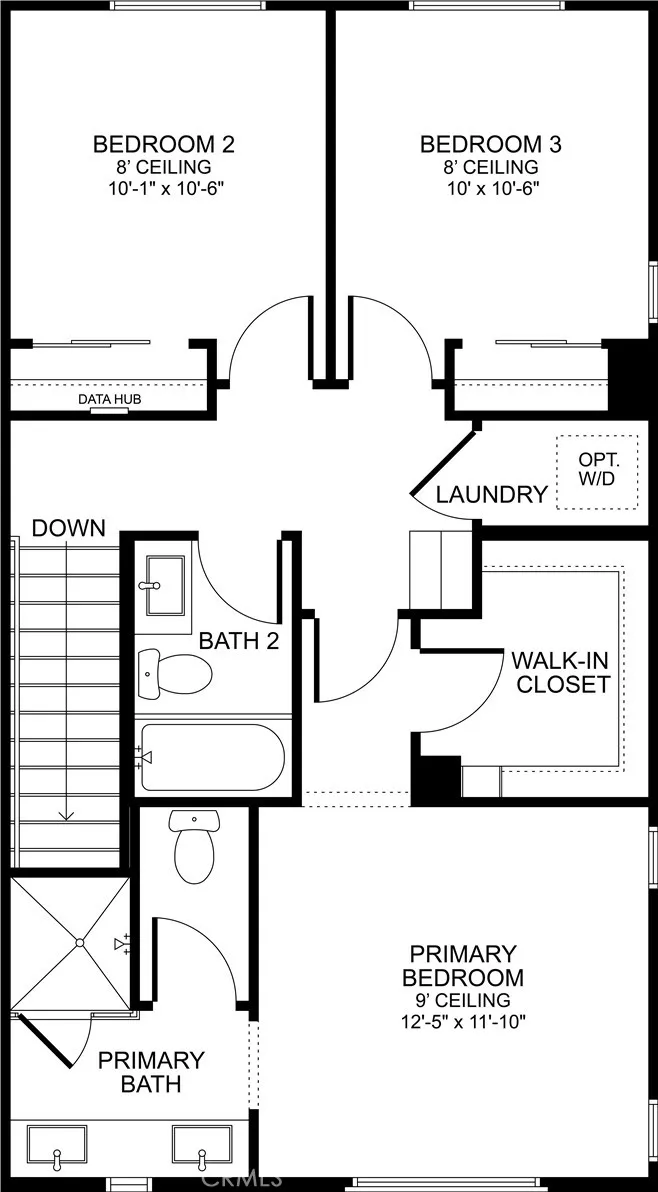
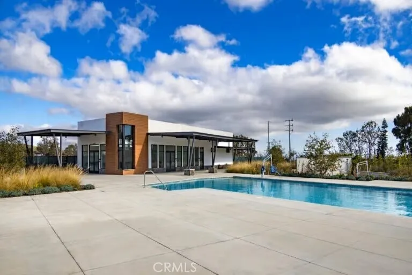
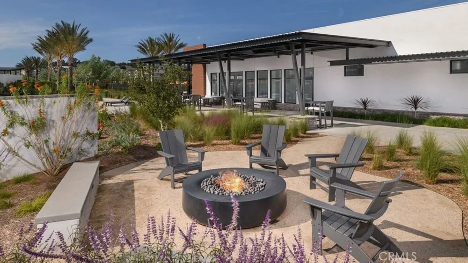
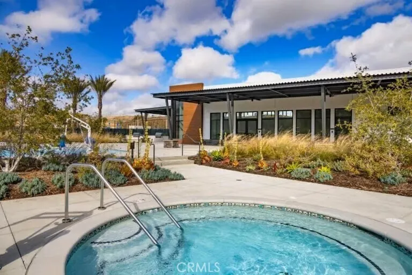
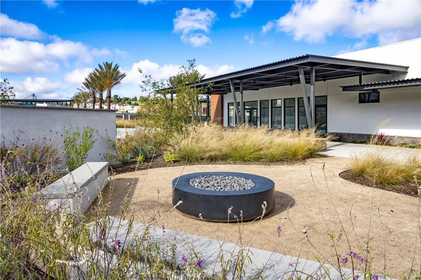
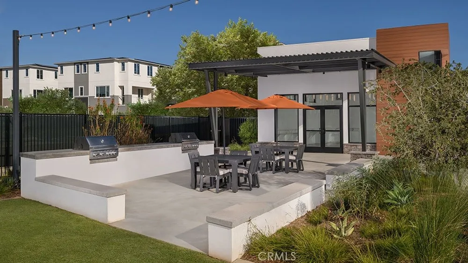
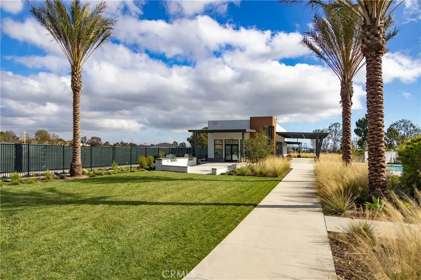
Make this home entirely yours from the ground up. As part of a new construction community, Plan 1D features the rare opportunity to select interior finishes including flooring, cabinetry, and countertops, through the builder’s design studio, resulting in a space tailored to individual taste from day one. Beyond its personalization potential, this end-unit floor plan includes additional exposure for enhanced natural light throughout the home. Spanning three stories, Plan 1D combines functional living space with everyday flexibility. The ground floor features a bedroom with a full bath adjacent, offering flexible use as a guest suite, private office, or additional living space, along with direct access to a 2-car garage. The main living level is designed for effortless entertaining, featuring an open-concept layout where the kitchen, dining, and living areas flow together seamlessly. The kitchen includes an oversized island, ample counter and cabinet space, and space for an all-electric stainless steel appliance package. Large stacking doors lead to a private deck, extending the living space outdoors. A powder room completes this level for added convenience. The top floor is home to a private primary suite with a walk-in closet and en-suite bath, along with two additional bedrooms, a second full bathroom, and a dedicated laundry room. Washer and dryer will be included. With its private end-unit setting, abundant natural light, and versatile layout, Plan 1D is a great new construction home built around flexibility and personalization. Beyond the front door, enjoy a resort-style pool, spa, fitness center, and rec center within a gated community minutes from the coast. Photography and virtual tour reflect Plan 1 model home and is used for visual representation only. Finishes will vary.

- Ray Millman
- 310-375-1069
ray@millmanteam.com
ray@millmanteam.com

