
Millman Team Real Estate

$1,295,000
4 Bed
3 Bath
2,767 Sqft
0.24 Acre Lot

1140 Countrywood Lane, Vista, California 92081

  • Residential Property Type
  • 2,767 Sqft Square Footage
  • 1982 Year Built
Property Description

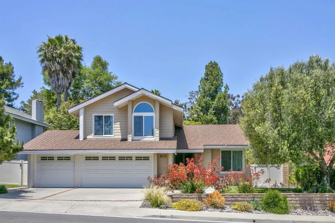
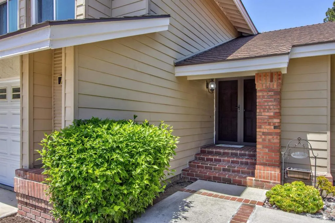
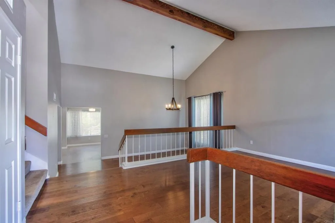
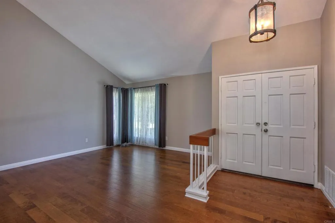
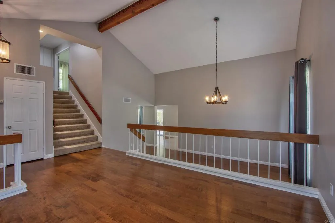
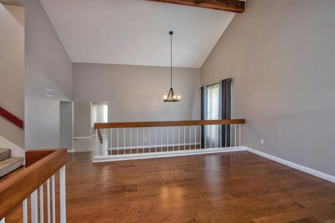
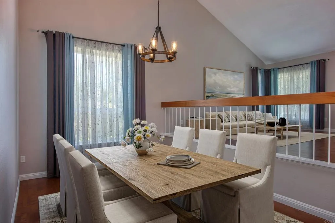
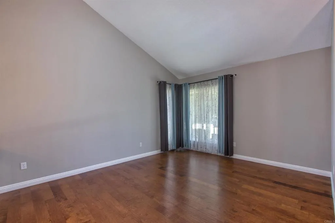
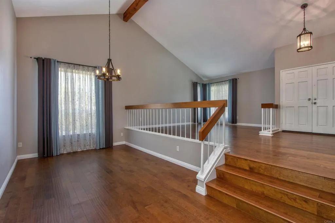
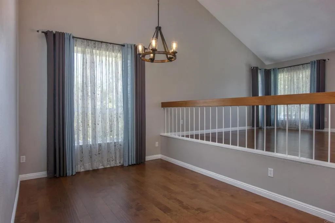
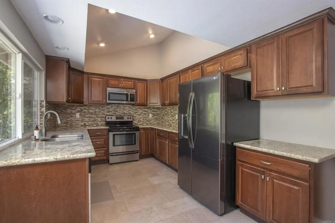
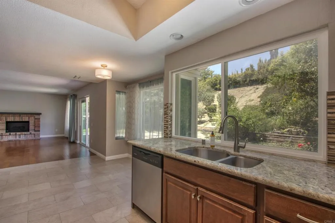
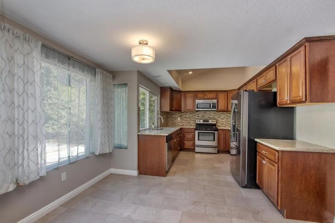
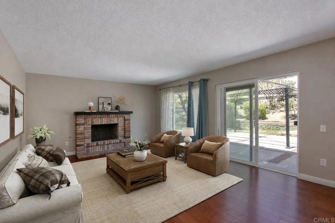
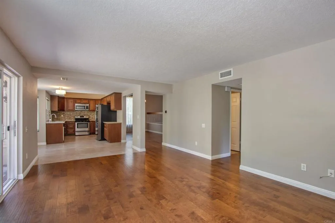
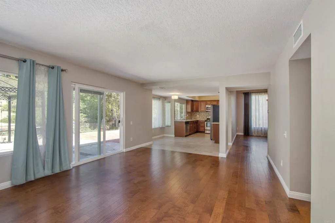
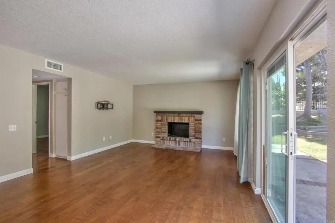
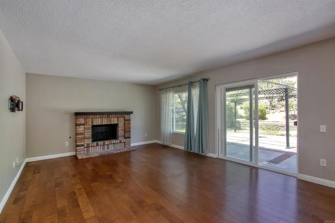
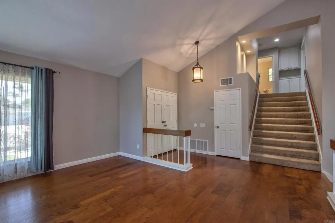
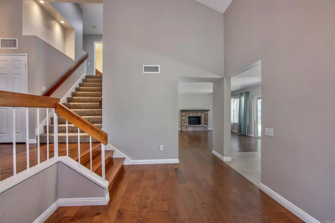
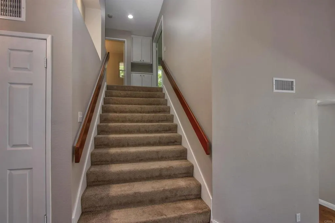
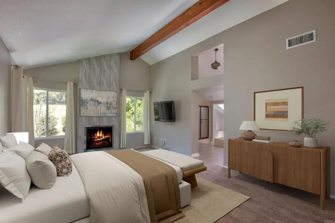
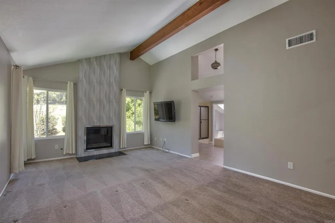
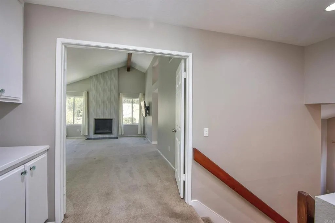
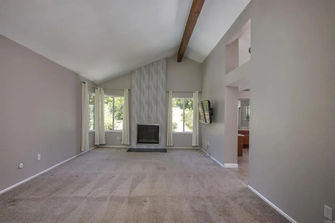
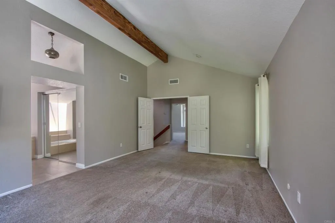
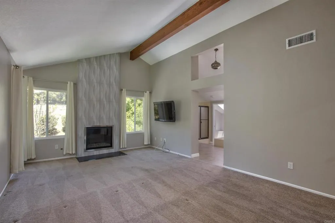
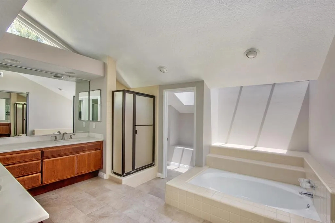
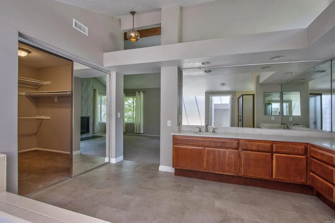
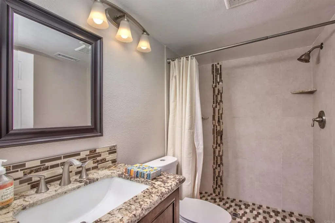
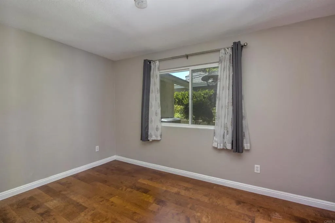
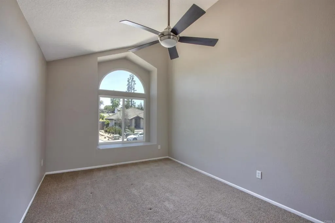
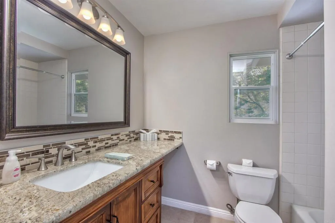
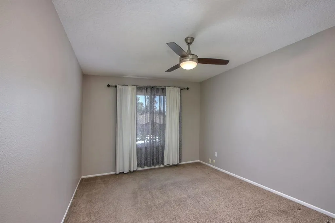
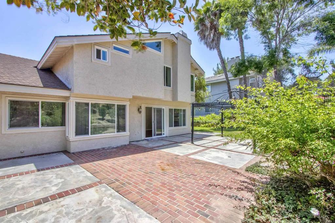
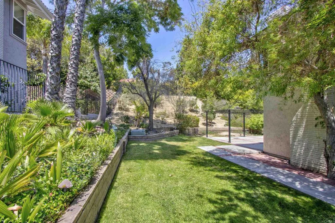
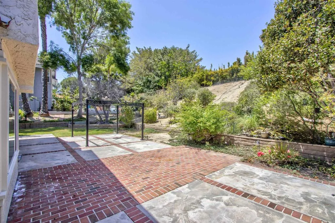
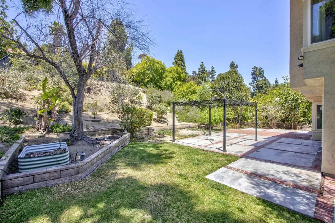
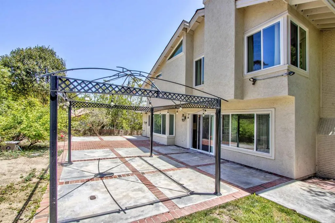
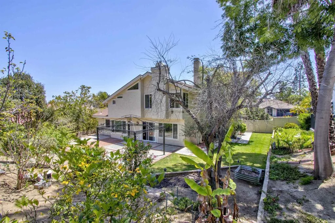
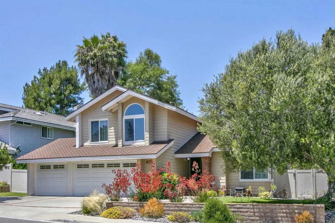
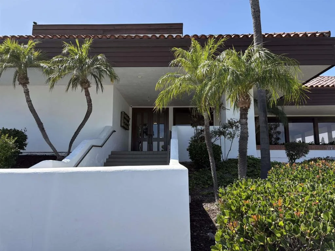
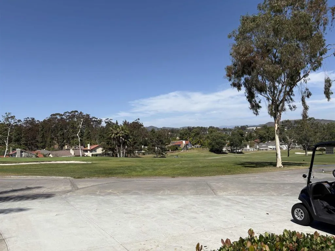
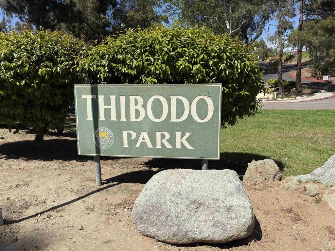
Welcome to 1140 Countrywood Lane This house sits on one of the best blocks in Shadowridge. That matters more than most listings will tell you. The layout works — an open kitchen and family room where people actually gather, a dedicated home office or flex room on the lower level, and a primary suite that has its own fireplace and provides a relaxing retreat. A decorative fireplace is located in the family room. Four bedrooms and three bathrooms means flexibility: guests, kids, a gym, whatever you need. Outside, you’re five minutes from Shadowridge Country Club where there’s golf available with a membership. The HOA includes access to Thibodo Park, with pickleball, tennis, park and picnic areas. Grocery stores and restaurants are close enough to be convenient, far enough to not be annoying. The yard is private, beautifully landscaped and fenced. The garage is secure. There’s in-home laundry and A/C. This beautifully designed single-family home offers 2, 767 square feet of comfortable living with a low HOA fee. This 4-bedroom, 3-bathroom property perfectly blends style and functionality, providing the ideal retreat for relaxation and entertaining. Images have been virtually staged to illustrate the property’s potential. Furniture and decor shown are digitally rendered and are not included with the property. Please refer to the original photographs for an accurate representation of the property’s current condition.

Basic Details
Residential
For Sale
NDP2605294
$1,295,000
Neighborhood
4
3
2,767 Sqft
1982
0.24 Acre
Active
3
Single Family Residence
Features
: None
: Central
: Gas, Central Air
: Wrought Iron, Vinyl
: Family Room, Primary Bedroom, Electric, Decorative
: Open, Patio, Concrete, Brick
: Carpet, Laminate, Tile
: Bedroom on Main Level, Primary Suite, Ceiling Fan(s), Separate/Formal Dining Room, Granite Counters, High Ceilings, Breakfast Area, Eat-in Kitchen, Unfurnished
: Laundry Room
: Public Sewer
: Electricity Connected, Cable Available
: Double Pane Windows, Blinds, Drapes, Screens
$0
Appliances
: Dishwasher, Microwave, Dryer, Washer, Disposal, Refrigerator, Water Heater, Electric Range
Address Map
CA
San Diego
Vista
92081
Countrywood Lane
1140
W118° 46' 12''
N33° 10' 13''
Use GPS or Melrose to Shadowridge Dr Turn left onto Lupine Hills Dr Turn left onto Countrywood Ln Destination will be on the right
92081 - Vista
R-1: Single Fam-Res
Neighborhood
Vista Unified
Additional Information
$0
$0
$0
$0
$0
Other Courts, Picnic Area, Pickleball, Park, Pets Allowed, Trail(s)
1
: Park, Sidewalks, Street Lights, Suburban, Golf, Hiking
: Drywall
Electricity - On Property
1
3.0
: Two
: 0-1 Unit/Acre, Front Yard, Sprinkler System, Yard, Garden, Landscaped, Near Park, Lawn, Drip Irrigation/Bubblers
2026-06-03
12950000
2
2
https://www.propertypanorama.com/instaview/crmls/NDP2605294
Broker/Agent Information
Compass
Trish Mercurio
Financial
50.0
Monthly
1
Listing Information
125204
19337
Cash, Conventional, FHA
Active
2026-07-07T22:40:26Z
CRMLS
: Standard
2026-06-02T17:00:00Z
Agent info
Ray Millman
Mortgage Calculator
$
$ %
years
%
$ %per year
$ %per year

$
Contact Agent
Contact Us
