

70671 Oroville Circle, Rancho Mirage, California 92270

- Residential Property Type
- 5,000 Sqft Square Footage
- Driveway Cars Garage
- 1975 Year Built
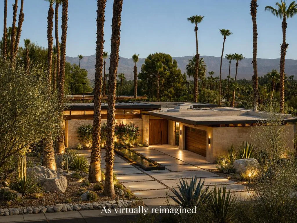
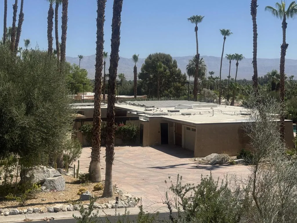
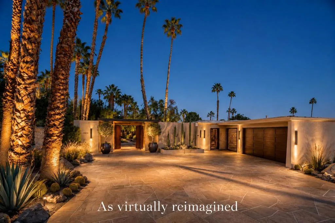
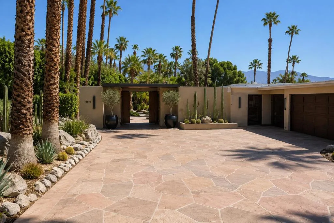
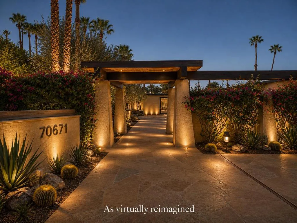
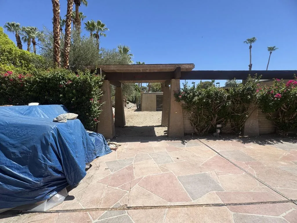
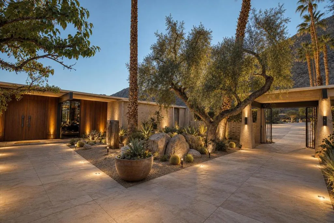
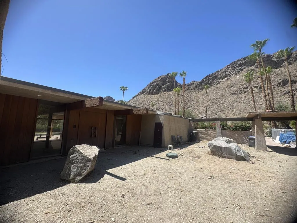
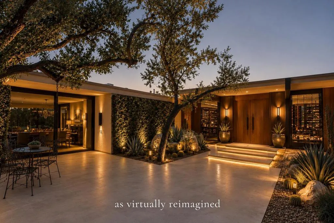
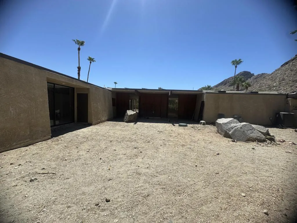
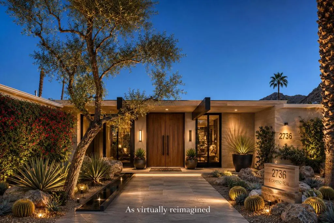
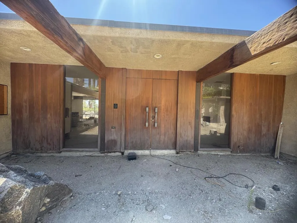
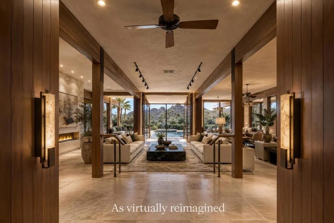
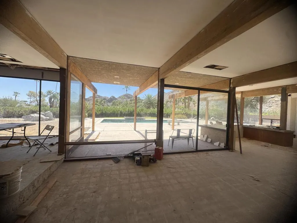
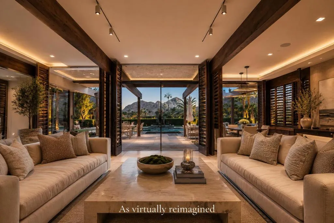
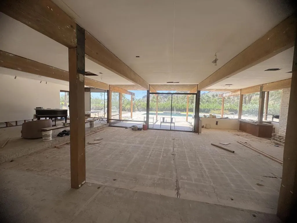
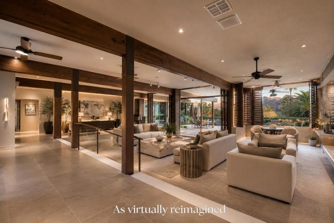
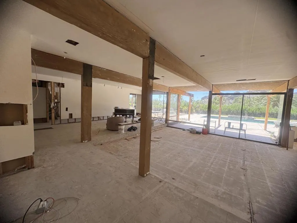
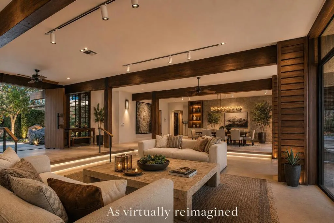
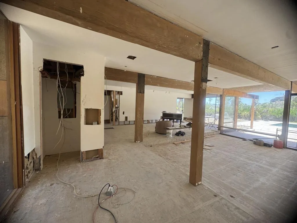
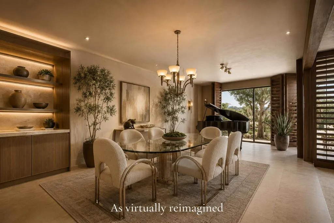
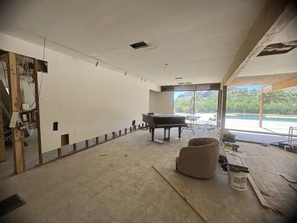
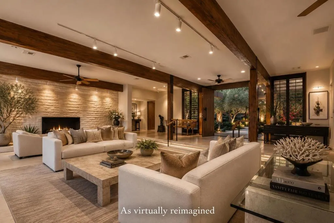
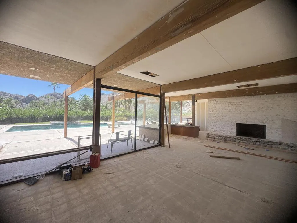
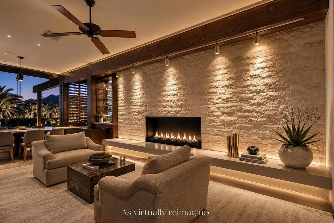
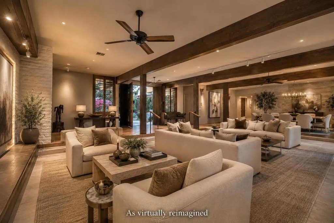
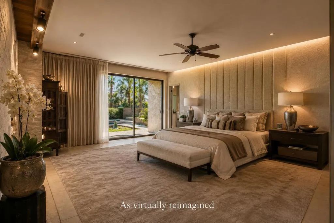
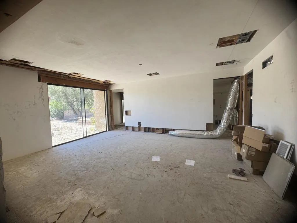
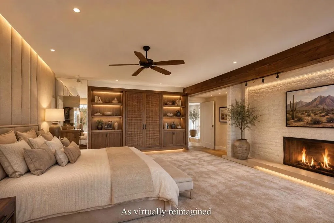

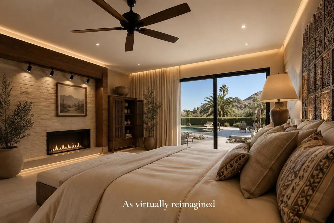
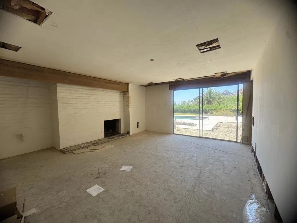
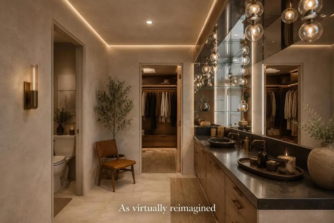
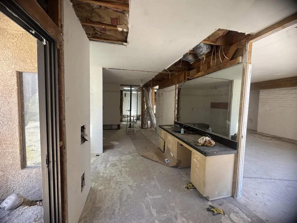
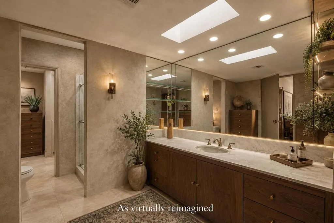
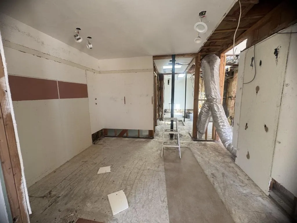
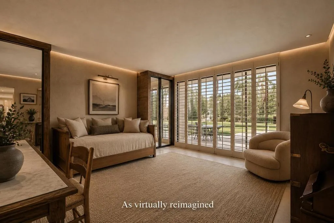
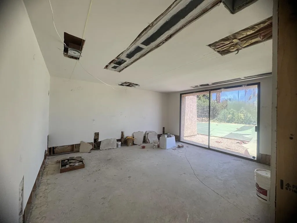
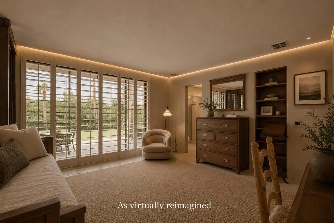
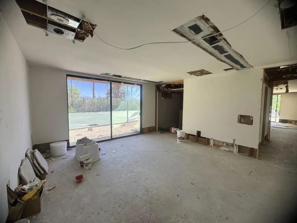
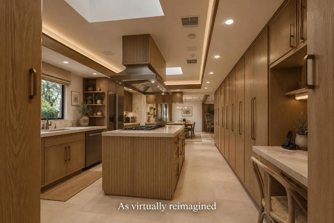
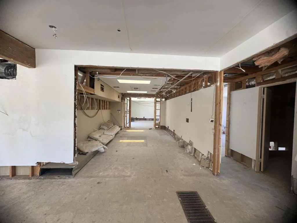
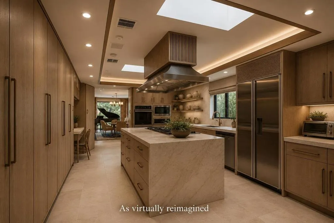
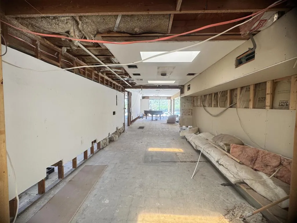
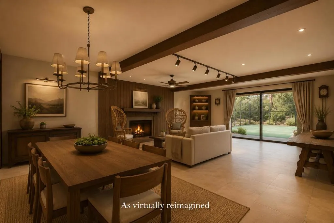
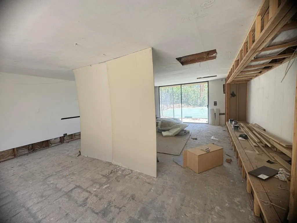
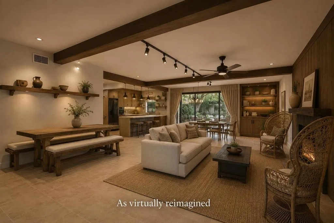
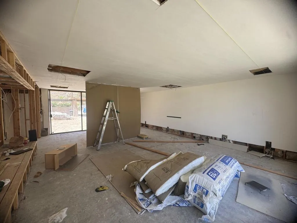
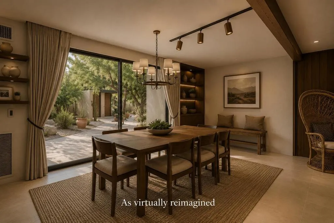
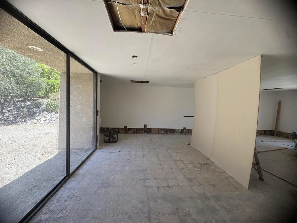
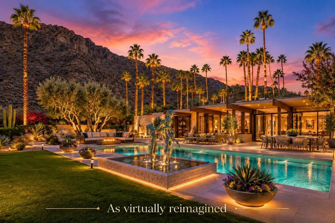
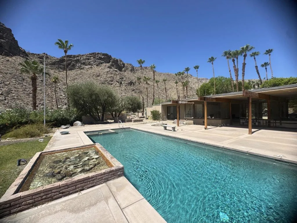
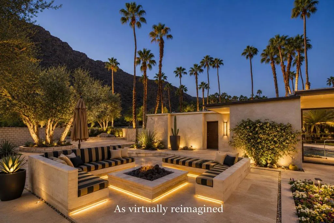
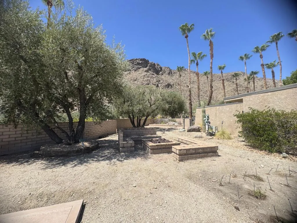
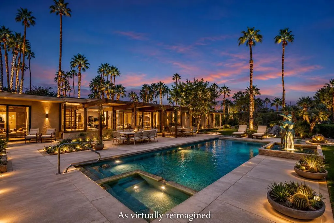
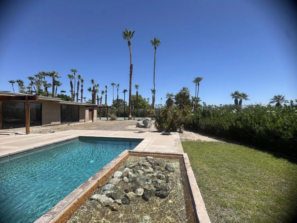
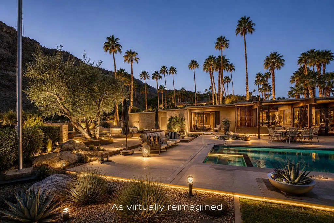
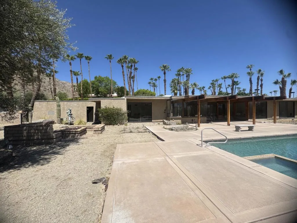
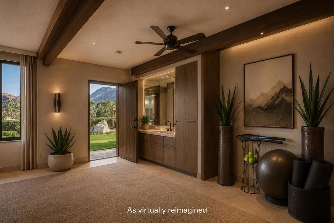
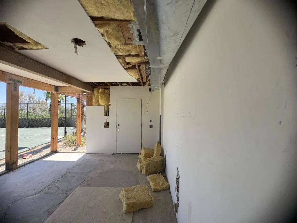
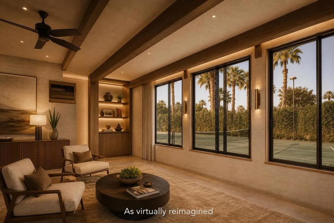
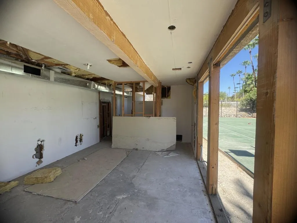
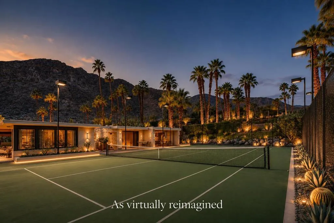
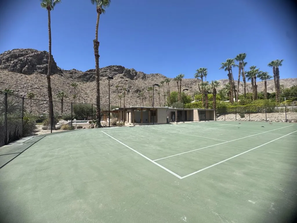
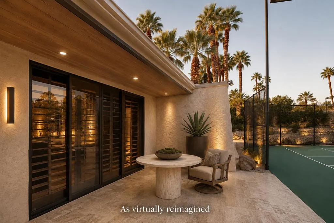
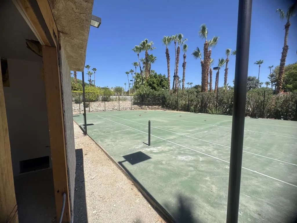
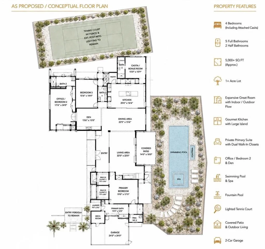
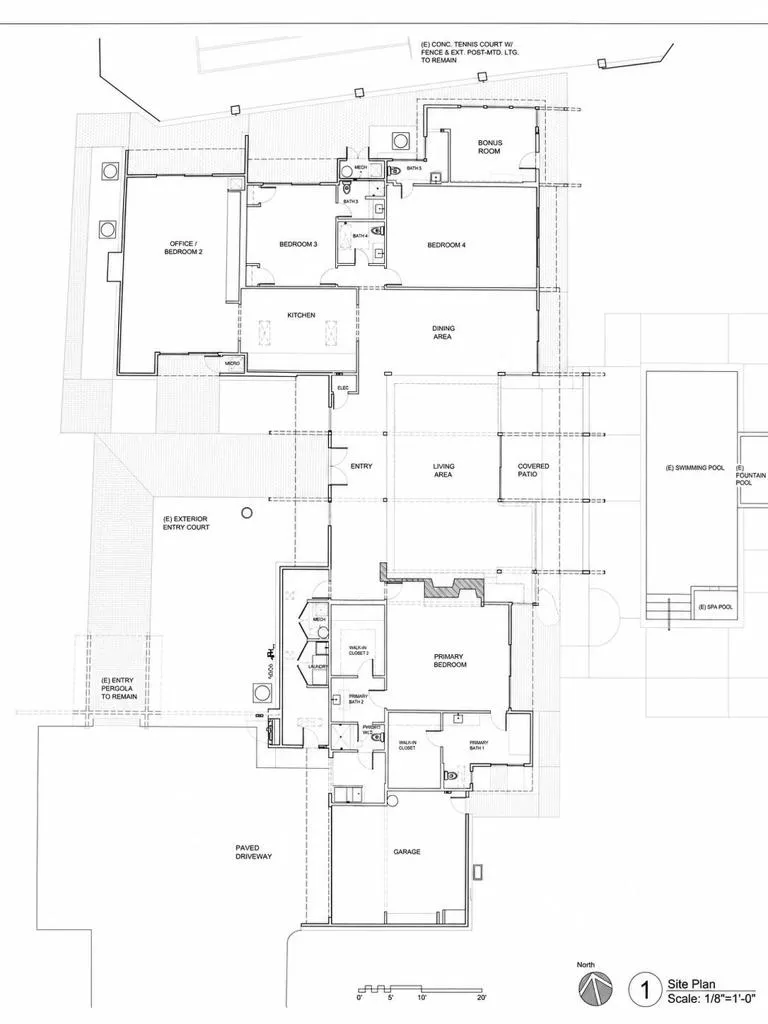
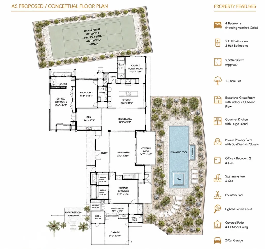

A once-in-a-generation opportunity to complete and personalize a remarkable desert estate in the prestigious guard-gated community of Thunderbird Heights.Situated on more than one acre in one of Rancho Mirage’s most coveted locations, this unfinished architectural residence has been thoughtfully envisioned as a super-luxury mid-century post-and-beam masterpiece. The dramatic setting captures breathtaking mountain, valley, and city light views while offering the ultimate in privacy and exclusivity.Spanning more than 5, 000 square feet, the residence is designed to embrace the timeless principles of desert modernism, with expansive walls of glass, soaring ceilings, and seamless indoor-outdoor living. The floor plan includes four bedrooms, including a private attached casita, and five-and-one-half baths.Exceptional outdoor amenities create a true resort environment, featuring expansive entertaining terraces, a PebbleTec pool and spa, a lighted tennis court, and mature desert surroundings that frame the spectacular views from every direction. Owned solar installed in 2022 provides enhanced energy efficiency and long-term value.For the discerning buyer seeking something truly extraordinary, the heavy lifting has already begun. This is a rare chance to bring your own vision, materials, finishes, and design aesthetic to an iconic desert retreat while avoiding the challenges of starting from the ground up.With its premier Thunderbird Heights location, expansive acreage, architectural pedigree, and unmatched potential, this estate offers the opportunity to create one of the finest custom residences in the Coachella Valley.

- Ray Millman
- 310-375-1069
ray@millmanteam.com
ray@millmanteam.com

