
540 24th Street, Manhattan Beach, California 90266

- Residential Property Type
- 2,385 Sqft Square Footage
- Garage Cars Garage
- 1940 Year Built
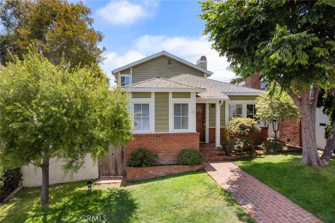
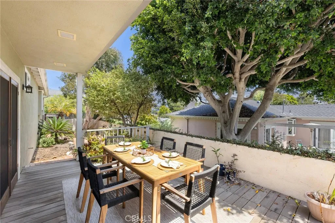
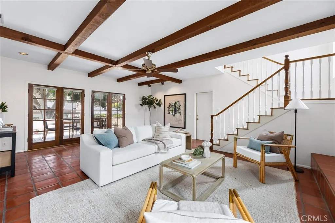
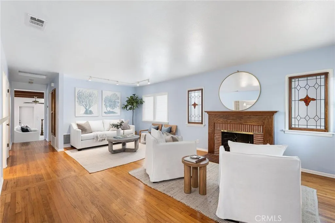
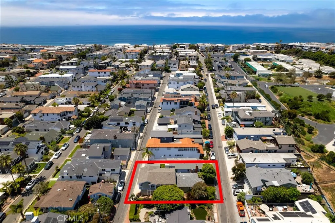
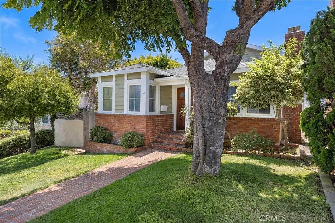
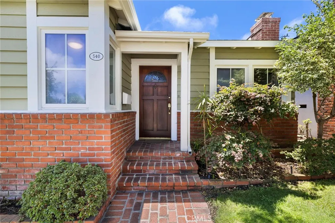
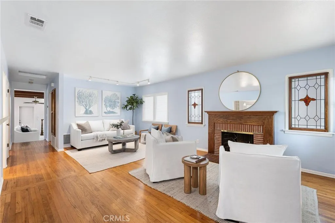
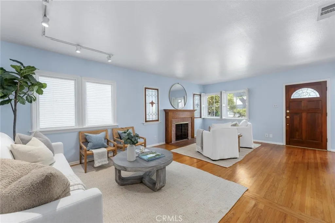
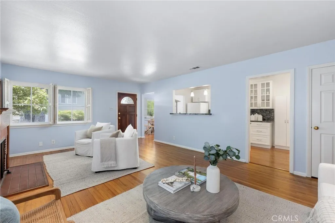
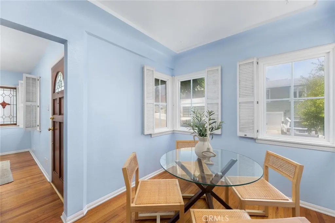
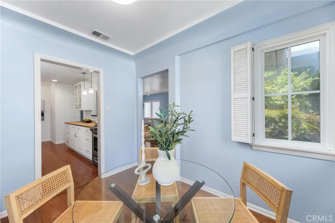
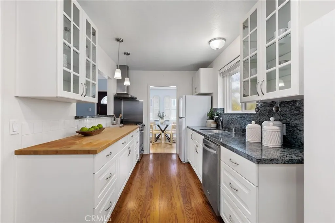
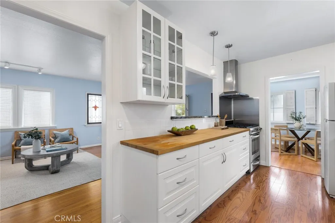
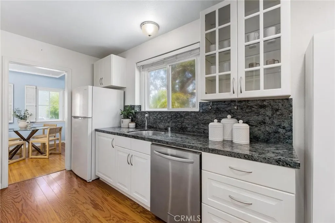
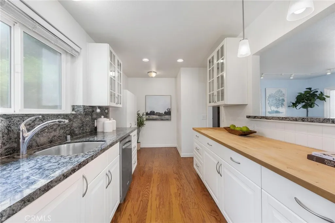
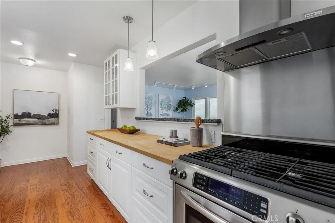
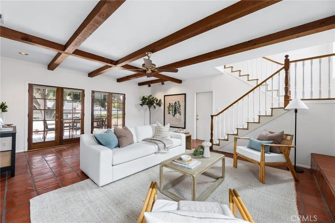
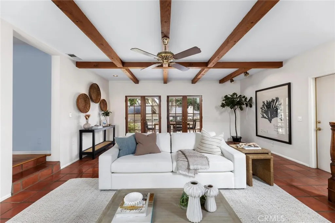
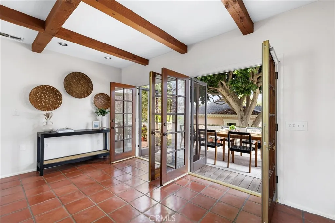
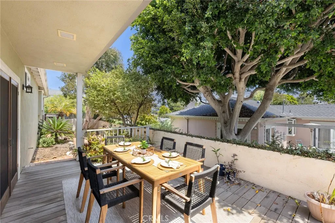
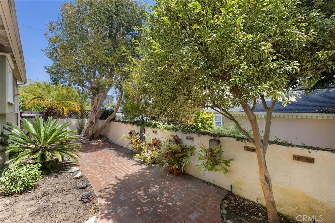
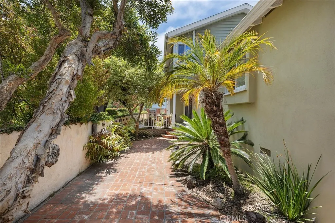
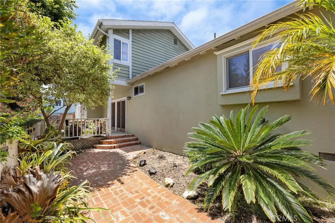
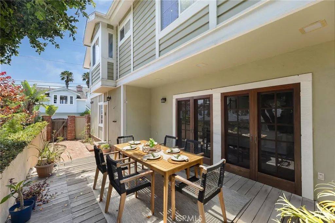
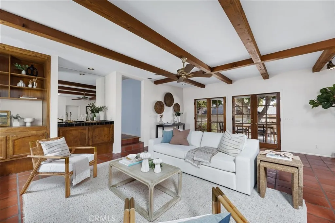
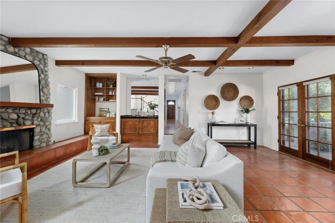
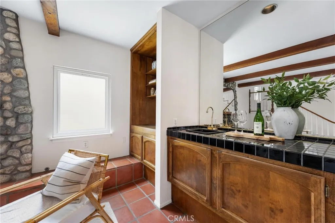
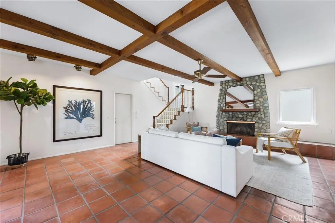
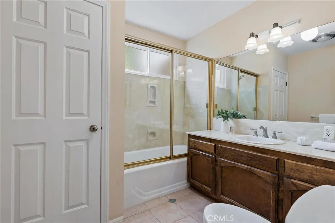
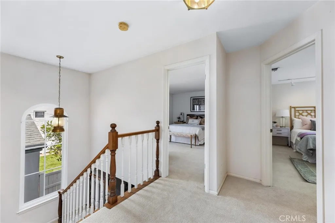
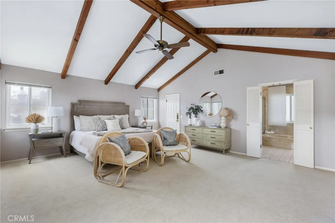
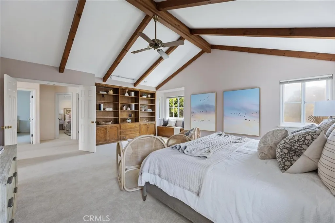
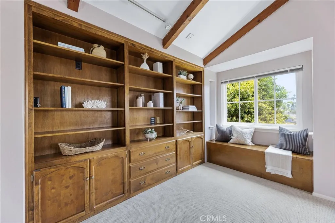
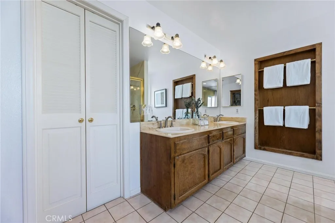
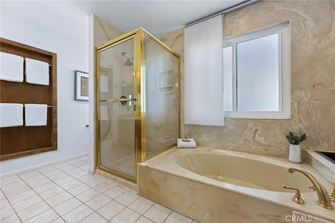
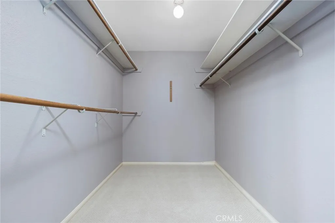
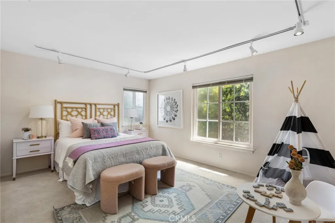
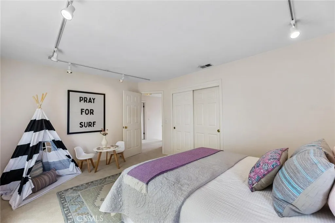
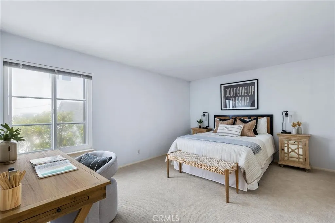
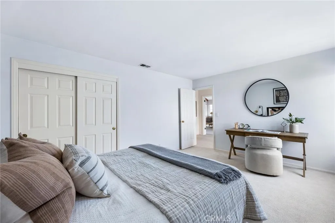
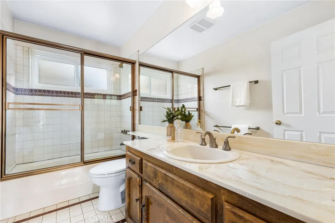
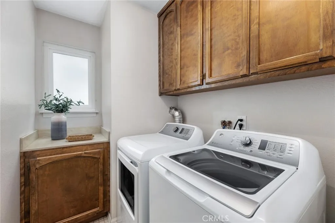
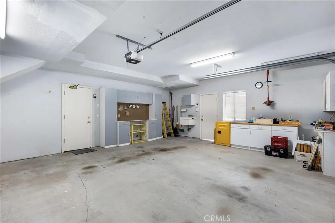
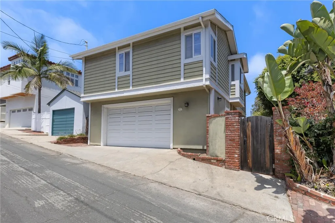
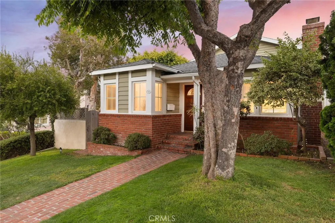
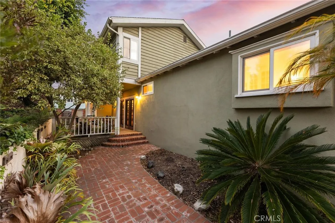
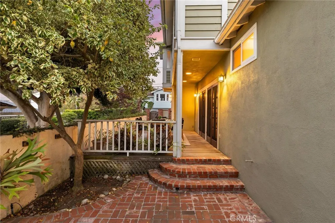
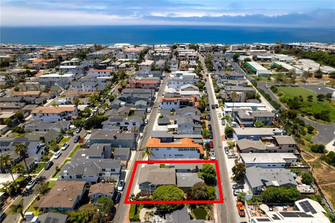
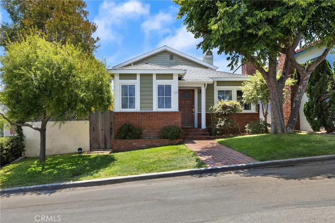
Located in the coveted Gas Lamp District of Manhattan Beach, 540 24th Street presents a charming beach cottage framed by mature trees and set on an oversized lot approximately one and a half times the size of the average Gas Lamp property. Entering through the front door, the home welcomes you with abundant natural light, airy interiors, and a sense of warmth and character throughout. At the front of the residence, a formal living room offers an inviting gathering space centered around a charming fireplace and framed by large front-facing windows that fill the room with light. Adjacent to the living room, the kitchen enjoys a natural connection to the surrounding living spaces, featuring butcher block countertops, thoughtful storage, and a convenient pass-through that enhances both everyday living and effortless entertaining. Positioned just beyond, a dining nook surrounded by walls of windows provides a bright and refreshing setting for meals, ideally situated alongside the kitchen and main living areas. Toward the rear of the home, a sunken family room serves as a welcoming hub, distinguished by vaulted wood-beamed ceilings, a dramatic floor-to-ceiling stone fireplace, built-in cabinetry, and a dry bar. Two sets of double doors open directly to the outdoor living spaces, creating a seamless connection between indoors and out. Step outside to the spacious side deck and yard, offering plenty of room for outdoor dining, entertaining, and lounging. Also on the main level, a full bathroom and dedicated laundry room with built-in storage add everyday convenience and functionality. Ascending to the second level, the home’s private living quarters include three generously sized bedrooms. The primary suite serves as a peaceful retreat, featuring vaulted wood-beamed ceilings, custom built-ins, a charming bay window with built-in bench seating, a walk-in closet, and a spacious ensuite bathroom complete with dual vanities, a soaking tub, and a glass-enclosed shower. The two additional bedrooms each offer ample closet space and share a secondary bathroom with a shower/tub combination. Completing the property is an oversized two-car garage along with an additional off-street parking space located behind the garage. Blending timeless character, generous living spaces, and a rare oversized Gas Lamp District lot, 540 24th Street presents a rare opportunity to enjoy the charm of coastal living in one of Manhattan Beach’s most sought-after neighborhoods.

- Ray Millman
- 310-375-1069
ray@millmanteam.com
ray@millmanteam.com

