
1 Colina Lane, Palos Verdes Peninsula, California 90274

- Residential Property Type
- 4,310 Sqft Square Footage
- Driveway Cars Garage
- 1990 Year Built
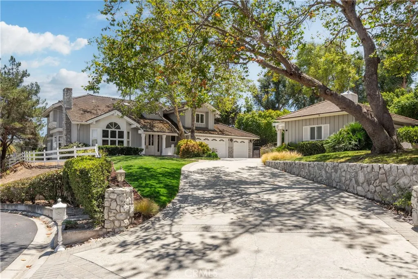
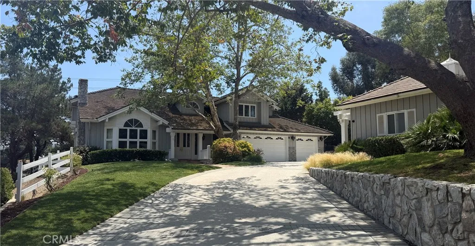
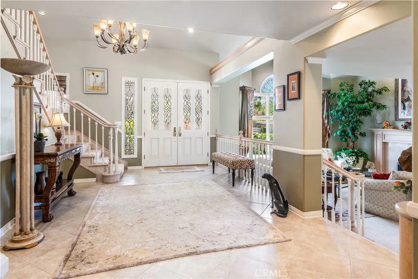
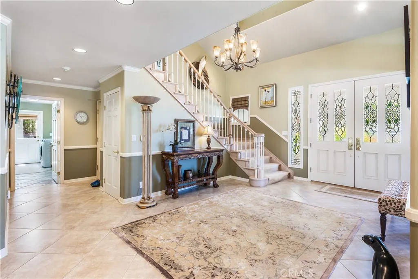
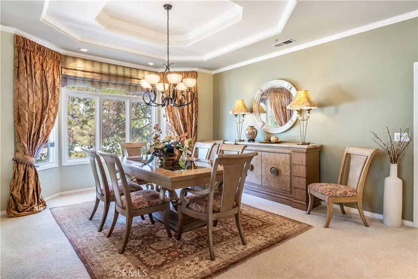
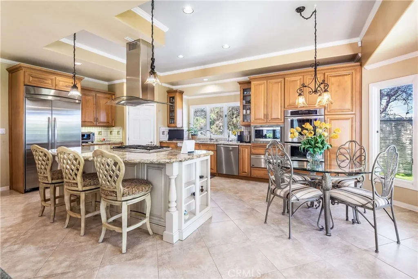
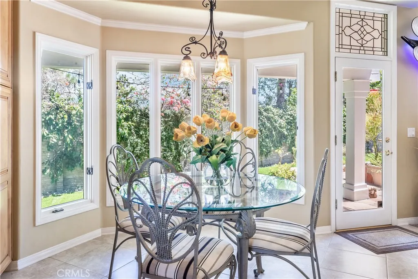
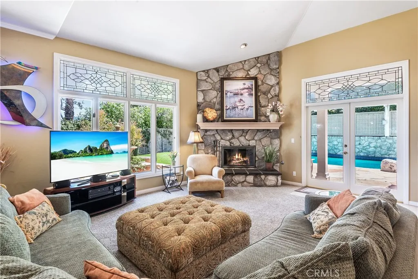
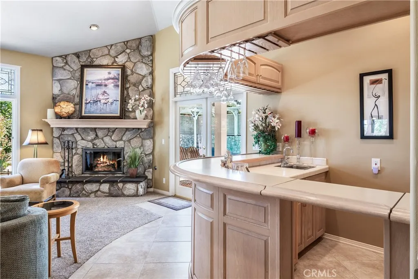
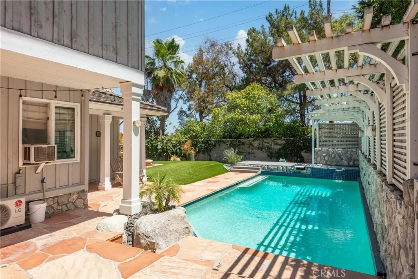
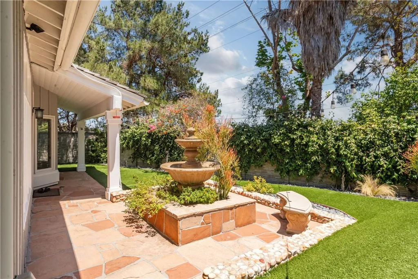
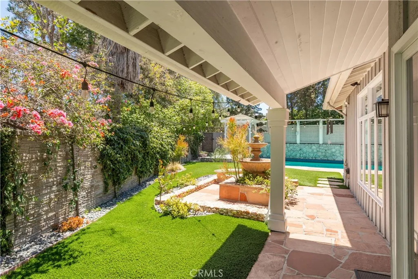
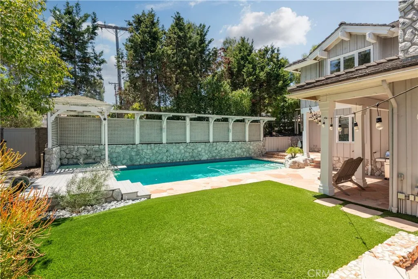
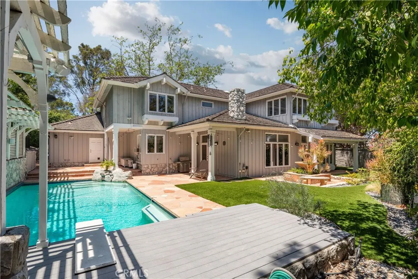
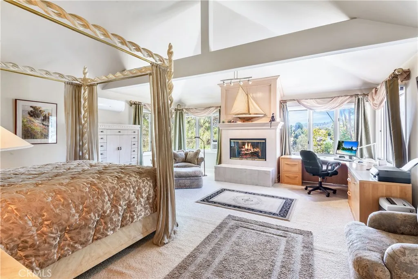
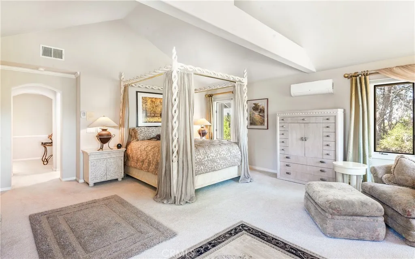
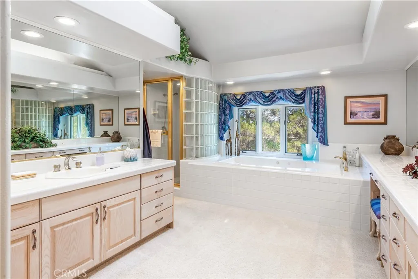
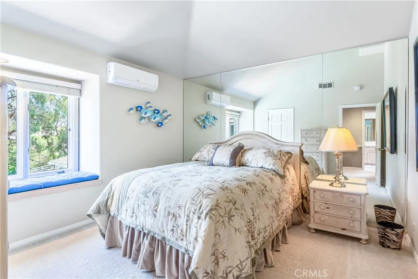
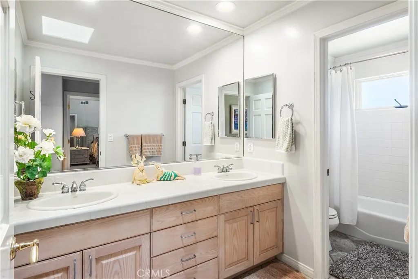
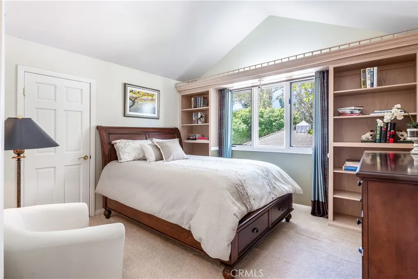
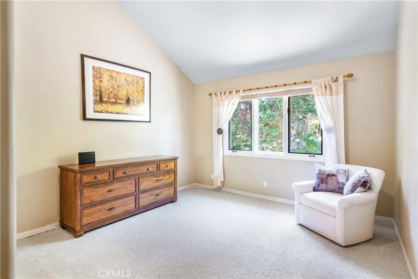
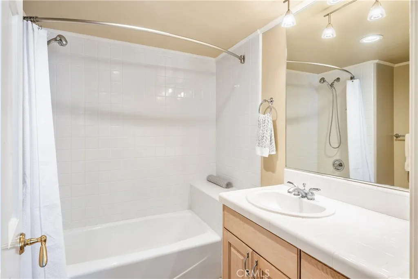
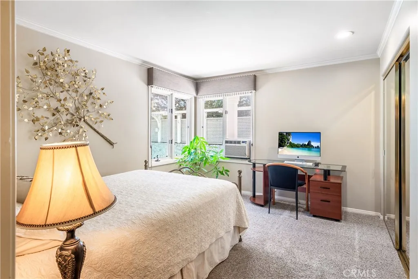
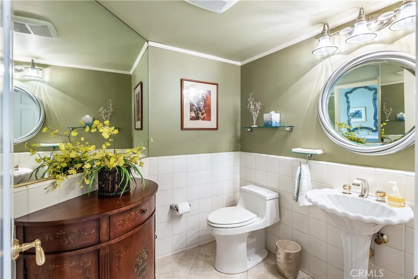
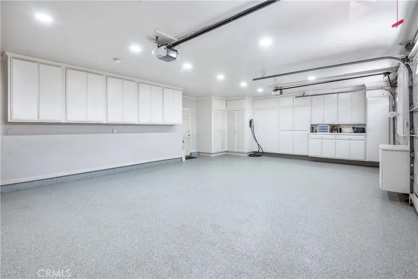
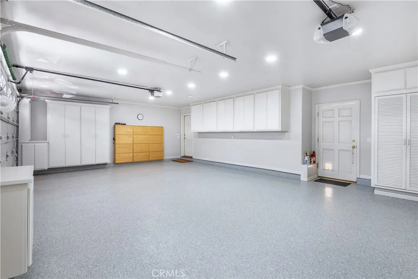
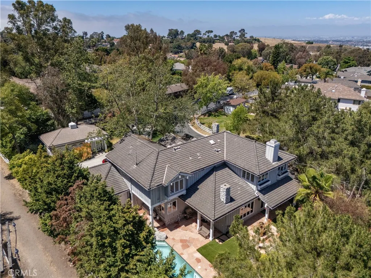
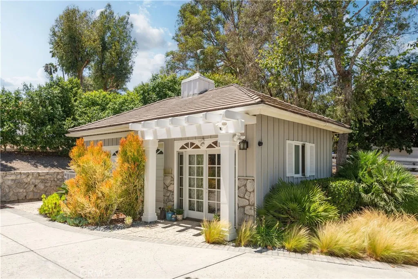
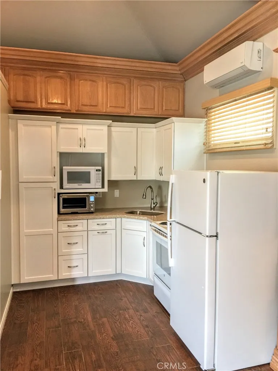
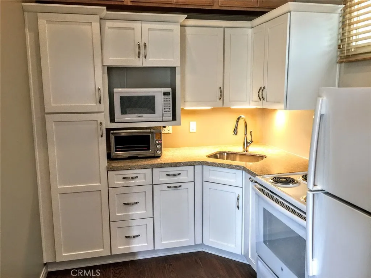
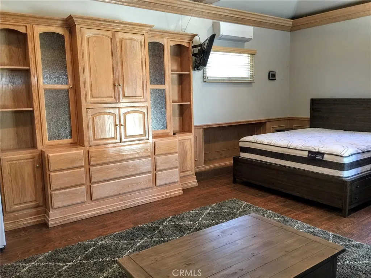
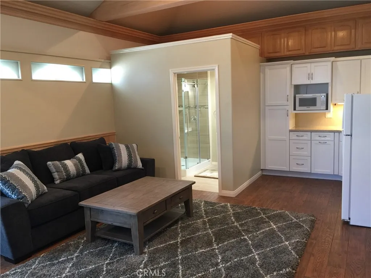
Experience luxury living in this stunning former model home, nestled in an exceptionally private, park-like setting designed for both comfort and entertaining. A dramatic two-story entry welcomes you into an elegant living room featuring a cozy fireplace and abundant natural light. The heart of the home is the beautifully remodeled gourmet kitchen, showcasing granite countertops, premium finishes, and a spacious breakfast area that flows seamlessly into the impressive family room. Complete with a fireplace and wet bar, this inviting space opens directly to the resort-style backyard. There you will enjoy the sparkling pool and spa, perfectly positioned for indoor-outdoor entertainment and year-round relaxation. The thoughtfully designed floor plan offers five bedrooms, including a downstairs bedroom. Upstairs, the luxurious primary suite serves as a private retreat, featuring a fireplace, expansive walk-in closet, and spa-inspired bathroom with a steam shower. Additional highlights include a finished three-car garage with custom cabinetry, epoxy flooring, and EV charger, total of three fireplaces, central vacuum system, central air, whole house monitoring system and outdoor security cameras. A wonderful bonus is the detached 462-square-foot guest house – great ADU or for long term guests! It is complete with kitchen with appliances, heating and air, large closet and monitored alarm system! This exceptional property combines elegance, functionality, and resort-style amenities in one extraordinary home.

- Ray Millman
- 310-375-1069
ray@millmanteam.com
ray@millmanteam.com

